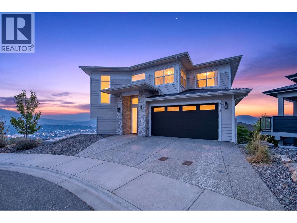
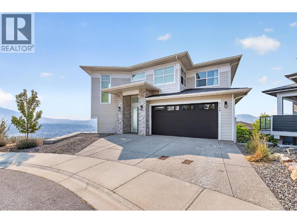
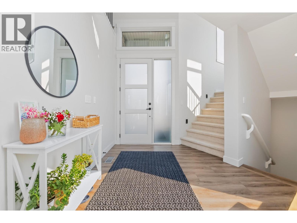
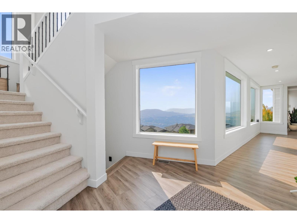
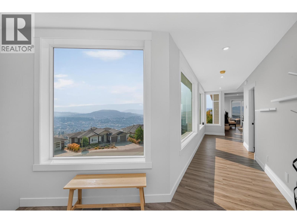
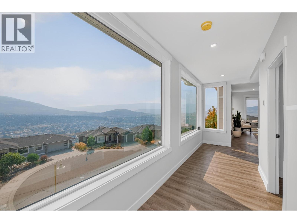
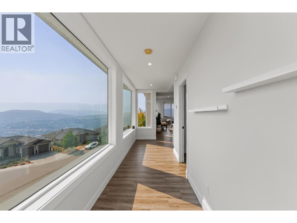
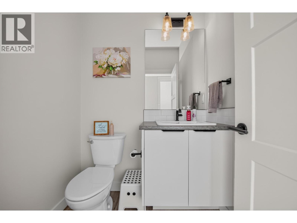
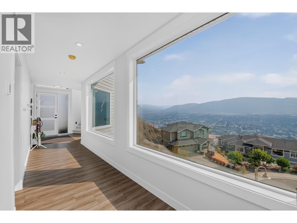
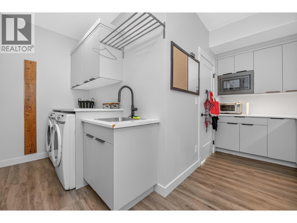
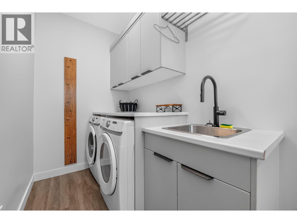
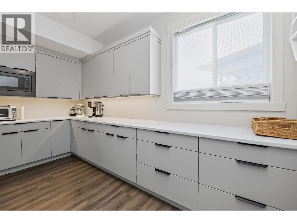
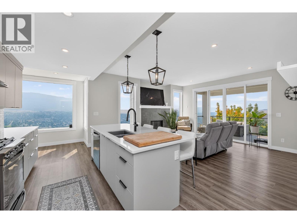
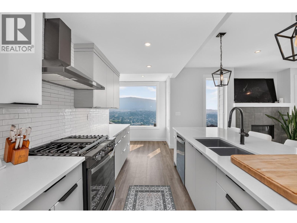
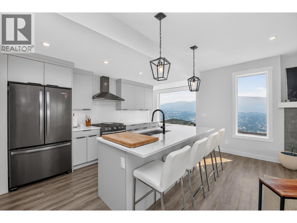
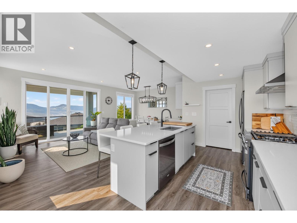
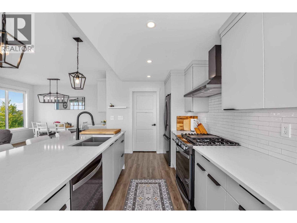
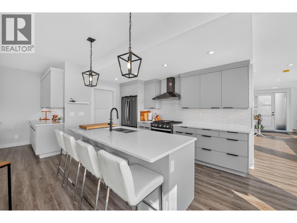
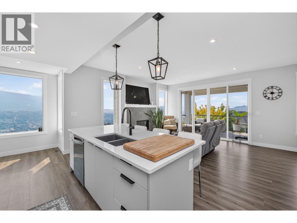
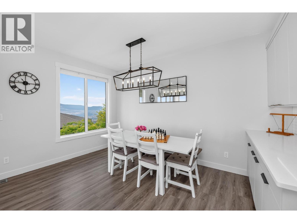
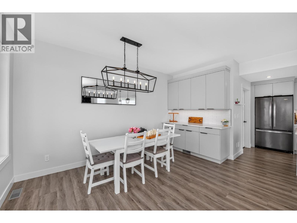
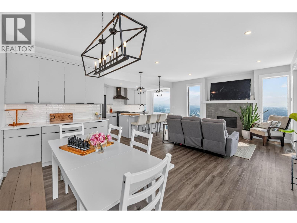
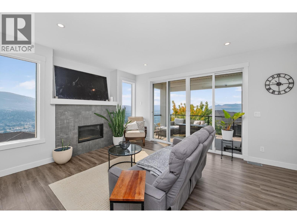
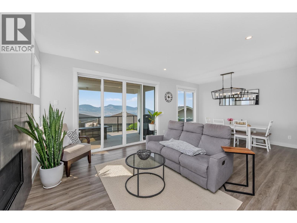
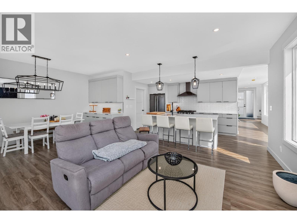
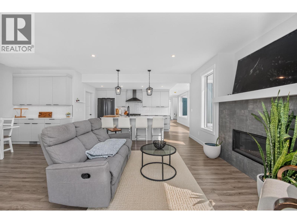
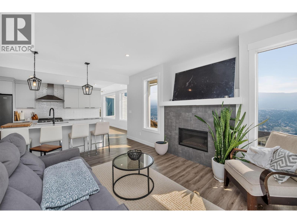
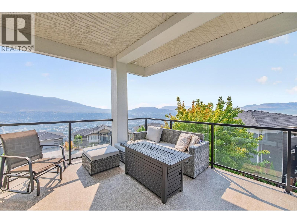
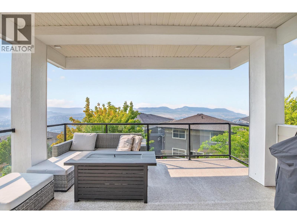
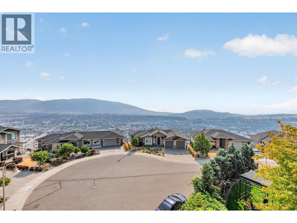
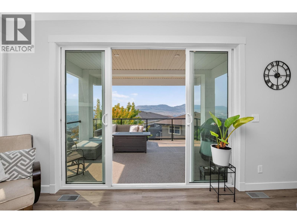
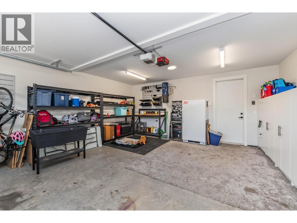
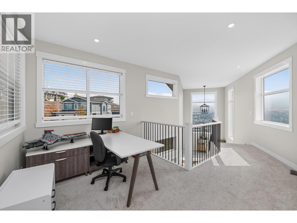
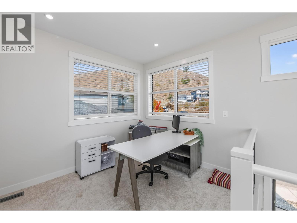
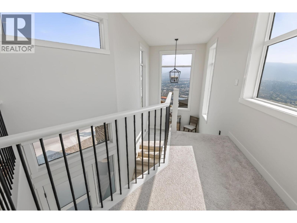
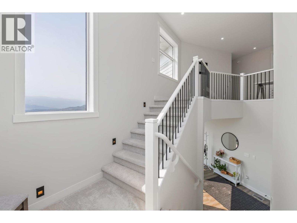
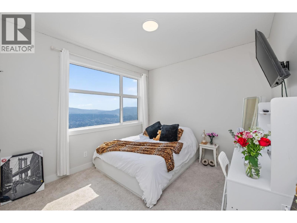
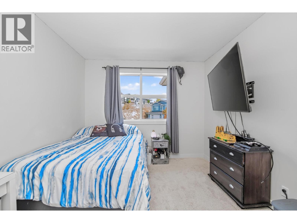
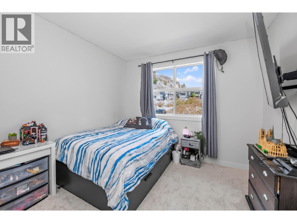
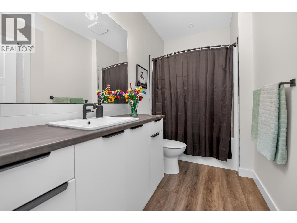
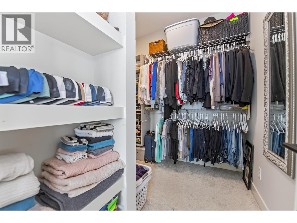
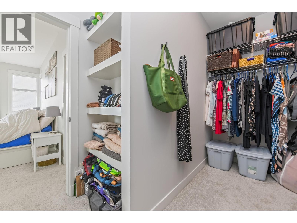
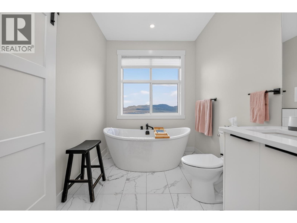
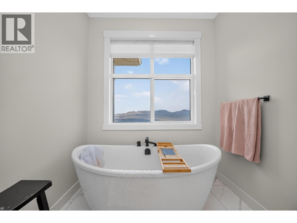
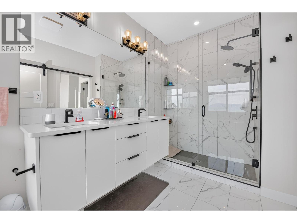
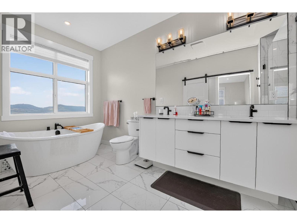
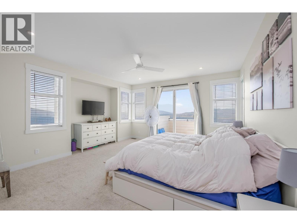
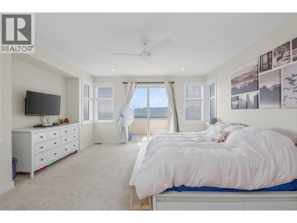
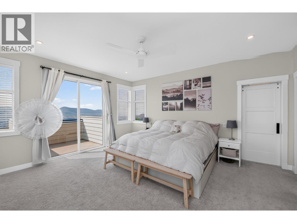
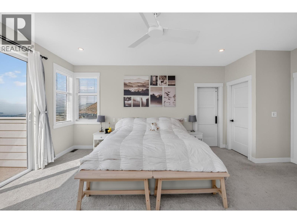
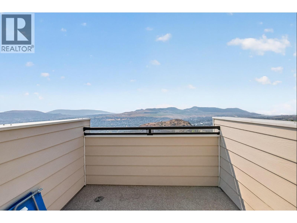
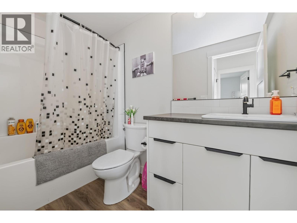
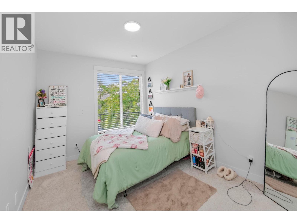
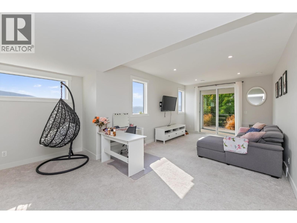
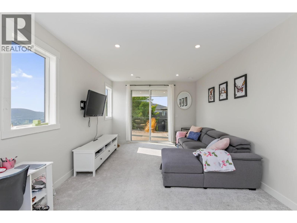
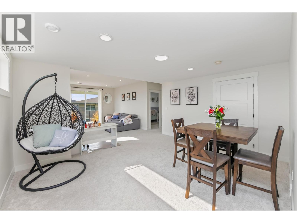
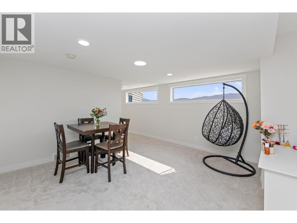
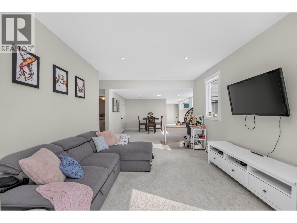
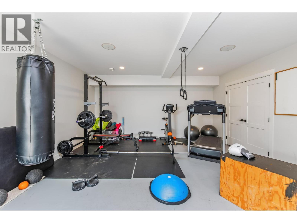
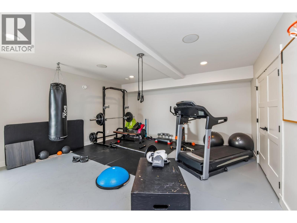
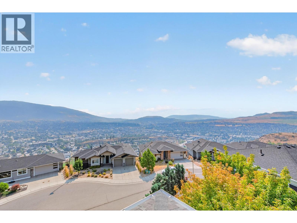
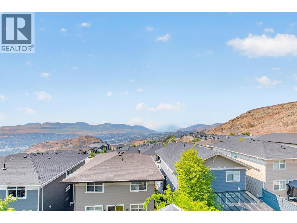
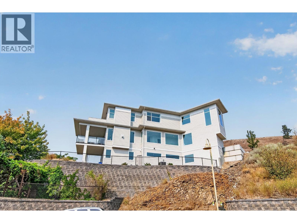
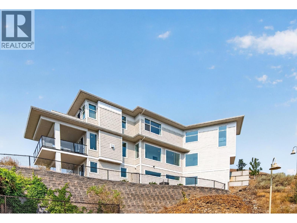
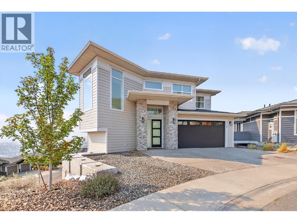
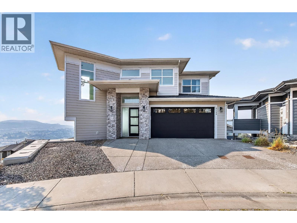
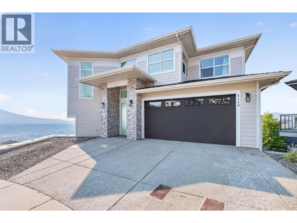
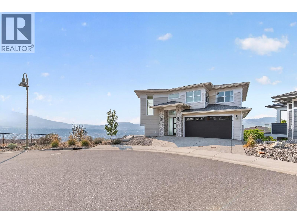
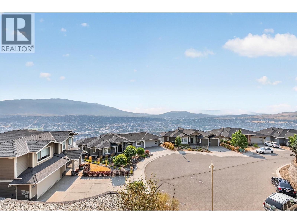
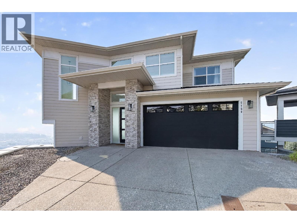
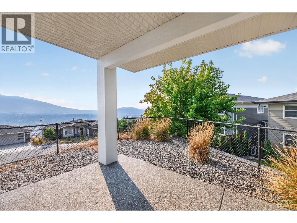
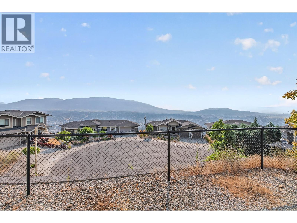
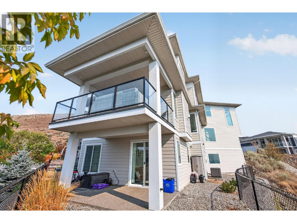
Offered at $1,299,900, this beautifully finished, modern 3,510-square-foot home that's fully xeriscaped built in 2021 features a functional floor plan with 4 bedrooms, 3.5 bathrooms, and a 2-car attached garage. The main living level greets you with a grand entry foyer that flows seamlessly into an open-concept living and dining area, anchored by a gourmet chef's kitchen with a central island, a BUTLERS PANTRY, and a convenient, oversized laundry room. Step directly outside onto the big deck right off the living room, where you can entertain or relax against a backdrop of incredible, panoramic views of the entire city below. Upstairs serves as a private sanctuary, hosting a massive primary suite with a large walk-in closet and a spa-like double-vanity bathroom, alongside two additional bright bedrooms and a full hallway bath. The lower level is built for ultimate recreation and guest privacy, boasting an incredible 48-foot-long family room, a dedicated private fitness space, ample storage rooms, and a secluded fourth bedroom next to a full bathroom. Priced to sell, book your showing today! (id:44393)
1:00 pm
Ends at:3:00 pm
| MLS® Number | 10398675 |
| Property Type | Single Family |
| Neigbourhood | Bella Vista |
| Parking Space Total | 6 |
| View Type | City View, Mountain View, Valley View, View (panoramic) |
| Bathroom Total | 4 |
| Bedrooms Total | 4 |
| Architectural Style | Contemporary |
| Basement Type | Full |
| Constructed Date | 2021 |
| Construction Style Attachment | Detached |
| Cooling Type | Central Air Conditioning |
| Half Bath Total | 1 |
| Heating Type | See Remarks |
| Stories Total | 2 |
| Size Interior | 3,510 Ft2 |
| Type | House |
| Utility Water | Municipal Water |
| Additional Parking | |
| Attached Garage | 2 |
| Acreage | No |
| Sewer | Municipal Sewage System |
| Size Irregular | 0.14 |
| Size Total | 0.14 Ac|under 1 Acre |
| Size Total Text | 0.14 Ac|under 1 Acre |
| Level | Type | Length | Width | Dimensions |
|---|---|---|---|---|
| Second Level | Other | 10'11'' x 8'5'' | ||
| Second Level | Full Ensuite Bathroom | 7'3'' x 15'6'' | ||
| Second Level | Primary Bedroom | 16'9'' x 19'7'' | ||
| Second Level | Bedroom | 10'8'' x 14' | ||
| Second Level | Full Bathroom | 10'8'' x 5'7'' | ||
| Second Level | Bedroom | 10'11'' x 12'2'' | ||
| Second Level | Other | 30'6'' x 28'7'' | ||
| Lower Level | Bedroom | 9'9'' x 12'4'' | ||
| Lower Level | Family Room | 18'9'' x 47'11'' | ||
| Lower Level | Full Bathroom | 9'9'' x 5' | ||
| Lower Level | Storage | 9'9'' x 5'11'' | ||
| Lower Level | Exercise Room | 19'11'' x 17'4'' | ||
| Main Level | Dining Room | 6'5'' x 14'7'' | ||
| Main Level | Living Room | 15'11'' x 14'7'' | ||
| Main Level | Kitchen | 19'1'' x 8'4'' | ||
| Main Level | Partial Bathroom | 5'6'' x 5'9'' | ||
| Main Level | Laundry Room | 14'7'' x 14'5'' | ||
| Main Level | Other | 20'4'' x 20'11'' | ||
| Main Level | Foyer | 20'11'' x 25' |
https://www.realtor.ca/real-estate/30194709/5120-turtle-pond-court-vernon-bella-vista
Contact us for more information
Tj Colovos

(250) 545-5371
(250) 542-3381

The trademarks REALTOR®, REALTORS®, and the REALTOR® logo are controlled by The Canadian Real Estate Association (CREA) and identify real estate professionals who are members of CREA. The trademarks MLS®, Multiple Listing Service® and the associated logos are owned by The Canadian Real Estate Association (CREA) and identify the quality of services provided by real estate professionals who are members of CREA. The trademark DDF® is owned by The Canadian Real Estate Association (CREA) and identifies CREA's Data Distribution Facility (DDF®)