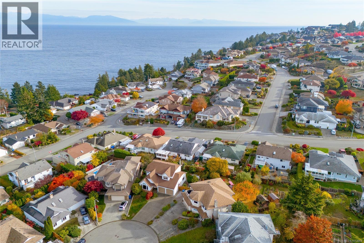
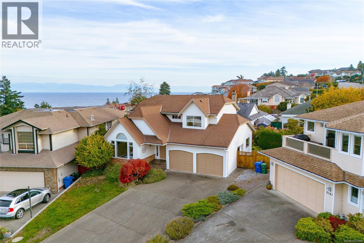
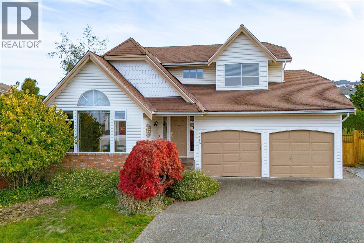
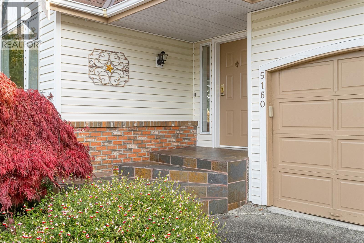
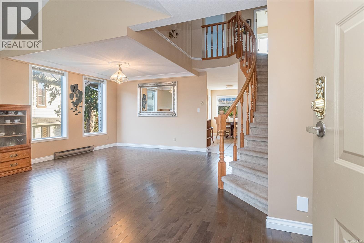
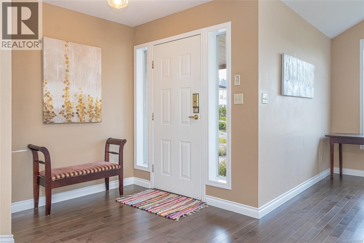
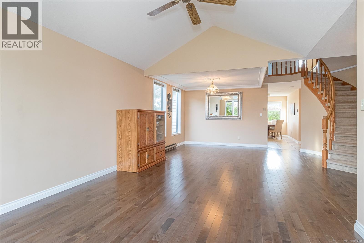
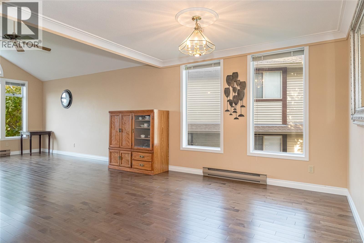
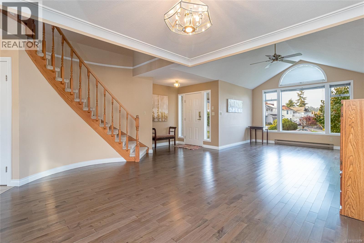
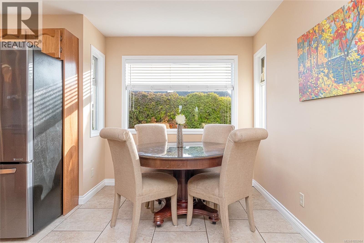
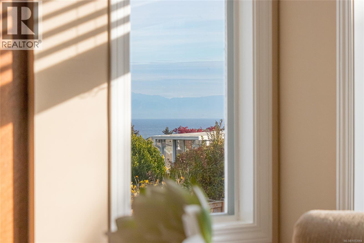
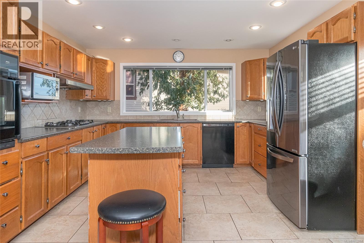
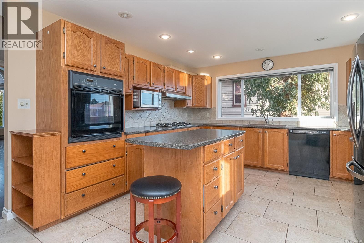
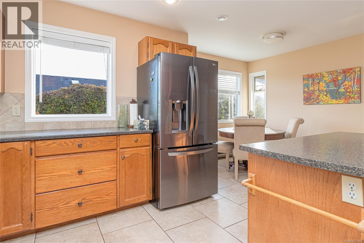
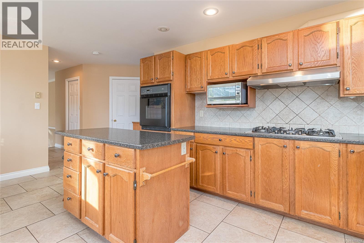
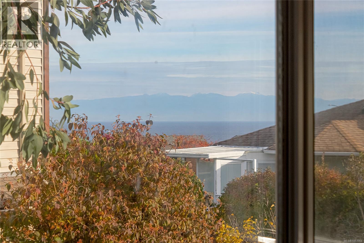
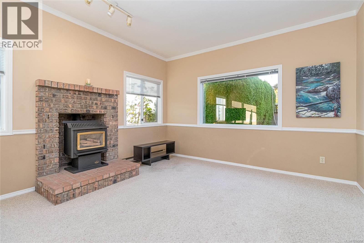
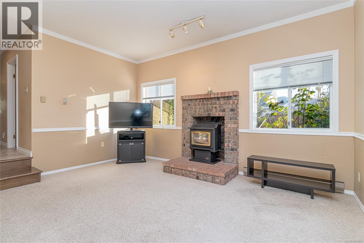
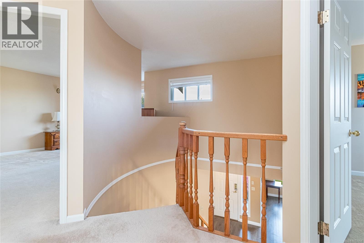
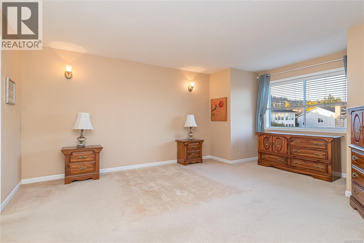
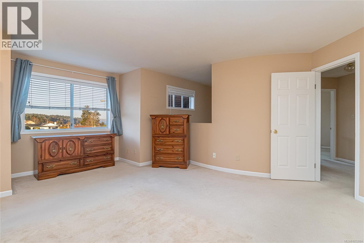
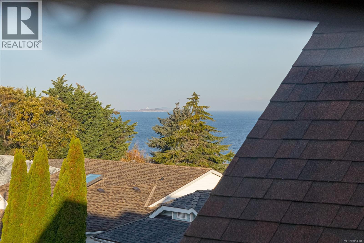
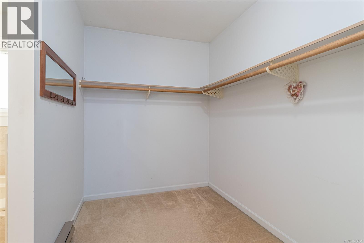
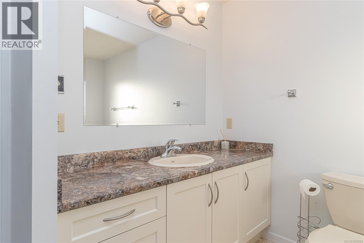
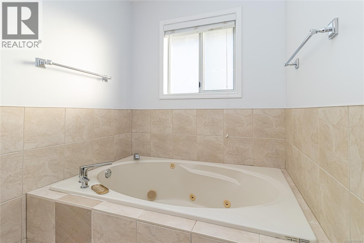
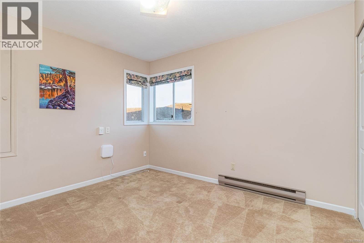
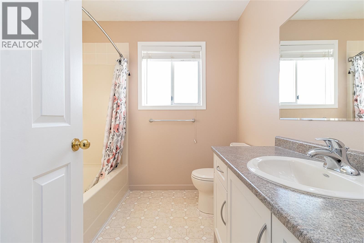
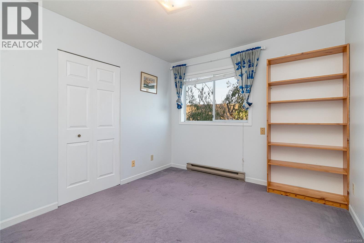
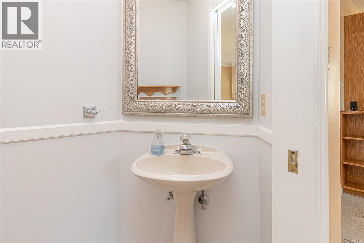
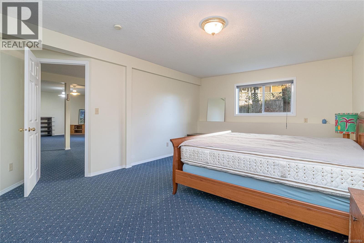
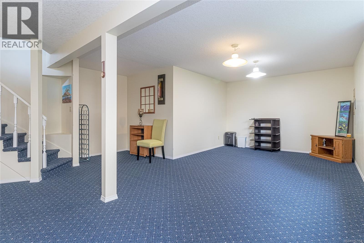
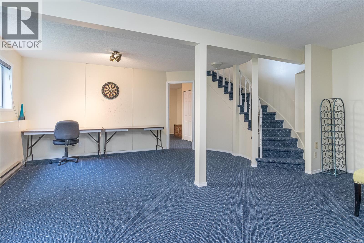
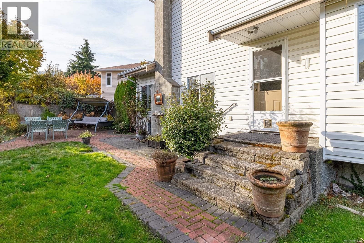
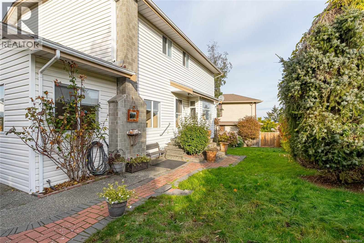
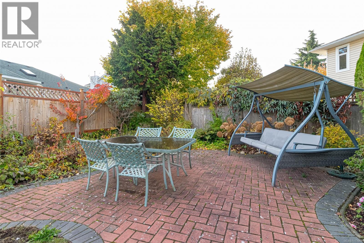
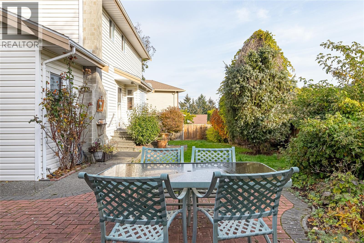
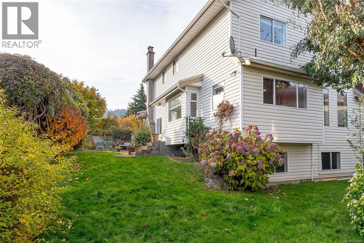
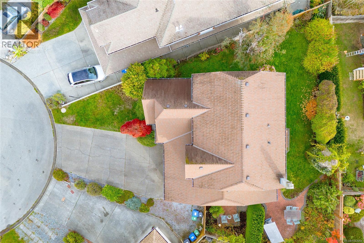
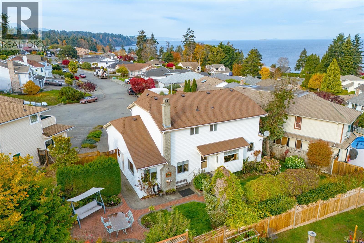
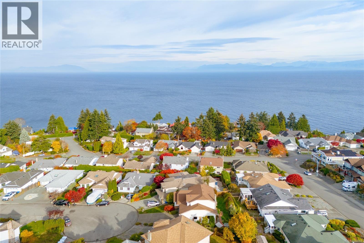
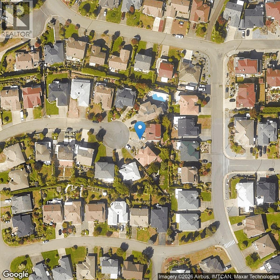
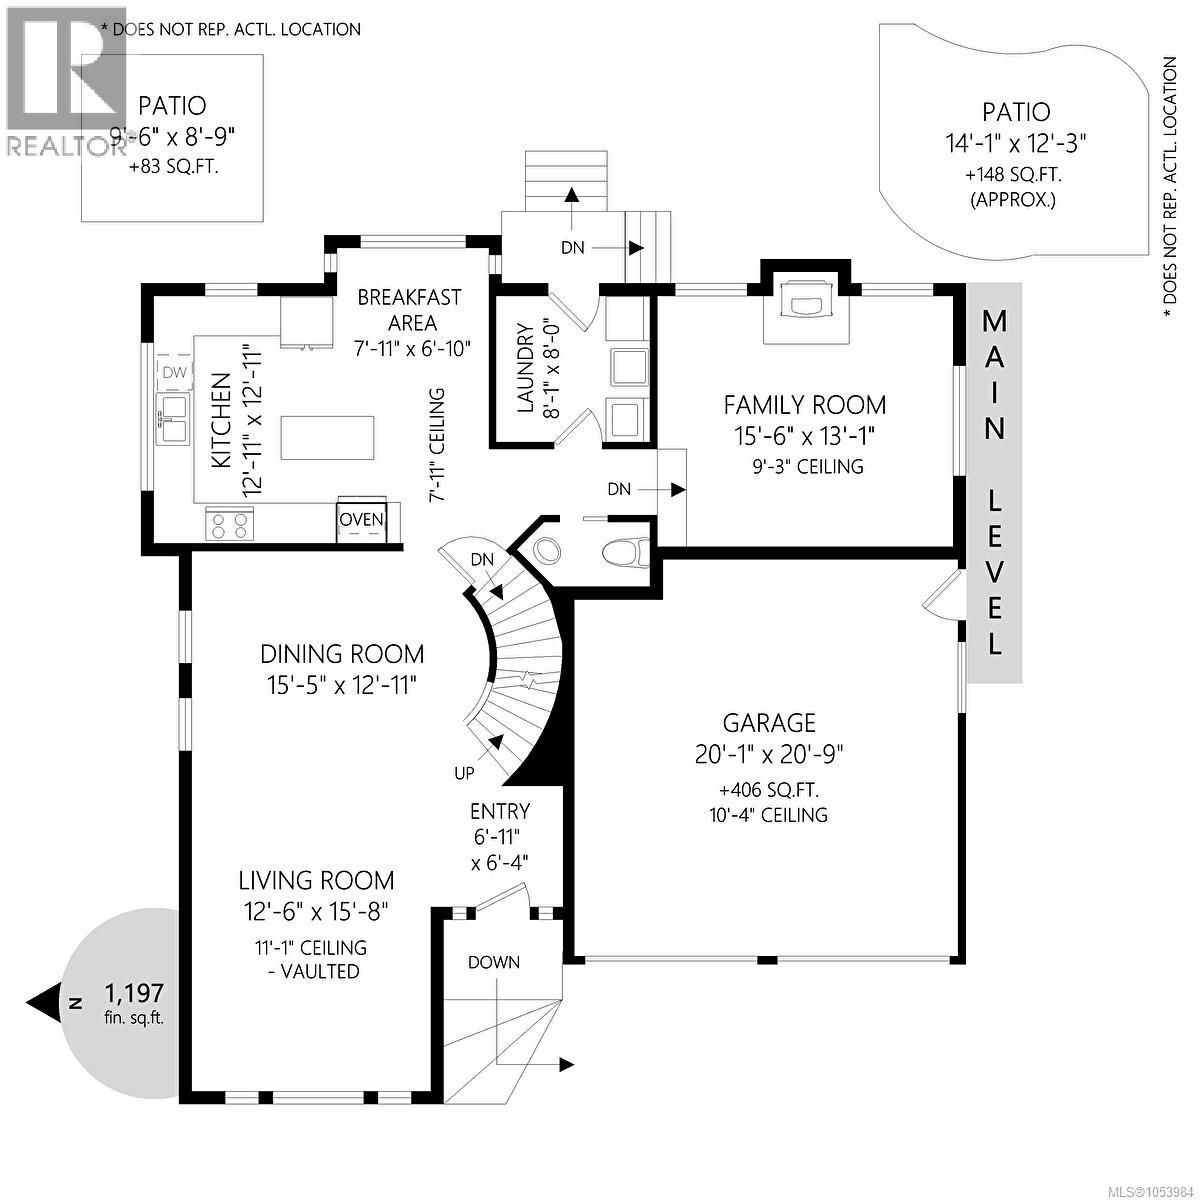
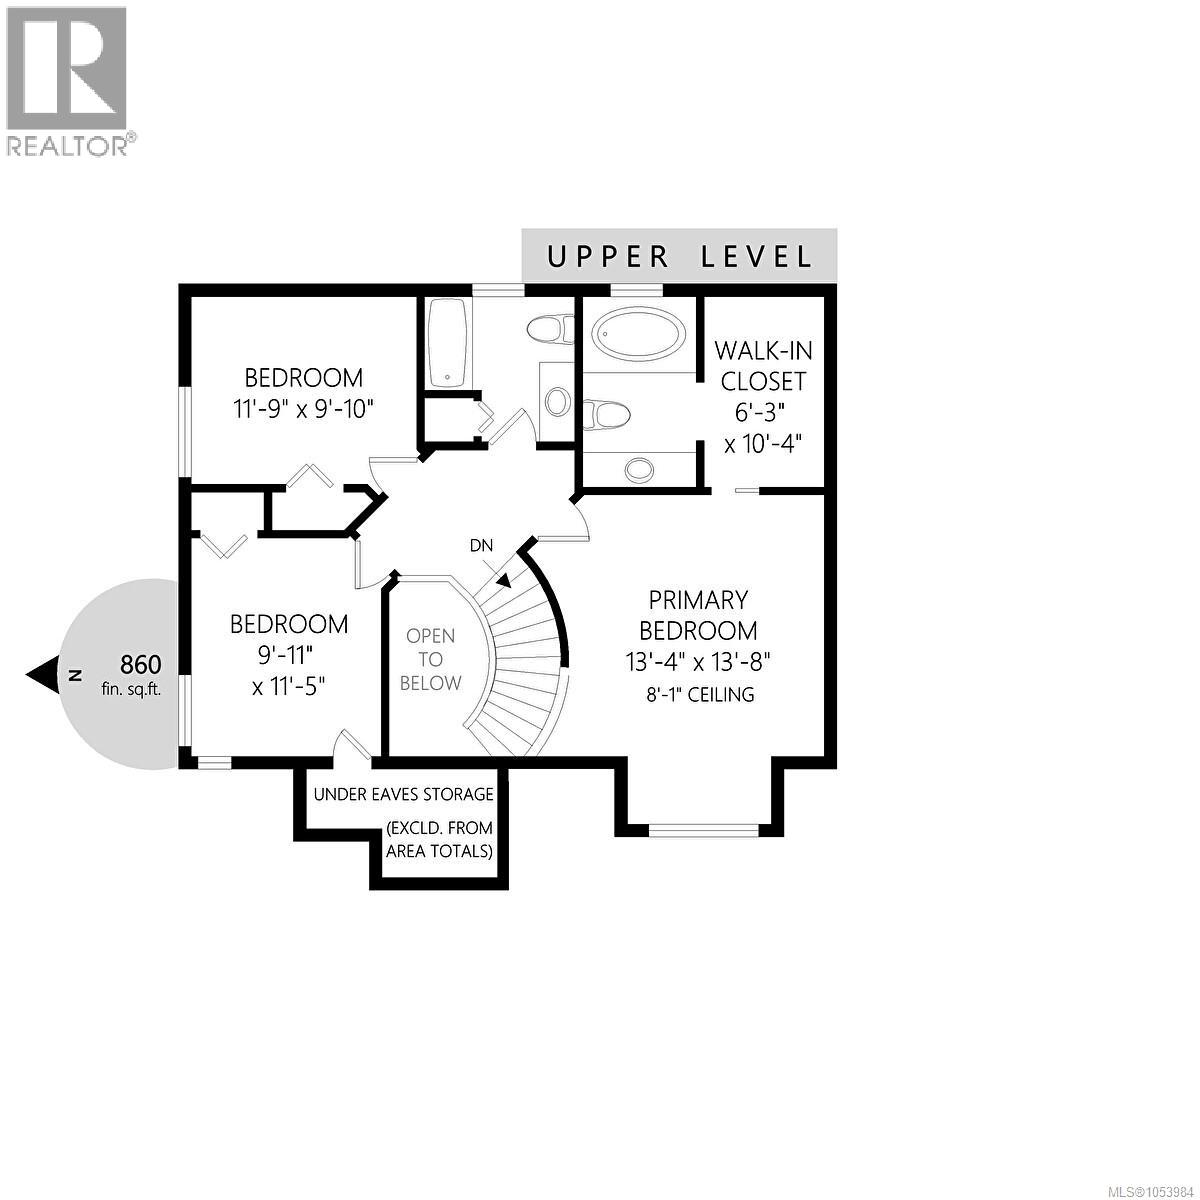
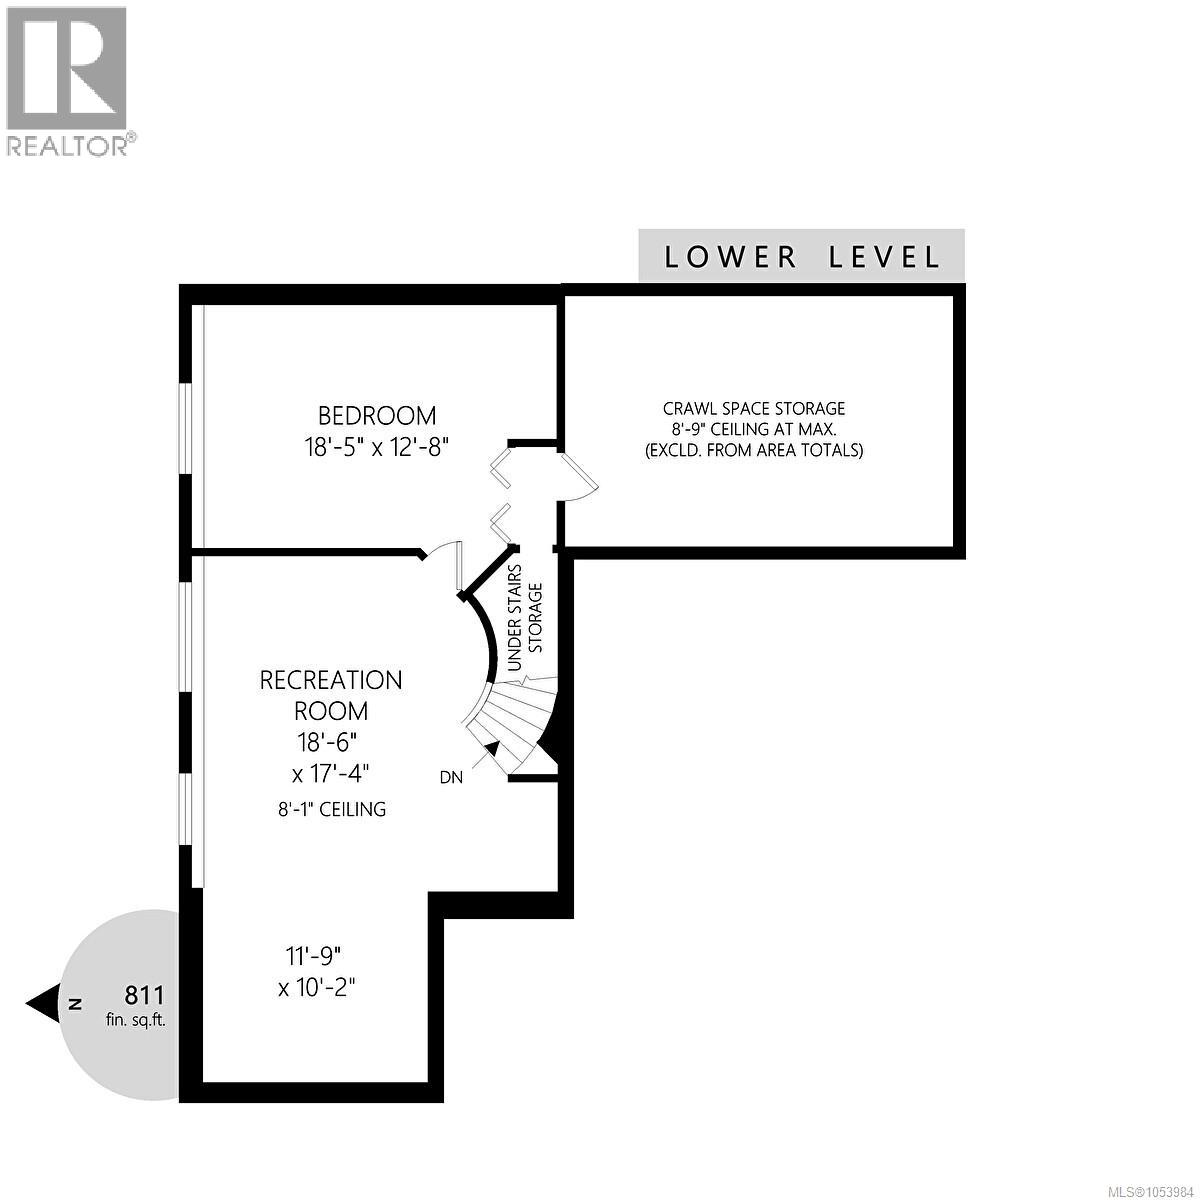
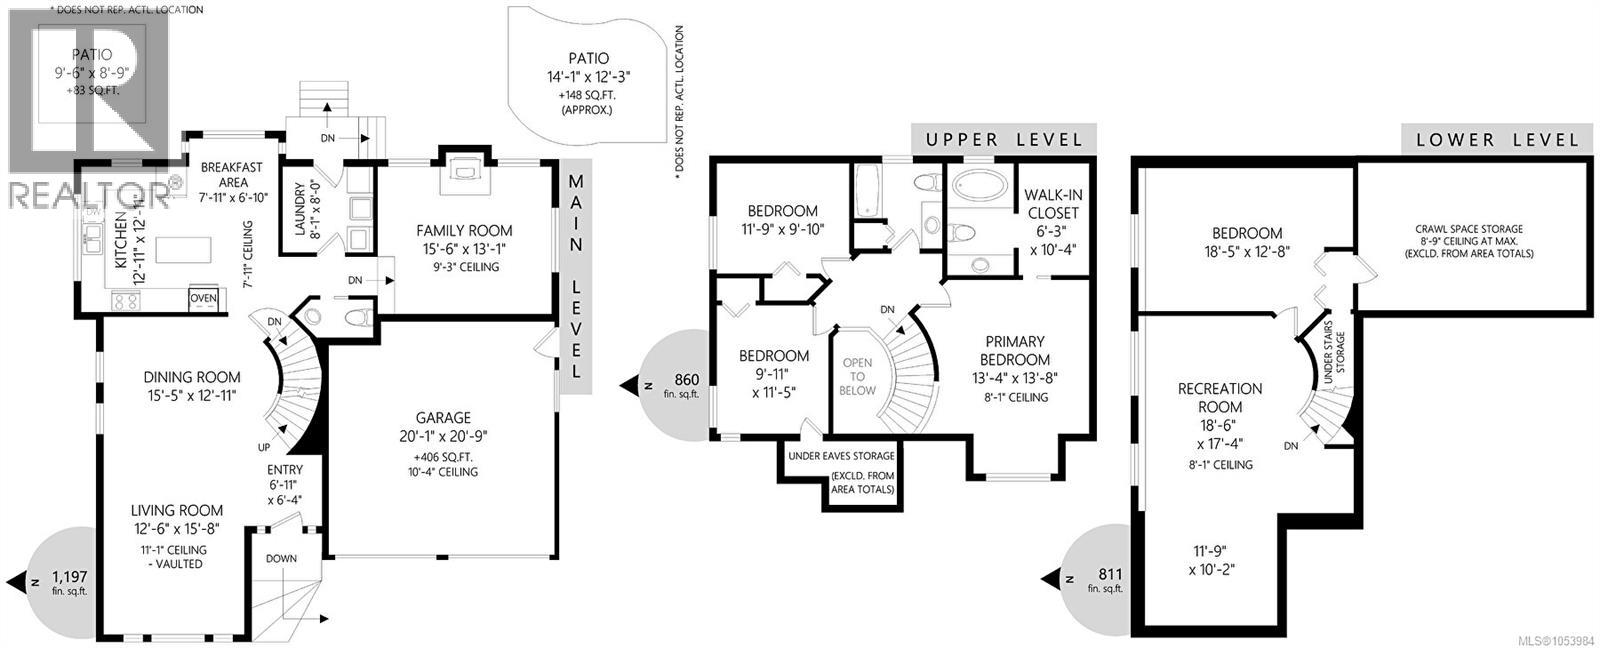
Nestled on a quiet cul-de-sac in an established Hammond Bay neighbourhood, this inviting three-level home offers ocean and mountain views, generous living spaces and timeless appeal. The main level welcomes you with a bright, sun-filled living room featuring soaring vaulted ceilings, expansive windows and warm hardwood flooring. The well-appointed island kitchen, complete with a bright view window, flows effortlessly into the formal dining area and spacious family room, where a gas fireplace creates a comfortable gathering space. Upstairs, the primary bedroom retreat features a walk-through closet and private 3-piece ensuite, complemented by two additional bedrooms and a full bathroom. The finished lower level adds exceptional flexibility with a large recreation room and fourth bedroom, ideal for guests, family or a home office. Step outside to a beautifully landscaped and private backyard, where manicured gardens and a sun-drenched patio create the perfect setting for relaxing, entertaining and enjoying the peaceful ocean outlook. Additional highlights include a large double garage, private yard, and a desirable location close to neighbourhood amenities. A wonderful opportunity to enjoy comfortable coastal living in a sought-after neighbourhood. Take a look for yourself! This home is now vacant and easy to get in and view! (id:44393)
| MLS® Number | 1053984 |
| Property Type | Single Family |
| Neigbourhood | Hammond Bay |
| Features | Cul-de-sac, Private Setting, Southern Exposure, Other, Pie |
| Parking Space Total | 5 |
| Plan | Vip45277 |
| View Type | Mountain View, Ocean View |
| Bathroom Total | 3 |
| Bedrooms Total | 4 |
| Appliances | Dishwasher, Dryer, Microwave, Range - Electric, Refrigerator, Washer |
| Architectural Style | Contemporary |
| Constructed Date | 1988 |
| Cooling Type | None |
| Fireplace Present | Yes |
| Fireplace Total | 1 |
| Heating Fuel | Electric |
| Heating Type | Baseboard Heaters |
| Size Interior | 2,868 Sqft |
| Type | House |
| Garage | |
| Visitor Parking | |
| Street | |
| R V |
| Access Type | Road Access |
| Acreage | No |
| Size Irregular | 6646 |
| Size Total | 6646 Sqft |
| Size Total Text | 6646 Sqft |
| Zoning Description | R5 |
| Zoning Type | Residential |
| Level | Type | Length | Width | Dimensions |
|---|---|---|---|---|
| Second Level | Bedroom | 11'5 x 9'11 | ||
| Second Level | Bedroom | 11'9 x 9'10 | ||
| Second Level | Bathroom | 7'10 x 7'7 | ||
| Second Level | Ensuite | 3-Piece | ||
| Second Level | Primary Bedroom | 13'8 x 13'4 | ||
| Lower Level | Storage | 17'0 x 12'0 | ||
| Lower Level | Bedroom | 18'5 x 12'8 | ||
| Lower Level | Recreation Room | 28'0 x 17'0 | ||
| Main Level | Bathroom | 6'4 x 3'4 | ||
| Main Level | Family Room | 15'5 x 13'1 | ||
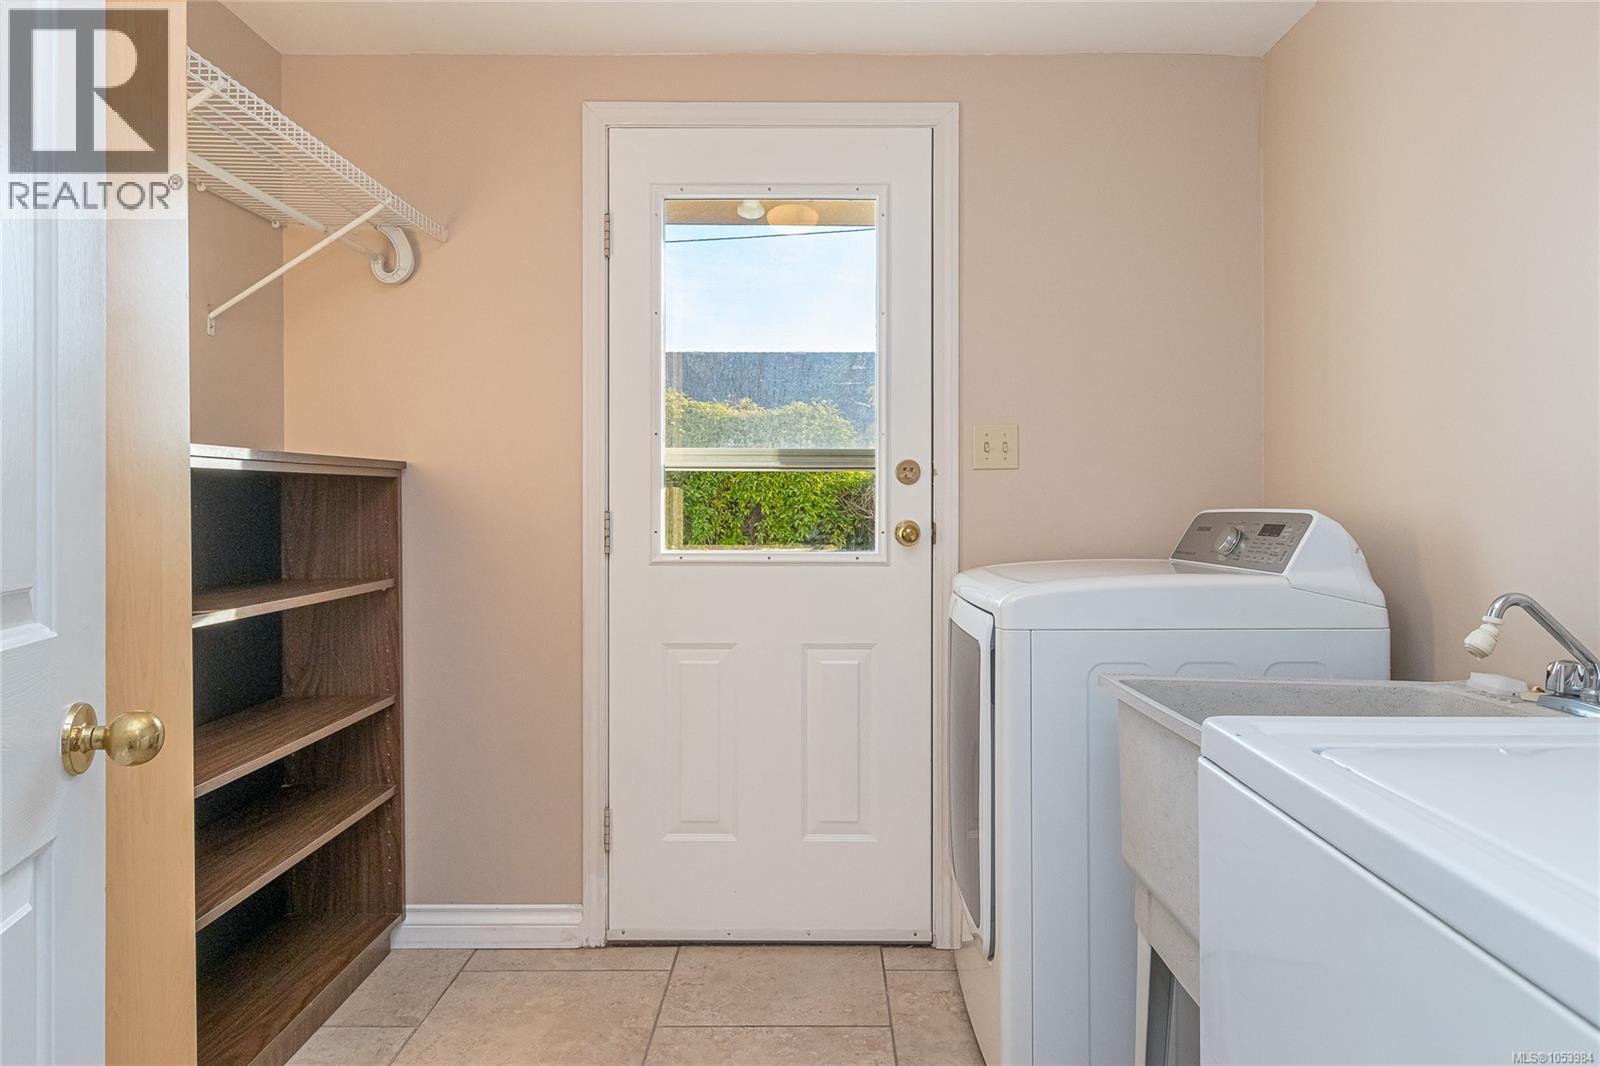
| Main Level | Laundry Room | 8'1 x 8'0 | ||
| Main Level | Kitchen | 17'11 x 12'11 | ||
| Main Level | Dining Room | 15'5 x 12'8 | ||
| Main Level | Living Room | 15'8 x 12'6 |
https://www.realtor.ca/real-estate/30490275/5160-colony-park-pl-nanaimo-hammond-bay
Contact us for more information
Theo Kefalas
Personal Real Estate Corporation
(888) 828-8447
(888) 828-8447
(855) 624-6900

The trademarks REALTOR®, REALTORS®, and the REALTOR® logo are controlled by The Canadian Real Estate Association (CREA) and identify real estate professionals who are members of CREA. The trademarks MLS®, Multiple Listing Service® and the associated logos are owned by The Canadian Real Estate Association (CREA) and identify the quality of services provided by real estate professionals who are members of CREA. The trademark DDF® is owned by The Canadian Real Estate Association (CREA) and identifies CREA's Data Distribution Facility (DDF®)