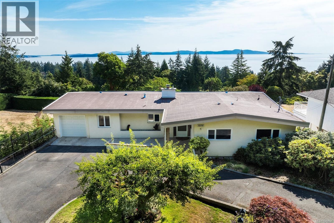
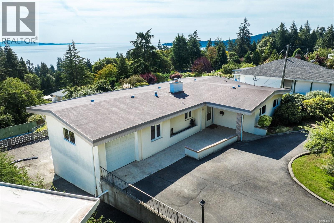
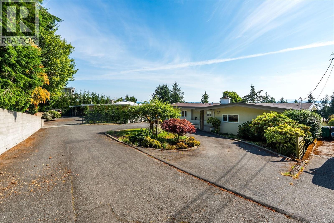
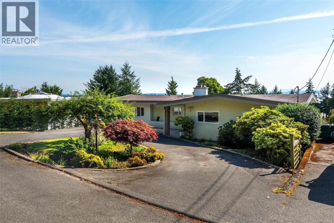
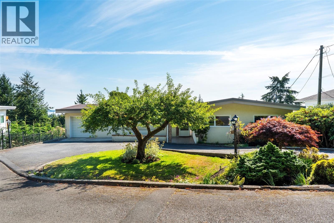
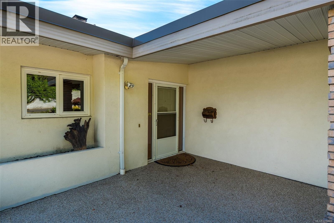
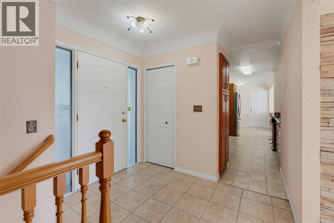
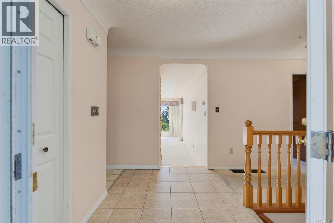
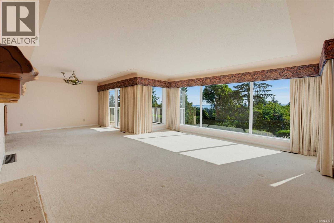
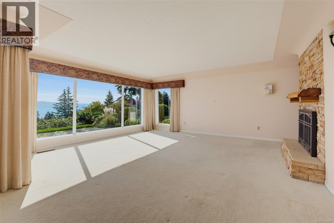
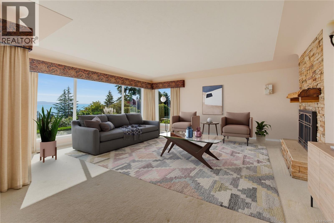
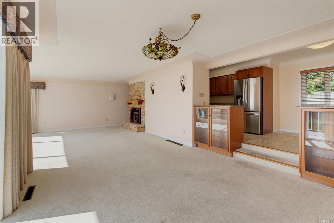
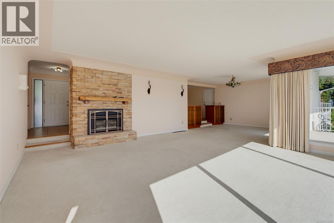
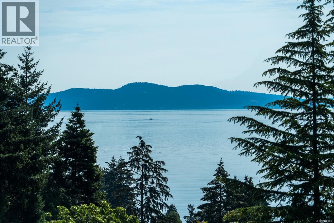
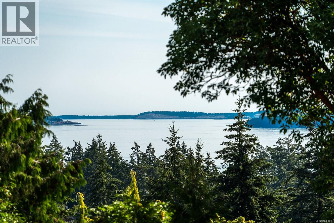
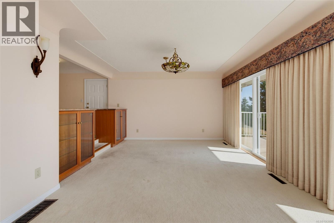
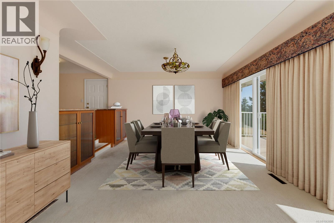
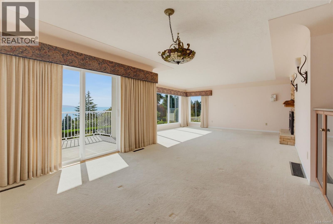
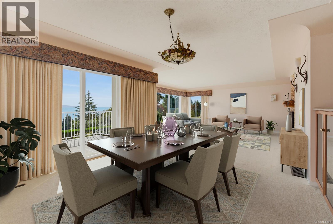
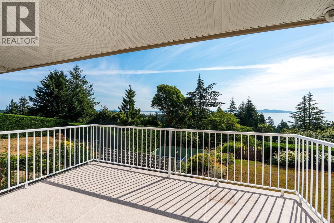
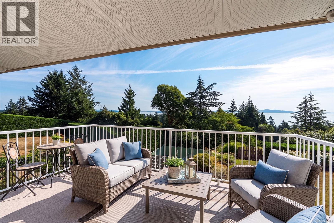
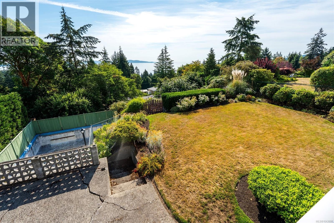
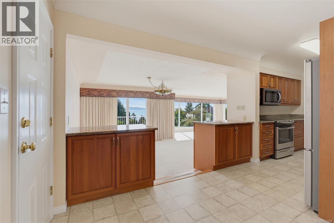
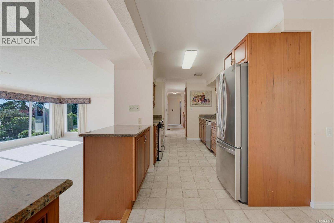
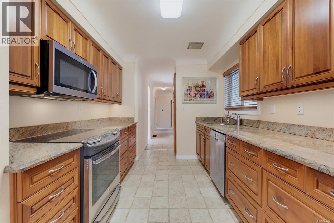
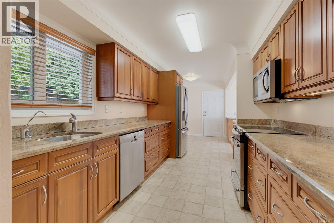
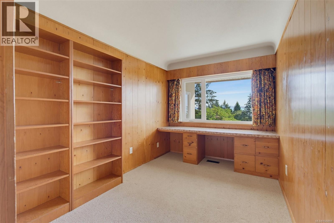
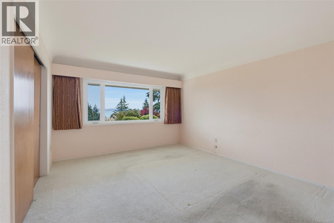
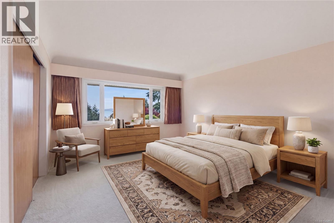
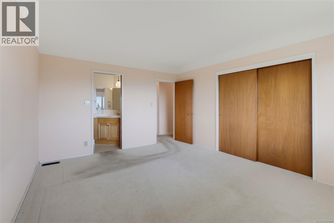
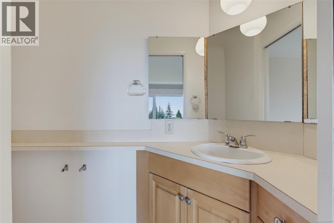
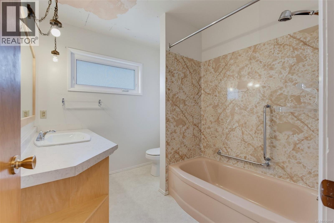
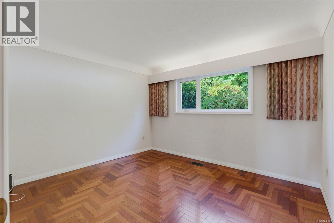
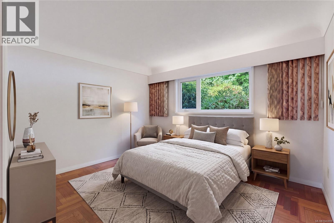
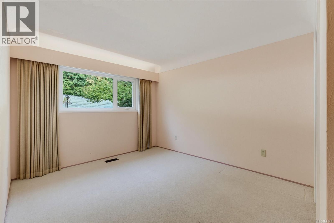
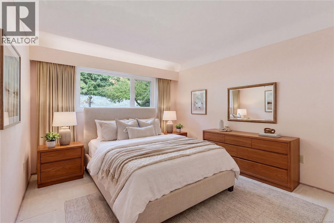
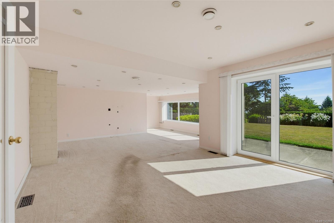
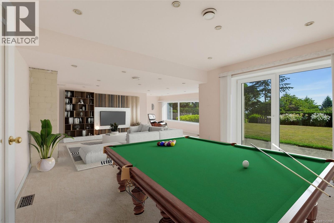
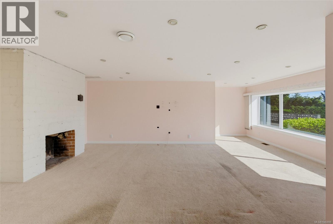
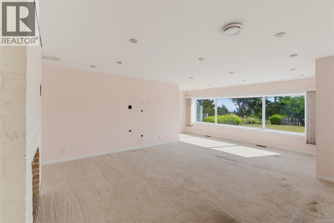
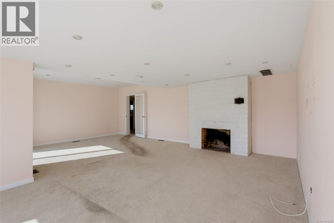
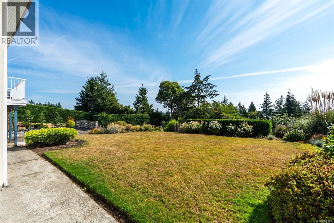
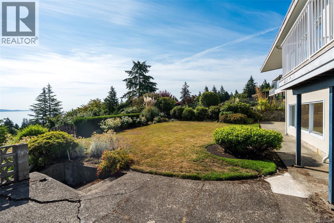
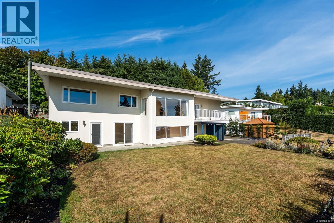
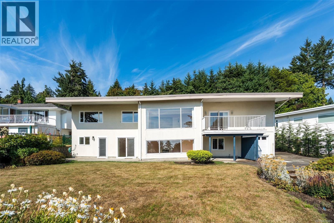
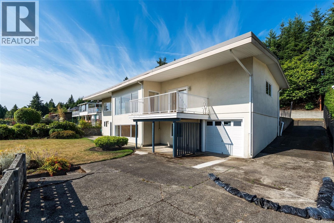
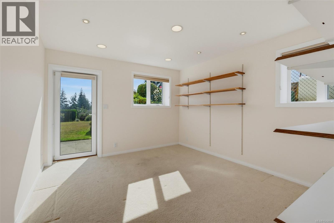
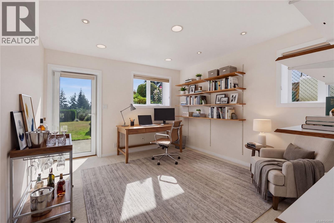
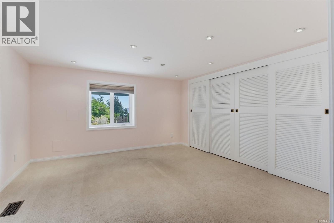
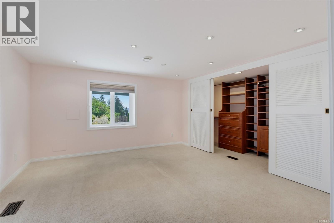
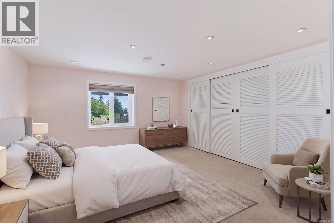
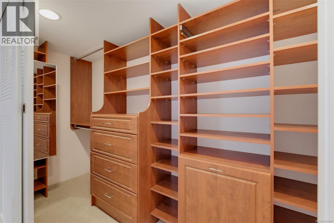
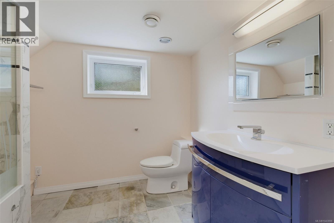
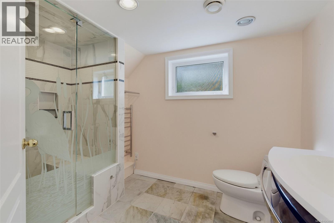
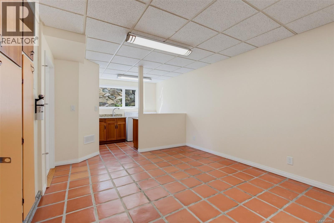
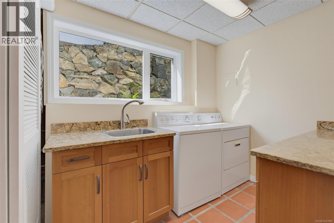
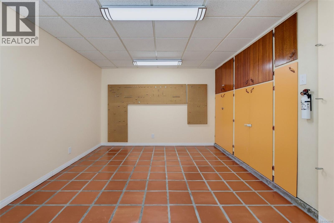
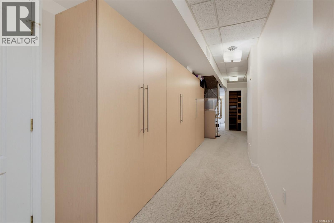
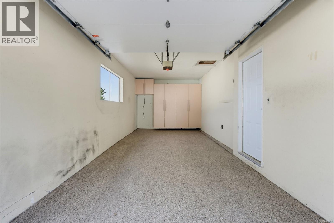
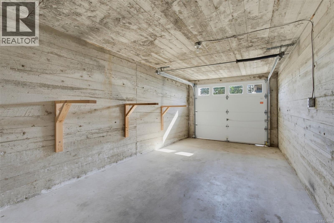
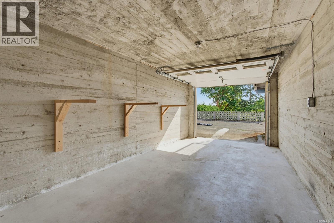
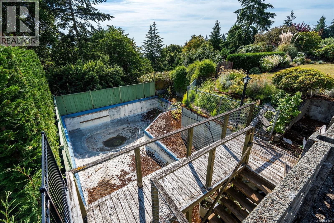
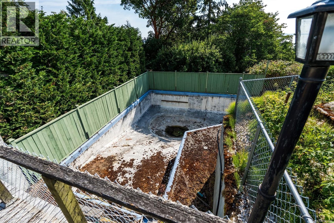
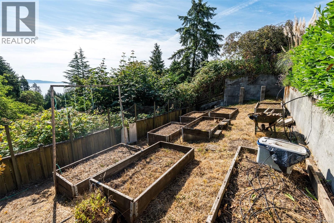
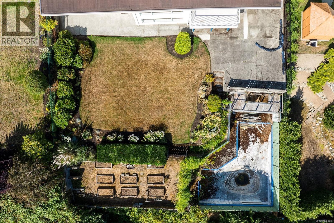
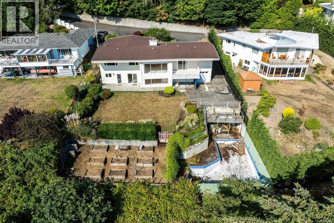
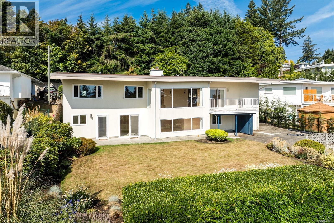
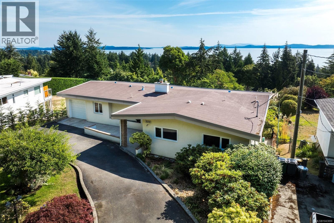
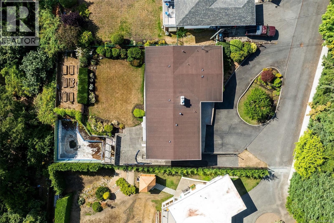
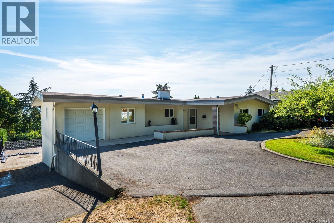
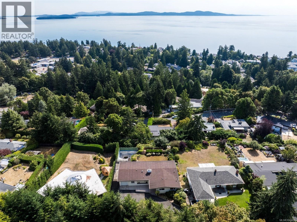
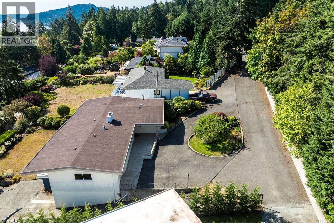
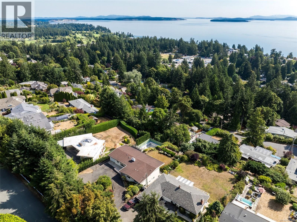
OPEN HOUSE SATURDAY JULY 25/1-3PM.Enjoy stunning ocean, Gulf Island, and mountain views from this east-facing Cordova Bay home! Bright and spacious, this 6-bedroom, 3-bathroom home offers suite potential and is ready for your design ideas. Tucked away on a quiet side road off Polson Terrace, shared with only two neighbours, the property features mature landscaping, a U-shaped driveway, and excellent curb appeal. The backyard includes a lovely garden, a generous lawn, and raised garden beds. Inside, large living room windows showcase the spectacular views, while a gas fireplace adds warmth and charm. The dining room opens onto a view deck, perfect for entertaining. Upstairs offers four bedrooms, including the primary with a 2-piece ensuite, and the upper garage access. Downstairs features a large family room with backyard access, two additional bedrooms, an updated heated-floor 3-piece bath, a spacious laundry/workshop with second kitchen potential, garage access, and ample storage. (id:44393)
| MLS® Number | 1043898 |
| Property Type | Single Family |
| Neigbourhood | Cordova Bay |
| Parking Space Total | 4 |
| Structure | Patio(s) |
| Bathroom Total | 3 |
| Bedrooms Total | 6 |
| Constructed Date | 1959 |
| Cooling Type | None |
| Fireplace Present | Yes |
| Fireplace Total | 2 |
| Heating Fuel | Natural Gas |
| Heating Type | Forced Air |
| Size Interior | 3,434 Ft2 |
| Type | House |
| Acreage | No |
| Size Irregular | 12400 |
| Size Total | 12400 Sqft |
| Size Total Text | 12400 Sqft |
| Zoning Type | Residential |
| Level | Type | Length | Width | Dimensions |
|---|---|---|---|---|
| Lower Level | Patio | 9 ft | 27 ft | 9 ft x 27 ft |
| Lower Level | Patio | 9 ft | 13 ft | 9 ft x 13 ft |
| Lower Level | Storage | 8 ft | 29 ft | 8 ft x 29 ft |
| Lower Level | Laundry Room | 13 ft | 22 ft | 13 ft x 22 ft |
| Lower Level | Bathroom | 7 ft | 10 ft | 7 ft x 10 ft |
| Lower Level | Bedroom | 11 ft | 12 ft | 11 ft x 12 ft |
| Lower Level | Bedroom | 13 ft | 13 ft | 13 ft x 13 ft |
| Lower Level | Recreation Room | 19 ft | 23 ft | 19 ft x 23 ft |
| Main Level | Patio | 11 ft | 22 ft | 11 ft x 22 ft |
| Main Level | Bathroom | 7 ft | 9 ft | 7 ft x 9 ft |
| Main Level | Bedroom | 8 ft | 14 ft | 8 ft x 14 ft |
| Main Level | Bedroom | 10 ft | 14 ft | 10 ft x 14 ft |
| Main Level | Bedroom | 10 ft | 12 ft | 10 ft x 12 ft |
| Main Level | Ensuite | 2-Piece | ||
| Main Level | Primary Bedroom | 12 ft | 14 ft | 12 ft x 14 ft |
| Main Level | Dining Room | 12 ft | 13 ft | 12 ft x 13 ft |
| Main Level | Living Room | 17 ft | 18 ft | 17 ft x 18 ft |
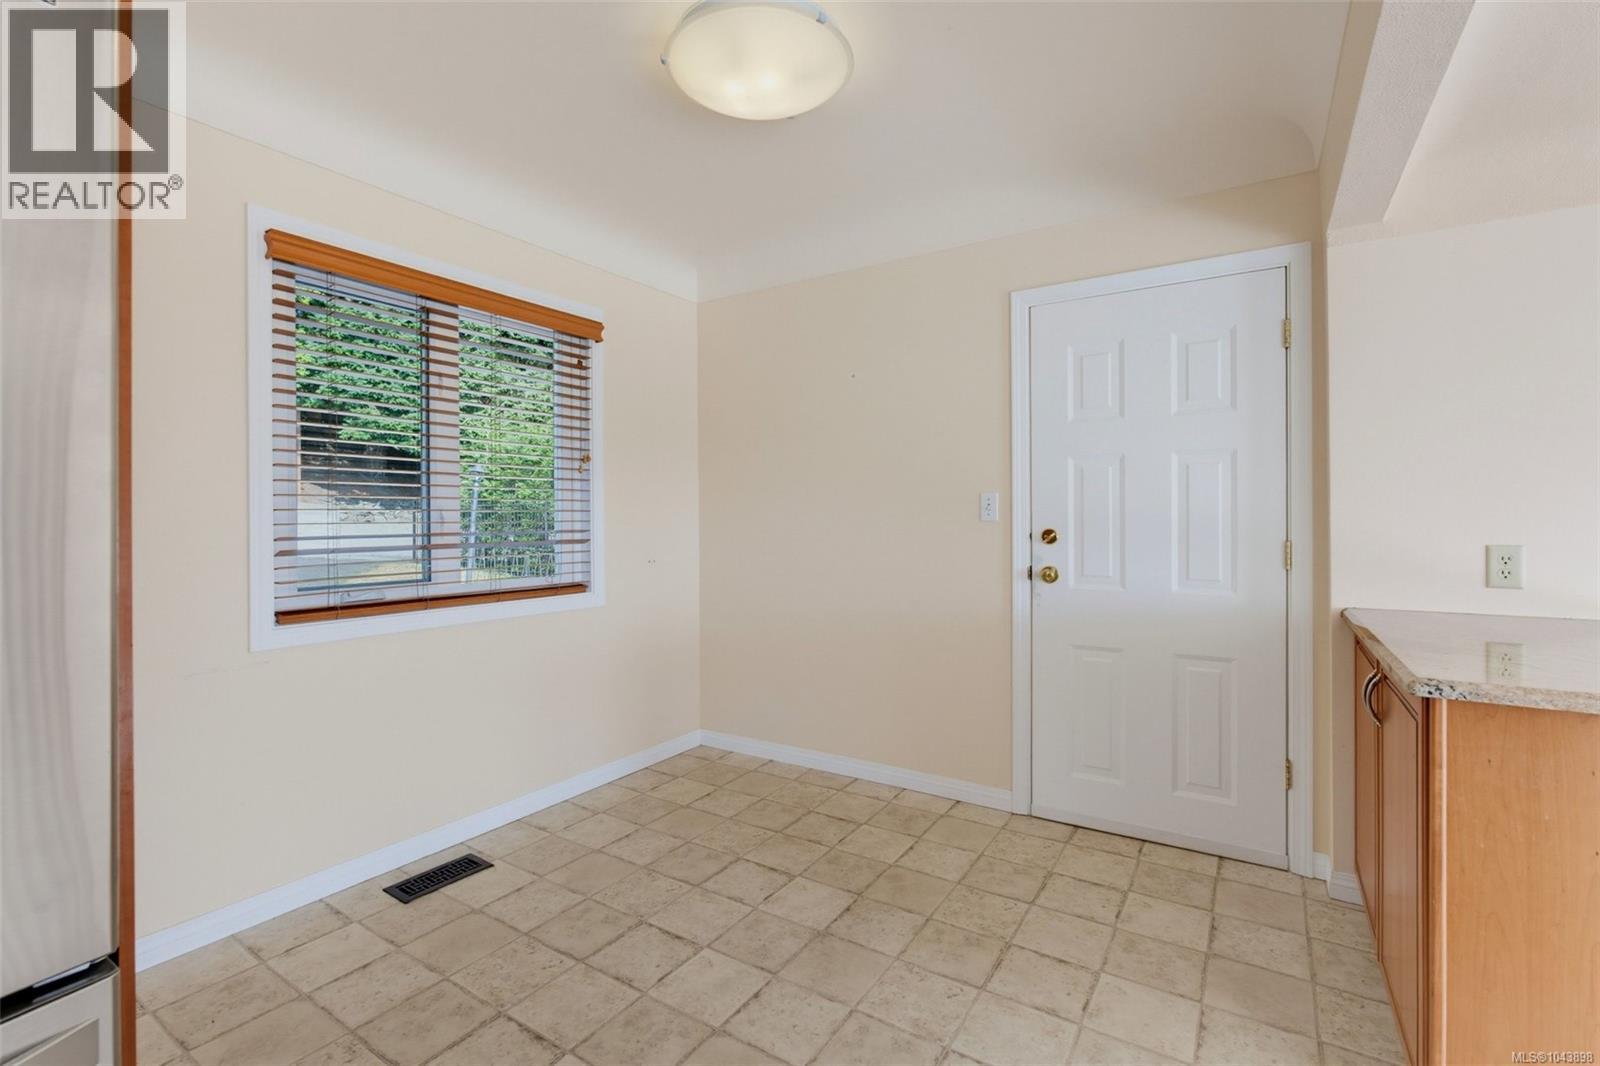
| Main Level | Eating Area | 8 ft | 9 ft | 8 ft x 9 ft |
| Main Level | Kitchen | 9 ft | 13 ft | 9 ft x 13 ft |
| Main Level | Entrance | 8 ft | 6 ft | 8 ft x 6 ft |
https://www.realtor.ca/real-estate/30078397/5175-polson-terr-saanich-cordova-bay
Contact us for more information
Krista Voitchovsky
Personal Real Estate Corporation

(778) 433-8885
Mark Gutknecht
(778) 433-8885

The trademarks REALTOR®, REALTORS®, and the REALTOR® logo are controlled by The Canadian Real Estate Association (CREA) and identify real estate professionals who are members of CREA. The trademarks MLS®, Multiple Listing Service® and the associated logos are owned by The Canadian Real Estate Association (CREA) and identify the quality of services provided by real estate professionals who are members of CREA. The trademark DDF® is owned by The Canadian Real Estate Association (CREA) and identifies CREA's Data Distribution Facility (DDF®)