Maintenance,
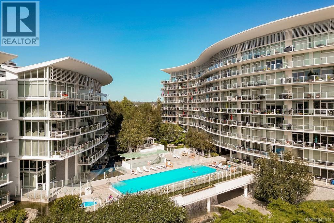
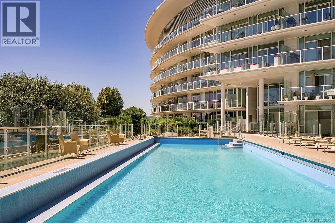
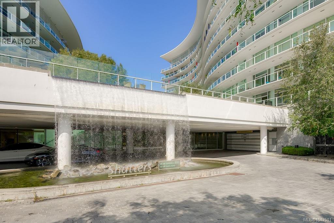
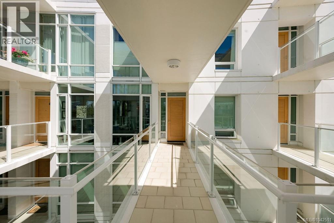
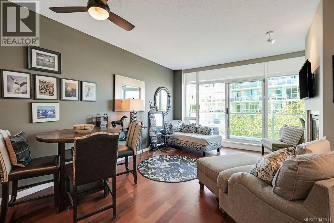
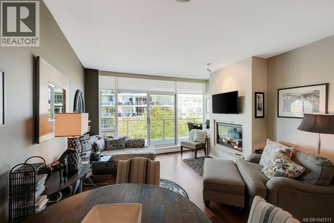
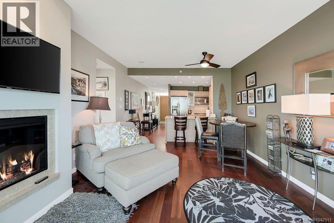
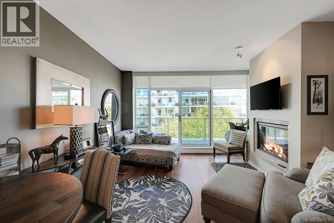
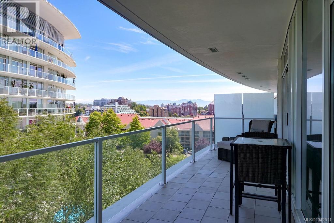
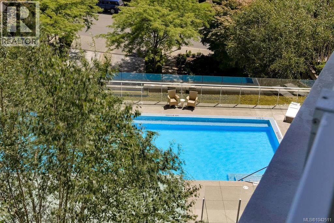
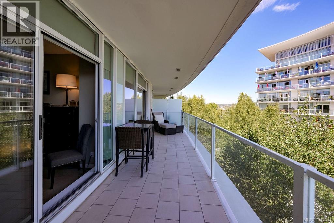
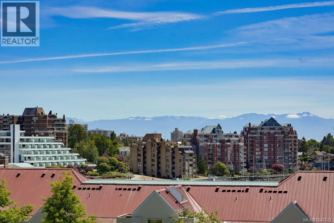
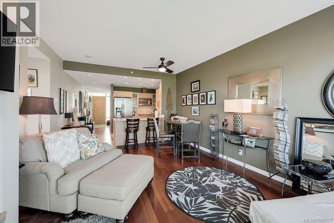
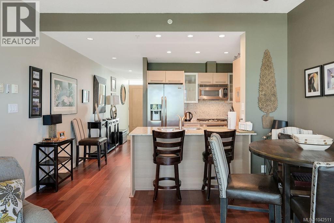
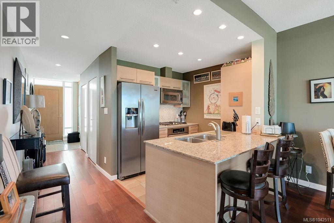
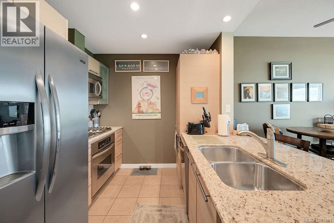
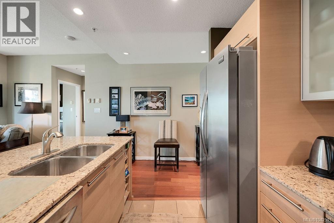
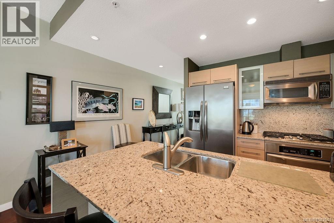
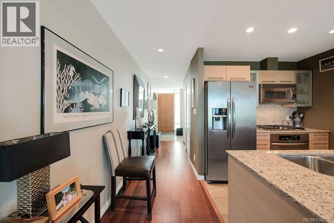
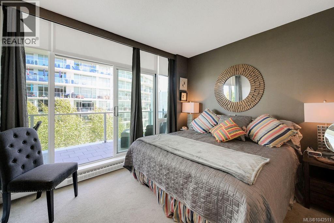
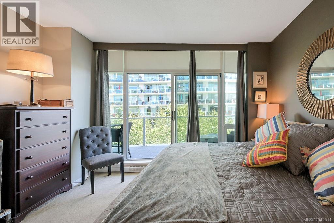
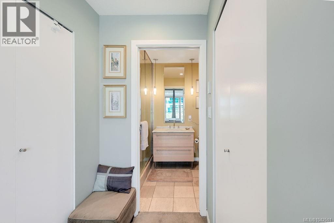
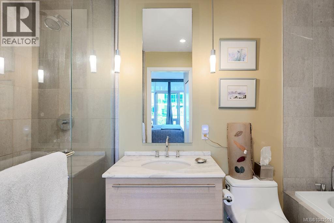
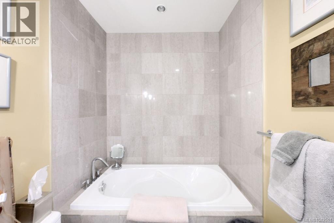
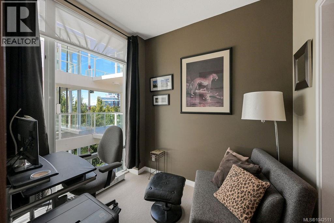
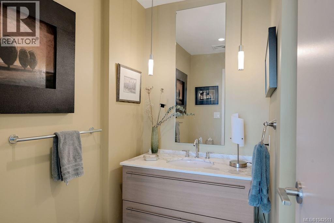
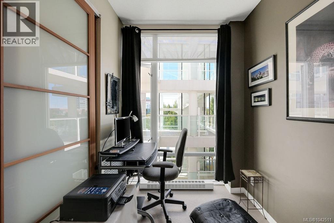
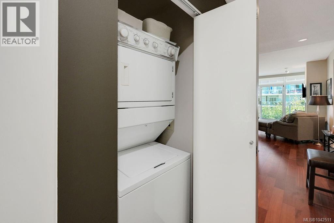
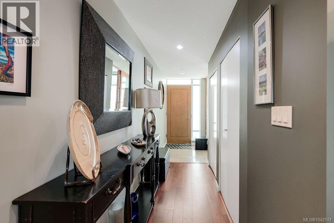
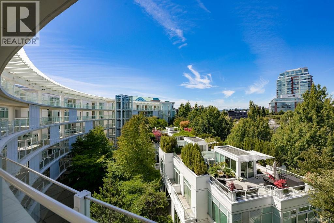
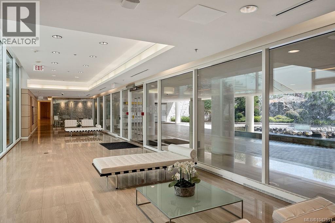
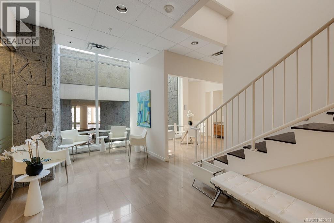
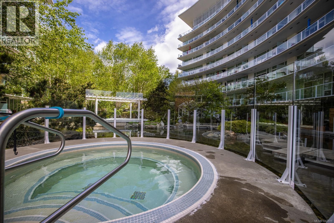
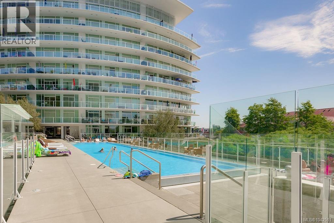
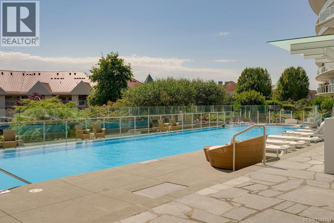
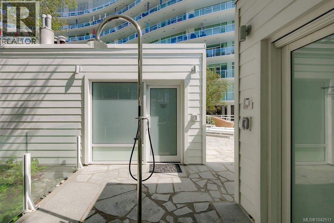
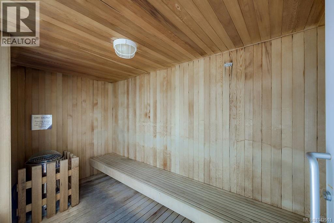
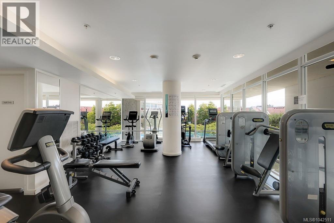
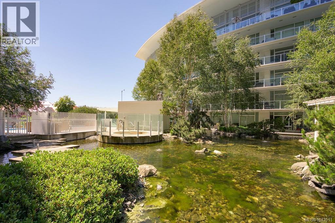
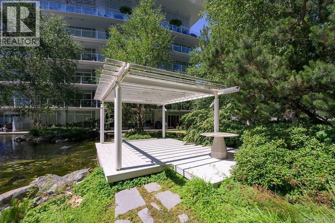
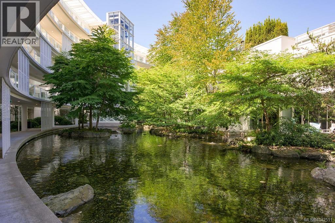
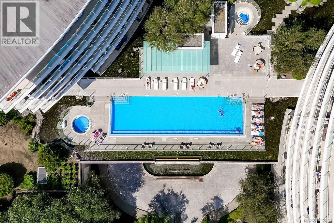
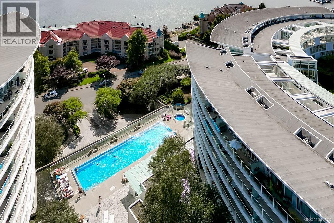
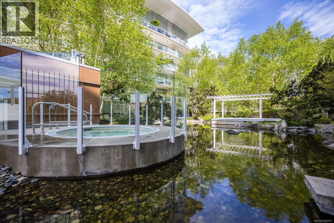
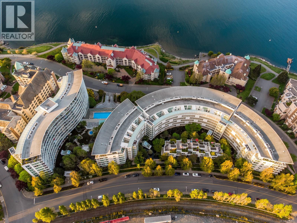
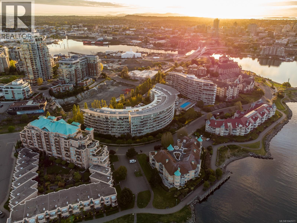
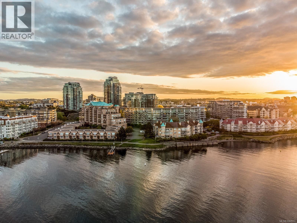
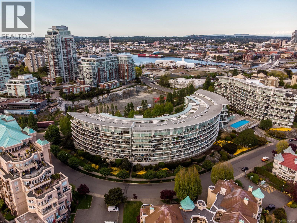
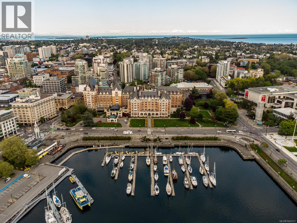
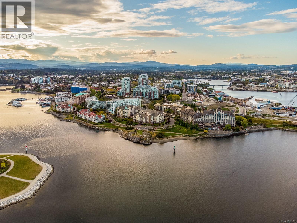
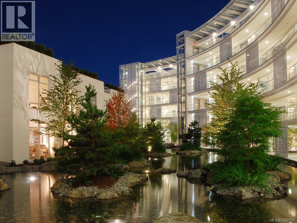
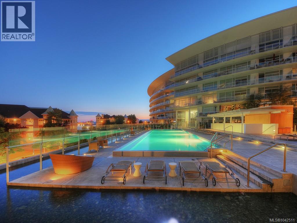
$642.25 MonthlyWelcome home to Shutters; one of Victoria's sophisticated, premier luxury residences on the Inner Harbour in the Songhees! Sophistication meets modern design in this stunning 1 bed + den and 2 bath suite with an open-concept design, luxurious features including heated flooring in the ensuite bathroom, floor-to-ceiling windows and a wonderful private balcony that runs the length of the unit. Enjoy mountain views from the balcony and gas hook up for your bbq. The den can easily be used as a second bedroom, office, or guest space. More features include stainless steel appliances, granite countertops, marble floors and more! Shutters spa-inspired amenities include guest suite, 2 hot tubs, sauna, steam room, fitness facility, and an elegant outdoor lap pool; equipped with chaise lounge chairs for ultimate summer relaxation! Enjoy all the amenities with low strata fees. Includes secure underground parking and storage space. Steps to world-class shopping, dining, entertainment and of course - the breathtaking Songhees walkway. (id:44393)
| MLS® Number | 1042511 |
| Property Type | Single Family |
| Neigbourhood | Songhees |
| Community Name | Shutters |
| Community Features | Pets Allowed, Family Oriented |
| Features | Private Setting, Irregular Lot Size |
| Parking Space Total | 1 |
| Plan | Vis6261 |
| Bathroom Total | 2 |
| Bedrooms Total | 1 |
| Appliances | Dishwasher, Dryer, Microwave, Oven - Built-in, Range - Gas, Refrigerator, Washer |
| Architectural Style | Other |
| Constructed Date | 2007 |
| Cooling Type | None |
| Fireplace Present | Yes |
| Fireplace Total | 1 |
| Heating Fuel | Electric |
| Heating Type | Baseboard Heaters |
| Size Interior | 885 Ft2 |
| Type | Apartment |
| Attached Garage | |
| Underground |
| Acreage | No |
| Size Irregular | 885 |
| Size Total | 885 Sqft |
| Size Total Text | 885 Sqft |
| Zoning Type | Multi-family |
| Level | Type | Length | Width | Dimensions |
|---|---|---|---|---|
| Main Level | Den | 7'1 x 7'11 | ||
| Main Level | Bathroom | 2-Piece | ||
| Main Level | Ensuite | 4-Piece | ||
| Main Level | Primary Bedroom | 13'5 x 11'9 | ||
| Main Level | Kitchen | 8'3 x 9'5 | ||
| Main Level | Living Room | 14'6 x 18'1 | ||
| Main Level | Balcony | 7 ft | Measurements not available x 7 ft | |
| Main Level | Entrance | 4'10 x 6'2 |
https://www.realtor.ca/real-estate/30025888/518-68-songhees-rd-victoria-songhees
Contact us for more information
Johnny Olarte

(250) 370-7788
(250) 370-2657

The trademarks REALTOR®, REALTORS®, and the REALTOR® logo are controlled by The Canadian Real Estate Association (CREA) and identify real estate professionals who are members of CREA. The trademarks MLS®, Multiple Listing Service® and the associated logos are owned by The Canadian Real Estate Association (CREA) and identify the quality of services provided by real estate professionals who are members of CREA. The trademark DDF® is owned by The Canadian Real Estate Association (CREA) and identifies CREA's Data Distribution Facility (DDF®)