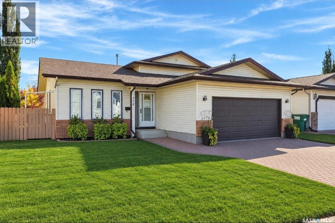
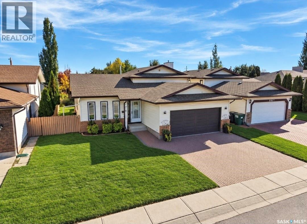
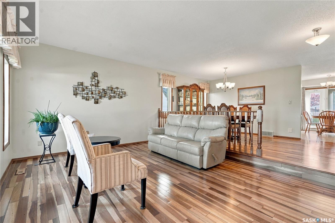
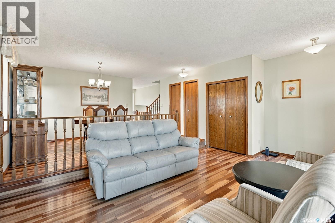
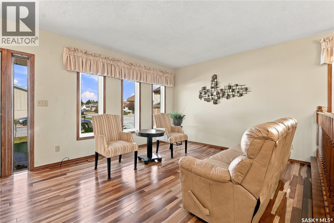
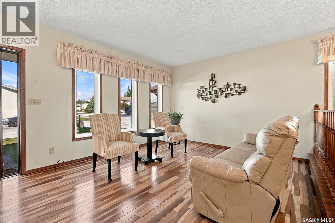
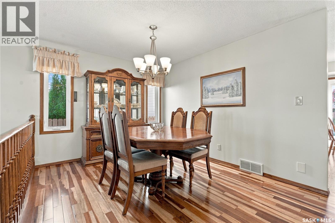
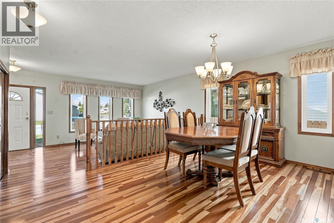
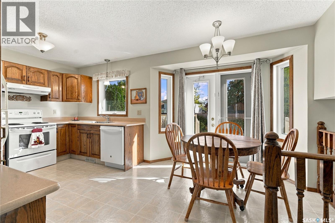
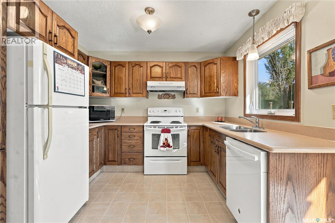
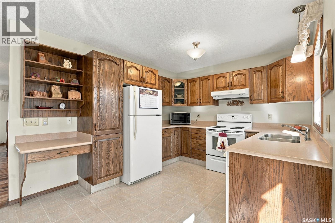
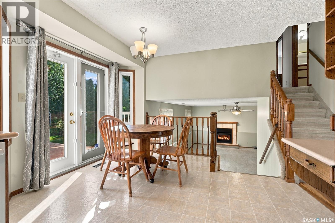
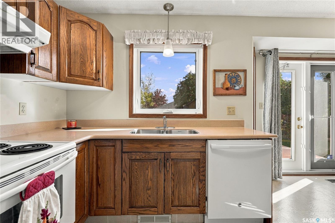
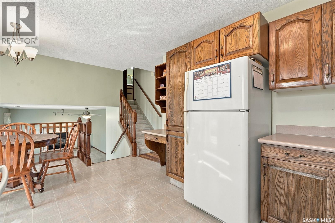
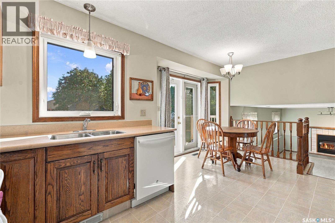
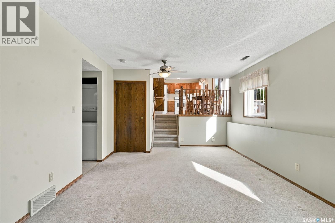
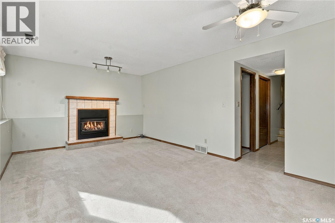
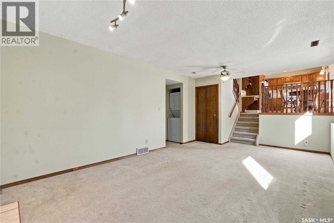
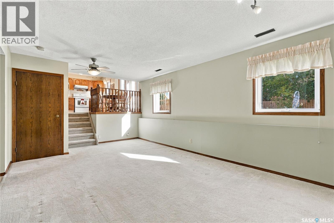
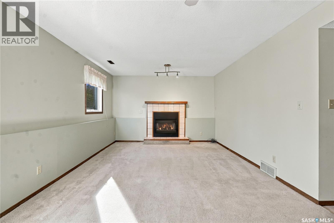
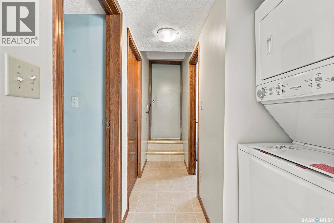
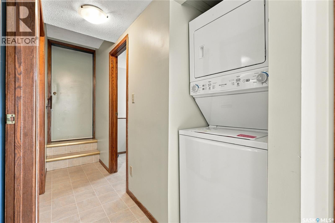
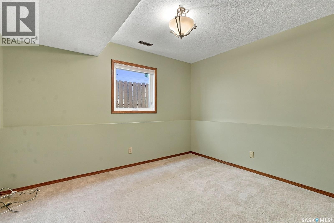
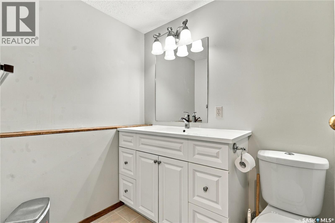
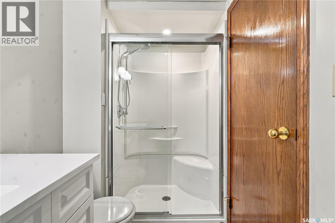
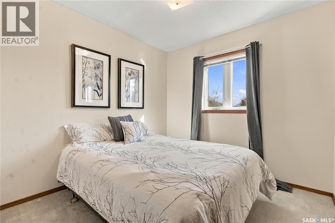
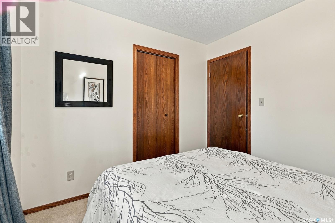
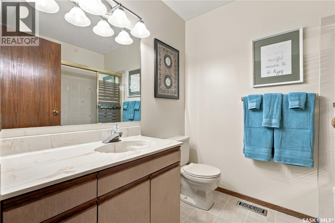
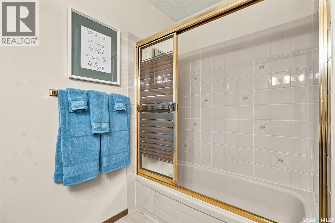
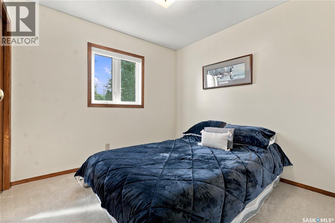
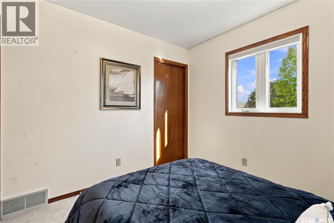
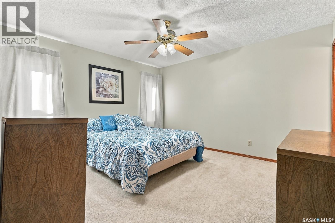
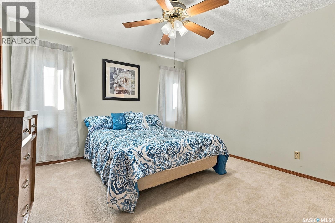
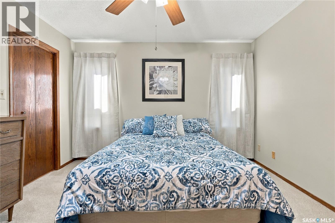
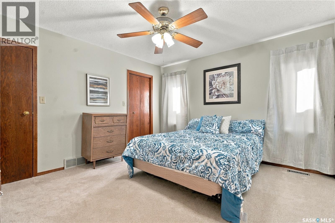
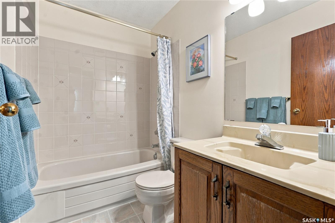
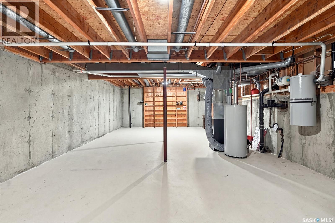
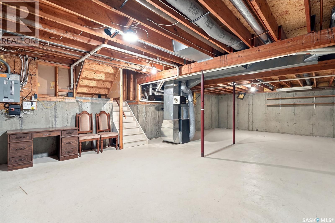
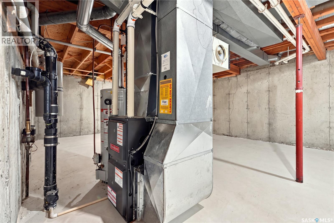
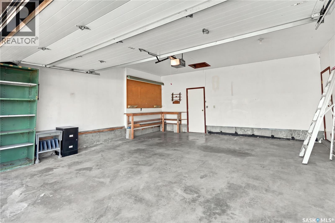
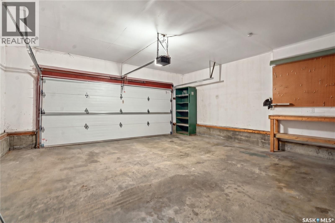
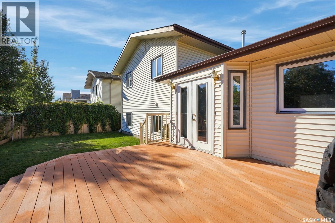
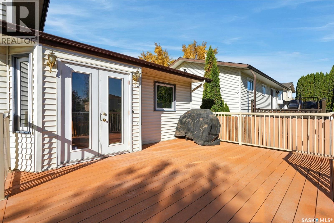
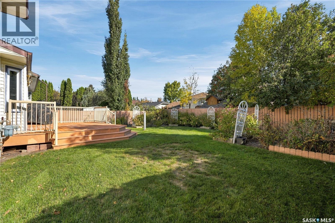
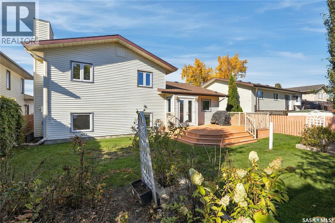
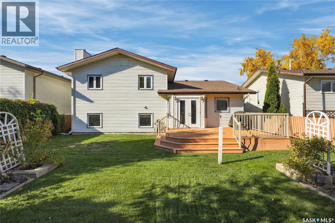
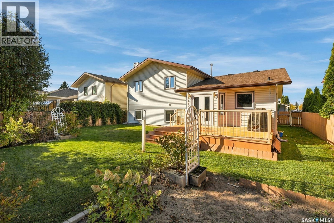
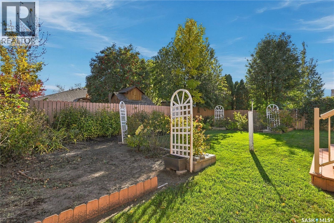
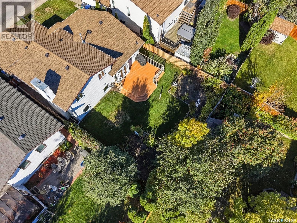
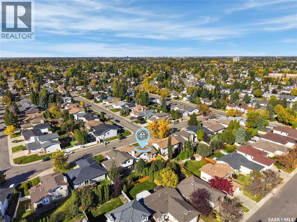
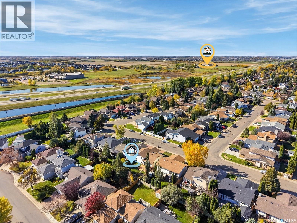
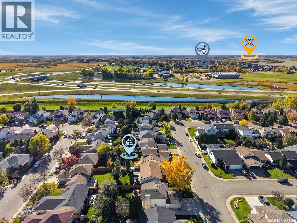
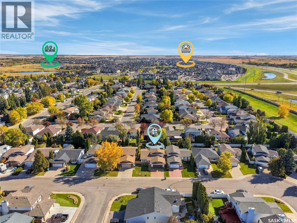
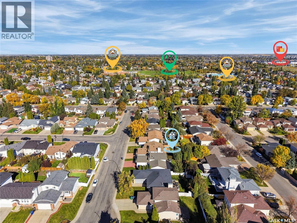
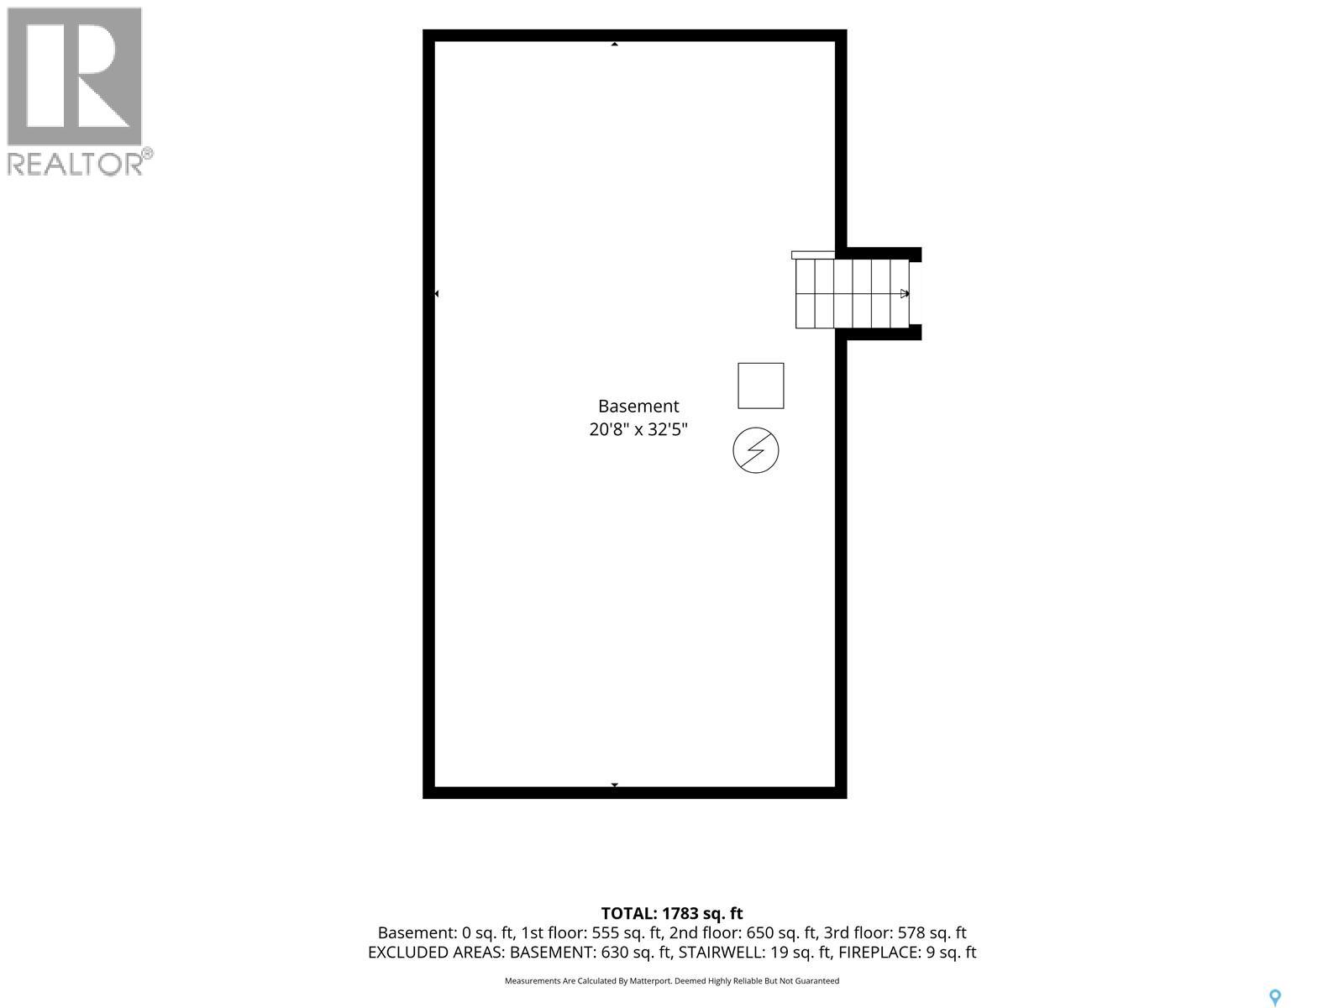
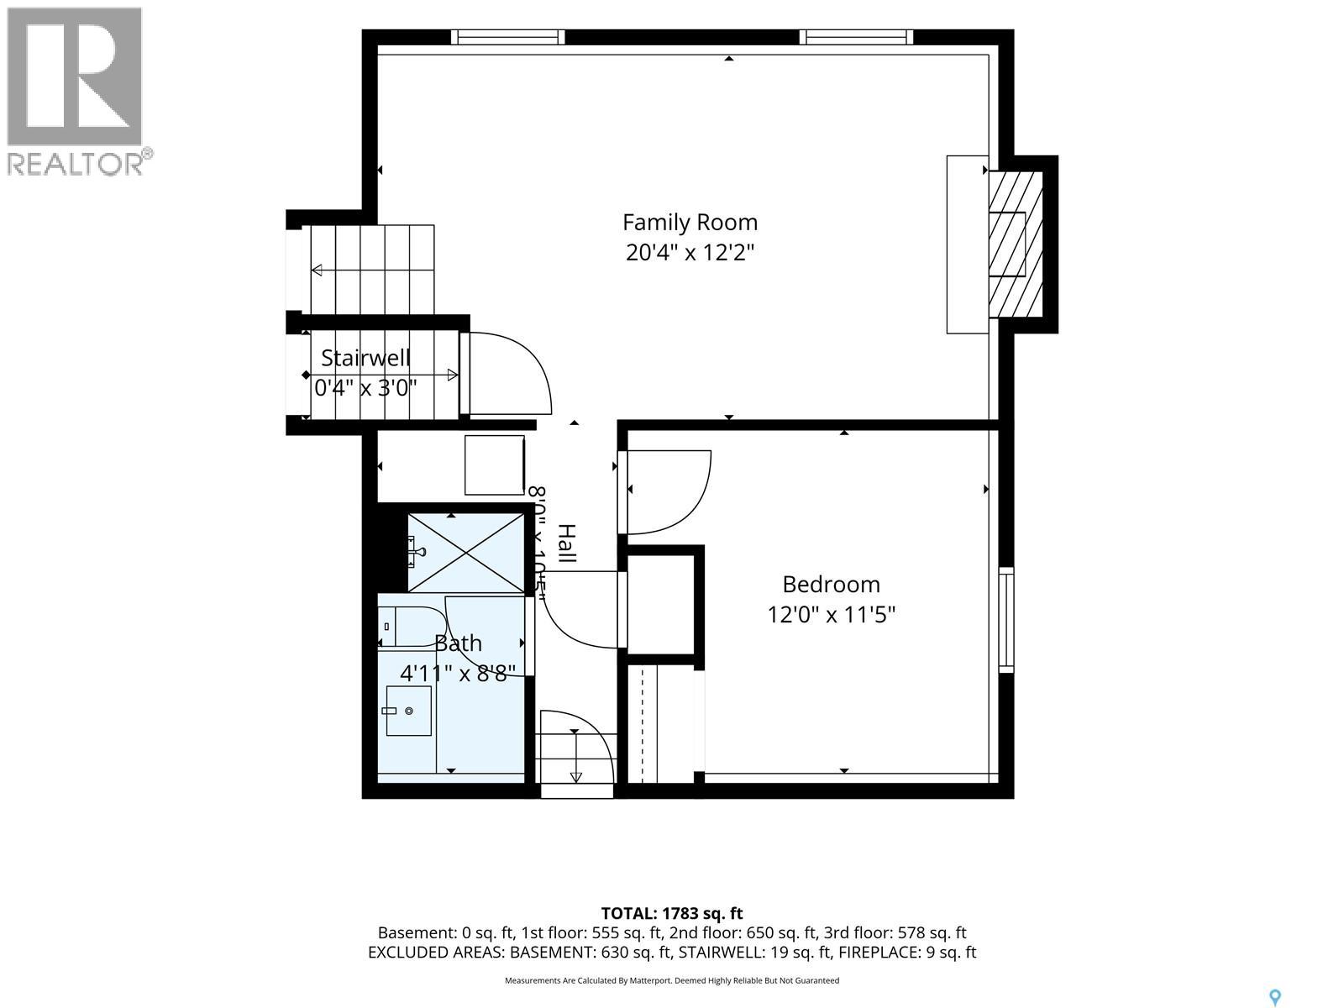
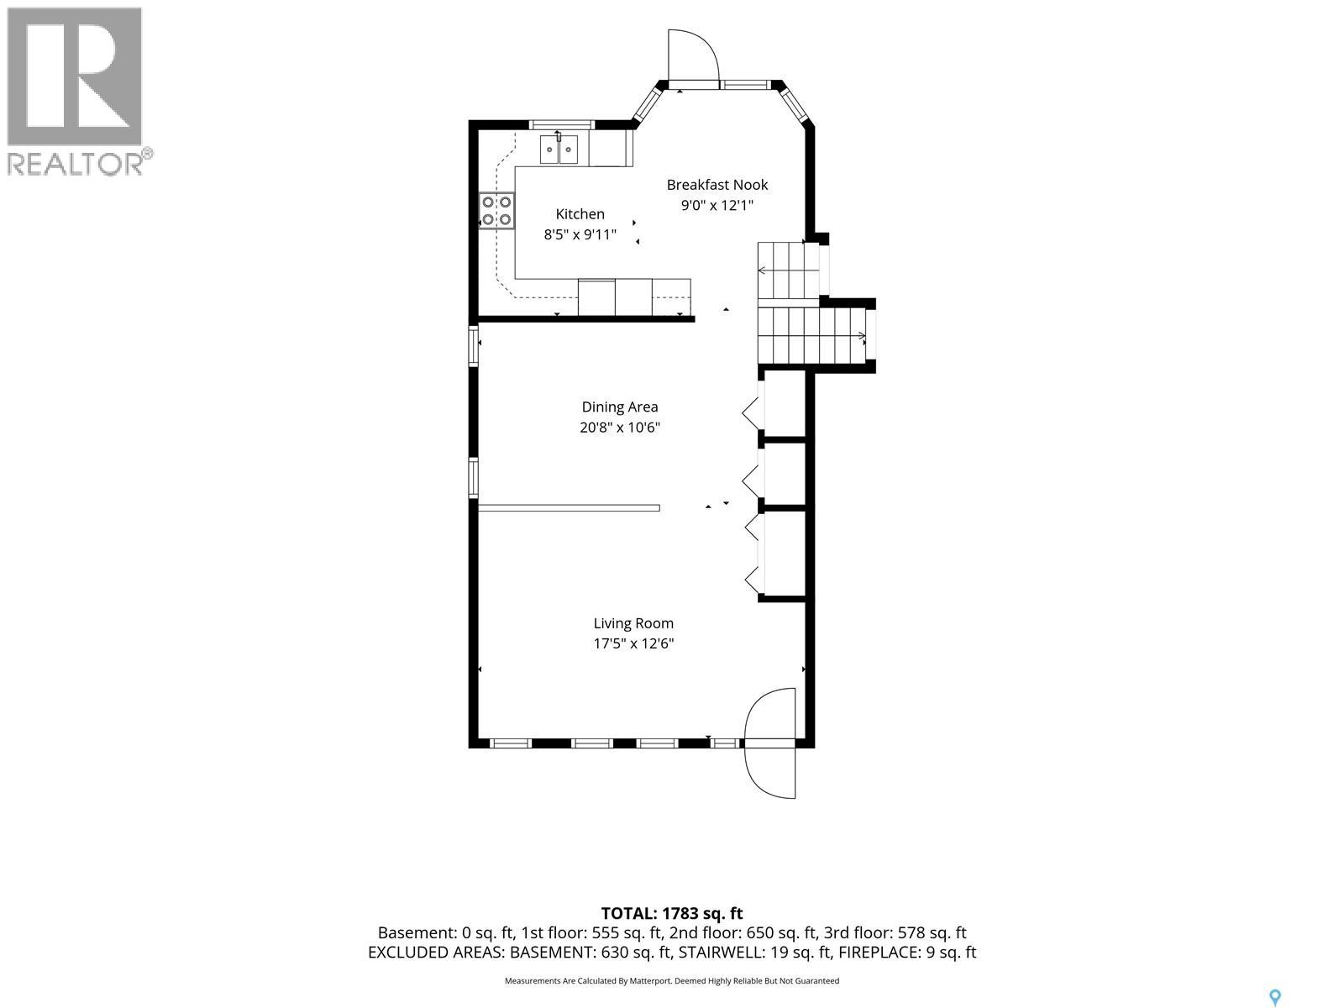
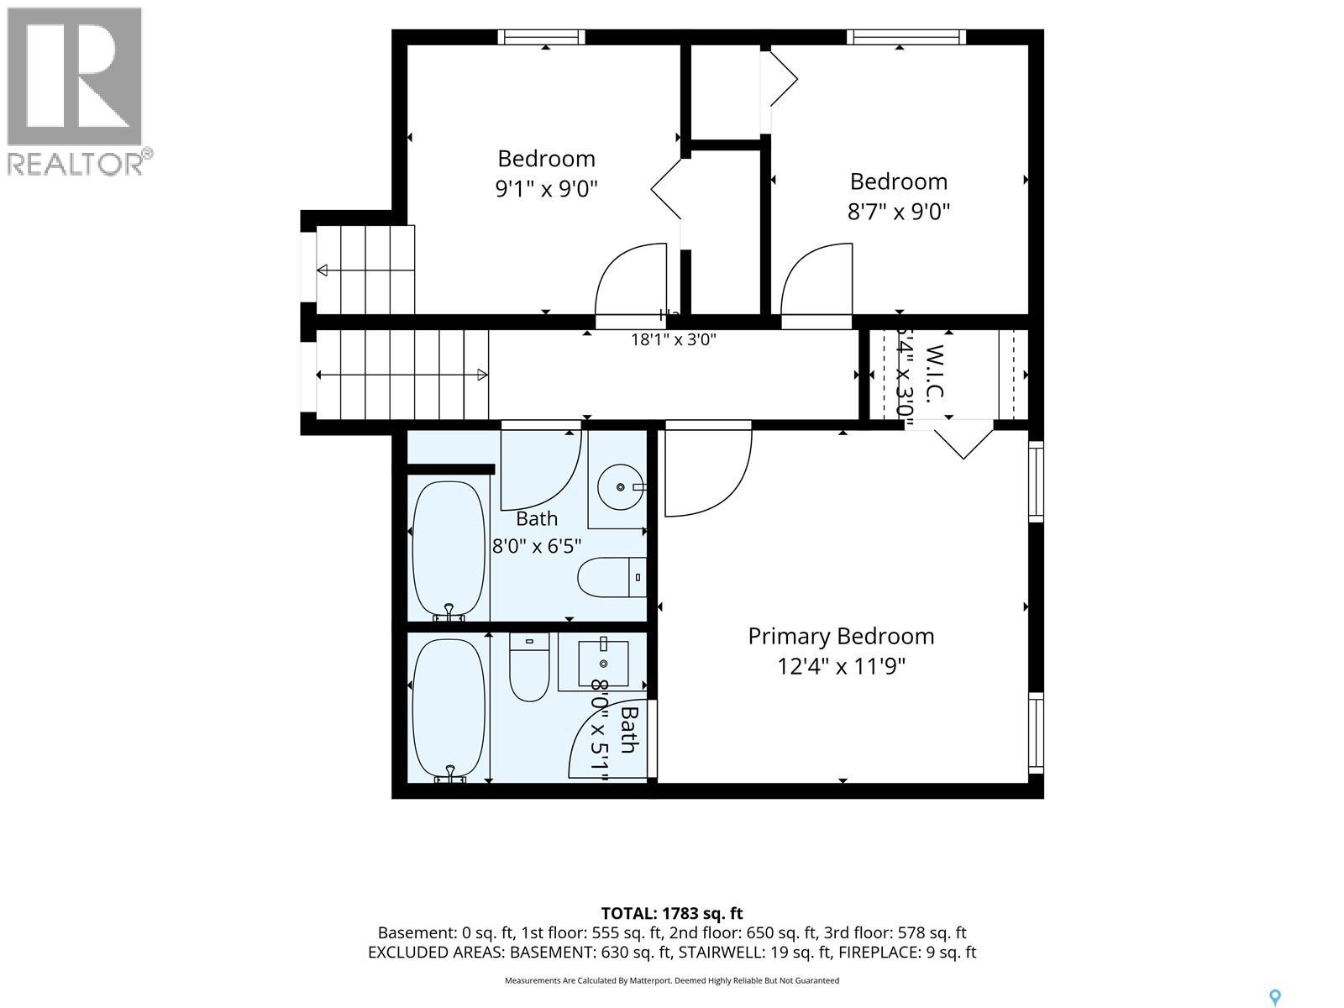
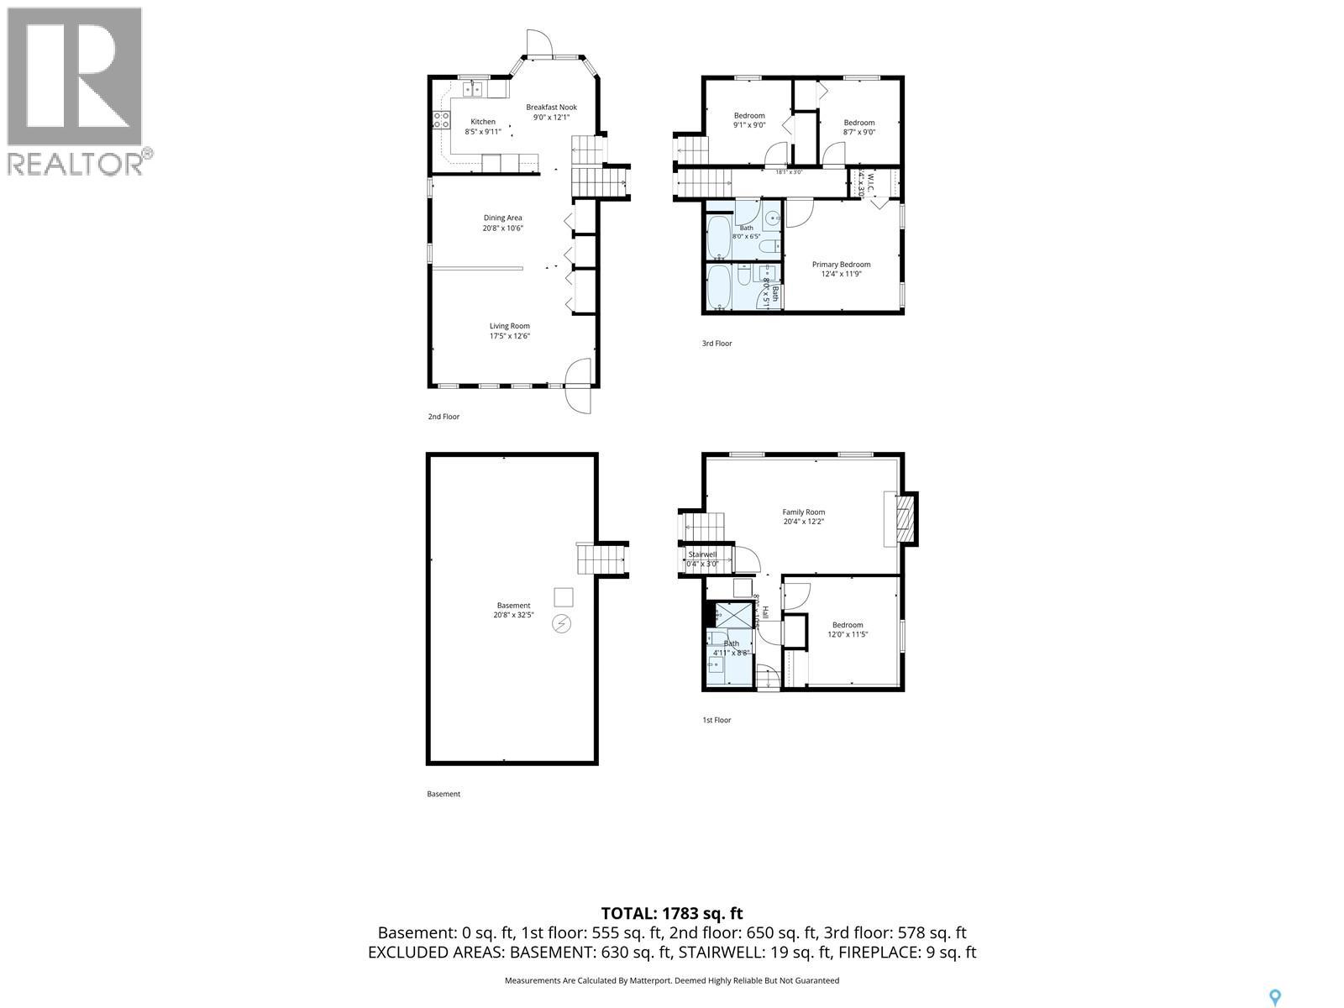
Welcome to 518 Bronson Crescent, a charming & inviting 4-level split tucked away on a quiet crescent in desirable Lakeridge. With schools, walking paths, parks, & everyday amenities just moments away, this is a home that offers both comfort & convenience. From the moment you arrive, the attractive curb appeal sets the tone. Inside, the main floor welcomes you with warm hardwood flooring that flows through the living room & into the formal dining area. The kitchen is both timeless & functional, featuring beautiful oak cabinetry, crisp white appliances, & a bright dinette with garden door access to the backyard—perfect for morning coffee or easy summer entertaining. Upstairs, the spacious primary bedroom easily accommodates a king-sized suite & features a private 4-pc ensuite with tiled tub & shower. Two additional bedrooms & a second 4-pc bath complete this level. The third level is designed for relaxed living, with a generous family room centred around a cozy gas fireplace with a tiled surround. A fourth bedroom, 3-pc bath with modern vanity & glass shower, convenient stacking laundry, & direct access to the double attached garage add even more versatility to this level. The fourth level offers excellent potential for future development, while currently providing valuable storage & utility space. Step outside & discover a backyard designed for enjoying the outdoors. Mature, well-maintained gardens create a peaceful setting, while underground sprinklers in both the front & back keep everything looking its best. The spacious east-facing composite deck features plenty of room for outdoor dining, entertaining, or simply enjoying a quiet evening at home. Located just blocks from St. Luke, Lakeridge, & Lakeview Elementary Schools, as well as walking paths & nearby amenities, 518 Bronson Crescent is a wonderful opportunity to enjoy the space, warmth, & flexibility of a well-loved family home in one of Lakeridge’s sought-after locations. (id:44393)
| MLS® Number | SK050415 |
| Property Type | Single Family |
| Neigbourhood | Lakeridge SA |
| Features | Rectangular, Double Width Or More Driveway |
| Structure | Deck |
| Bathroom Total | 3 |
| Bedrooms Total | 4 |
| Appliances | Washer, Refrigerator, Dishwasher, Dryer, Garage Door Opener Remote(s), Stove |
| Basement Development | Finished |
| Basement Type | Full (finished) |
| Constructed Date | 1988 |
| Construction Style Attachment | Detached |
| Construction Style Split Level | Split Level |
| Fireplace Fuel | Gas |
| Fireplace Present | Yes |
| Fireplace Type | Conventional |
| Heating Fuel | Natural Gas |
| Heating Type | Forced Air |
| Size Interior | 1,205 Ft2 |
| Type | House |
| Attached Garage | |
| Interlocked | |
| Parking Space(s) | 4 |
| Acreage | No |
| Fence Type | Fence |
| Landscape Features | Underground Sprinkler, Garden Area |
| Size Frontage | 50 Ft |
| Size Irregular | 50x110 |
| Size Total Text | 50x110 |
| Level | Type | Length | Width | Dimensions |
|---|---|---|---|---|
| Second Level | Bedroom | 8 ft ,11 in | 9 ft ,1 in | 8 ft ,11 in x 9 ft ,1 in |
| Second Level | 4pc Bathroom | Measurements not available | ||
| Second Level | Bedroom | 9 ft ,3 in | 9 ft ,1 in | 9 ft ,3 in x 9 ft ,1 in |
| Second Level | Primary Bedroom | 12 ft ,11 in | 11 ft ,11 in | 12 ft ,11 in x 11 ft ,11 in |
| Second Level | 4pc Ensuite Bath | Measurements not available | ||
| Third Level | Family Room | 12 ft ,7 in | 20 ft ,11 in | 12 ft ,7 in x 20 ft ,11 in |
| Third Level | Bedroom | 12 ft ,1 in | 9 ft ,11 in | 12 ft ,1 in x 9 ft ,11 in |
| Third Level | 3pc Bathroom | Measurements not available | ||
| Third Level | Laundry Room | Measurements not available | ||
| Fourth Level | Other | 17 ft ,3 in | 32 ft ,8 in | 17 ft ,3 in x 32 ft ,8 in |
| Main Level | Living Room | 12 ft ,5 in | 17 ft ,7 in | 12 ft ,5 in x 17 ft ,7 in |
| Main Level | Dining Room | 9 ft ,11 in | 15 ft | 9 ft ,11 in x 15 ft |
| Main Level | Kitchen | 9 ft ,11 in | 8 ft ,5 in | 9 ft ,11 in x 8 ft ,5 in |
| Main Level | Dining Room | 11 ft ,8 in | 9 ft ,1 in | 11 ft ,8 in x 9 ft ,1 in |
https://www.realtor.ca/real-estate/30377285/518-bronson-crescent-saskatoon-lakeridge-sa
Contact us for more information
Derrick Stretch
Broker

(306) 373-7520
(306) 373-2528
Mitchell Stretch
Salesperson
(306) 373-7520
(306) 373-2528

The trademarks REALTOR®, REALTORS®, and the REALTOR® logo are controlled by The Canadian Real Estate Association (CREA) and identify real estate professionals who are members of CREA. The trademarks MLS®, Multiple Listing Service® and the associated logos are owned by The Canadian Real Estate Association (CREA) and identify the quality of services provided by real estate professionals who are members of CREA. The trademark DDF® is owned by The Canadian Real Estate Association (CREA) and identifies CREA's Data Distribution Facility (DDF®)