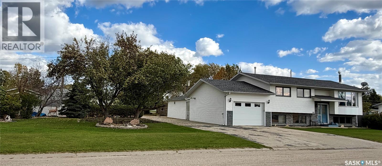
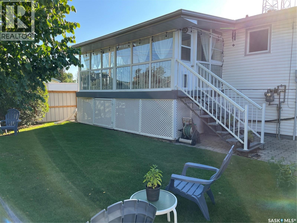
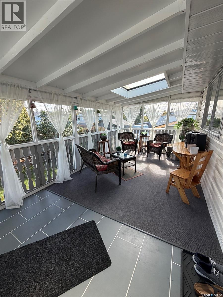
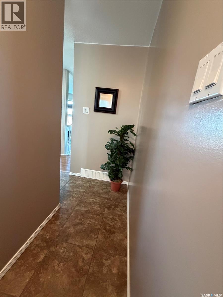
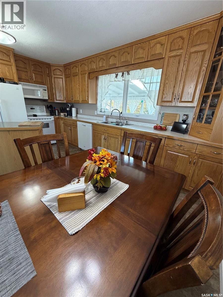
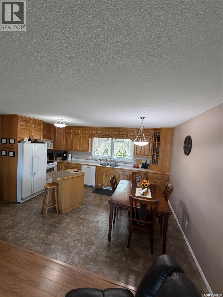
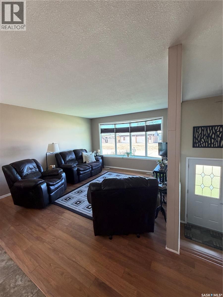
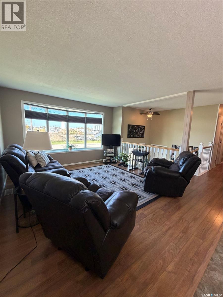
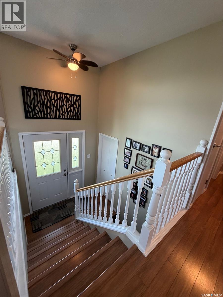
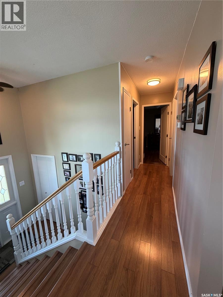
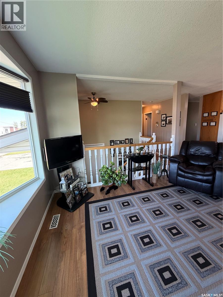
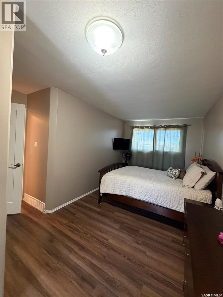
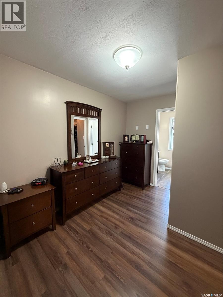
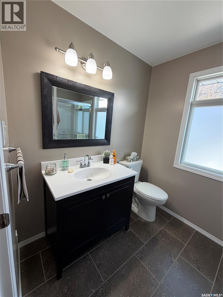
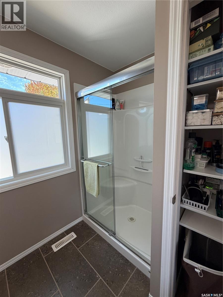
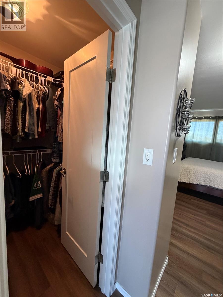
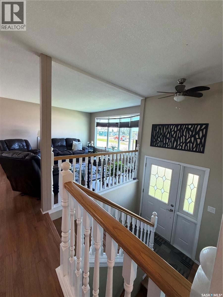
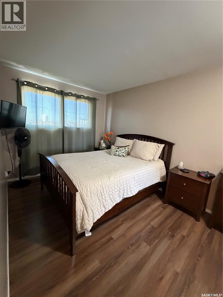
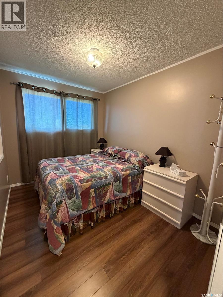
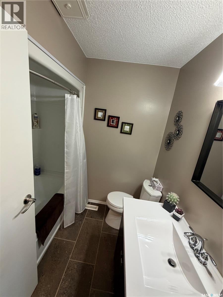
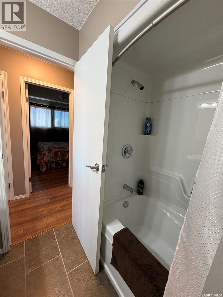
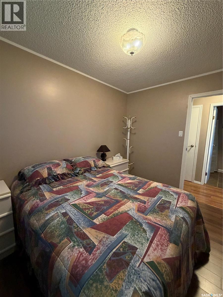
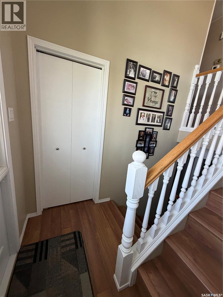
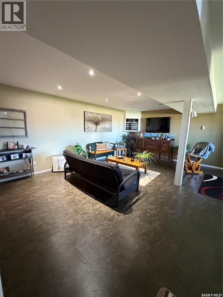
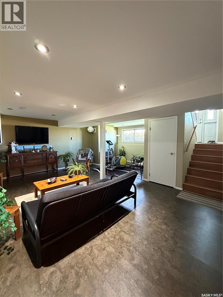
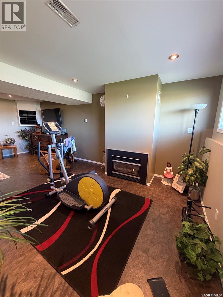
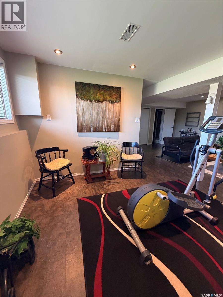
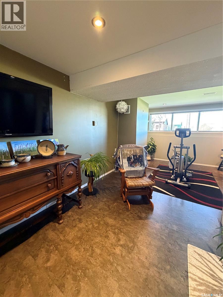
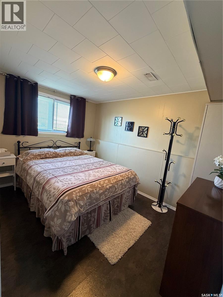
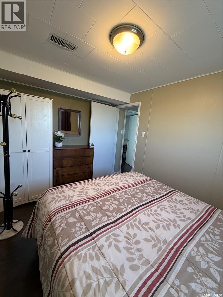
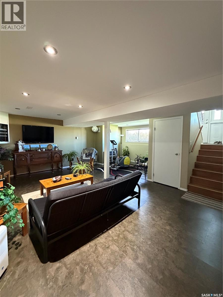
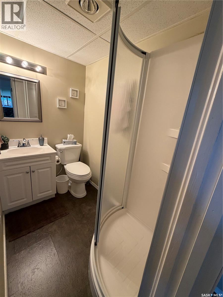
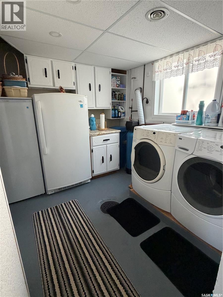
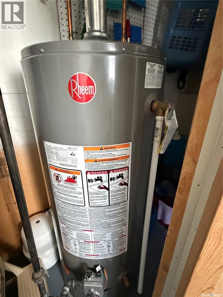
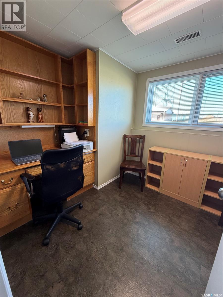
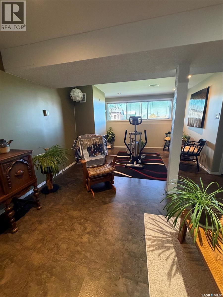
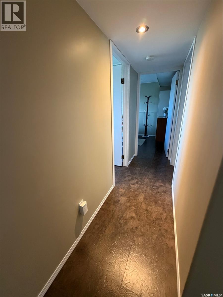
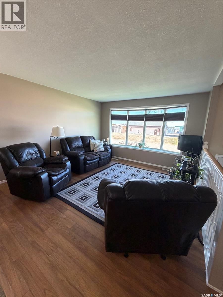
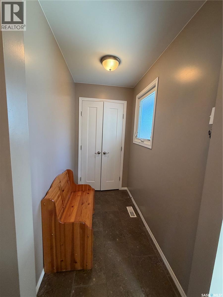
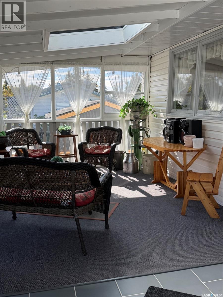
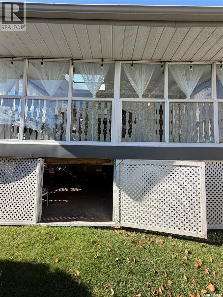
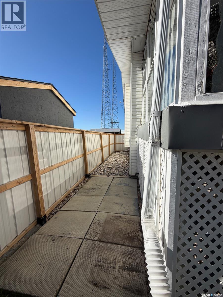
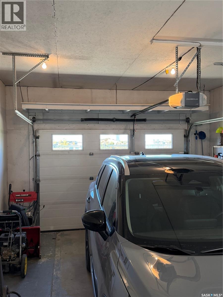
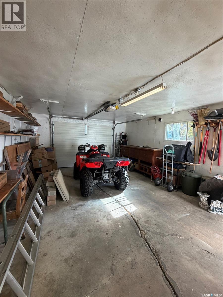
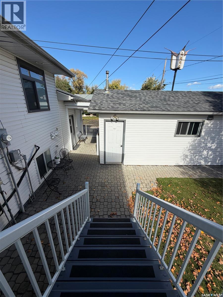
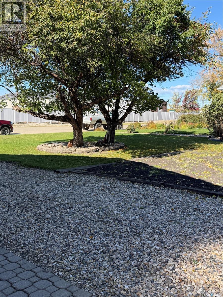
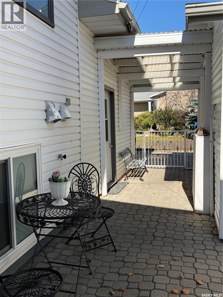
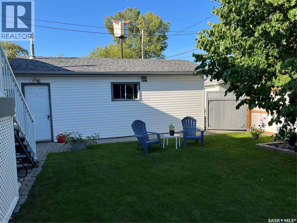
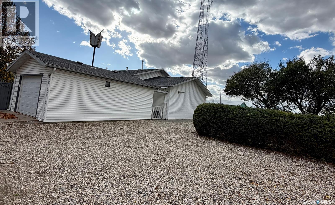
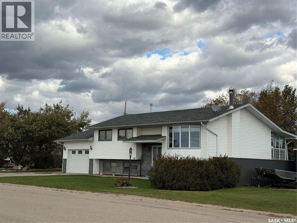
Beautifully maintained and immaculate throughout, this move-in-ready home is located in a desirable area of Hudson Bay and shows true pride of ownership. The bright kitchen features custom-made cabinetry, a moveable island and large windows providing plenty of natural light. The spacious living room offers a comfortable area for relaxing or entertaining. A back-entry foyer and mudroom leads to a covered and enclosed three-season deck(19’x9.5’), providing additional seasonal living space. The primary bedroom features a walk-in closet and 3-piece ensuite with shower. The home offers three bathrooms,3 bedrooms an office and lots of storage, along with a spacious recreation room featuring a gas fireplace and recently updated flooring. Situated on two lots with mature trees, the property offers a beautiful backyard with privacy fencing, garden space and storage shed. There are two single garages, one attached and one detached. Both garages are heated(garage sizes 16’x24’ & 15’x16’), have concrete floors and remote door openers. Recent improvements include new shingles in 2020 and water heater 2019 just to name a couple. Meticulously cared for by particular homeowners, this property is clean, comfortable and ready for its next family. Quick Possession is possible. A beautiful Hudson Bay property that must be seen to be appreciated. Call to set up your viewing! (id:44393)
| MLS® Number | SK050012 |
| Property Type | Single Family |
| Features | Treed, Rectangular |
| Structure | Deck |
| Bathroom Total | 3 |
| Bedrooms Total | 3 |
| Appliances | Washer, Refrigerator, Satellite Dish, Dishwasher, Dryer, Microwave, Window Coverings, Garage Door Opener Remote(s), Storage Shed, Stove |
| Architectural Style | Bungalow |
| Basement Development | Finished |
| Basement Type | Full (finished) |
| Constructed Date | 1975 |
| Construction Style Attachment | Detached |
| Cooling Type | Central Air Conditioning |
| Fireplace Fuel | Gas |
| Fireplace Present | Yes |
| Fireplace Type | Conventional |
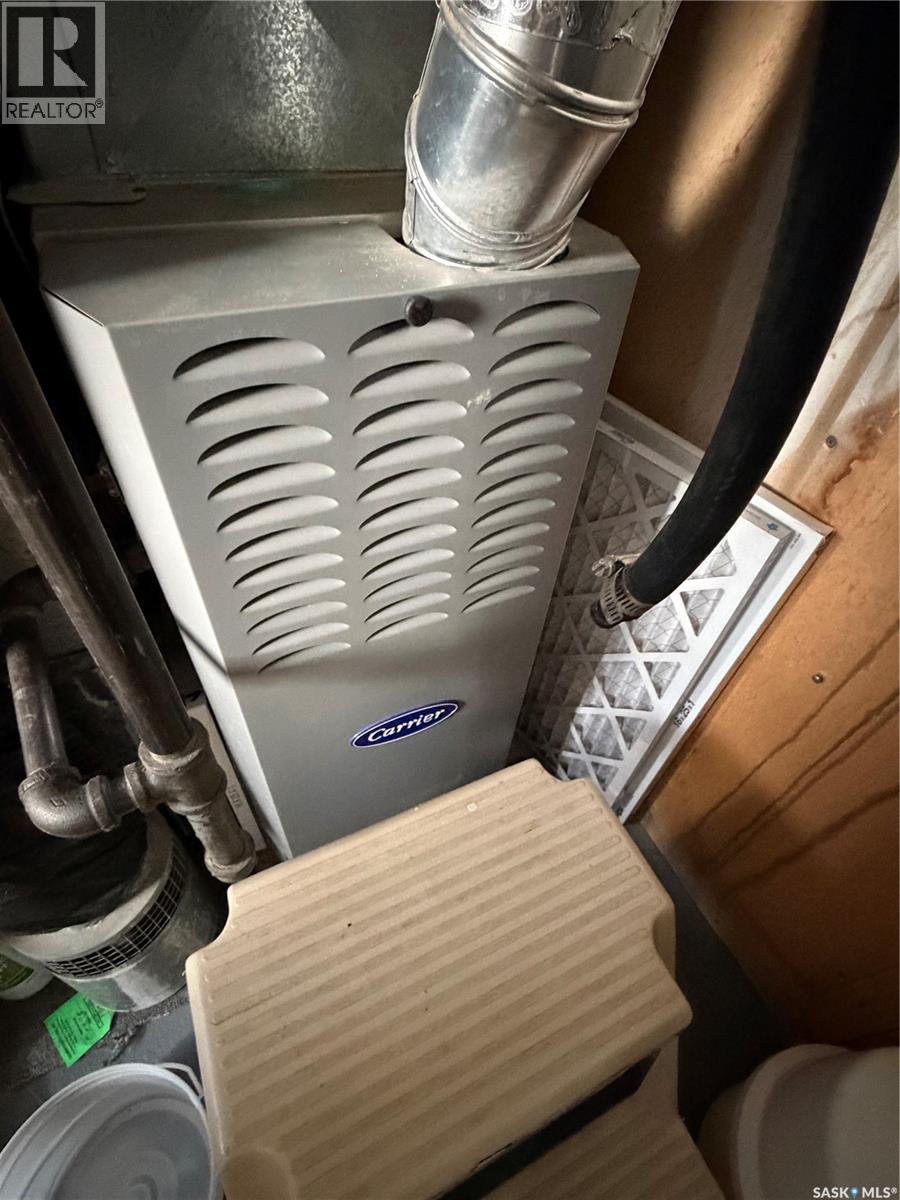
| Heating Fuel | Natural Gas |
| Heating Type | Forced Air |
| Stories Total | 1 |
| Size Interior | 1,022 Ft2 |
| Type | House |
| Attached Garage | |
| Detached Garage | |
| Heated Garage | |
| Parking Space(s) | 6 |
| Acreage | No |
| Fence Type | Partially Fenced |
| Landscape Features | Lawn, Garden Area |
| Size Frontage | 66 Ft |
| Size Irregular | 66x155 |
| Size Total Text | 66x155 |
| Level | Type | Length | Width | Dimensions |
|---|---|---|---|---|
| Basement | Bedroom | 11 ft ,6 in | 8 ft ,7 in | 11 ft ,6 in x 8 ft ,7 in |
| Basement | Other | 13 ft ,9 in | Measurements not available x 13 ft ,9 in | |
| Basement | 3pc Bathroom | 4 ft ,3 in | 6 ft ,10 in | 4 ft ,3 in x 6 ft ,10 in |
| Basement | Laundry Room | 13 ft | Measurements not available x 13 ft | |
| Main Level | Kitchen/dining Room | 10 ft ,8 in | 15 ft ,4 in | 10 ft ,8 in x 15 ft ,4 in |
| Main Level | Living Room | 13 ft | 12 ft ,6 in | 13 ft x 12 ft ,6 in |
| Main Level | 4pc Bathroom | 7 ft | 6 ft ,4 in | 7 ft x 6 ft ,4 in |
| Main Level | Bedroom | 18 ft ,4 in | 8 ft ,9 in | 18 ft ,4 in x 8 ft ,9 in |
| Main Level | Bedroom | 7 ft ,10 in | 10 ft ,4 in | 7 ft ,10 in x 10 ft ,4 in |
| Main Level | Foyer | 11 ft | 3 ft | 11 ft x 3 ft |
| Main Level | 3pc Ensuite Bath | 9 ft ,2 in | 6 ft ,6 in | 9 ft ,2 in x 6 ft ,6 in |
| Main Level | Other | 7 ft ,1 in | 4 ft ,2 in | 7 ft ,1 in x 4 ft ,2 in |
| Main Level | Sunroom | 9 ft ,5 in | 19 ft ,3 in | 9 ft ,5 in x 19 ft ,3 in |
https://www.realtor.ca/real-estate/30346833/518-hamjea-street-hudson-bay
Contact us for more information
Corinne Reine
Branch Manager

(306) 873-5900
(306) 873-2991

The trademarks REALTOR®, REALTORS®, and the REALTOR® logo are controlled by The Canadian Real Estate Association (CREA) and identify real estate professionals who are members of CREA. The trademarks MLS®, Multiple Listing Service® and the associated logos are owned by The Canadian Real Estate Association (CREA) and identify the quality of services provided by real estate professionals who are members of CREA. The trademark DDF® is owned by The Canadian Real Estate Association (CREA) and identifies CREA's Data Distribution Facility (DDF®)