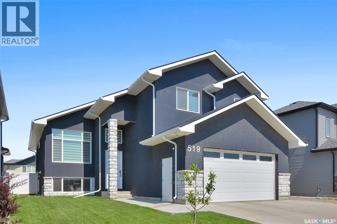
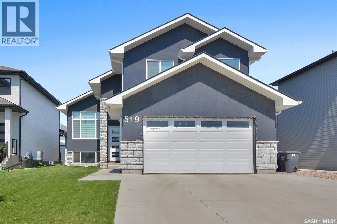
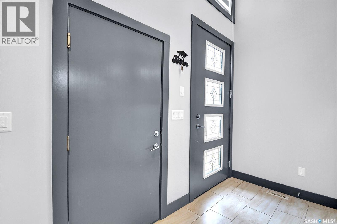
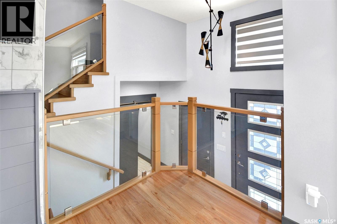
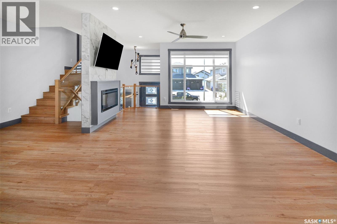
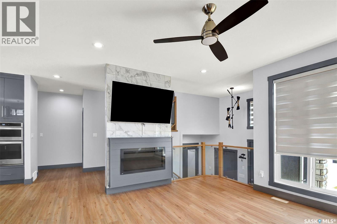
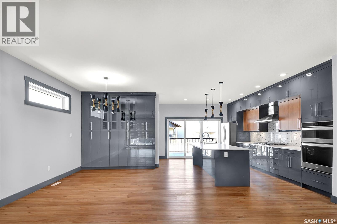
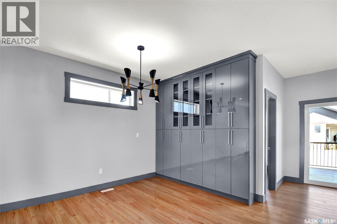
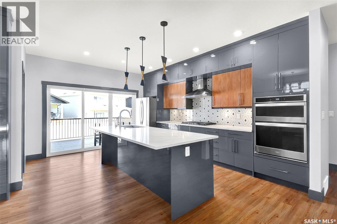
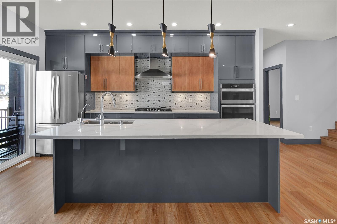
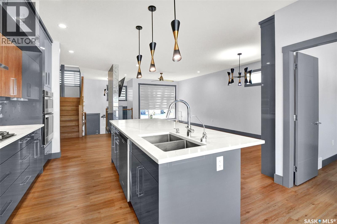
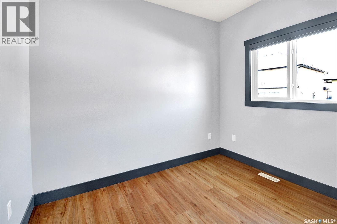
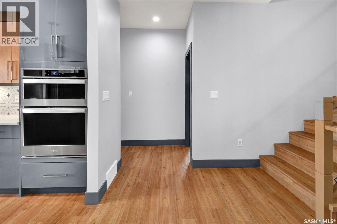
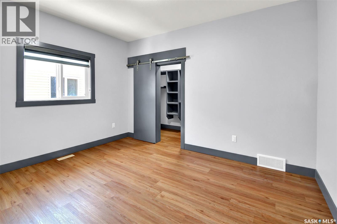
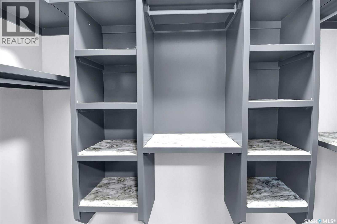
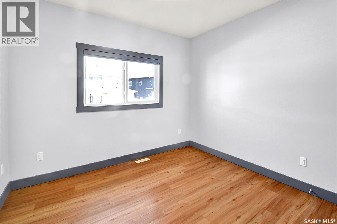
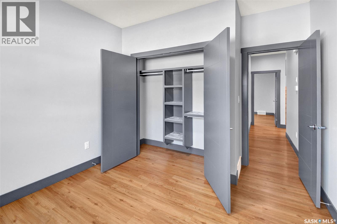
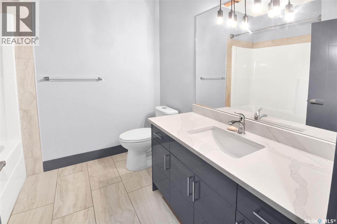
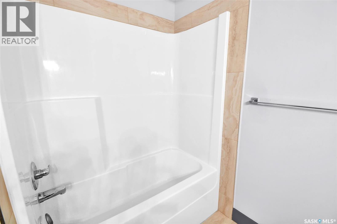
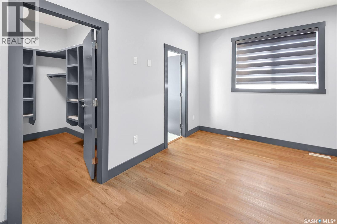
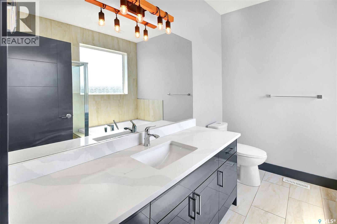
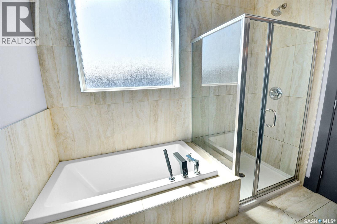
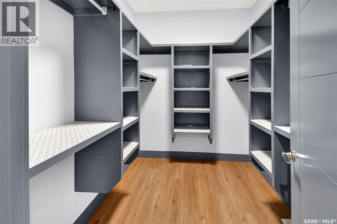
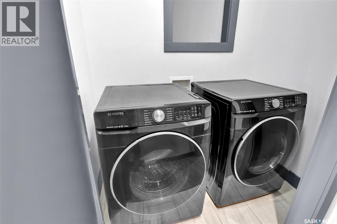
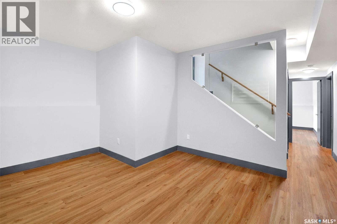
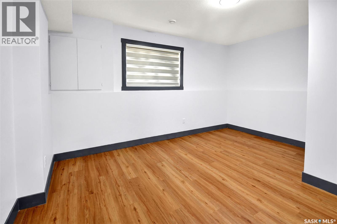
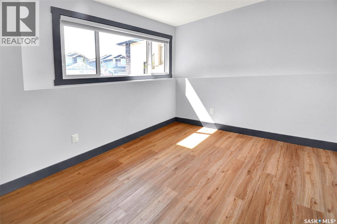
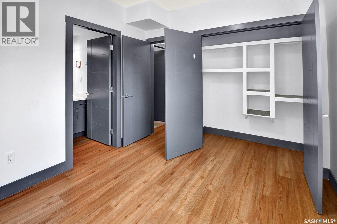
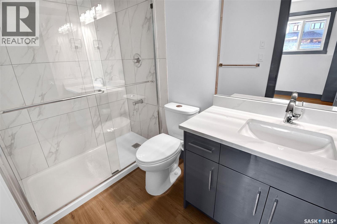
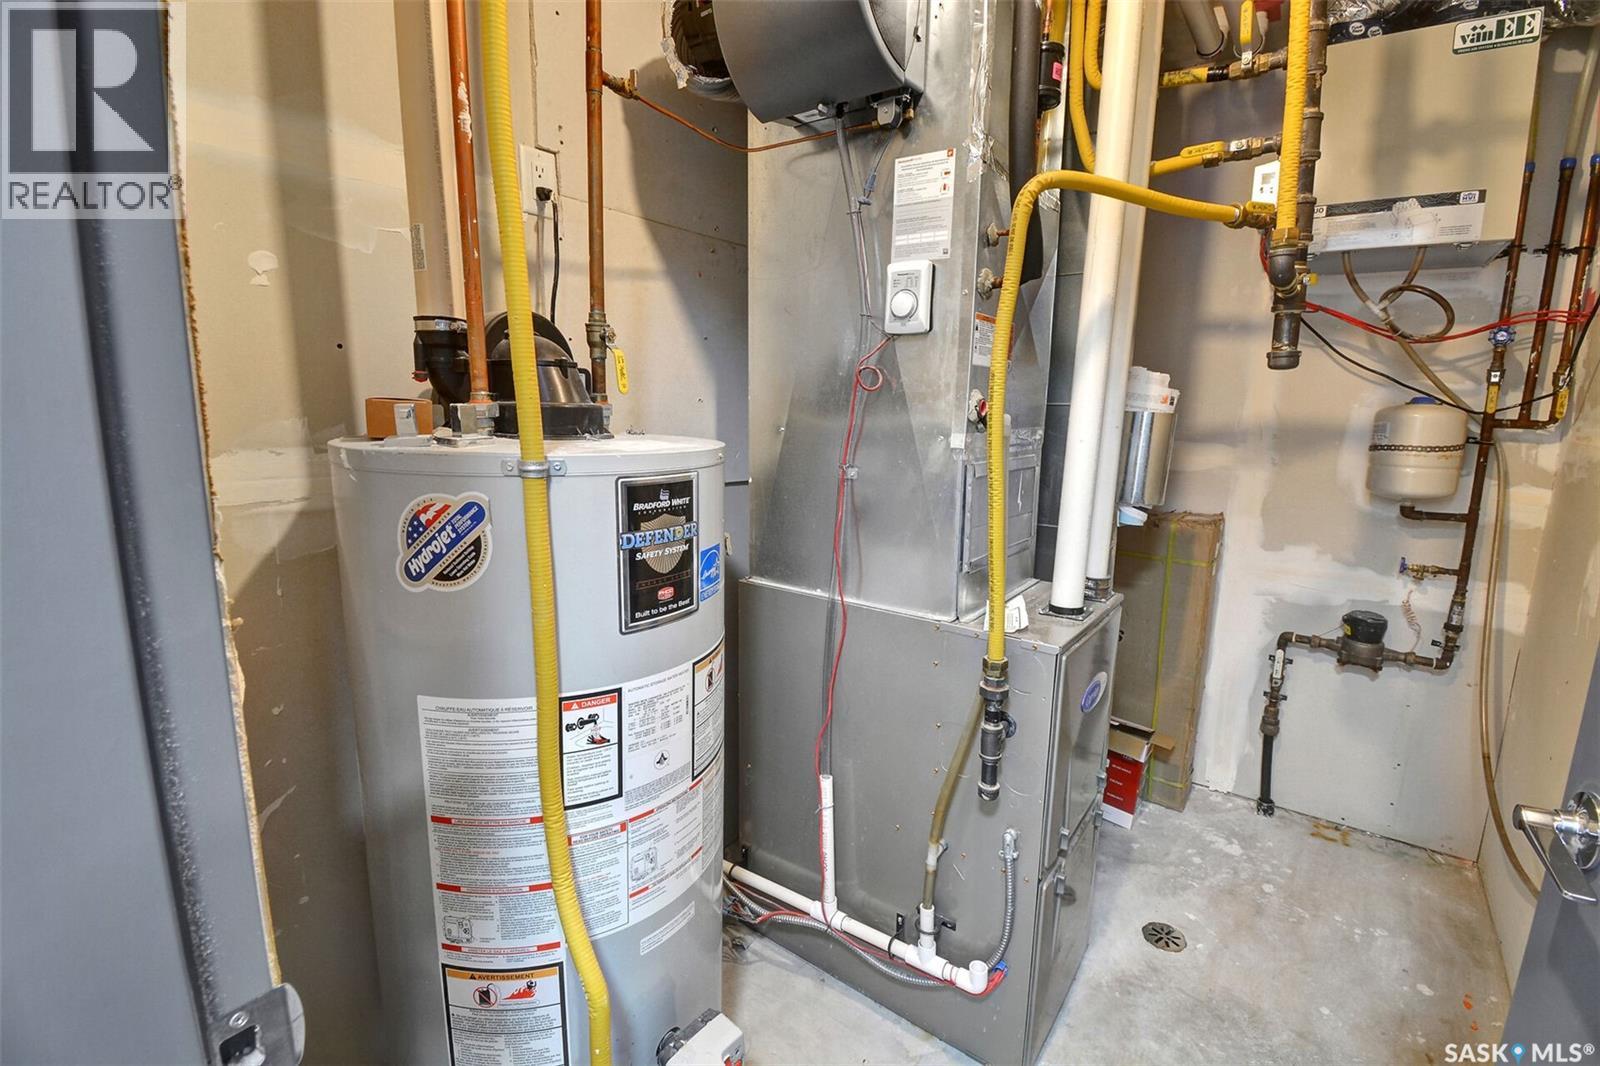
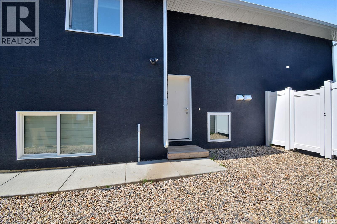
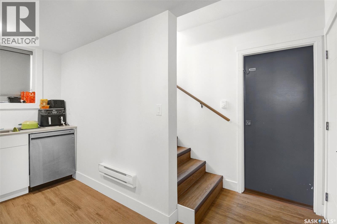
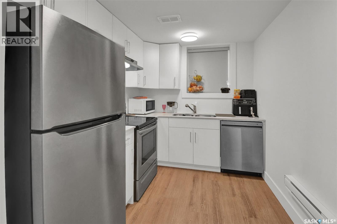
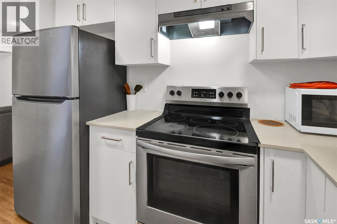
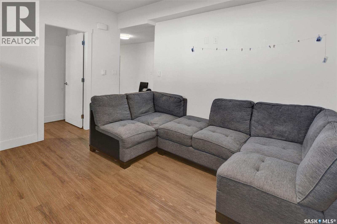
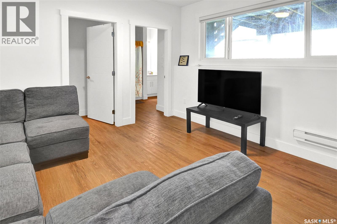
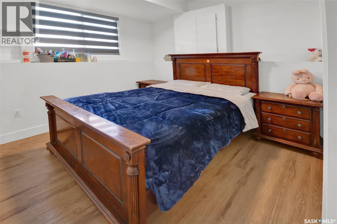
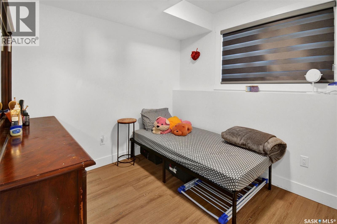
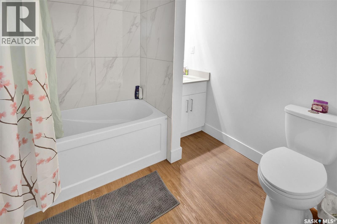
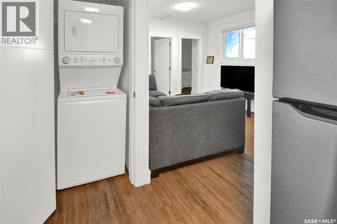
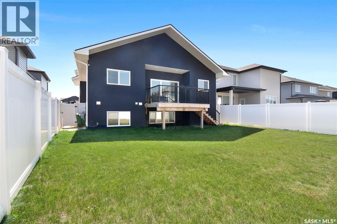
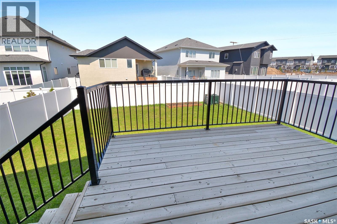
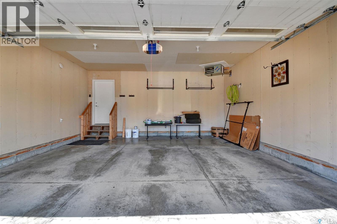
Welcome to 519 Kenaschuk Way, Saskatoon — a beautifully designed 1,806 sq. ft. modified bi-level home offering a spacious and functional layout. The main floor features an open-concept design with 2 bedrooms, a full bathroom, and a dedicated office/study area. The upper level offers a private primary suite complete with a 4-piece ensuite and walk-in closet. The owner's side also includes an additional bedroom with an attached bathroom and a recreation/game room in the basement. A legal 2-bedroom, 1-bathroom suite with a separate entrance provides excellent flexibility, with additional access through the internal common door from the owner's side. The home features a stunning custom kitchen with tile backsplash, quartz countertops, a large 8 ft island, two-tone cabinetry, a 36" gas cooktop, hood fan, built-in wall oven/microwave combination, and stainless steel appliances. The bright living room showcases a large window with zebra blinds and an electric fireplace. Additional highlights include central air conditioning, custom dining room cabinetry, extra storage behind the main-floor laundry, a kitchen water filtration system with a dedicated tap, recently completed duct cleaning and interior painting, and a heated/insulated double attached garage. Enjoy outdoor living on the spacious deck with a gas line, fully fenced yard, and manual underground sprinklers for the front yard only. Contact your preferred realtor to view this property in person today! (id:44393)
| MLS® Number | SK044395 |
| Property Type | Single Family |
| Neigbourhood | Aspen Ridge |
| Features | Treed, Irregular Lot Size, Double Width Or More Driveway, Sump Pump |
| Structure | Deck |
| Bathroom Total | 4 |
| Bedrooms Total | 6 |
| Appliances | Washer, Refrigerator, Dishwasher, Dryer, Microwave, Oven - Built-in, Humidifier, Window Coverings, Garage Door Opener Remote(s), Hood Fan, Stove |
| Architectural Style | Bi-level |
| Basement Development | Finished |
| Basement Features | Slab |
| Basement Type | Full (finished) |
| Constructed Date | 2021 |
| Construction Style Attachment | Detached |
| Cooling Type | Central Air Conditioning |
| Fireplace Fuel | Electric |
| Fireplace Present | Yes |
| Fireplace Type | Conventional |
| Heating Fuel | Electric, Natural Gas |
| Heating Type | Baseboard Heaters, Forced Air |
| Size Interior | 1,806 Ft2 |
| Type | House |
| Attached Garage | |
| Heated Garage | |
| Parking Space(s) | 4 |
| Acreage | No |
| Fence Type | Fence |
| Landscape Features | Lawn |
| Size Irregular | 6096.00 |
| Size Total | 6096 Sqft |
| Size Total Text | 6096 Sqft |
| Level | Type | Length | Width | Dimensions |
|---|---|---|---|---|
| Second Level | Bedroom | 14 ft ,6 in | 11 ft ,8 in | 14 ft ,6 in x 11 ft ,8 in |
| Second Level | 4pc Ensuite Bath | XXX | ||
| Second Level | Laundry Room | XXX | ||
| Basement | Other | 15 ft ,4 in | 12 ft ,8 in | 15 ft ,4 in x 12 ft ,8 in |
| Basement | Bedroom | 10 ft ,2 in | 11 ft ,6 in | 10 ft ,2 in x 11 ft ,6 in |
| Basement | 3pc Ensuite Bath | XXX | ||
| Basement | Living Room | 12 ft | 12 ft ,10 in | 12 ft x 12 ft ,10 in |
| Basement | Bedroom | 10 ft | 9 ft ,8 in | 10 ft x 9 ft ,8 in |
| Basement | Bedroom | 8 ft ,7 in | 9 ft | 8 ft ,7 in x 9 ft |
| Basement | 4pc Bathroom | XXX | ||
| Basement | Laundry Room | XXX | ||
| Basement | Kitchen | 7 ft ,8 in | 9 ft ,8 in | 7 ft ,8 in x 9 ft ,8 in |
| Main Level | Living Room | 14 ft ,8 in | 14 ft ,4 in | 14 ft ,8 in x 14 ft ,4 in |
| Main Level | Kitchen | 16 ft ,6 in | 13 ft ,4 in | 16 ft ,6 in x 13 ft ,4 in |
| Main Level | Dining Room | 11 ft | 9 ft | 11 ft x 9 ft |
| Main Level | Bedroom | 10 ft ,8 in | 13 ft ,6 in | 10 ft ,8 in x 13 ft ,6 in |
| Main Level | Bedroom | 10 ft ,2 in | 11 ft | 10 ft ,2 in x 11 ft |
| Main Level | Office | 10 ft | 8 ft ,6 in | 10 ft x 8 ft ,6 in |
| Main Level | 4pc Bathroom | XXX |
https://www.realtor.ca/real-estate/30109696/519-kenaschuk-way-saskatoon-aspen-ridge
Contact us for more information
Rajwant (Raj) Bajwa
Salesperson

(306) 242-3535
(306) 244-5506

The trademarks REALTOR®, REALTORS®, and the REALTOR® logo are controlled by The Canadian Real Estate Association (CREA) and identify real estate professionals who are members of CREA. The trademarks MLS®, Multiple Listing Service® and the associated logos are owned by The Canadian Real Estate Association (CREA) and identify the quality of services provided by real estate professionals who are members of CREA. The trademark DDF® is owned by The Canadian Real Estate Association (CREA) and identifies CREA's Data Distribution Facility (DDF®)