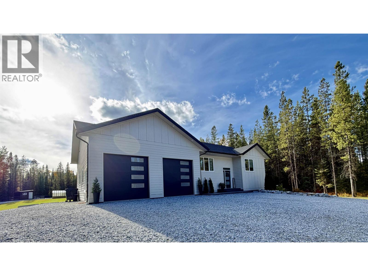
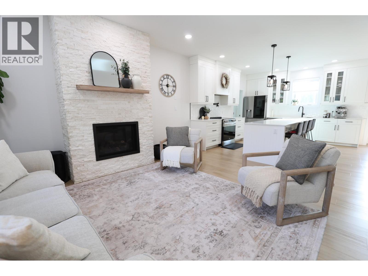
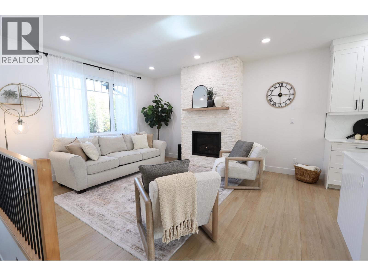
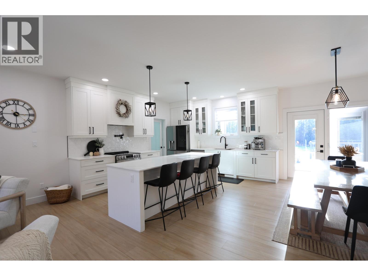
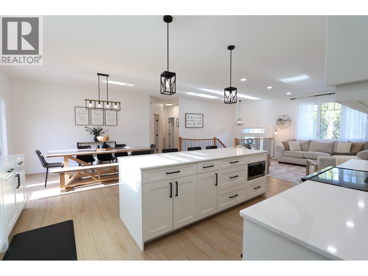
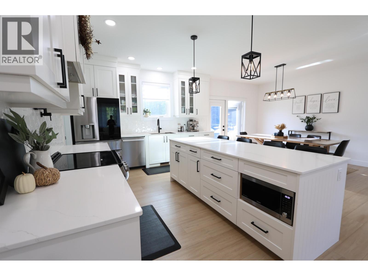
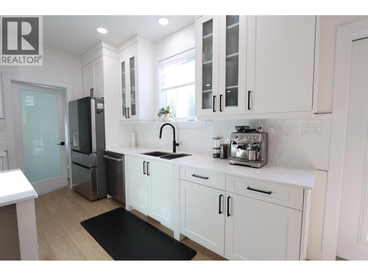
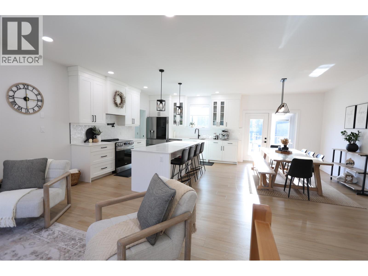
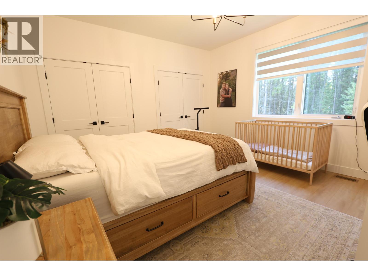
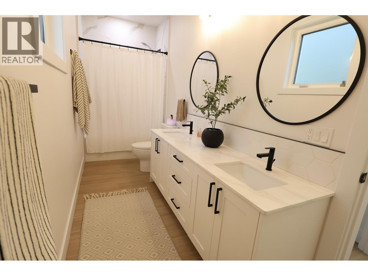
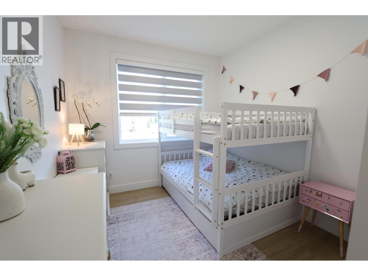
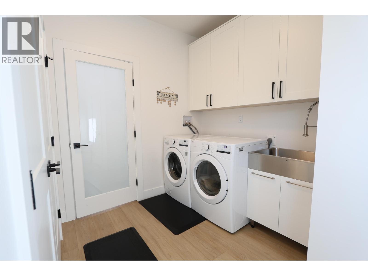
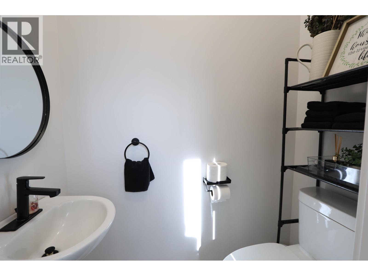
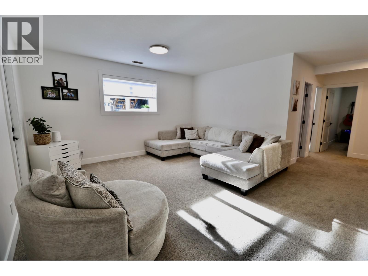
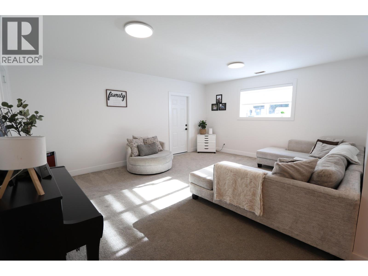
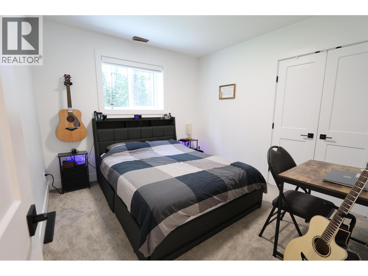
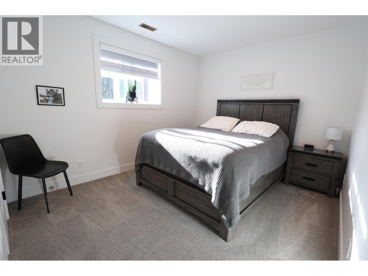
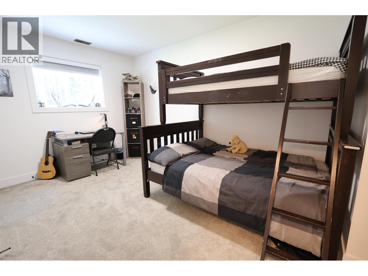
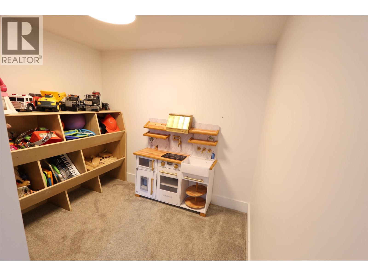
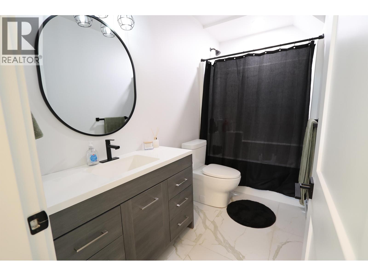
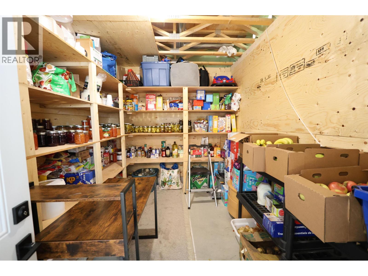
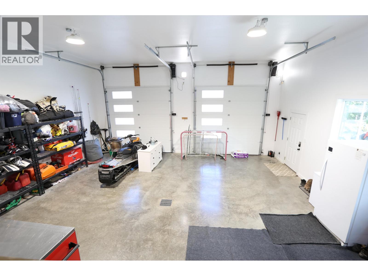
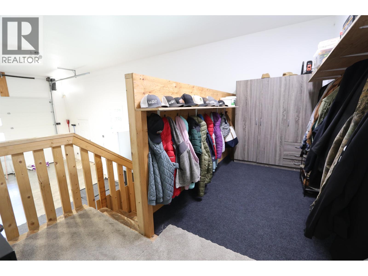
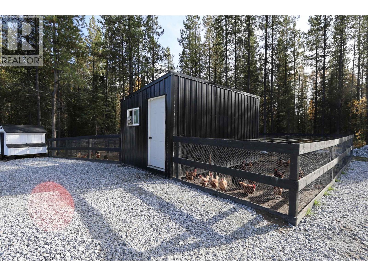
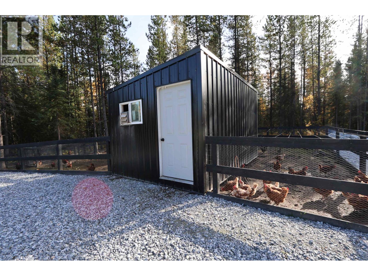
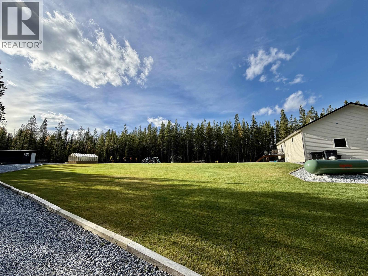
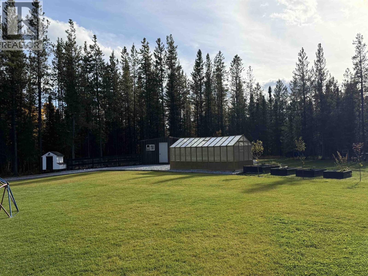
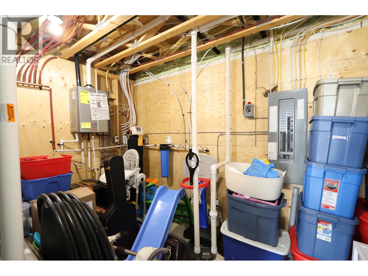
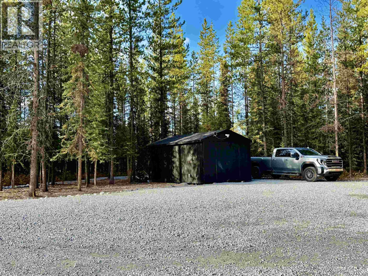
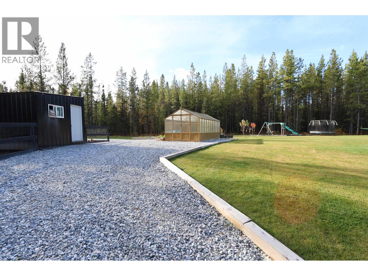
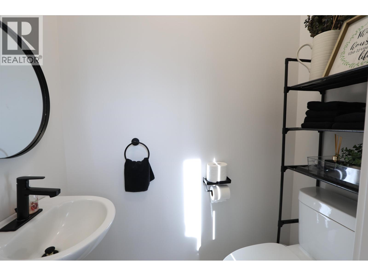
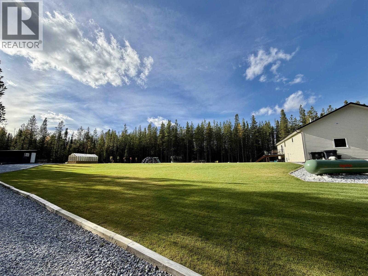
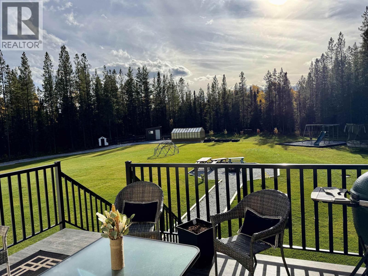
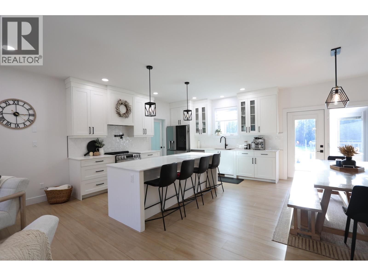
Pride of ownership evident even as coming in driveway, immaculate home and property! Fully and tastefully finished and landscaped right down to bougie chicken house! Rolling lawns, raised garden bed, greenhouse, shed and oversized attached garage. Open plan with lovely kitchen with large island, lots of natural light, laundry on main, large entry, huge cold room, hw on demand and an adorable play area finished under stairs for the littles. This is a great property for someone wanting a home based business, room for large shop, loads of parking and very private setting and just a short bike ride to lake and boat launch!!Must be seen to fully appreciate! (id:44393)
| MLS® Number | R3173960 |
| Property Type | Single Family |
| View Type | View |
| Bathroom Total | 3 |
| Bedrooms Total | 5 |
| Appliances | Dishwasher |
| Basement Development | Finished |
| Basement Type | Full (finished) |
| Constructed Date | 2022 |
| Construction Style Attachment | Detached |
| Exterior Finish | Concrete |
| Fireplace Present | Yes |
| Fireplace Total | 1 |
| Foundation Type | Concrete Block |
| Heating Fuel | Propane |
| Heating Type | Forced Air |
| Roof Material | Asphalt Shingle |
| Roof Style | Conventional |
| Stories Total | 2 |
| Size Interior | 2,690 Ft2 |
| Total Finished Area | 2690 Sqft |
| Type | House |
| Utility Water | Drilled Well |
| Garage | 2 |
| Acreage | Yes |
| Size Irregular | 5.01 |
| Size Total | 5.01 Ac |
| Size Total Text | 5.01 Ac |
| Level | Type | Length | Width | Dimensions |
|---|---|---|---|---|
| Basement | Recreational, Games Room | 17 ft ,3 in | 14 ft ,4 in | 17 ft ,3 in x 14 ft ,4 in |
| Basement | Bedroom 3 | 13 ft ,9 in | 10 ft ,2 in | 13 ft ,9 in x 10 ft ,2 in |
| Basement | Bedroom 4 | 14 ft ,6 in | 9 ft ,2 in | 14 ft ,6 in x 9 ft ,2 in |
| Basement | Bedroom 5 | 10 ft ,5 in | 9 ft ,8 in | 10 ft ,5 in x 9 ft ,8 in |
| Basement | Utility Room | 12 ft ,1 in | 10 ft ,3 in | 12 ft ,1 in x 10 ft ,3 in |
| Basement | Cold Room | 12 ft ,4 in | 8 ft ,2 in | 12 ft ,4 in x 8 ft ,2 in |
| Main Level | Living Room | 15 ft ,2 in | 13 ft ,6 in | 15 ft ,2 in x 13 ft ,6 in |
| Main Level | Kitchen | 13 ft ,6 in | 15 ft ,4 in | 13 ft ,6 in x 15 ft ,4 in |
| Main Level | Dining Room | 13 ft ,6 in | 9 ft ,5 in | 13 ft ,6 in x 9 ft ,5 in |
| Main Level | Primary Bedroom | 14 ft ,9 in | 13 ft ,4 in | 14 ft ,9 in x 13 ft ,4 in |
| Main Level | Bedroom 2 | 12 ft ,5 in | 9 ft ,2 in | 12 ft ,5 in x 9 ft ,2 in |
https://www.realtor.ca/real-estate/30383380/51925-guest-frontage-road-cluculz-lake
Contact us for more information
Joni Brown

(250) 645-5055
(250) 563-1820

The trademarks REALTOR®, REALTORS®, and the REALTOR® logo are controlled by The Canadian Real Estate Association (CREA) and identify real estate professionals who are members of CREA. The trademarks MLS®, Multiple Listing Service® and the associated logos are owned by The Canadian Real Estate Association (CREA) and identify the quality of services provided by real estate professionals who are members of CREA. The trademark DDF® is owned by The Canadian Real Estate Association (CREA) and identifies CREA's Data Distribution Facility (DDF®)