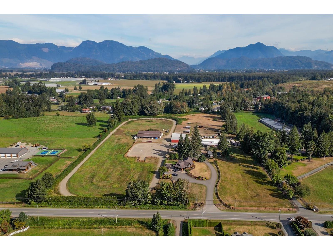
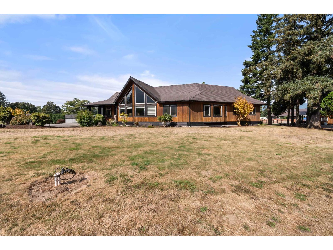
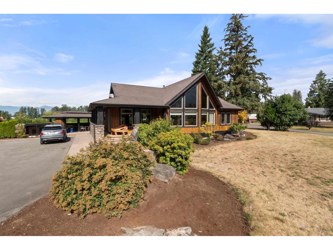
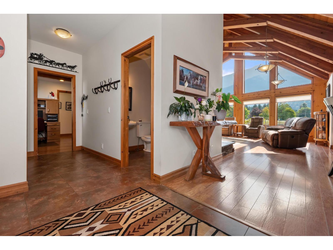
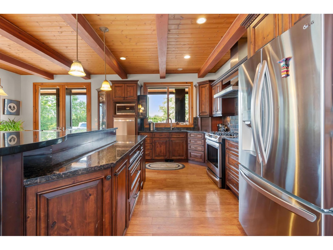
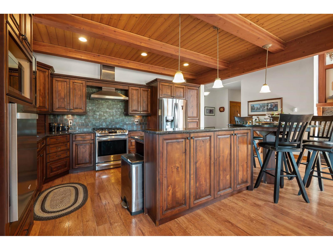
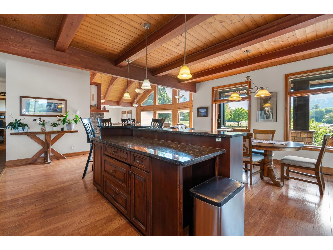
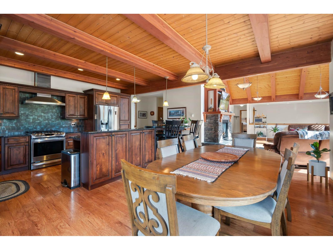
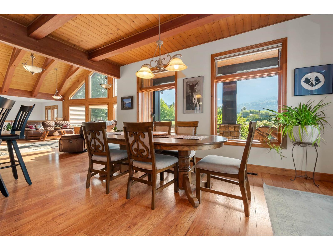
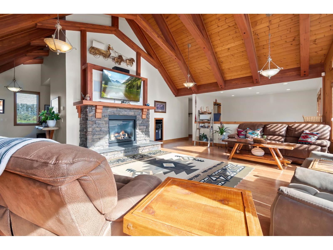
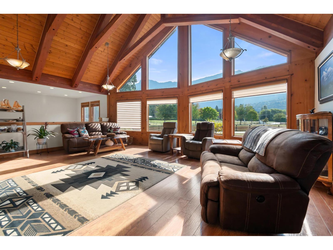
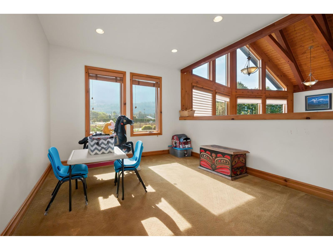
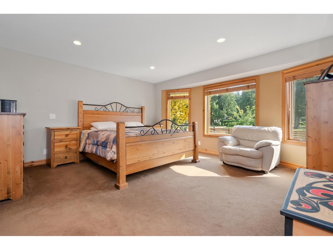
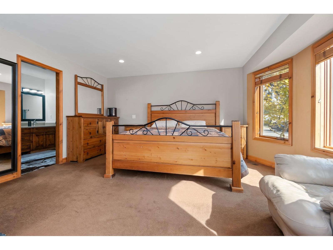
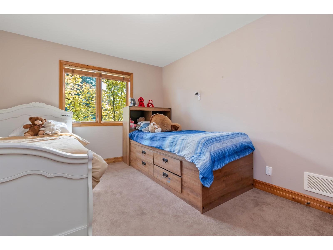
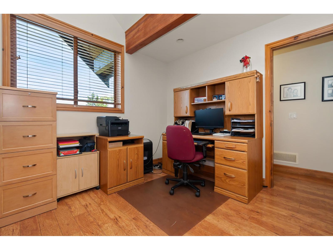
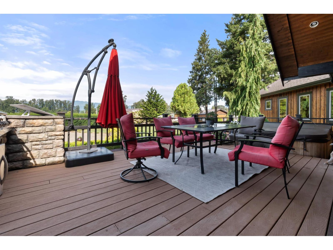
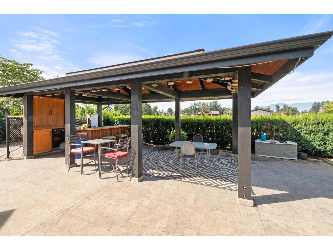
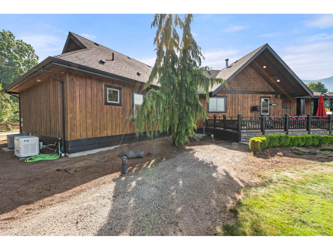
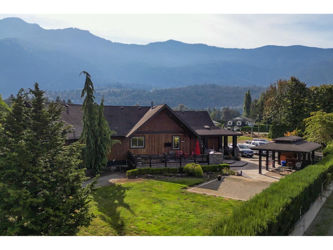
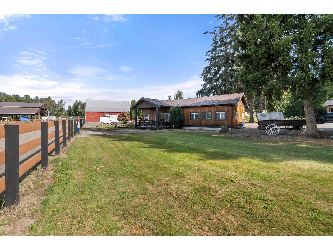
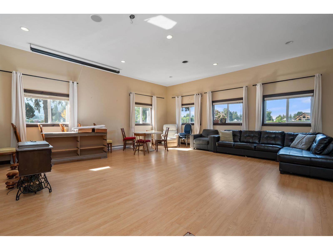
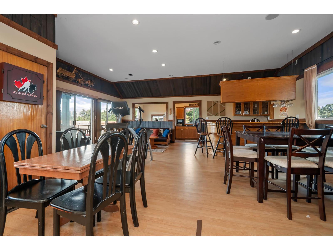
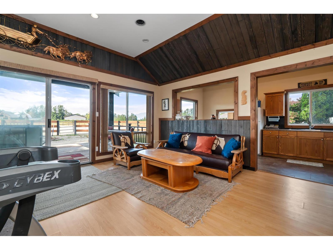
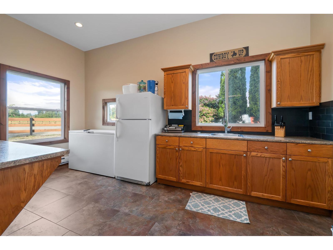
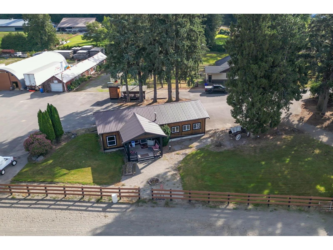
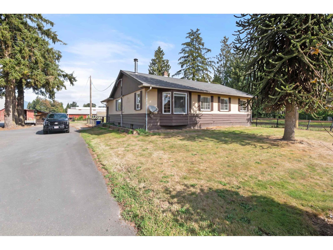
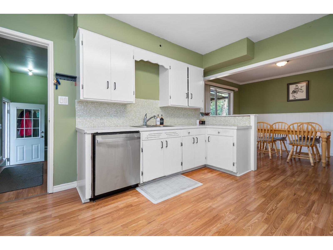
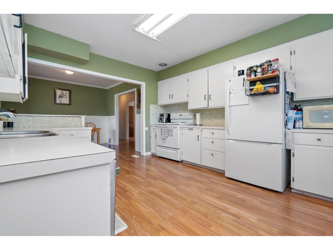
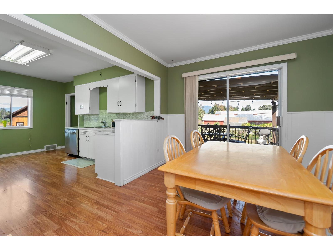
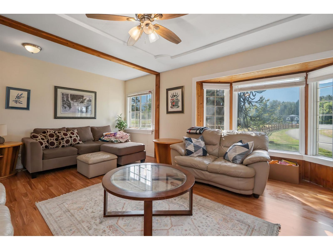
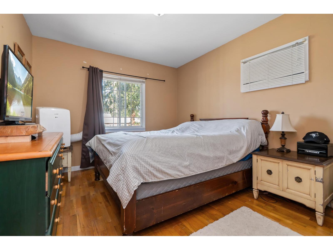
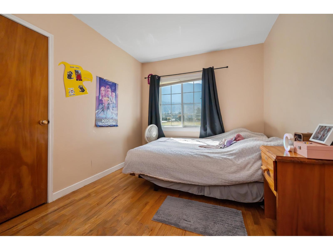
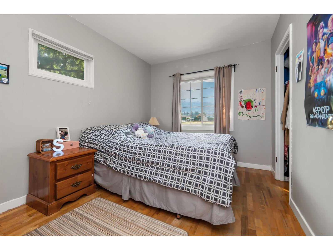
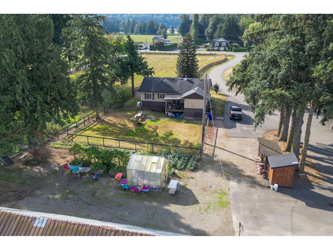
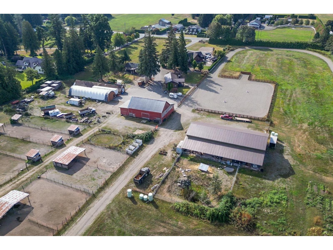
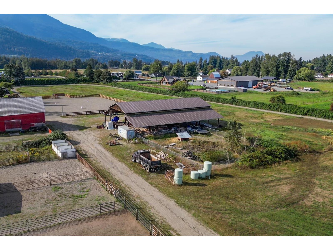
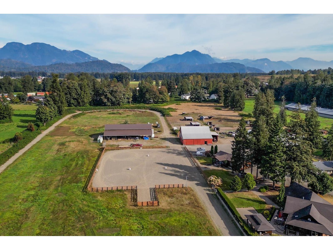
Nestled under the majestic mountain views of Rosedale, this prime agricultural parcel offers an exceptional opportunity for farmers and agricultural investors alike. Currently set up with a 1/2 mile track and riding ring, horse pens and outbuilding barns, this property offers fertile soil and an ample shallow well to supply both homes, clubhouse, and irrigation. Custom built rancher was thoughtfully designed with 3 bdrm + den, gorgeous vaulted ceiling in the living space, 9ft ceilings in the dining area and kitchen, spanning south side windows for natural light and views, and finished with radiant floor heating and AC. 3 bdrm farmhouse has been well kept over the years and is fenced for kids or pets. Clubhouse includes games room, kitchen, bar and 3 pc bath. 2 generators support the farm. * PREC - Personal Real Estate Corporation (id:44393)
| MLS® Number | R3164292 |
| Property Type | Single Family |
| Structure | Clubhouse |
| View Type | View |
| Bathroom Total | 4 |
| Bedrooms Total | 6 |
| Amenities | Laundry - In Suite |
| Appliances | Washer, Dryer, Refrigerator, Stove, Dishwasher |
| Architectural Style | Ranch |
| Basement Type | Crawl Space |
| Constructed Date | 2008 |
| Construction Style Attachment | Detached |
| Cooling Type | Central Air Conditioning |
| Fireplace Present | Yes |
| Fireplace Total | 1 |
| Heating Fuel | Natural Gas |
| Heating Type | Hot Water, Radiant/infra-red Heat |
| Stories Total | 1 |
| Size Interior | 2,468 Ft2 |
| Type | House |
| Additional Parking | |
| Open | |
| R V |
| Acreage | Yes |
| Size Frontage | 1298 Ft ,6 In |
| Size Irregular | 837354 |
| Size Total | 837354 Sqft |
| Size Total Text | 837354 Sqft |
| Level | Type | Length | Width | Dimensions |
|---|---|---|---|---|
| Main Level | Kitchen | 16 ft | 12 ft | 16 ft x 12 ft |
| Main Level | Dining Room | 16 ft | 9 ft | 16 ft x 9 ft |
| Main Level | Living Room | 23 ft ,6 in | 15 ft ,4 in | 23 ft ,6 in x 15 ft ,4 in |
| Main Level | Flex Space | 13 ft ,7 in | 10 ft | 13 ft ,7 in x 10 ft |
| Main Level | Primary Bedroom | 16 ft | 14 ft | 16 ft x 14 ft |
| Main Level | Office | 12 ft ,4 in | 9 ft ,10 in | 12 ft ,4 in x 9 ft ,10 in |
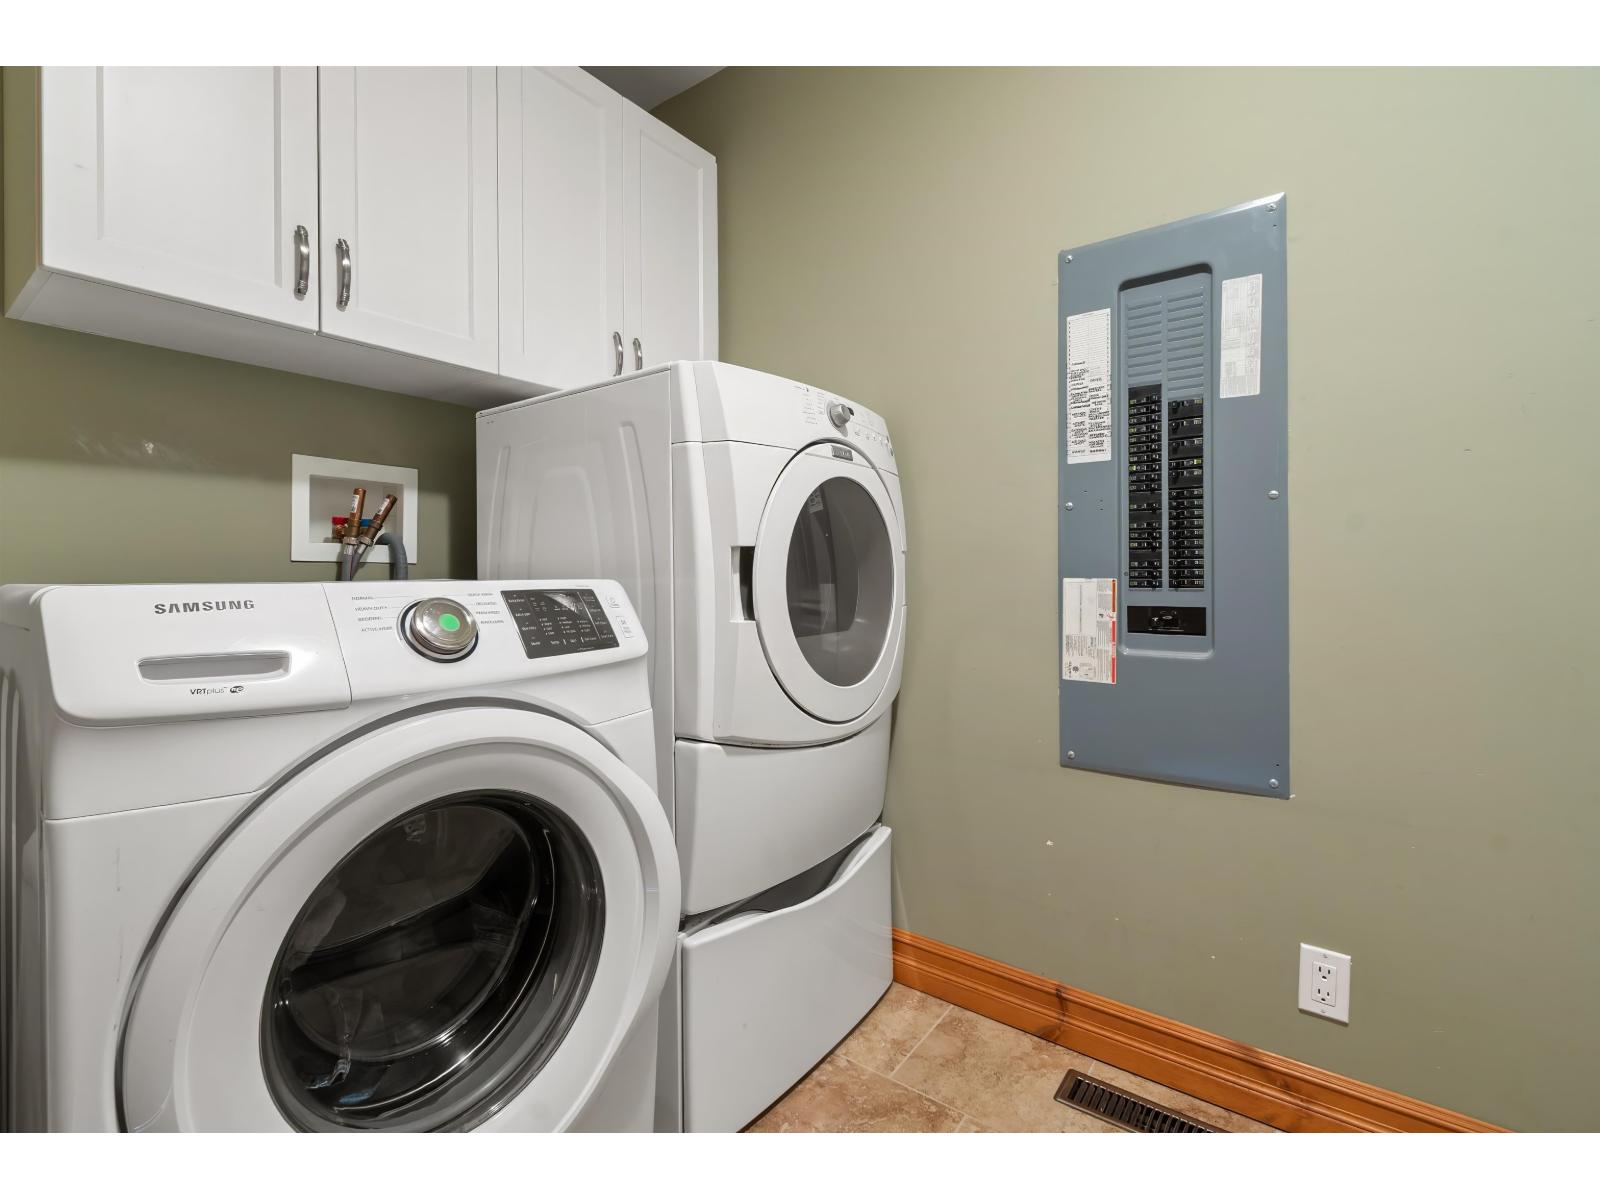
| Main Level | Laundry Room | 9 ft | 7 ft | 9 ft x 7 ft |
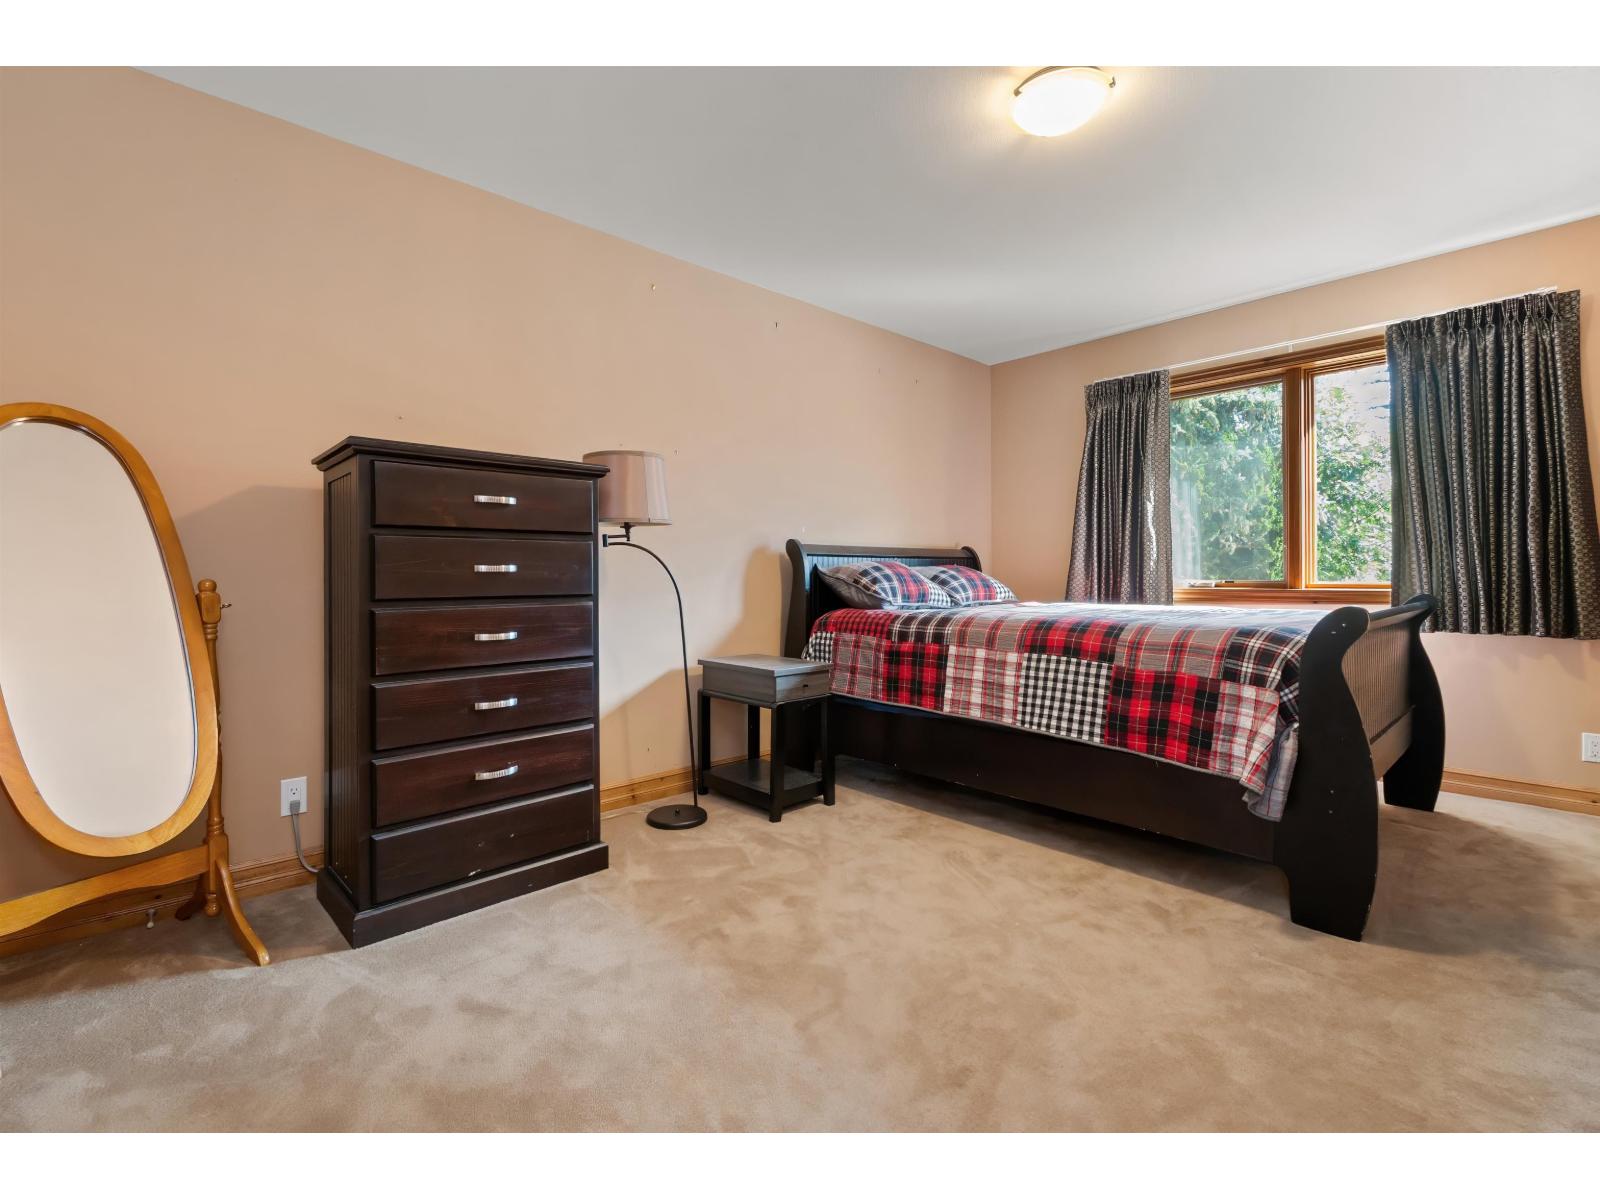
| Main Level | Bedroom 2 | 11 ft ,8 in | 11 ft ,6 in | 11 ft ,8 in x 11 ft ,6 in |
| Main Level | Bedroom 3 | 12 ft | 10 ft ,8 in | 12 ft x 10 ft ,8 in |
| Main Level | Kitchen | 13 ft | 11 ft | 13 ft x 11 ft |
| Main Level | Eating Area | 11 ft | 9 ft | 11 ft x 9 ft |
| Main Level | Living Room | 21 ft | 13 ft | 21 ft x 13 ft |
| Main Level | Primary Bedroom | 11 ft | 10 ft | 11 ft x 10 ft |
| Main Level | Bedroom 4 | 11 ft ,9 in | 8 ft | 11 ft ,9 in x 8 ft |
| Main Level | Bedroom 5 | 11 ft ,9 in | 9 ft | 11 ft ,9 in x 9 ft |
https://www.realtor.ca/real-estate/30276059/51969-yale-road-rosedale-rosedale
Contact us for more information
Elaine Rozendal
Personal Real Estate Corporation
(604) 792-0077
(604) 792-1985
www.royallepage.ca/chilliwack

The trademarks REALTOR®, REALTORS®, and the REALTOR® logo are controlled by The Canadian Real Estate Association (CREA) and identify real estate professionals who are members of CREA. The trademarks MLS®, Multiple Listing Service® and the associated logos are owned by The Canadian Real Estate Association (CREA) and identify the quality of services provided by real estate professionals who are members of CREA. The trademark DDF® is owned by The Canadian Real Estate Association (CREA) and identifies CREA's Data Distribution Facility (DDF®)