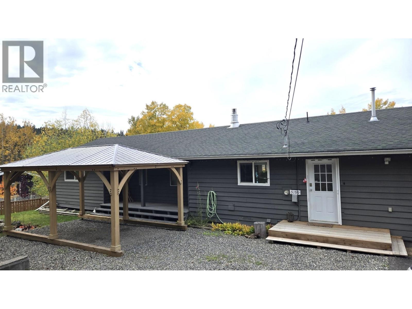
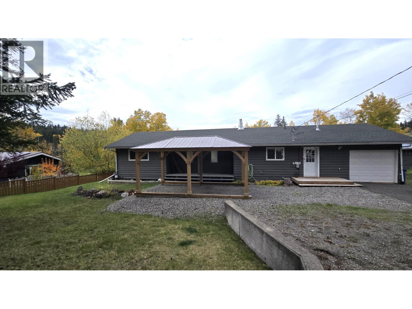
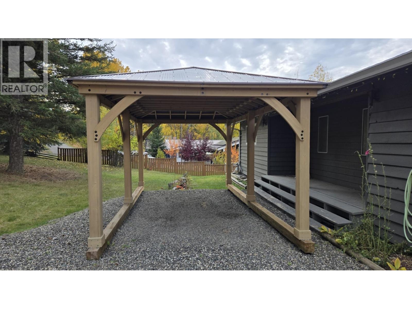
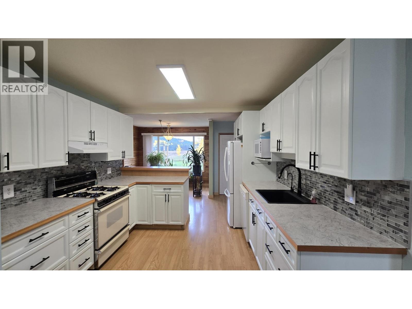
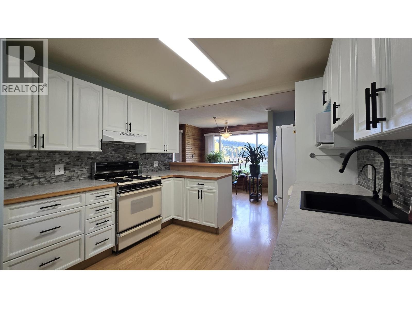
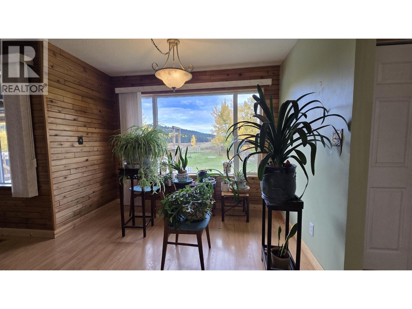
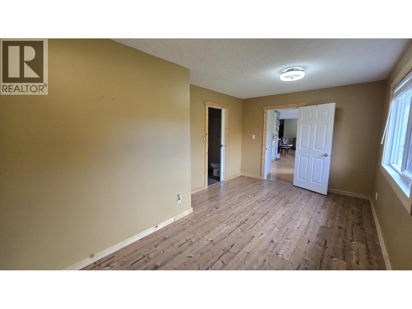
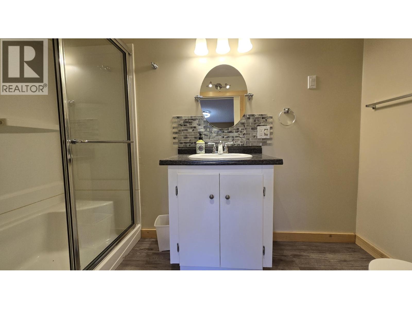
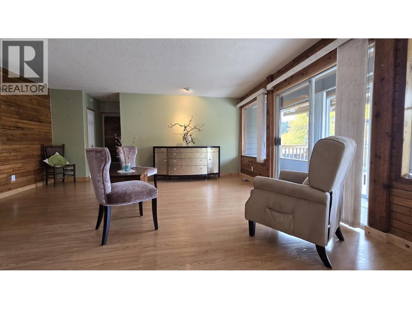
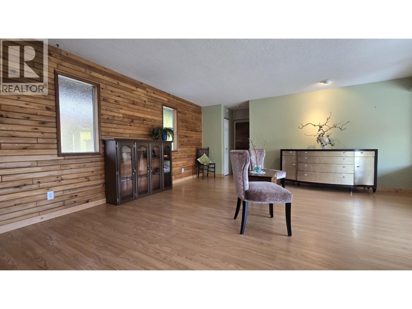
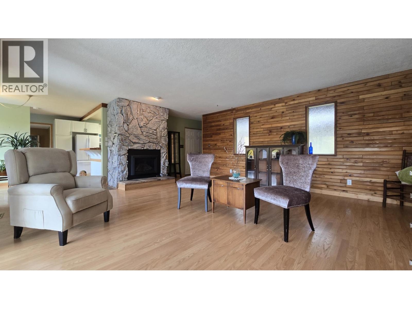
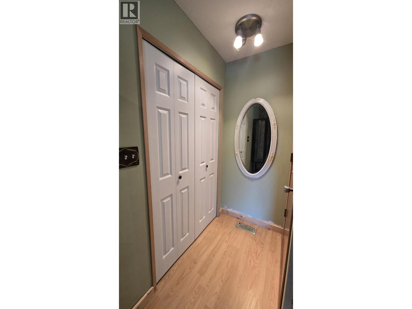
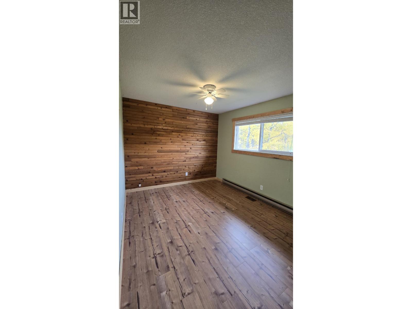
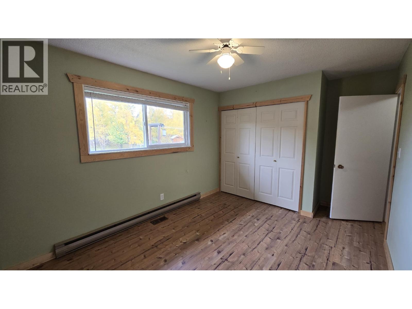
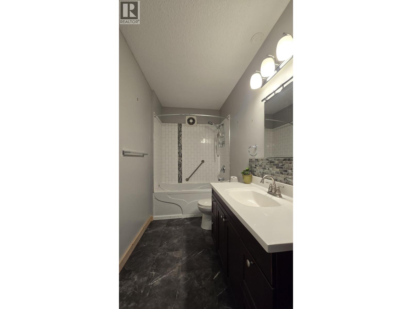
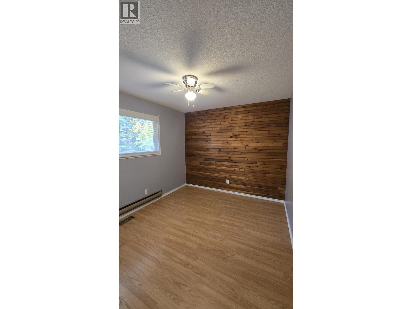
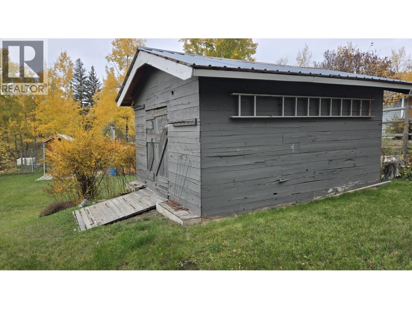
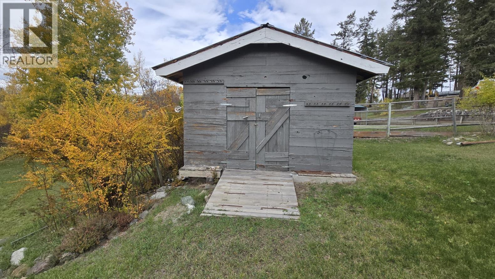
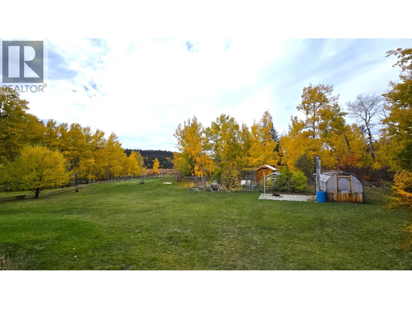
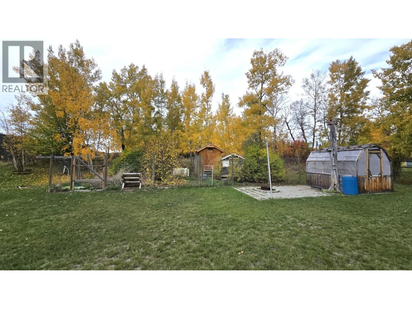
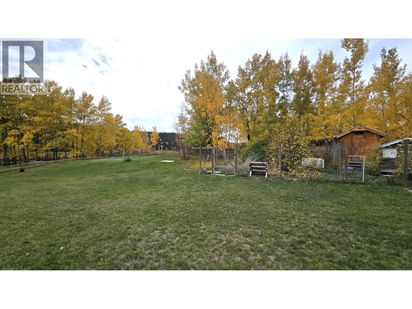
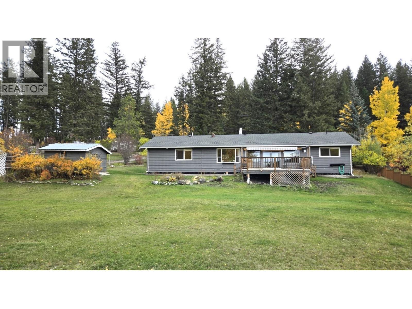
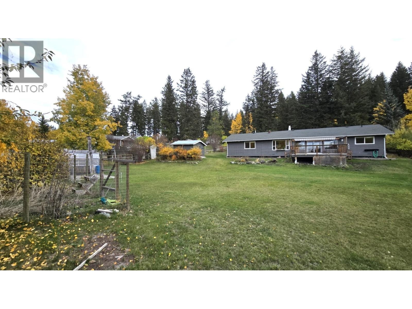
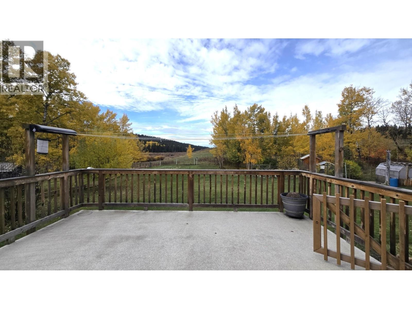
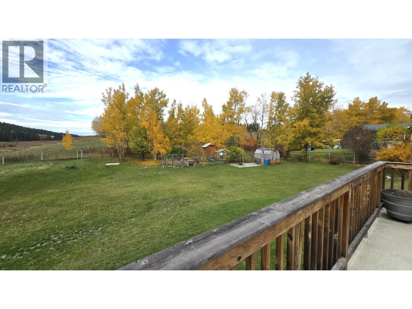
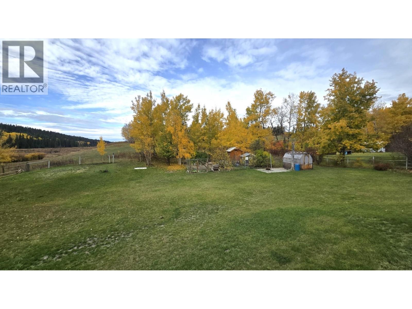
This inviting 3-bedroom, 2-bathroom rancher offers comfortable one-level living on 0.58 acres in 108 Mile Ranch. The 1,438 sq. ft. home has seen a number of thoughtful updates, including renovations to the kitchen and bathroom, newer flooring, furnace and hot water system, a water softener, reverse-osmosis system and a natural gas fireplace. A bright solarium and spacious sundeck extend the living space outdoors, overlooking the fenced backyard and adjoining green space for added privacy and room to roam. The greenhouse, chicken coop and enclosed garden are ideal for those who enjoy growing their own food, while the paved driveway, garage and carport provide plenty of parking. All this in a quiet setting close to the school, shopping and recreation. (id:44393)
| MLS® Number | R3173649 |
| Property Type | Single Family |
| View Type | View |
| Bathroom Total | 2 |
| Bedrooms Total | 3 |
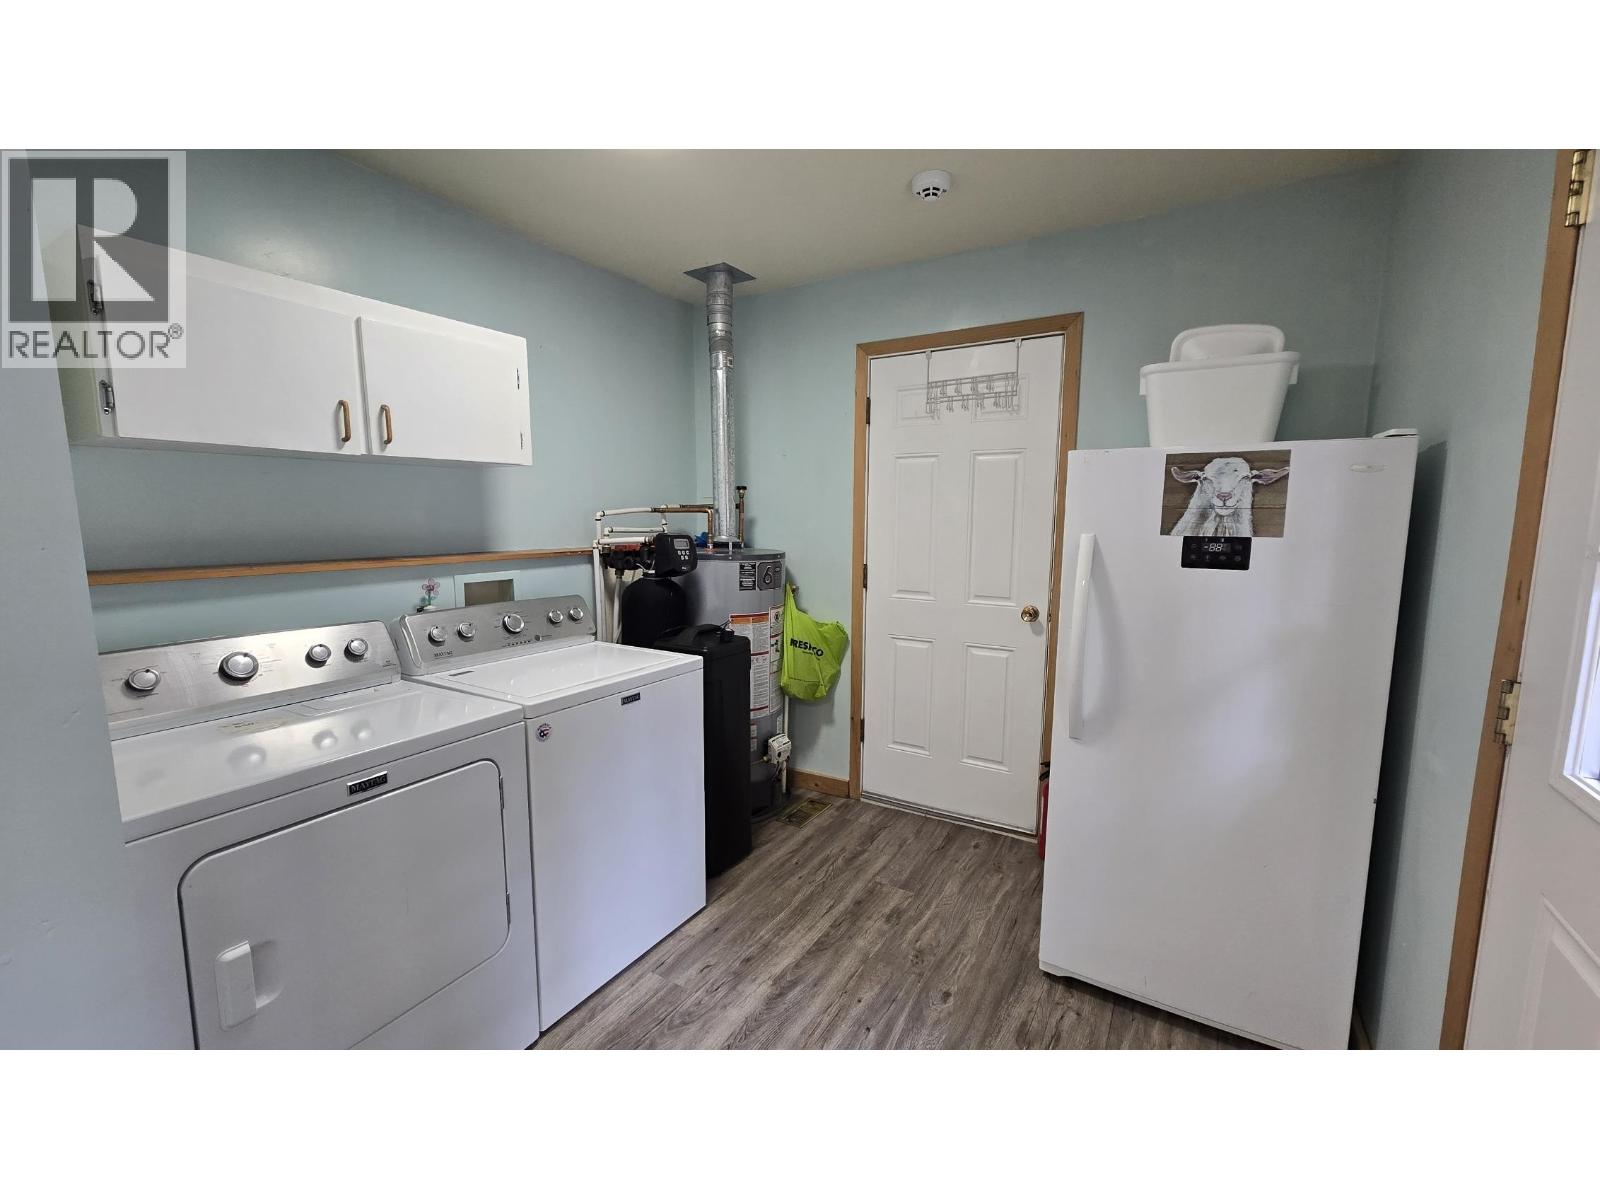
| Appliances | Washer, Dryer, Refrigerator, Stove, Dishwasher |
| Basement Type | Crawl Space |
| Constructed Date | 1976 |
| Construction Style Attachment | Detached |
| Exterior Finish | Wood |
| Fireplace Present | Yes |
| Fireplace Total | 1 |
| Foundation Type | Concrete Perimeter |
| Heating Fuel | Natural Gas |
| Heating Type | Forced Air |
| Roof Material | Asphalt Shingle |
| Roof Style | Conventional |
| Stories Total | 1 |
| Size Interior | 1,425 Ft2 |
| Total Finished Area | 1425 Sqft |
| Type | House |
| Utility Water | Municipal Water |
| Garage | 1 |
| Open |
| Acreage | No |
| Size Irregular | 0.58 |
| Size Total | 0.58 Ac |
| Size Total Text | 0.58 Ac |
| Level | Type | Length | Width | Dimensions |
|---|---|---|---|---|
| Main Level | Living Room | 21 ft ,5 in | 17 ft ,1 in | 21 ft ,5 in x 17 ft ,1 in |
| Main Level | Dining Room | 10 ft ,3 in | 10 ft ,4 in | 10 ft ,3 in x 10 ft ,4 in |
| Main Level | Kitchen | 17 ft ,4 in | 10 ft ,9 in | 17 ft ,4 in x 10 ft ,9 in |
| Main Level | Primary Bedroom | 17 ft ,1 in | 10 ft ,3 in | 17 ft ,1 in x 10 ft ,3 in |
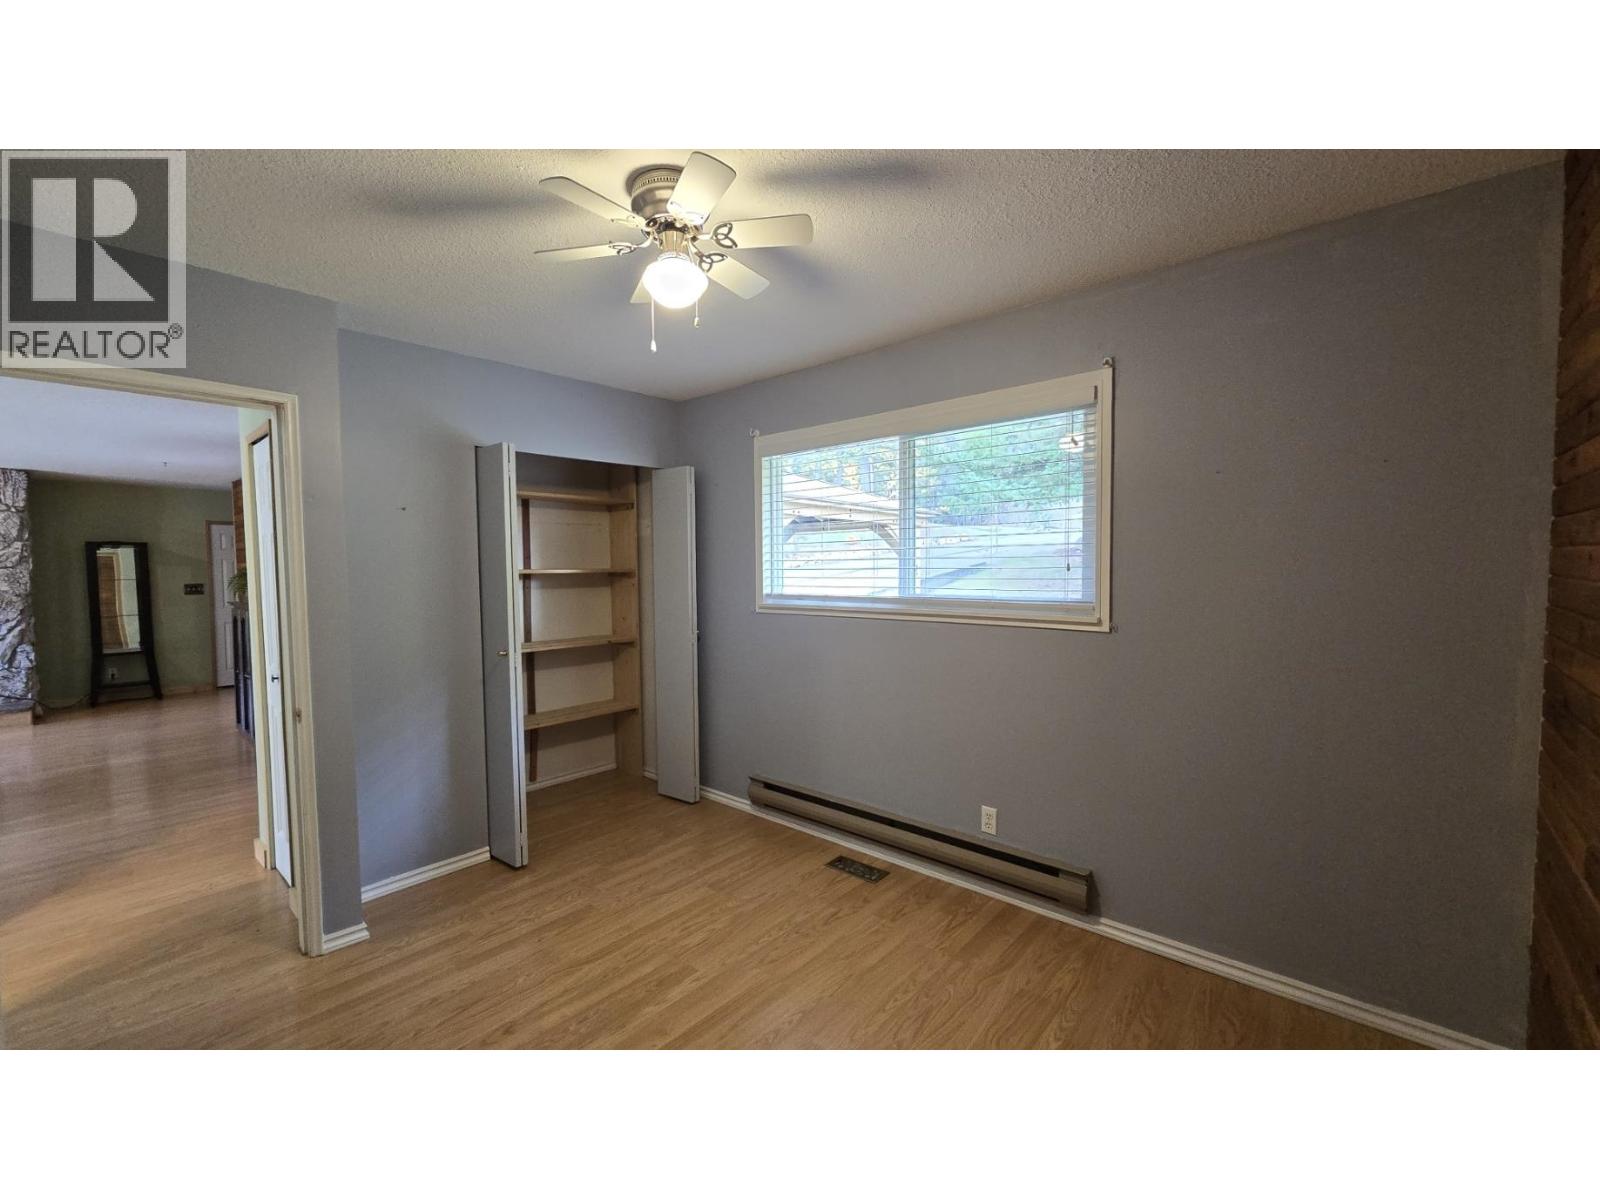
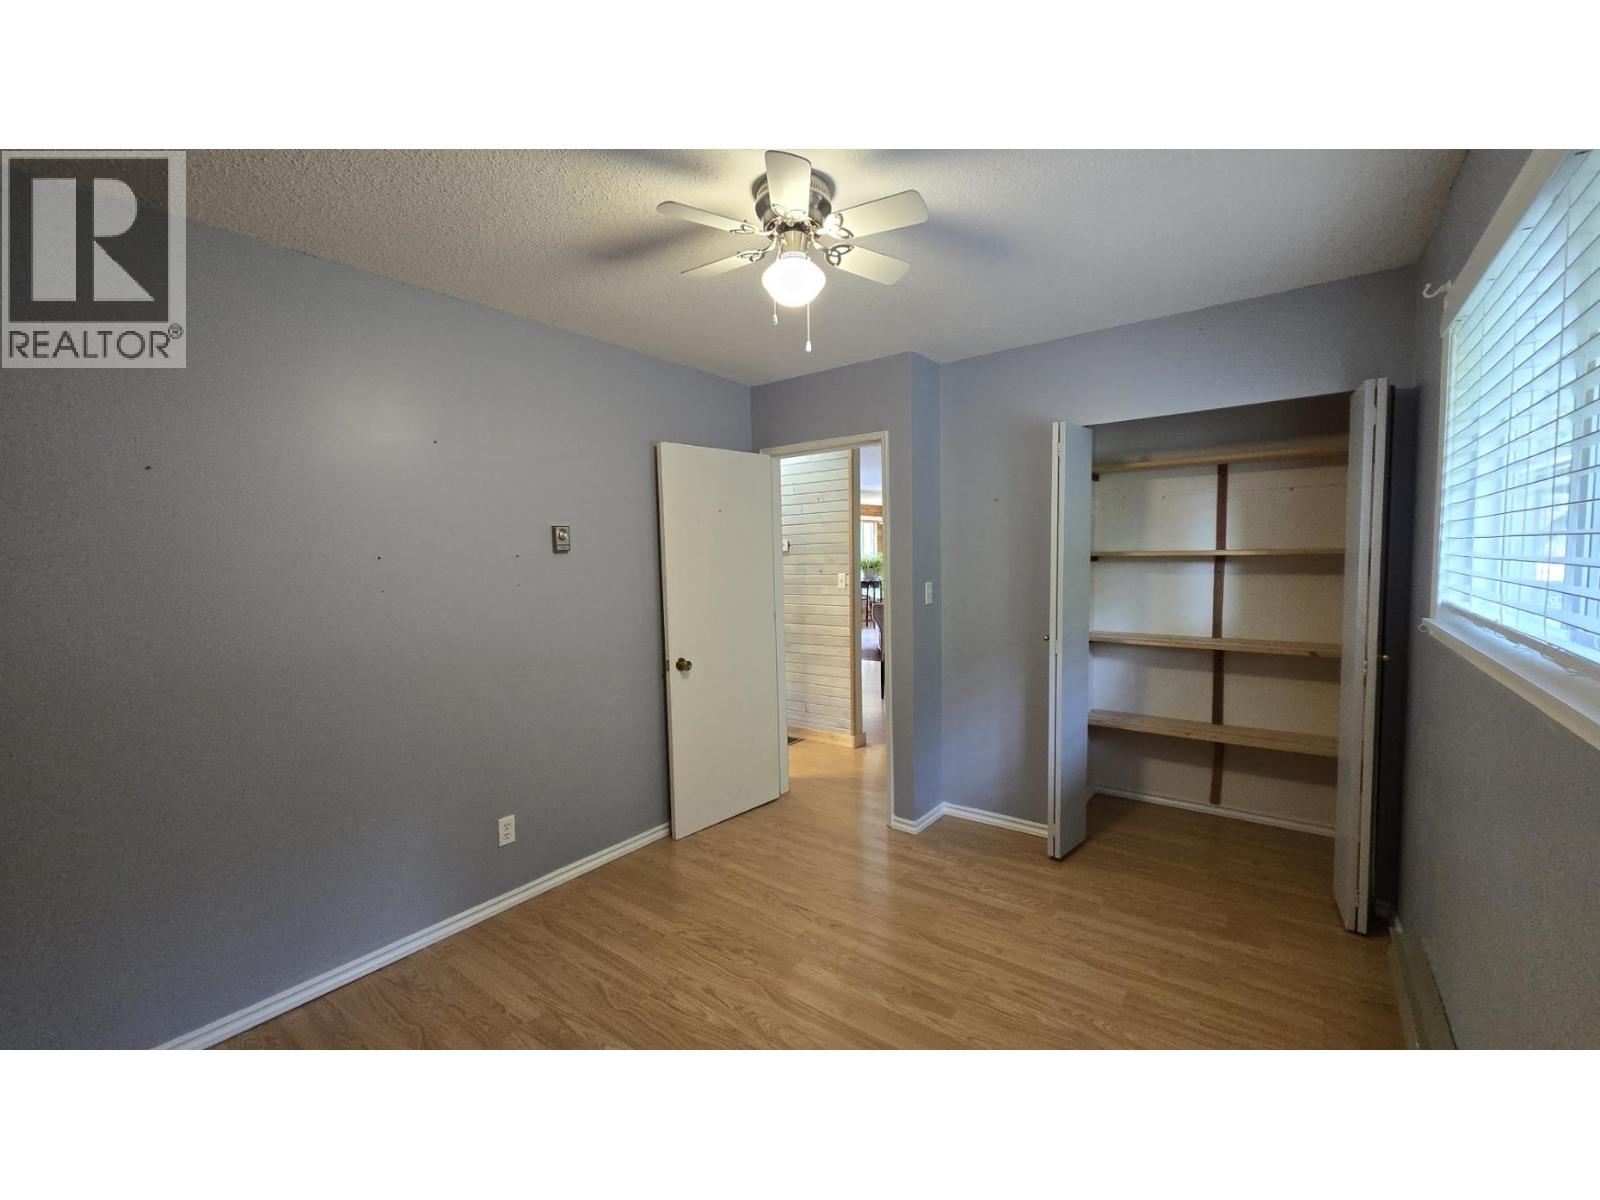
| Main Level | Bedroom 2 | 11 ft ,1 in | 9 ft ,7 in | 11 ft ,1 in x 9 ft ,7 in |
| Main Level | Bedroom 3 | 14 ft ,2 in | 9 ft ,8 in | 14 ft ,2 in x 9 ft ,8 in |
| Main Level | Laundry Room | 9 ft ,1 in | 8 ft ,7 in | 9 ft ,1 in x 8 ft ,7 in |
| Main Level | Solarium | 17 ft ,1 in | 3 ft ,9 in | 17 ft ,1 in x 3 ft ,9 in |
https://www.realtor.ca/real-estate/30378650/5199-kallum-drive-108-mile-ranch
Contact us for more information
Brooke Mckenzie

(250) 395-3422
(250) 395-3420
www.remax100.ca/
Anne Topping
(250) 395-3422
(250) 395-3420
www.remax100.ca/
Matt Giroday
PREC - 100 Mile Real Estate Group
(250) 395-3422
(250) 395-3420
www.remax100.ca/

The trademarks REALTOR®, REALTORS®, and the REALTOR® logo are controlled by The Canadian Real Estate Association (CREA) and identify real estate professionals who are members of CREA. The trademarks MLS®, Multiple Listing Service® and the associated logos are owned by The Canadian Real Estate Association (CREA) and identify the quality of services provided by real estate professionals who are members of CREA. The trademark DDF® is owned by The Canadian Real Estate Association (CREA) and identifies CREA's Data Distribution Facility (DDF®)