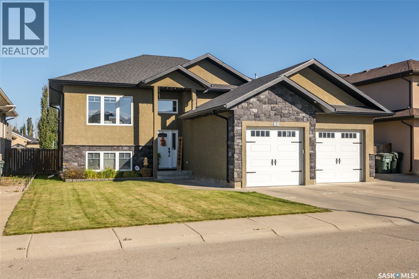
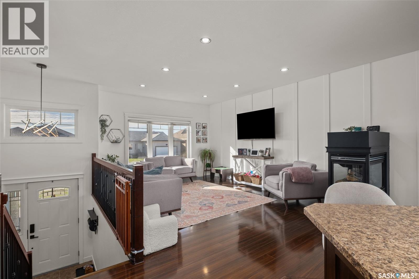
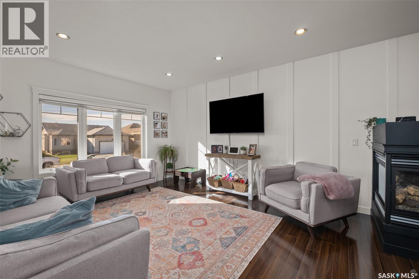
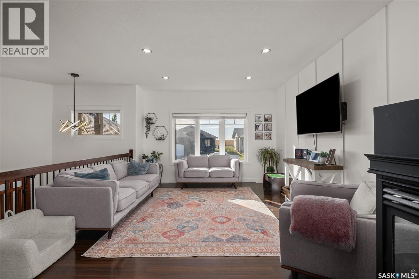
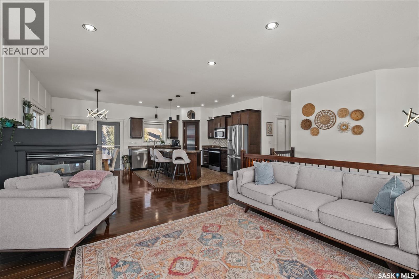
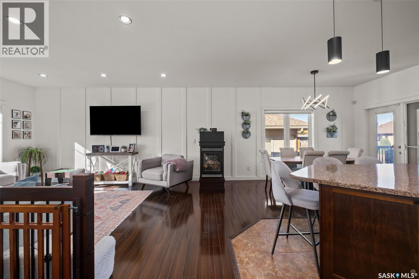
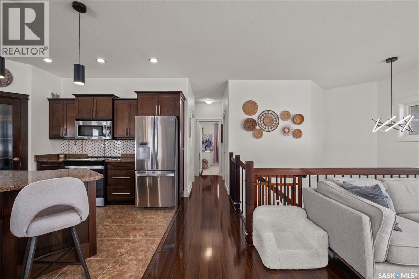
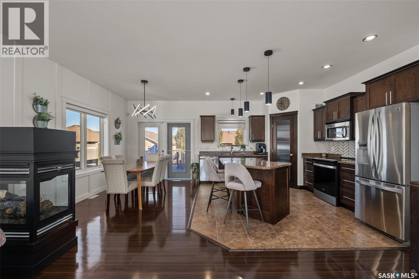
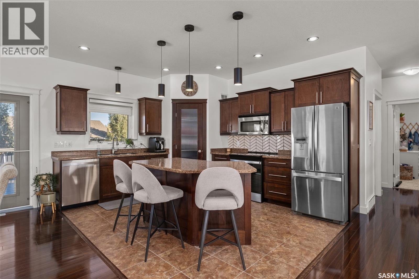
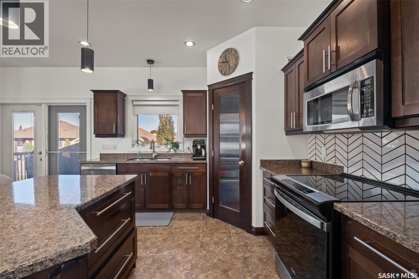
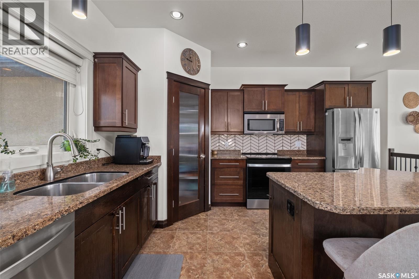
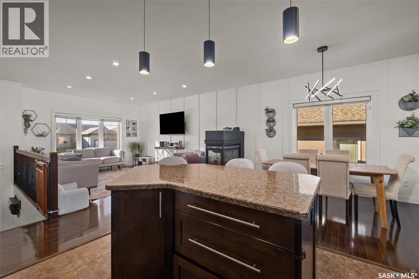
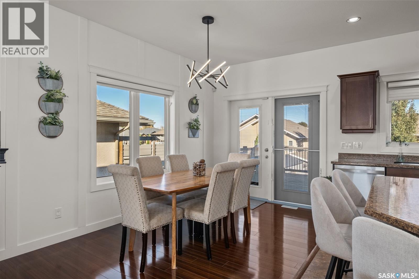
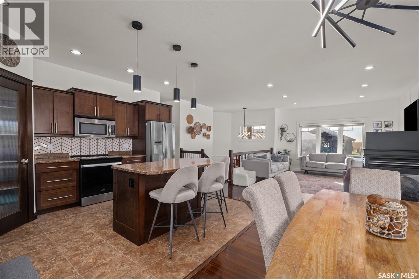
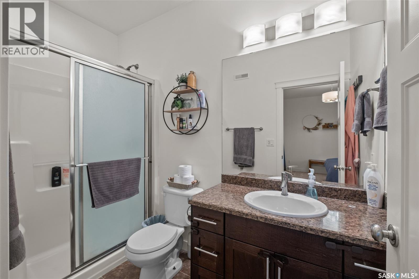
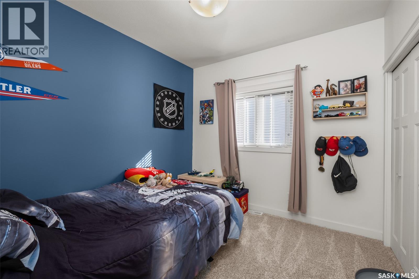
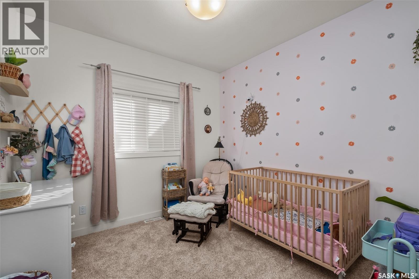
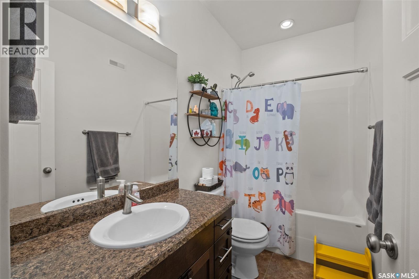
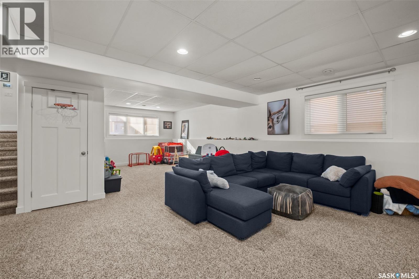
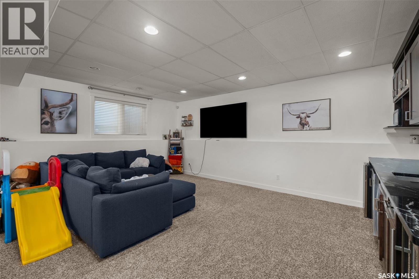
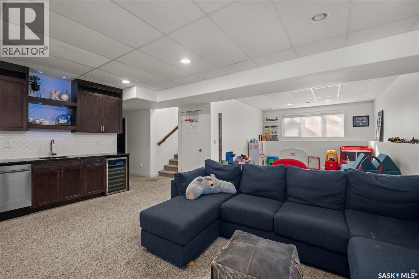
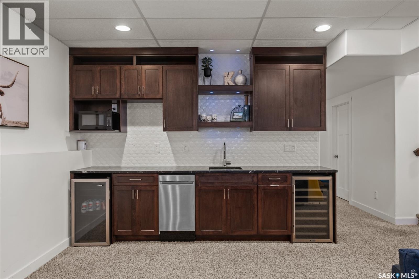
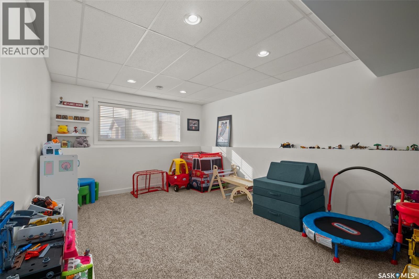
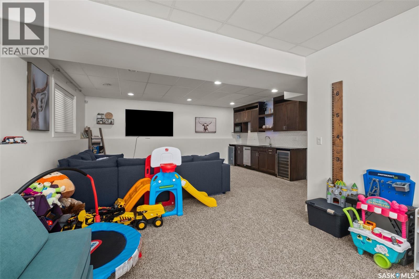
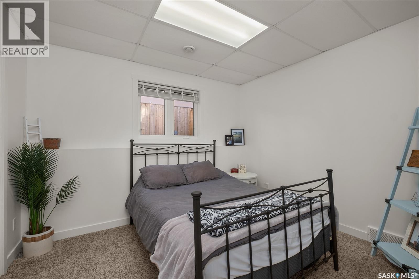
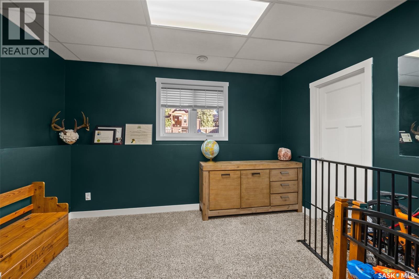
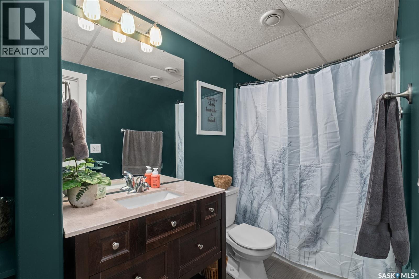
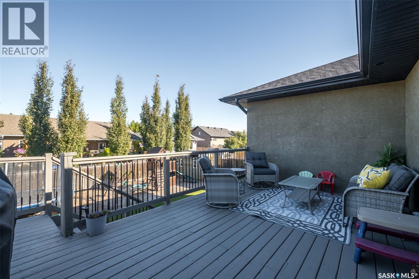
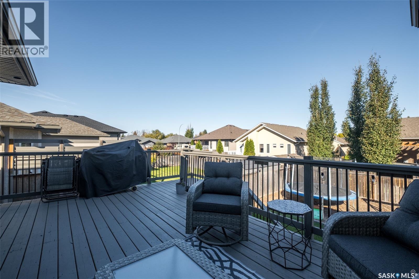
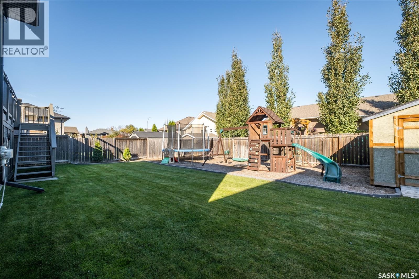
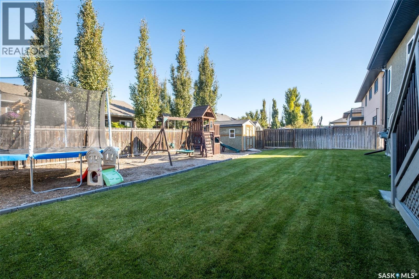
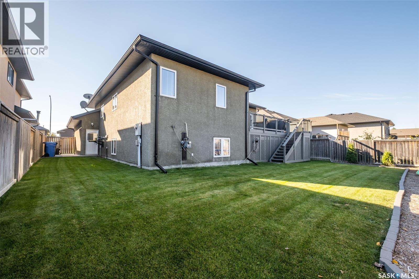
Executive style Crescent Acres bi-level available for an immediate possession! This wonderfully cared for 1,366 square foot residence comes completely developed inside and out with 5 bedrooms and 3 bathrooms. The main level boasts a large custom kitchen with a dine-at island, spacious dining area, natural gas fireplace and is gleaming with warm natural light throughout. The lower level details a huge family/recreational space, wet bar area, big bedrooms and loads of storage space. The exterior of the property supplies underground sprinklers, a well thought out play area, massive deck and is fully fenced. (id:44393)
| MLS® Number | SK050389 |
| Property Type | Single Family |
| Neigbourhood | Crescent Acres |
| Features | Rectangular, Sump Pump |
| Structure | Deck |
| Bathroom Total | 3 |
| Bedrooms Total | 5 |
| Appliances | Washer, Refrigerator, Satellite Dish, Dishwasher, Dryer, Microwave, Alarm System, Window Coverings, Garage Door Opener Remote(s), Storage Shed, Stove |
| Architectural Style | Bi-level |
| Basement Development | Finished |
| Basement Type | Full (finished) |
| Constructed Date | 2010 |
| Construction Style Attachment | Detached |
| Cooling Type | Central Air Conditioning, Air Exchanger |
| Fire Protection | Alarm System |
| Fireplace Fuel | Gas |
| Fireplace Present | Yes |
| Fireplace Type | Conventional |
| Heating Fuel | Natural Gas |
| Heating Type | Forced Air |
| Size Interior | 1,366 Ft2 |
| Type | House |
| Attached Garage | |
| Heated Garage | |
| Parking Space(s) | 5 |
| Acreage | No |
| Fence Type | Fence |
| Landscape Features | Lawn, Underground Sprinkler |
| Size Frontage | 5 Ft |
| Size Irregular | 6940.00 |
| Size Total | 6940 Sqft |
| Size Total Text | 6940 Sqft |
| Level | Type | Length | Width | Dimensions |
|---|---|---|---|---|
| Basement | Family Room | 18 ft ,2 in | Measurements not available x 18 ft ,2 in | |
| Basement | Bedroom | 12 ft ,11 in | 11 ft ,4 in | 12 ft ,11 in x 11 ft ,4 in |
| Basement | Bedroom | 11 ft ,9 in | 10 ft ,3 in | 11 ft ,9 in x 10 ft ,3 in |
| Basement | 4pc Bathroom | 10 ft ,2 in | 4 ft ,8 in | 10 ft ,2 in x 4 ft ,8 in |
| Basement | Storage | 5 ft ,9 in | 5 ft ,9 in | 5 ft ,9 in x 5 ft ,9 in |
| Basement | Other | 18 ft ,1 in | 12 ft ,3 in | 18 ft ,1 in x 12 ft ,3 in |
| Main Level | Kitchen | 13 ft ,7 in | 11 ft ,3 in | 13 ft ,7 in x 11 ft ,3 in |
| Main Level | Living Room | 17 ft ,2 in | 13 ft ,2 in | 17 ft ,2 in x 13 ft ,2 in |
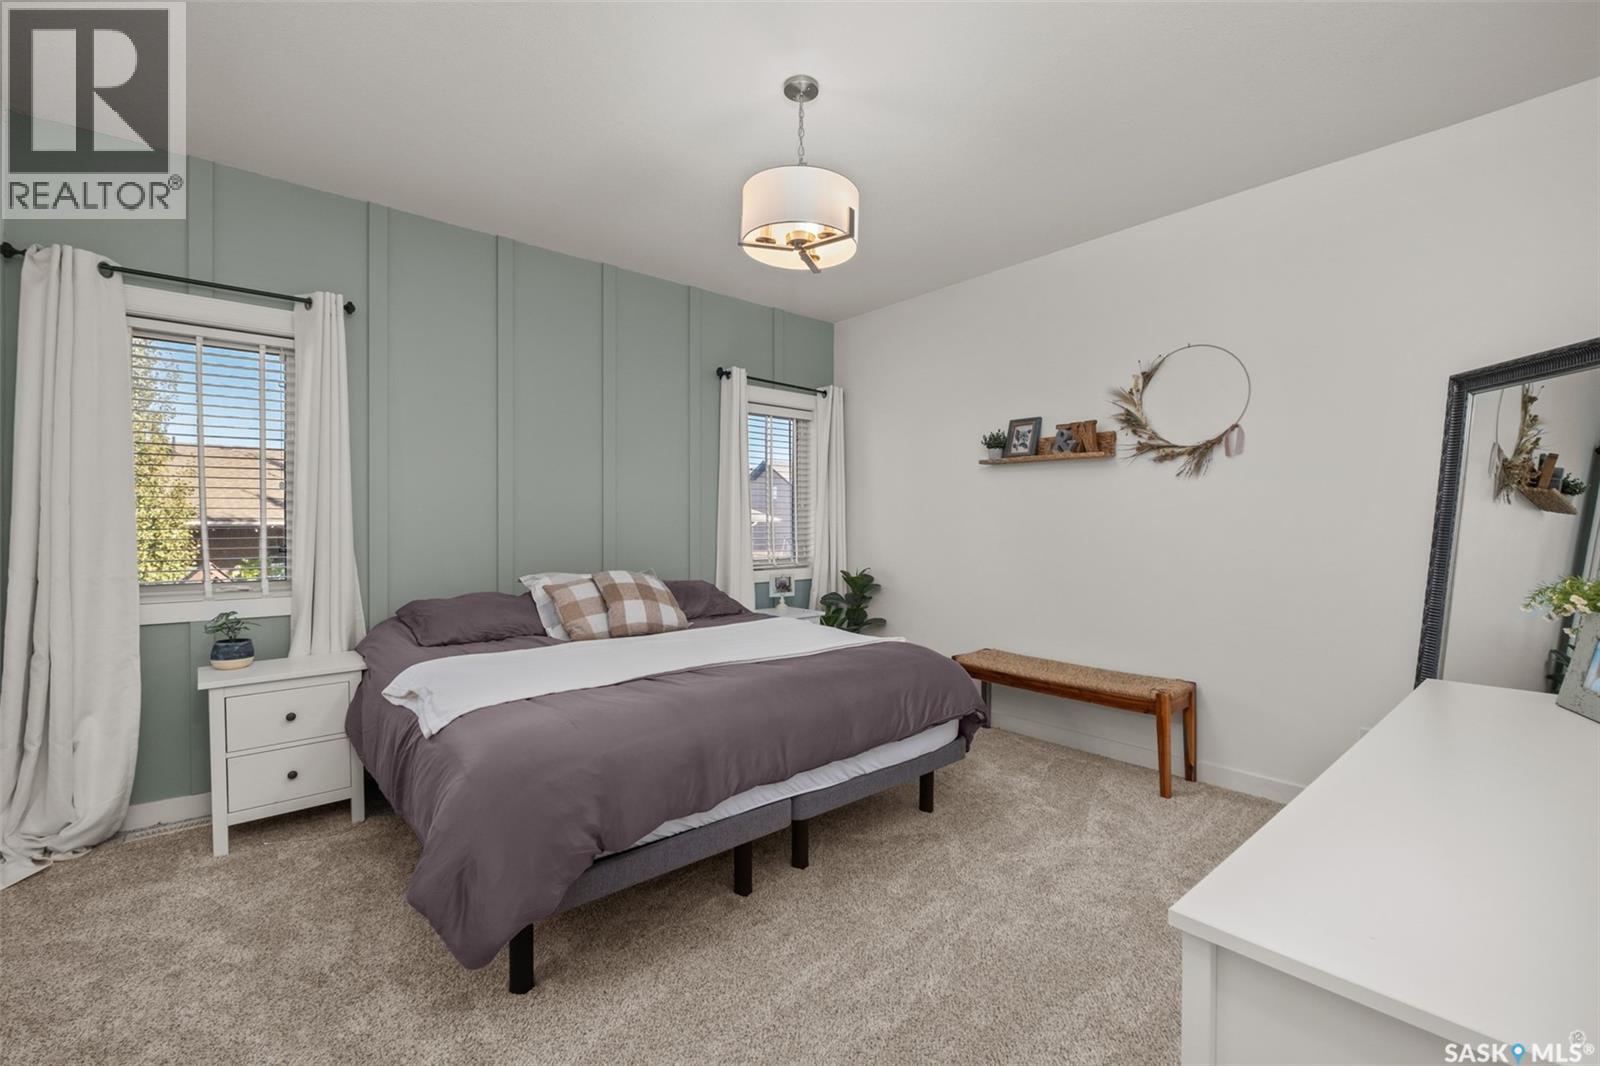
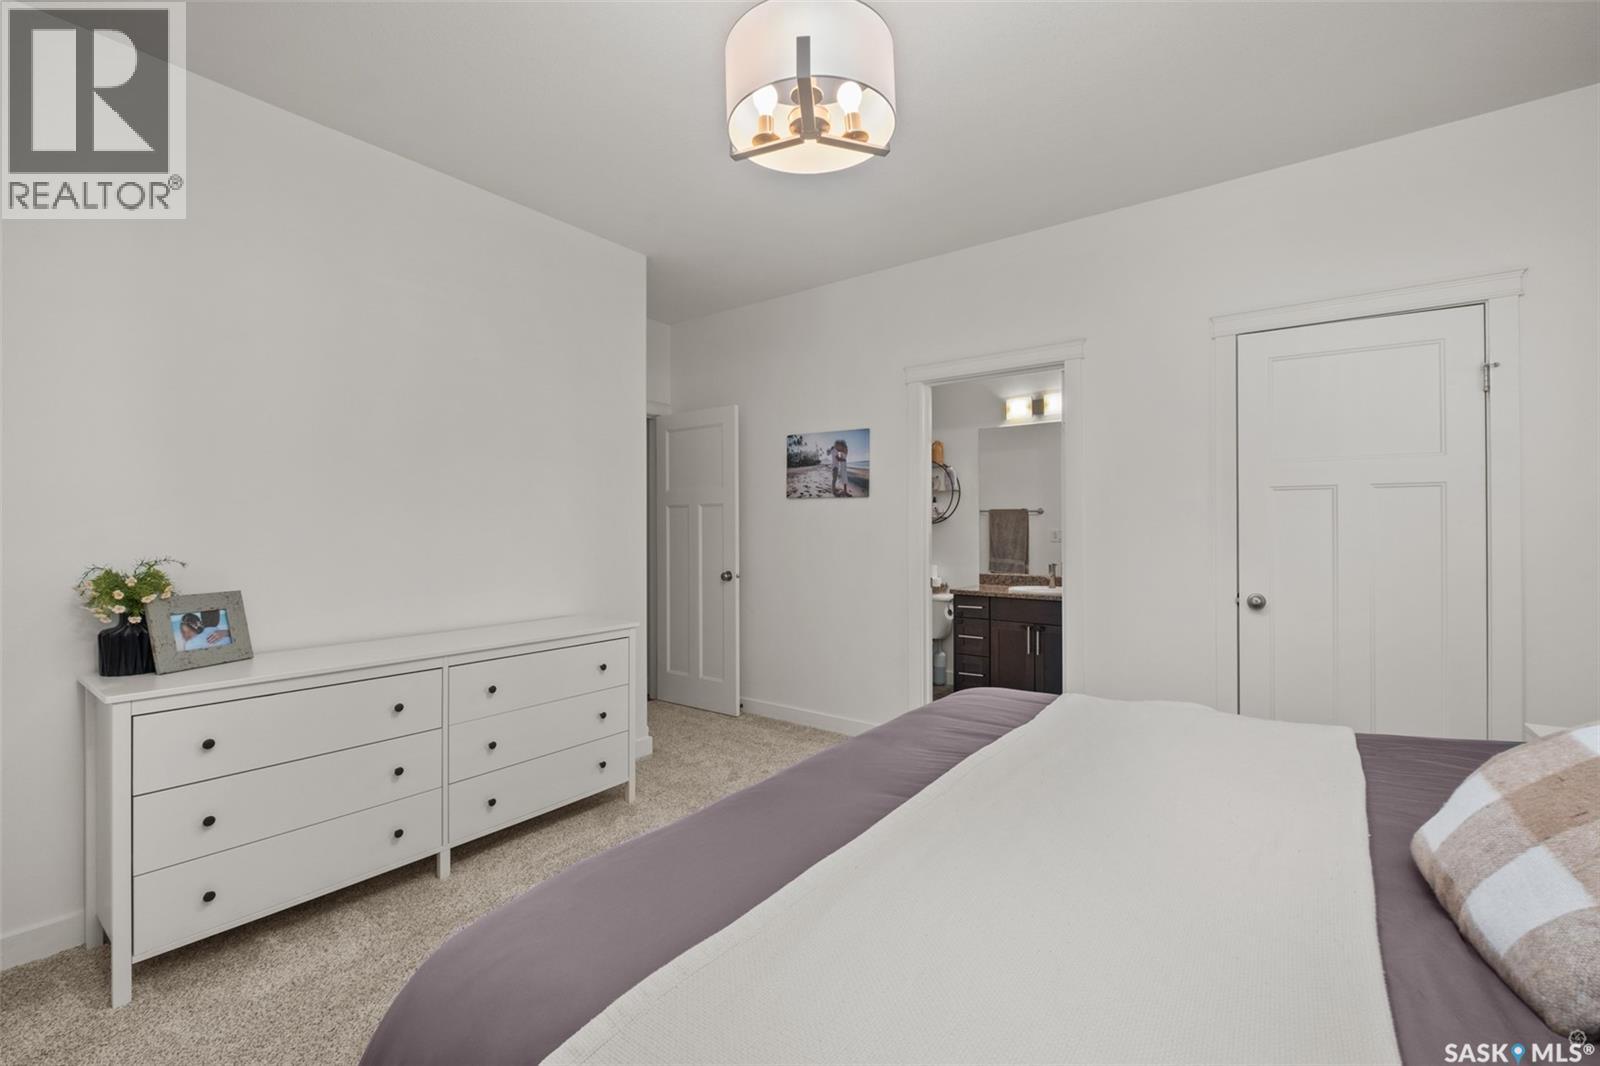
| Main Level | Primary Bedroom | 13 ft ,7 in | 13 ft ,1 in | 13 ft ,7 in x 13 ft ,1 in |
| Main Level | Bedroom | 10 ft | 10 ft | 10 ft x 10 ft |
| Main Level | Bedroom | 10 ft | 9 ft ,11 in | 10 ft x 9 ft ,11 in |
| Main Level | 3pc Bathroom | 6 ft ,10 in | 4 ft ,10 in | 6 ft ,10 in x 4 ft ,10 in |
| Main Level | 4pc Bathroom | 9 ft ,9 in | 4 ft ,1 in | 9 ft ,9 in x 4 ft ,1 in |
| Main Level | Laundry Room | 6 ft ,8 in | 6 ft ,5 in | 6 ft ,8 in x 6 ft ,5 in |
https://www.realtor.ca/real-estate/30366328/52-coombe-drive-prince-albert-crescent-acres
Contact us for more information
Michael Lypchuk
Salesperson
(306) 763-1133
(306) 763-0331

The trademarks REALTOR®, REALTORS®, and the REALTOR® logo are controlled by The Canadian Real Estate Association (CREA) and identify real estate professionals who are members of CREA. The trademarks MLS®, Multiple Listing Service® and the associated logos are owned by The Canadian Real Estate Association (CREA) and identify the quality of services provided by real estate professionals who are members of CREA. The trademark DDF® is owned by The Canadian Real Estate Association (CREA) and identifies CREA's Data Distribution Facility (DDF®)