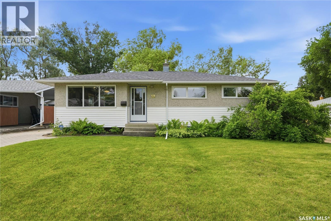
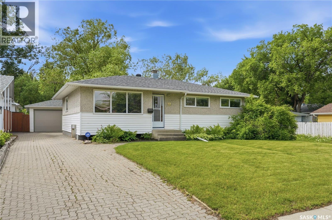
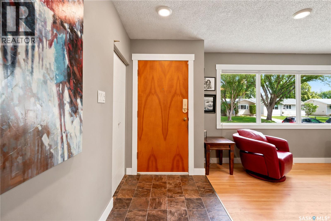
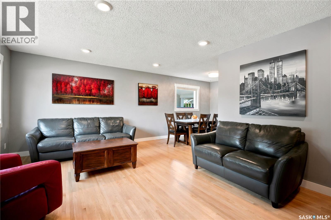
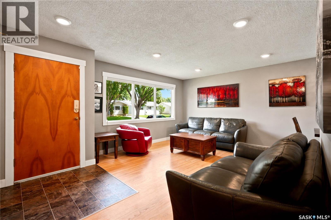
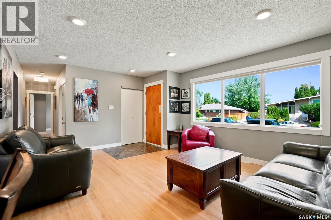
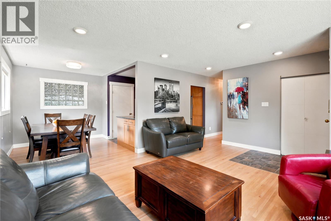
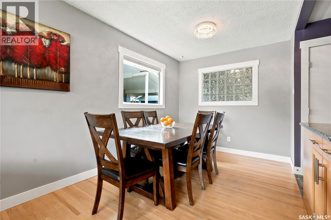
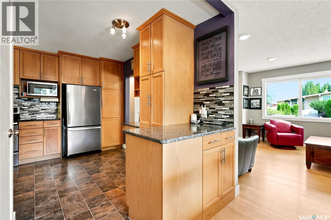
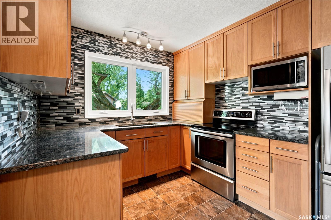
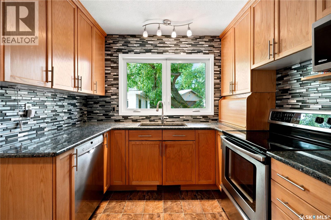
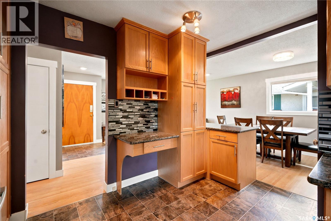
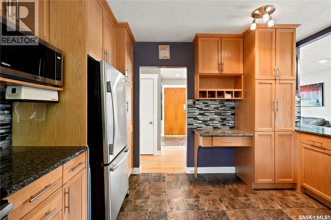
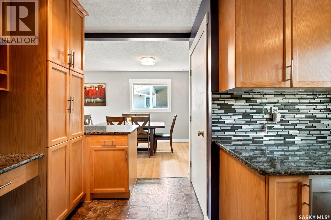
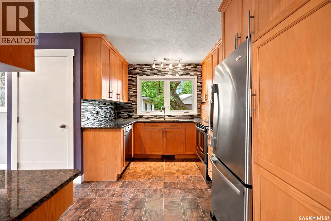
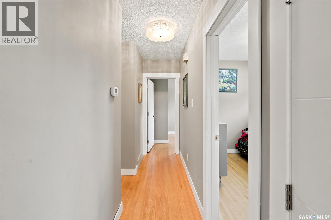
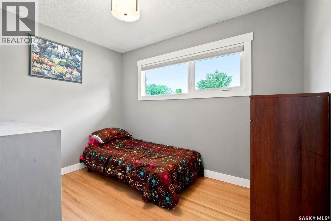
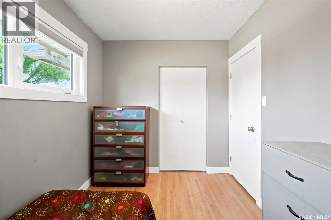
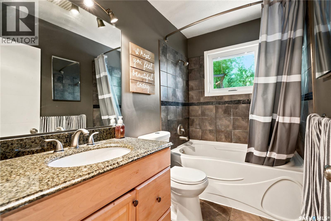
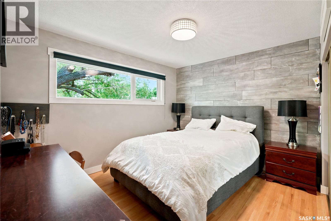
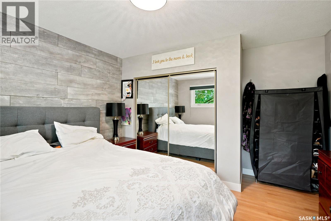
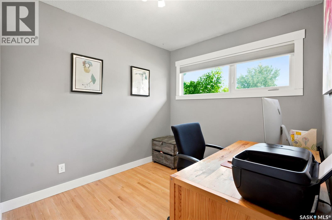
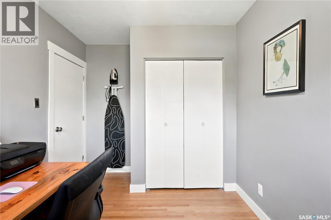
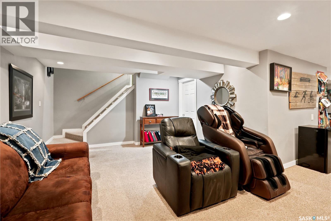
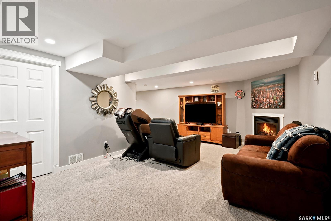
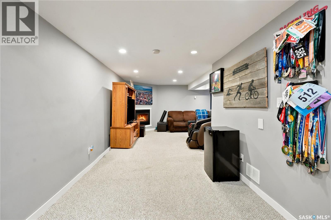
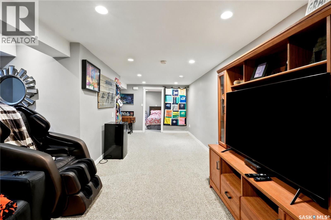
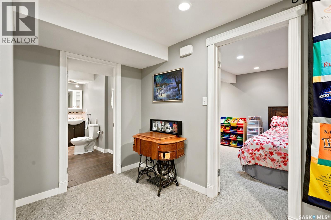
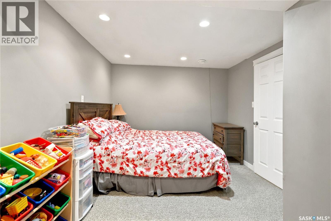
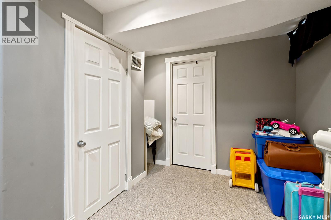
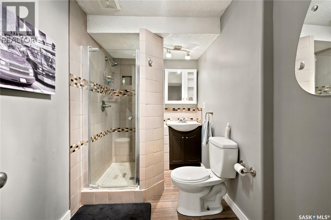
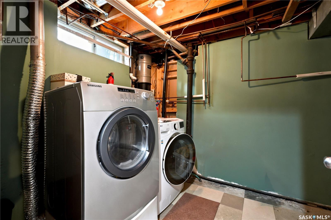
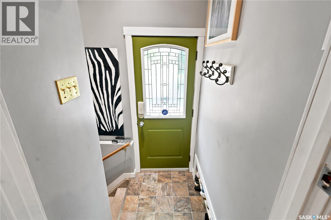
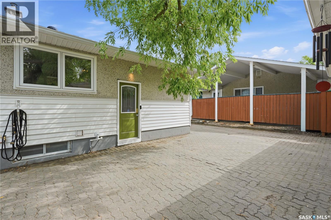
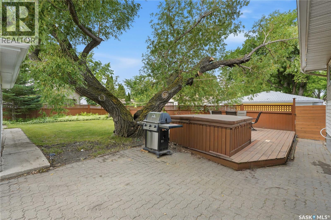
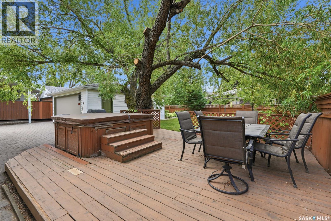
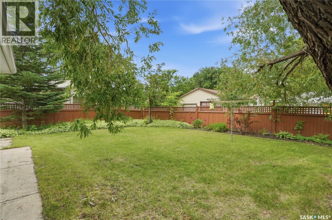
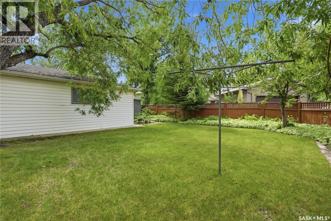
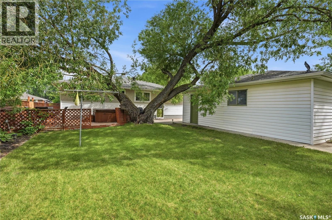
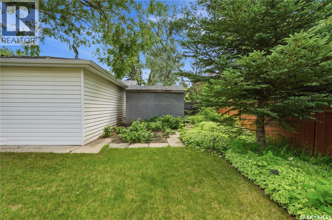
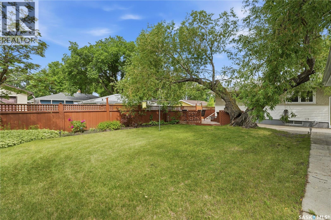
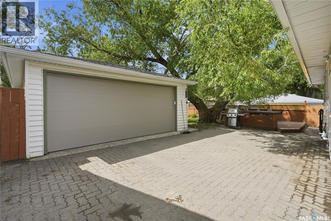
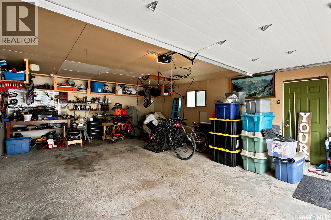
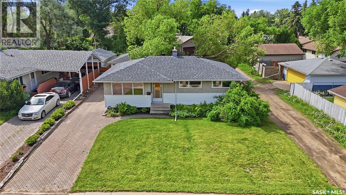
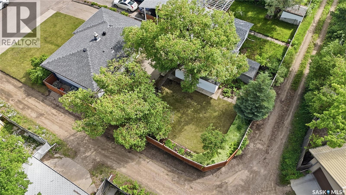
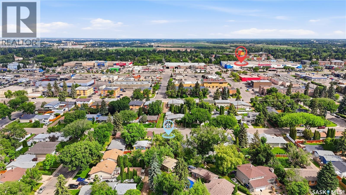
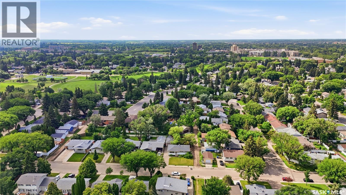
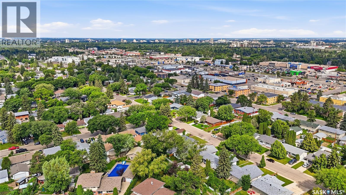
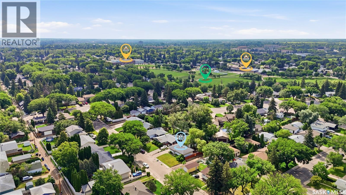
Welcome to 52 Tucker Crescent in the heart of Brevoort Park! This beautifully maintained and thoughtfully updated bungalow offers the perfect blend of comfort, functionality, and location. Step inside to a well-designed kitchen featuring granite countertops, a tiled backsplash, abundant cabinetry, an appliance garage, and plenty of workspace. The bright and spacious dining area is filled with natural light from large windows and flows seamlessly into the inviting living room, creating an ideal space for both everyday living and entertaining. The main floor showcases beautiful hardwood flooring throughout, three comfortable bedrooms, and a renovated 4-piece bathroom complete with heated tile flooring and a relaxing soaker tub. The primary bedroom features a stylish decorative accent wall, adding warmth and character to the space. Downstairs, you'll find plenty of additional living space with a large family room highlighted by a cozy gas fireplace, a fourth bedroom, and an updated bathroom—perfect for guests, teenagers, or a growing family. Step outside and enjoy the fully fenced backyard, backing onto a lane for added privacy. Complete with a deck, hot tub, and plenty of room to relax or entertain, this outdoor retreat is perfect for summer evenings and weekend gatherings. The double detached garage features a newer overhead door, while the driveway provides additional parking and storage options. Located on a quiet street in one of Saskatoon's most desirable neighbourhoods, this home is just minutes from schools, parks, shopping, and all amenities. This is more than just a house—it's a place to put down roots, create lasting memories, and truly feel at home. Don't miss your opportunity to make it yours! As per the Seller’s direction, all offers will be presented on 07/13/2026 5:00PM. (id:44393)
1:00 pm
Ends at:3:00 pm
2:30 pm
Ends at:4:00 pm
| MLS® Number | SK041923 |
| Property Type | Single Family |
| Neigbourhood | Brevoort Park |
| Features | Treed, Irregular Lot Size, Sump Pump |
| Structure | Deck |
| Bathroom Total | 2 |
| Bedrooms Total | 4 |
| Appliances | Washer, Refrigerator, Dishwasher, Dryer, Microwave, Window Coverings, Garage Door Opener Remote(s), Storage Shed, Stove |
| Architectural Style | Bungalow |
| Basement Development | Finished |
| Basement Type | Full (finished) |
| Constructed Date | 1964 |
| Construction Style Attachment | Detached |
| Cooling Type | Central Air Conditioning |
| Fireplace Fuel | Gas |
| Fireplace Present | Yes |
| Fireplace Type | Conventional |
| Heating Fuel | Natural Gas |
| Heating Type | Forced Air |
| Stories Total | 1 |
| Size Interior | 1,027 Ft2 |
| Type | House |
| Detached Garage | |
| Interlocked | |
| Parking Space(s) | 4 |
| Acreage | No |
| Fence Type | Fence |
| Landscape Features | Lawn, Underground Sprinkler |
| Size Frontage | 55 Ft |
| Size Irregular | 6270.00 |
| Size Total | 6270 Sqft |
| Size Total Text | 6270 Sqft |
| Level | Type | Length | Width | Dimensions |
|---|---|---|---|---|
| Basement | Family Room | Measurements not available | ||
| Basement | Games Room | 15 ft | Measurements not available x 15 ft | |
| Basement | Bedroom | 17 ft | 10 ft | 17 ft x 10 ft |
| Basement | 3pc Bathroom | Measurements not available | ||
| Basement | Laundry Room | 13 ft ,10 in | 8 ft | 13 ft ,10 in x 8 ft |
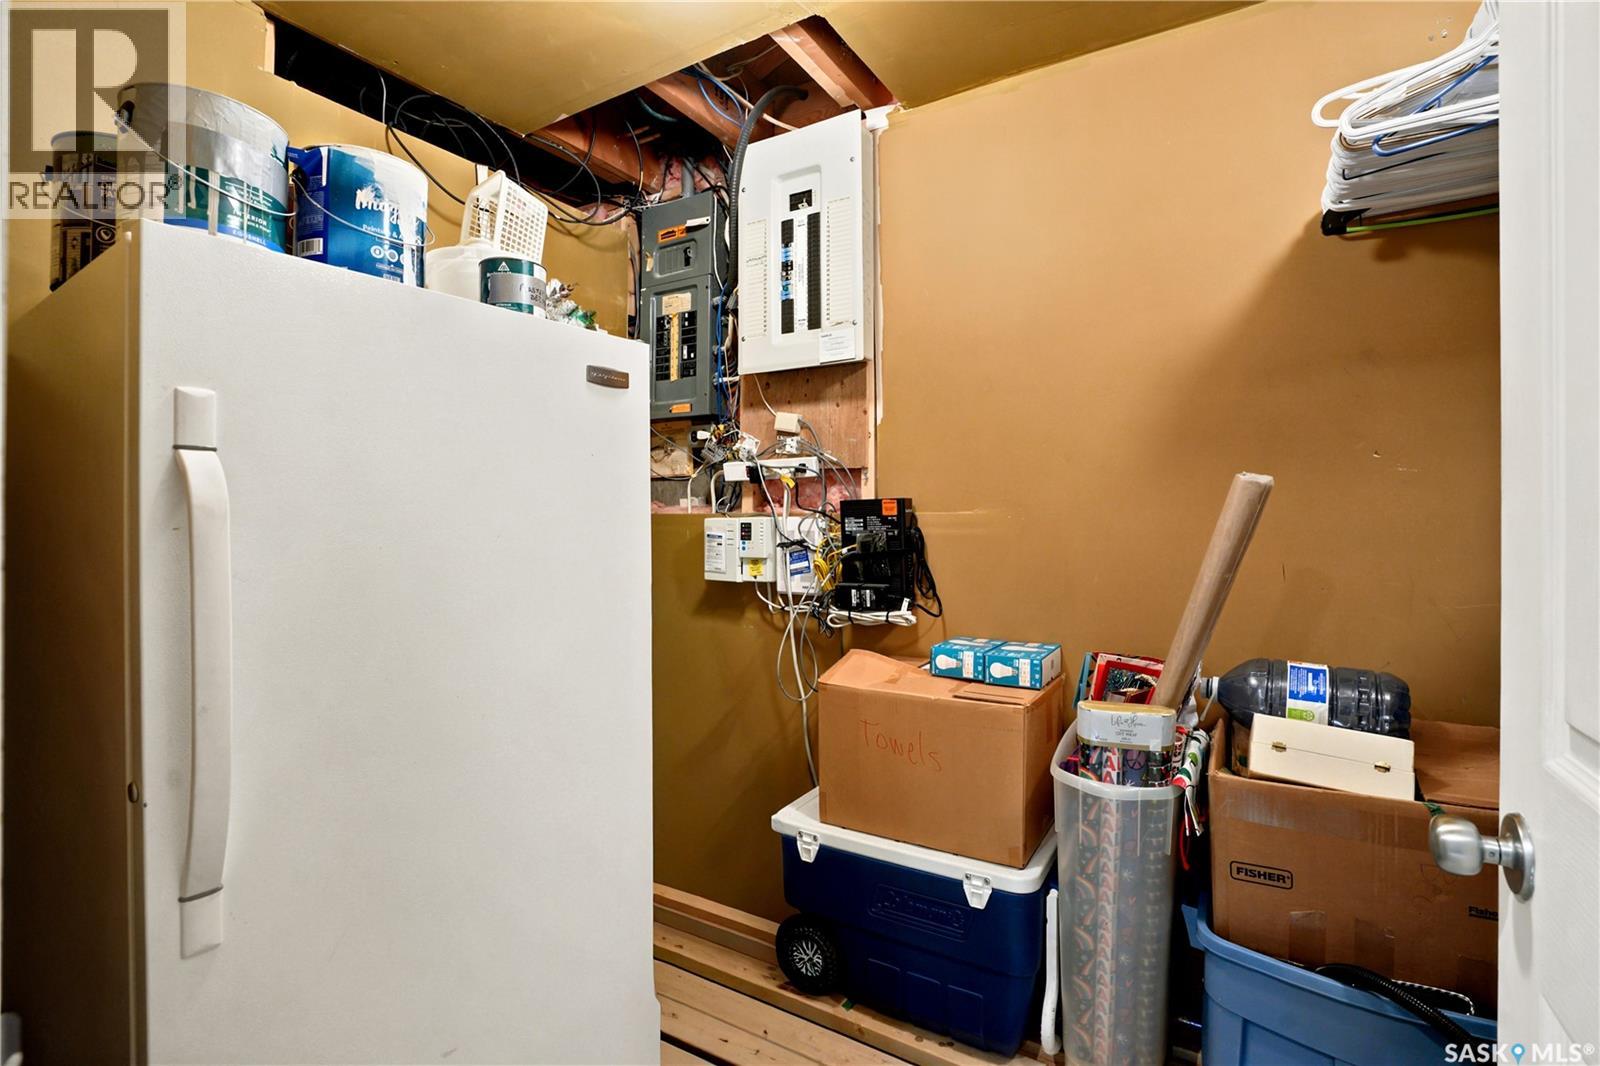
| Basement | Storage | Measurements not available | ||
| Main Level | Living Room | Measurements not available | ||
| Main Level | Primary Bedroom | Measurements not available | ||
| Main Level | Bedroom | Measurements not available | ||
| Main Level | Bedroom | 10 ft | 10 ft x Measurements not available | |
| Main Level | 4pc Bathroom | Measurements not available | ||
| Main Level | Kitchen | 12 ft ,10 in | 12 ft ,10 in | 12 ft ,10 in x 12 ft ,10 in |
| Main Level | Dining Room | Measurements not available |
https://www.realtor.ca/real-estate/30010670/52-tucker-crescent-saskatoon-brevoort-park
Contact us for more information
Don Remizowski
Salesperson
(306) 653-2213
(888) 623-6153
boyesgrouprealty.com/

The trademarks REALTOR®, REALTORS®, and the REALTOR® logo are controlled by The Canadian Real Estate Association (CREA) and identify real estate professionals who are members of CREA. The trademarks MLS®, Multiple Listing Service® and the associated logos are owned by The Canadian Real Estate Association (CREA) and identify the quality of services provided by real estate professionals who are members of CREA. The trademark DDF® is owned by The Canadian Real Estate Association (CREA) and identifies CREA's Data Distribution Facility (DDF®)