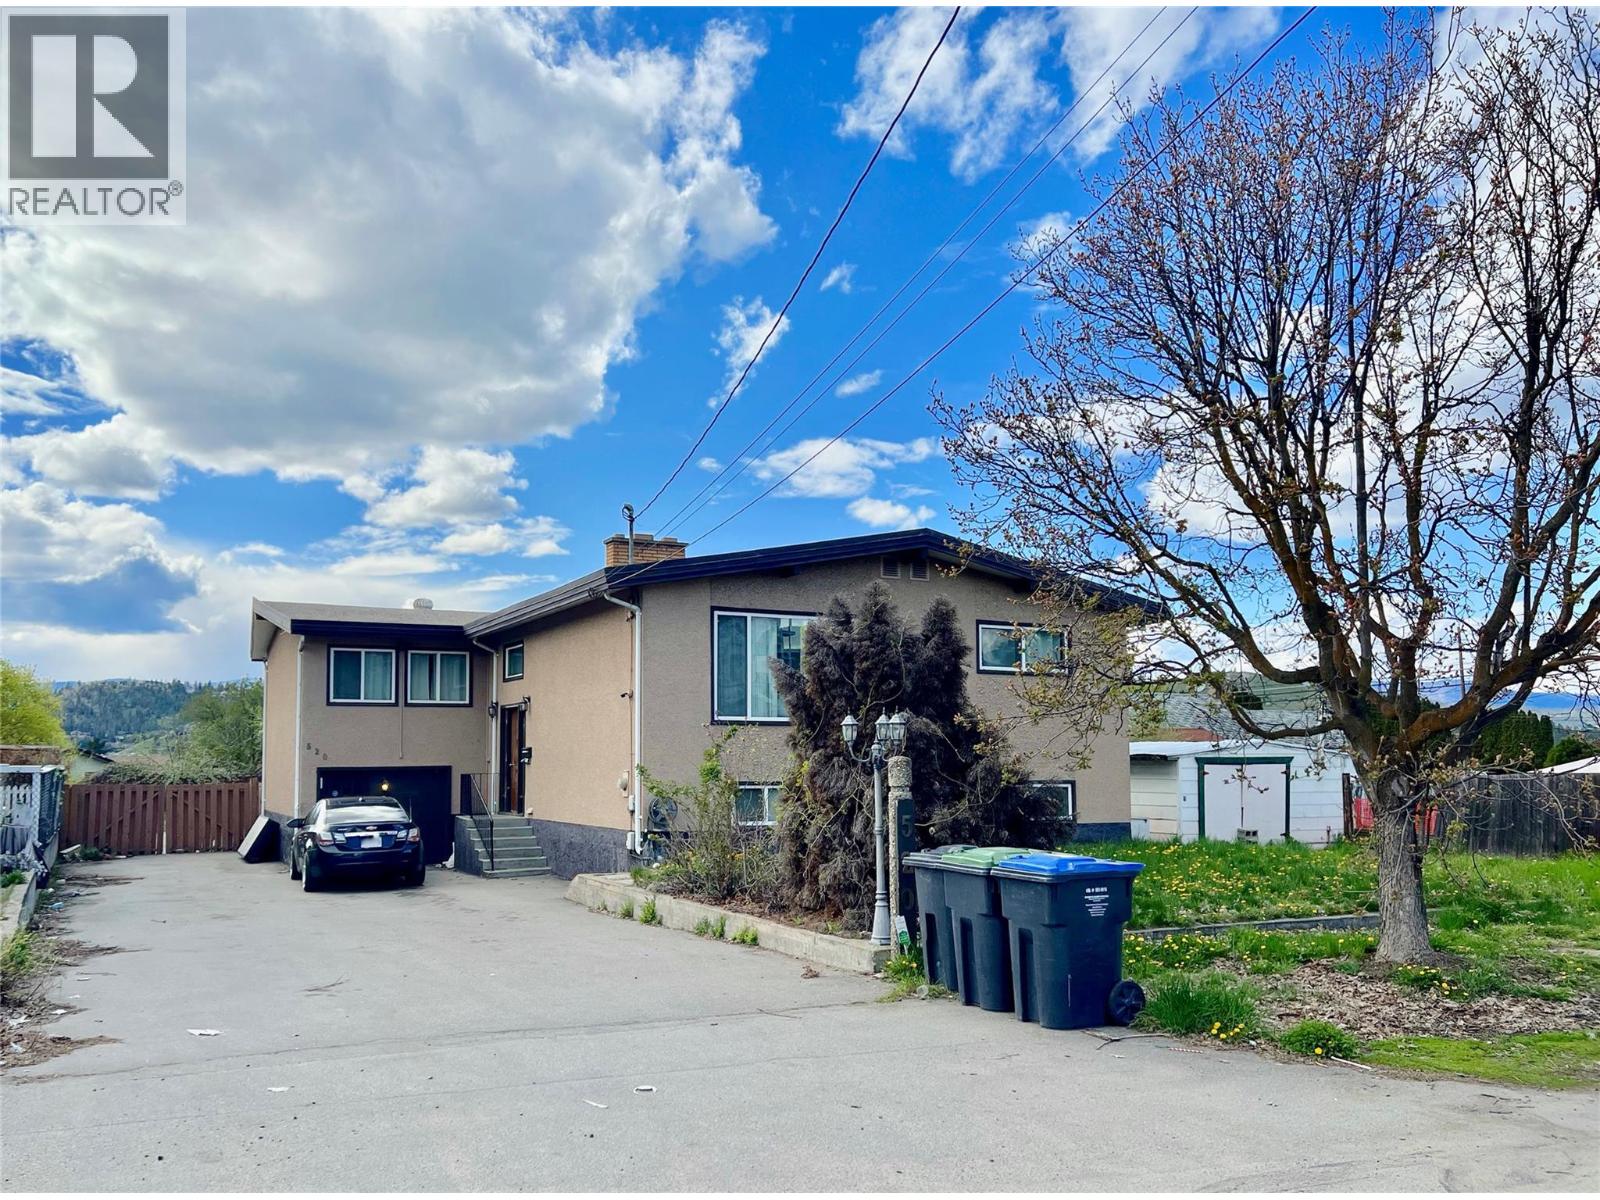
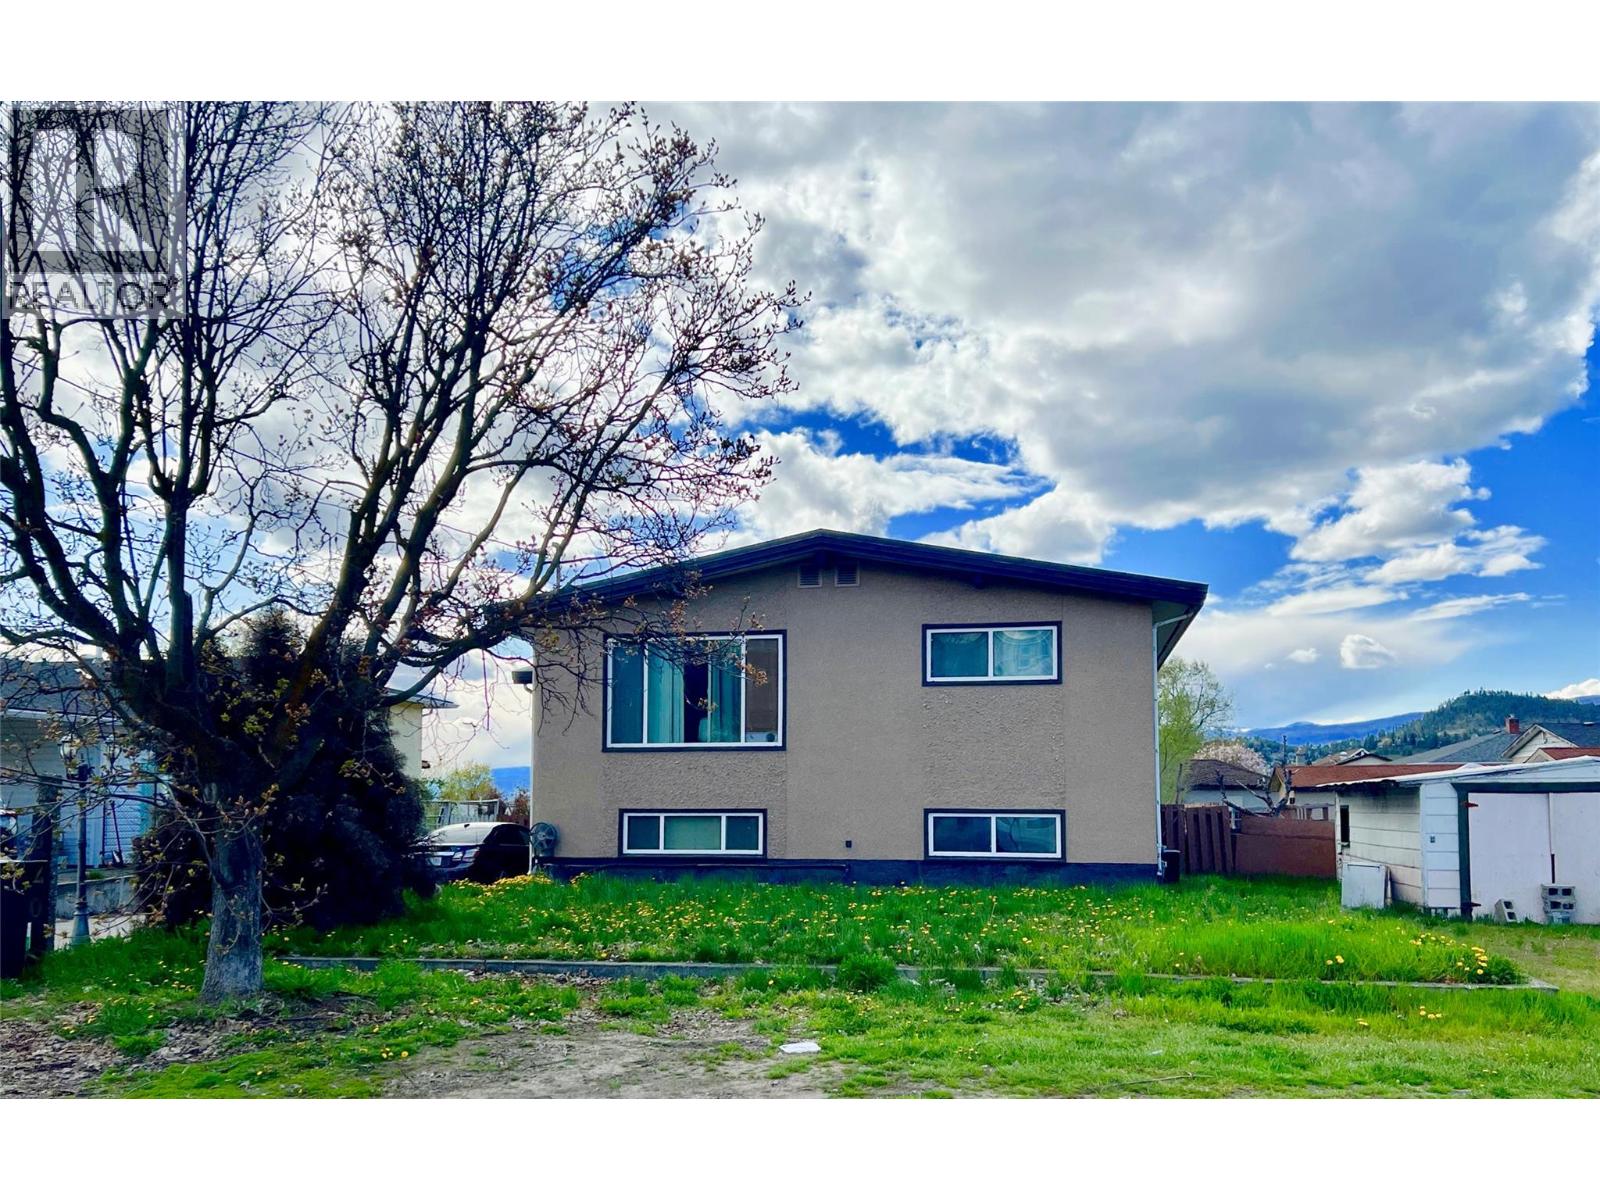
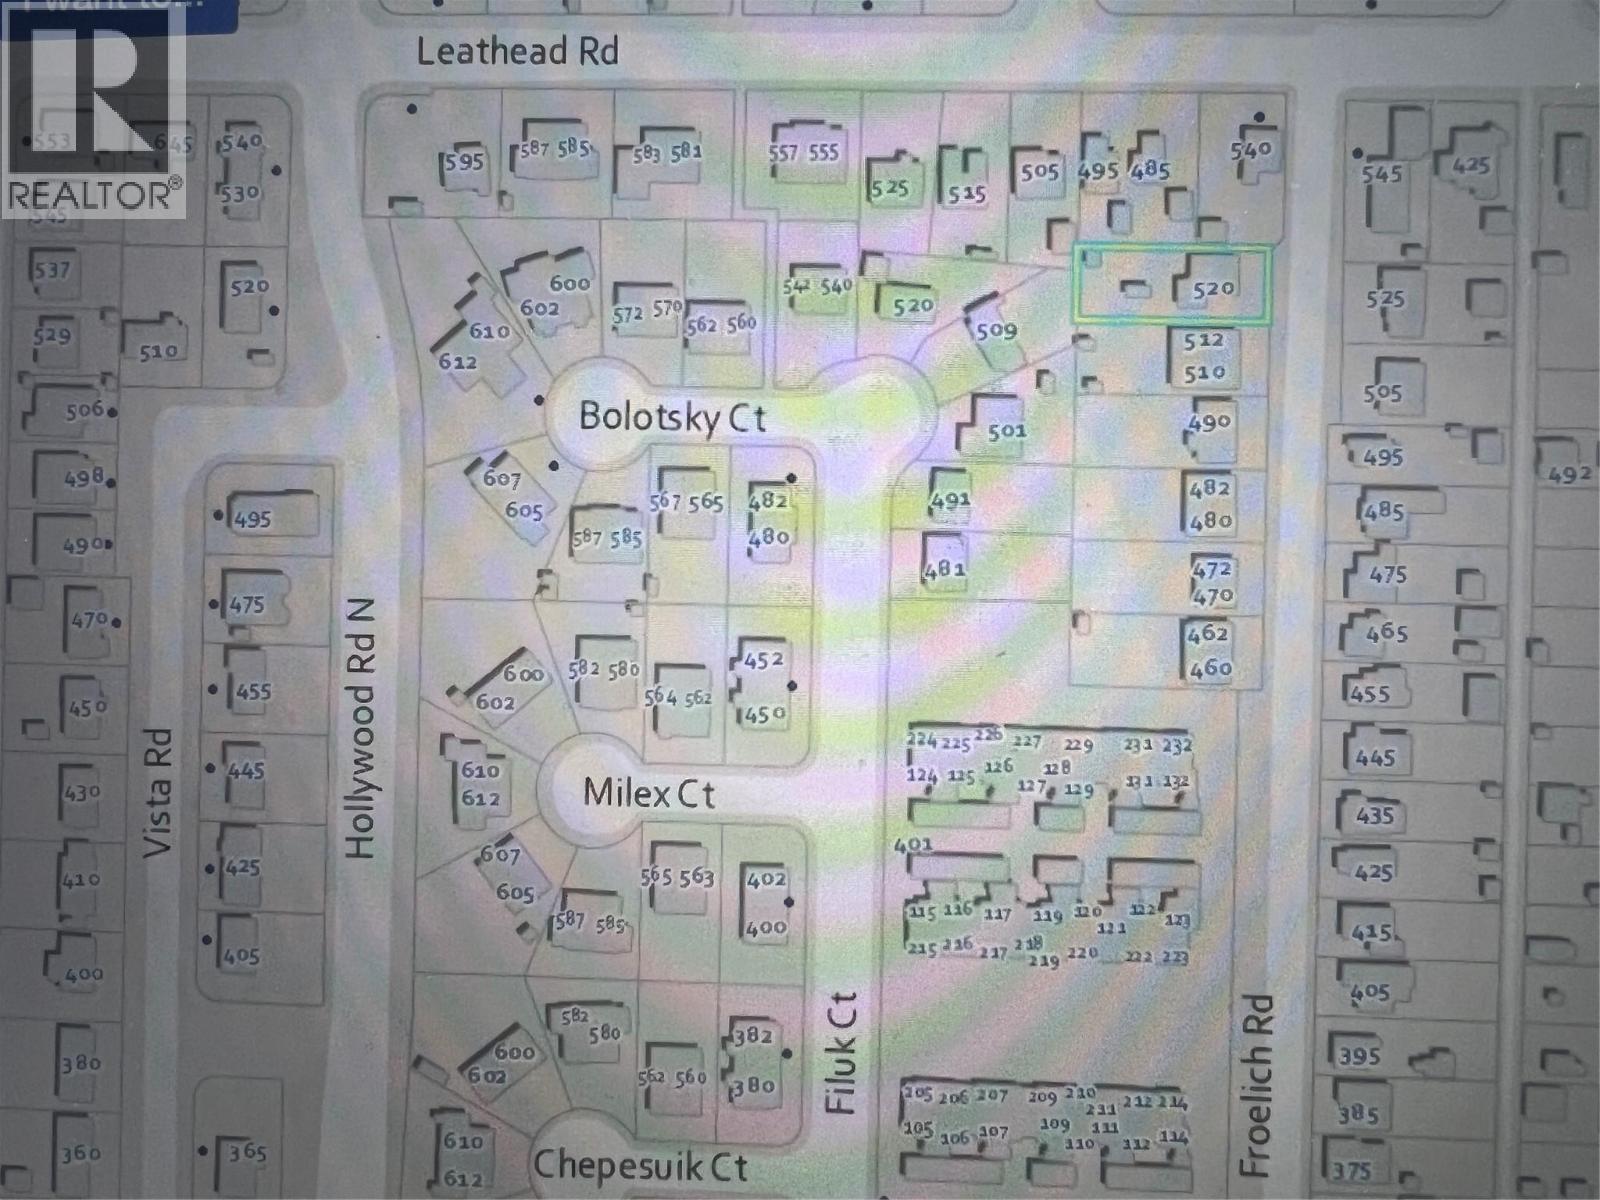
Positioned in a rapidly evolving neighbourhood, 520 Froelich Road offers a rare opportunity to secure a property with immediate income and significant future upside. Surrounded by ongoing redevelopment and new construction, this property is ideally positioned to capitalize on Kelowna’s continued growth. The existing home provides solid rental income, making it an excellent holding property while you plan your next move. Whether you’re an investor, builder, or developer, the real value lies in the land and its long-term potential. Just minutes from key amenities, shopping, transit, and major routes, the property offers both convenience and strong demand fundamentals. As the area continues to transform, opportunities like this are becoming increasingly scarce. Hold, rent, or redevelop — the choice is yours. Secure your position in one of Kelowna’s up-and-coming areas today. Room measurements are approximate only and should be independently verified by the purchaser if important. (id:44393)
| MLS® Number | 10397656 |
| Property Type | Single Family |
| Neigbourhood | Rutland North |
| Parking Space Total | 7 |
| Bathroom Total | 4 |
| Bedrooms Total | 4 |
| Constructed Date | 1971 |
| Construction Style Attachment | Detached |
| Cooling Type | Central Air Conditioning |
| Exterior Finish | Stucco |
| Fireplace Present | Yes |
| Half Bath Total | 1 |
| Heating Type | See Remarks |
| Roof Material | Tar & Gravel |
| Roof Style | Unknown |
| Stories Total | 2 |
| Size Interior | 2,488 Ft2 |
| Type | House |
| Utility Water | Municipal Water |
| Other |
| Acreage | No |
| Sewer | Municipal Sewage System |
| Size Irregular | 0.23 |
| Size Total | 0.23 Ac|under 1 Acre |
| Size Total Text | 0.23 Ac|under 1 Acre |
| Level | Type | Length | Width | Dimensions |
|---|---|---|---|---|
| Basement | 4pc Bathroom | 9' x 6' | ||
| Basement | Laundry Room | 9' x 6' | ||
| Basement | Bedroom | 11'6'' x 11' | ||
| Basement | Family Room | 16'8'' x 15' | ||
| Basement | Bedroom | 11' x 10'10'' | ||
| Basement | Kitchen | 14' x 11' | ||
| Main Level | 3pc Ensuite Bath | 8' x 6' | ||
| Main Level | Primary Bedroom | 14' x 13' | ||
| Main Level | Dining Room | 11'7'' x 19' | ||
| Main Level | Partial Ensuite Bathroom | 5' x 4' | ||
| Main Level | 3pc Bathroom | 9' x 6' | ||
| Main Level | Bedroom | 13' x 10' | ||
| Main Level | Living Room | 16' x 15' | ||
| Main Level | Kitchen | 16' x 10' |
https://www.realtor.ca/real-estate/30157509/520-froelich-road-kelowna-rutland-north
Contact us for more information
Greg Penner
(888) 828-8447
www.onereal.com/

The trademarks REALTOR®, REALTORS®, and the REALTOR® logo are controlled by The Canadian Real Estate Association (CREA) and identify real estate professionals who are members of CREA. The trademarks MLS®, Multiple Listing Service® and the associated logos are owned by The Canadian Real Estate Association (CREA) and identify the quality of services provided by real estate professionals who are members of CREA. The trademark DDF® is owned by The Canadian Real Estate Association (CREA) and identifies CREA's Data Distribution Facility (DDF®)