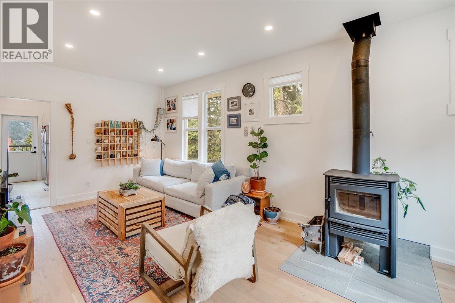
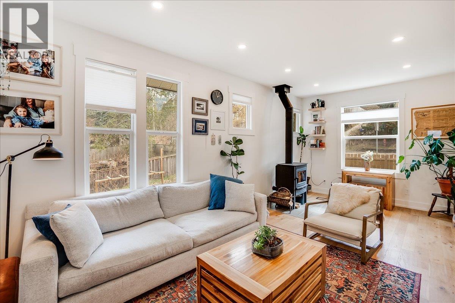
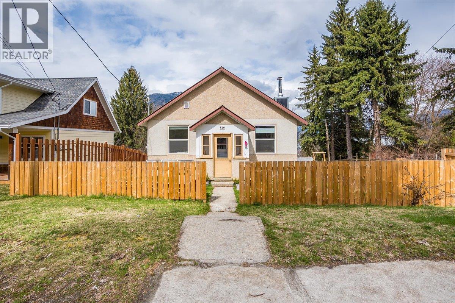
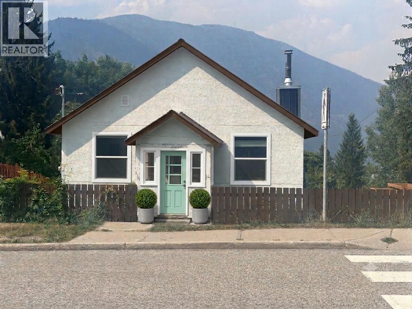
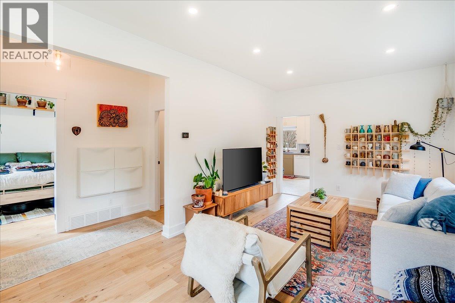
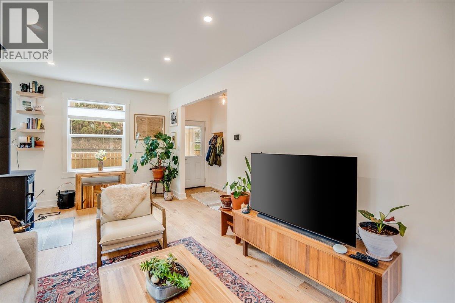
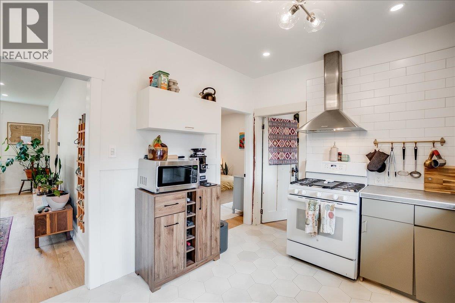
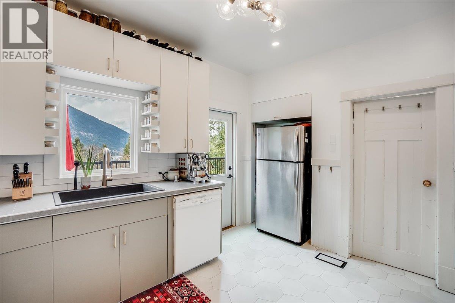
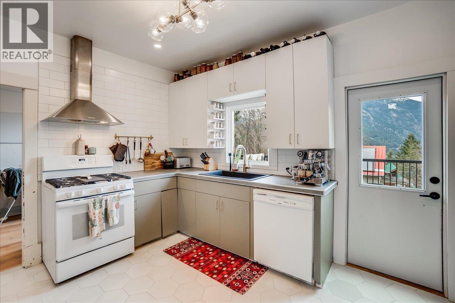
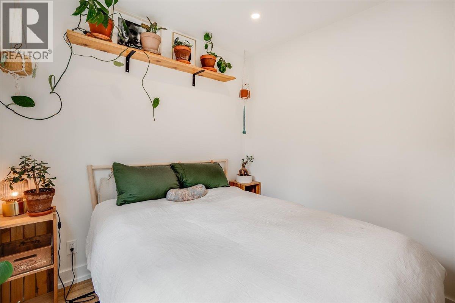
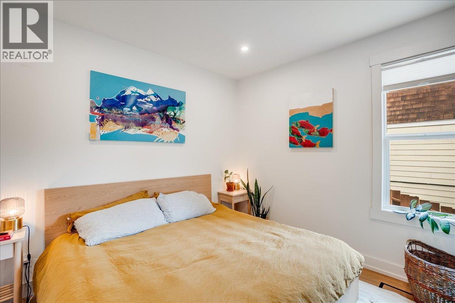
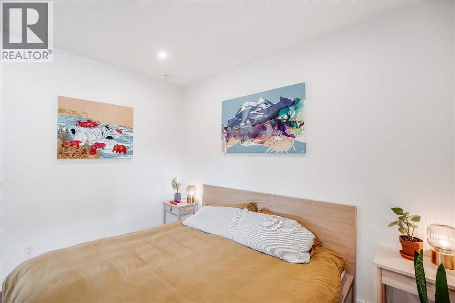
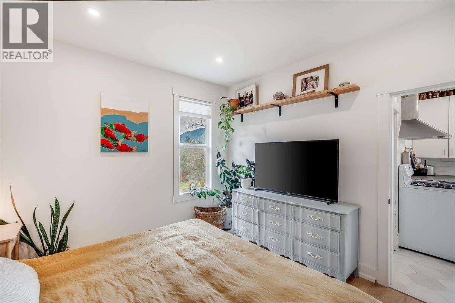
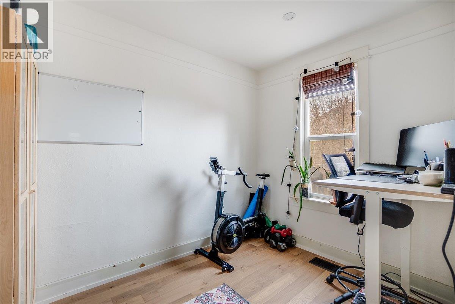
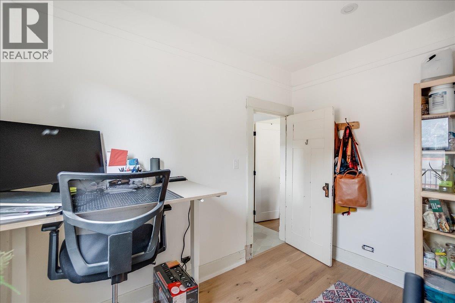
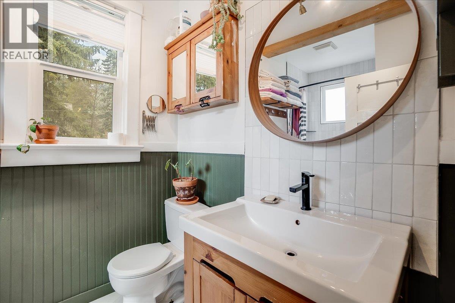
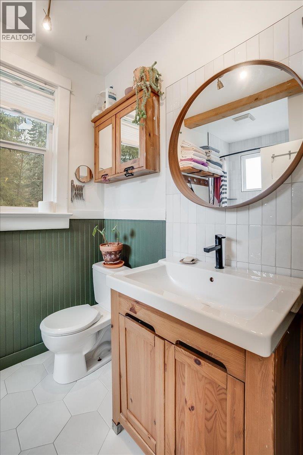
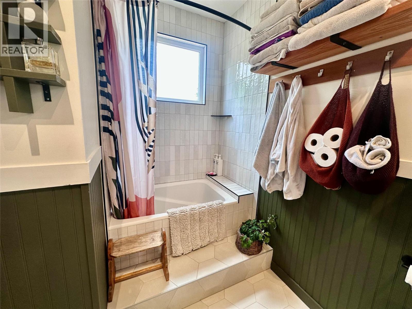
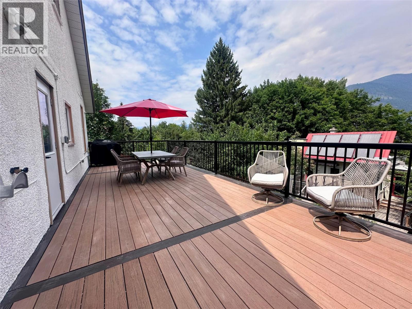
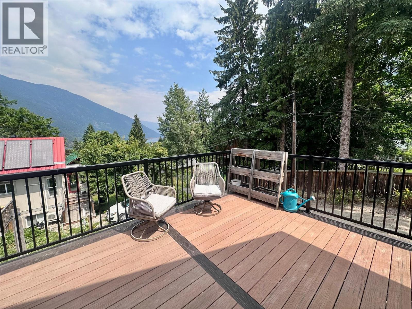
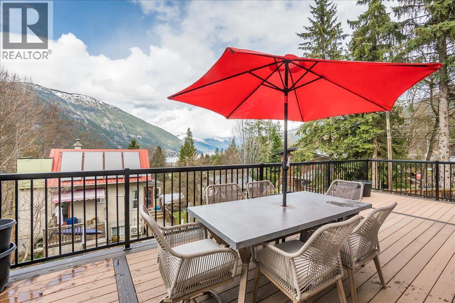
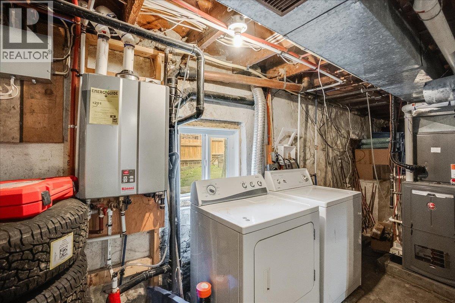
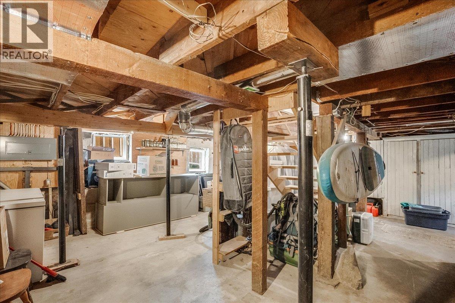
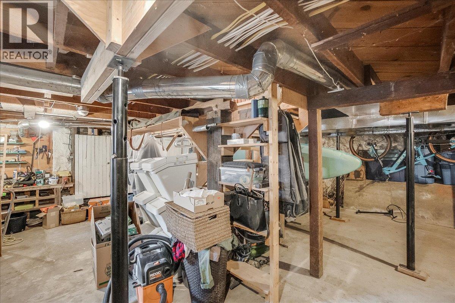
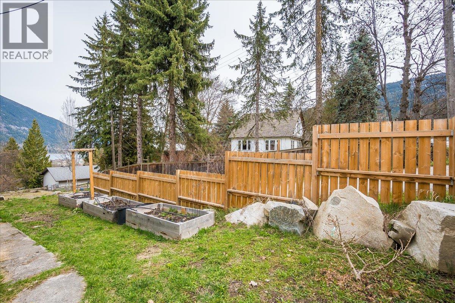
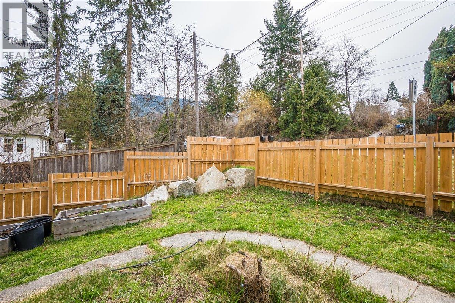
Nestled in the Rosemont neighbourhood of Nelson, BC, this solid three bedroom, one bathroom home offers the ideal opportunity for first time buyers, down sizers, or anyone looking to break into the local market. The home boasts an impressive list of major mechanical and aesthetic updates, including upgraded electrical service, new water and sewer lines, spray/blown insulation, high-efficiency furnace with a heat pump for efficient year-round comfort, new hardwood flooring, updated kitchen and bathroom, and exterior paint to name a few. Step outside to a spacious, newly built, back deck, perfect for entertaining while soaking in stunning mountain vistas and peek-a-boo lake views. The fenced yard is ready for your green thumb with established raised vegetable garden boxes, while convenient parking is available both at the front street and off the rear alleyway. Close to the elementary school, golf course, skate park, and a short walk to downtown Nelson, this property is truly a wonderful place to call home. Book your viewing today! (id:44393)
| MLS® Number | 10395892 |
| Property Type | Single Family |
| Neigbourhood | Nelson |
| View Type | Lake View, Mountain View |
| Bathroom Total | 1 |
| Bedrooms Total | 3 |
| Constructed Date | 1930 |
| Construction Style Attachment | Detached |
| Exterior Finish | Stucco |
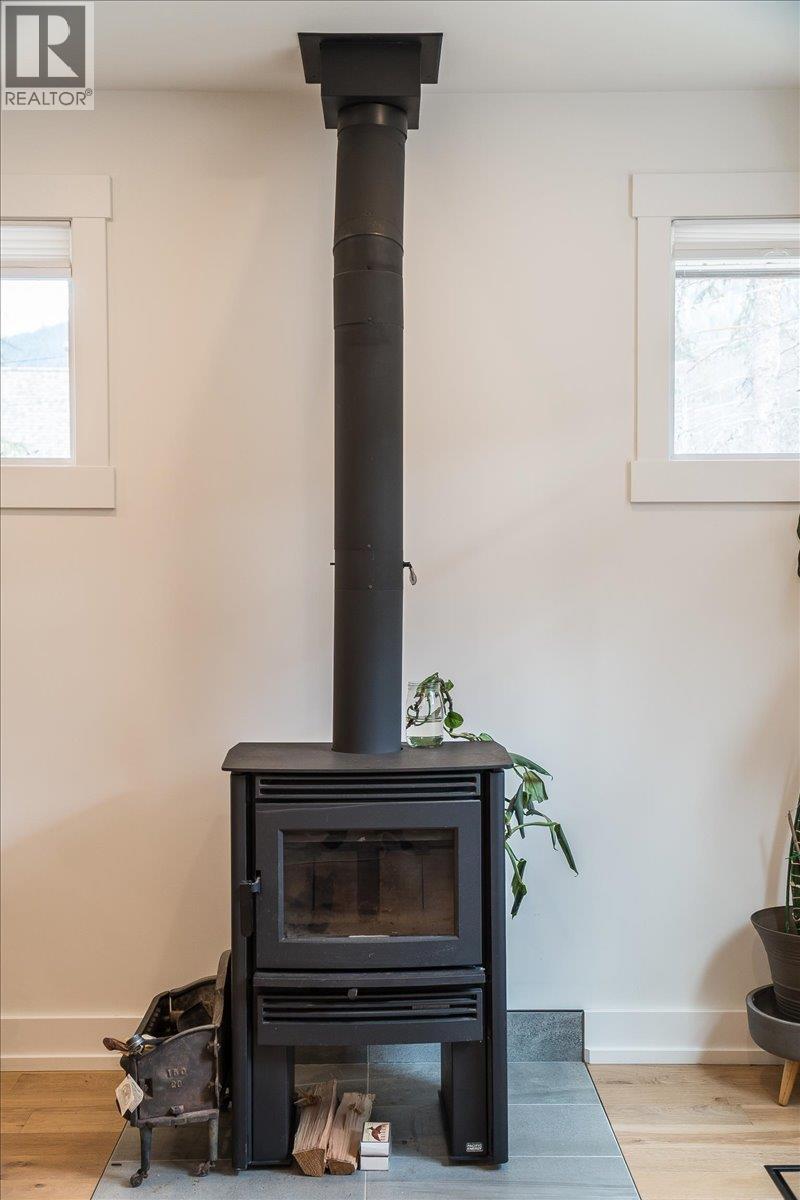
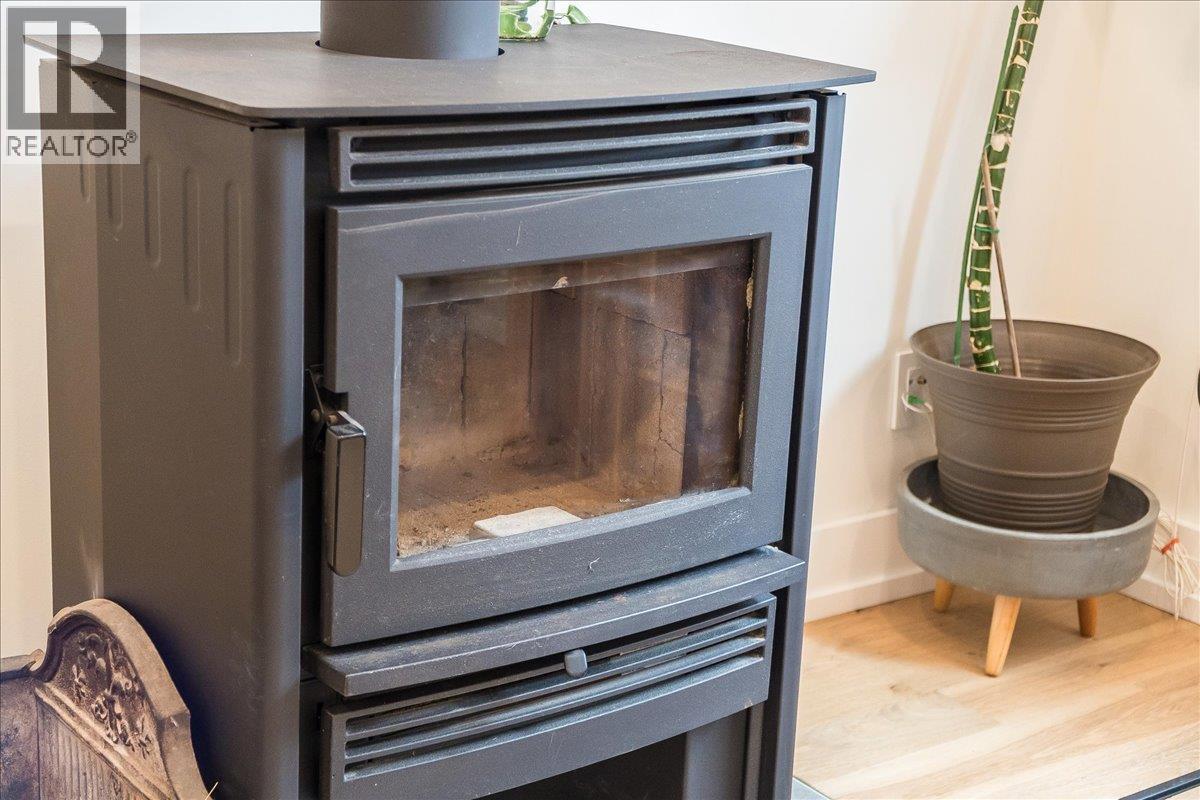
| Fireplace Fuel | Wood |
| Fireplace Present | Yes |
| Fireplace Total | 1 |
| Fireplace Type | Conventional |
| Flooring Type | Ceramic Tile, Hardwood |
| Heating Type | Forced Air, See Remarks |
| Roof Material | Metal |
| Roof Style | Unknown |
| Stories Total | 1 |
| Size Interior | 900 Ft2 |
| Type | House |
| Utility Water | Municipal Water |
| Additional Parking |
| Acreage | No |
| Sewer | Municipal Sewage System |
| Size Irregular | 0.08 |
| Size Total | 0.08 Ac|under 1 Acre |
| Size Total Text | 0.08 Ac|under 1 Acre |
| Level | Type | Length | Width | Dimensions |
|---|---|---|---|---|
| Lower Level | Unfinished Room | 28' x 25' | ||
| Main Level | Bedroom | 9'0'' x 11'2'' | ||
| Main Level | Bedroom | 10'0'' x 11'2'' | ||
| Main Level | 4pc Bathroom | 10'1'' x 6'1'' | ||
| Main Level | Kitchen | 10'4'' x 12'8'' | ||
| Main Level | Living Room | 20'2'' x 11' | ||
| Main Level | Primary Bedroom | 11'9'' x 10'8'' | ||
| Main Level | Foyer | 7'3'' x 6'7'' |
https://www.realtor.ca/real-estate/30088987/520-wasson-street-nelson-nelson
Contact us for more information
Heather Holdener

(250) 352-3581
(250) 352-5102

The trademarks REALTOR®, REALTORS®, and the REALTOR® logo are controlled by The Canadian Real Estate Association (CREA) and identify real estate professionals who are members of CREA. The trademarks MLS®, Multiple Listing Service® and the associated logos are owned by The Canadian Real Estate Association (CREA) and identify the quality of services provided by real estate professionals who are members of CREA. The trademark DDF® is owned by The Canadian Real Estate Association (CREA) and identifies CREA's Data Distribution Facility (DDF®)