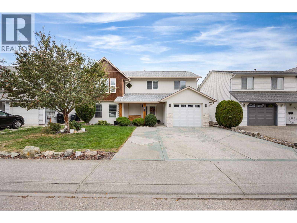
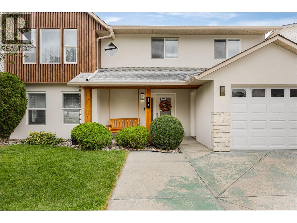
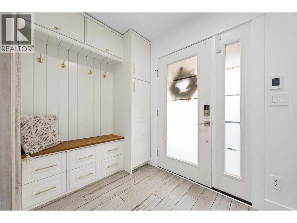
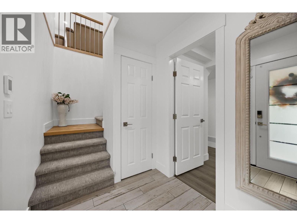
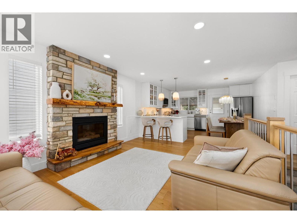
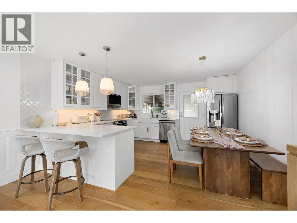
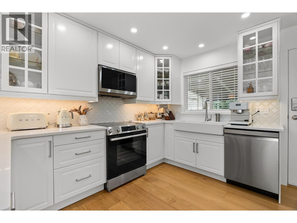
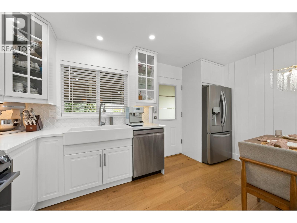
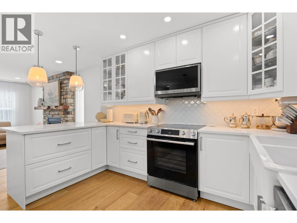
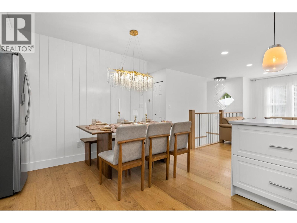
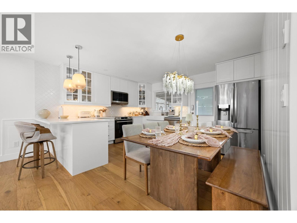
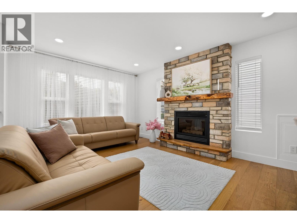
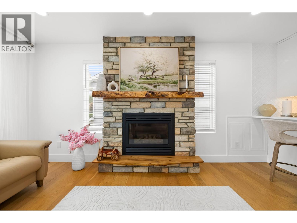
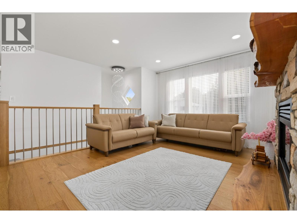
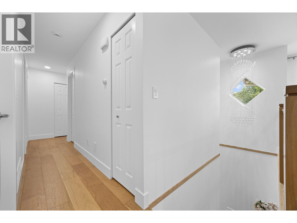
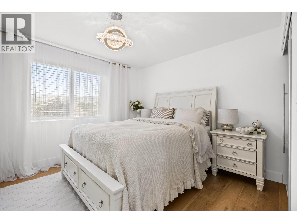
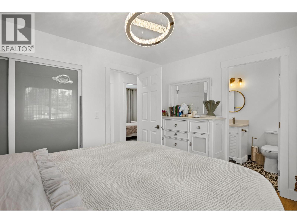
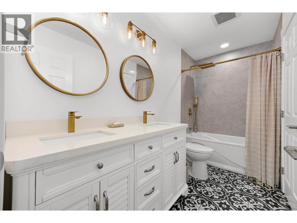
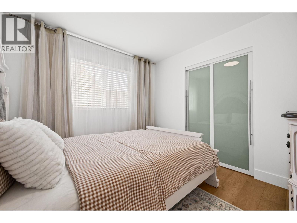
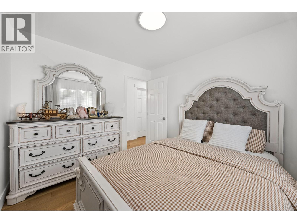
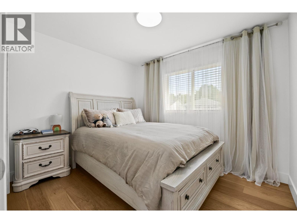
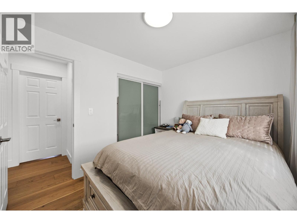
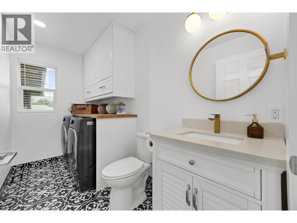
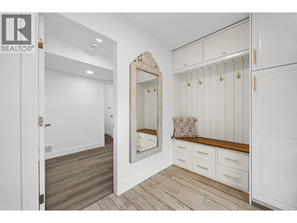
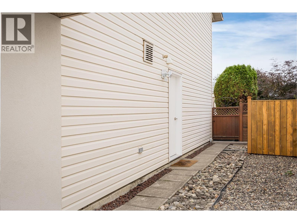
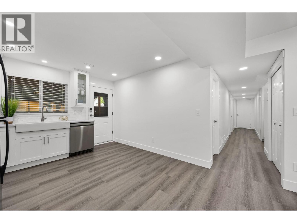
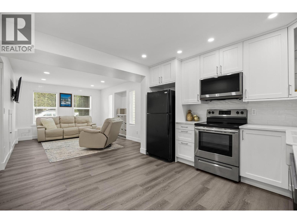
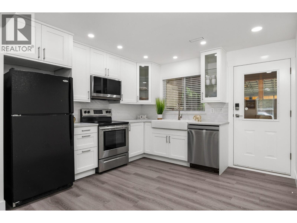
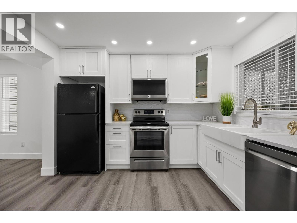
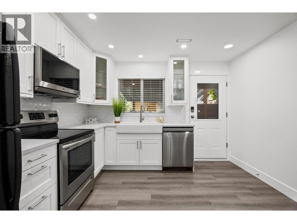
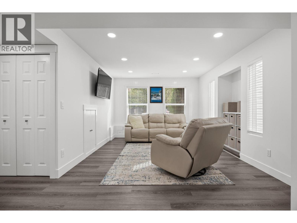
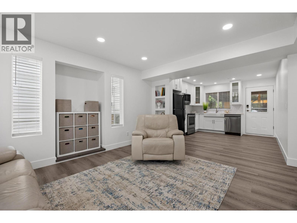
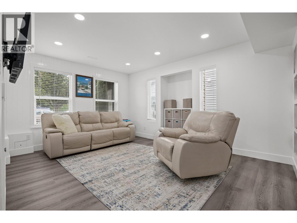
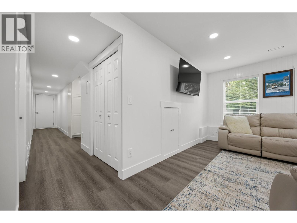
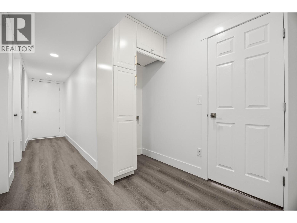
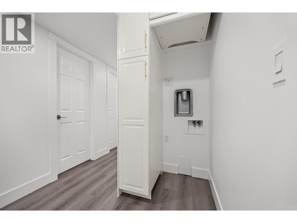
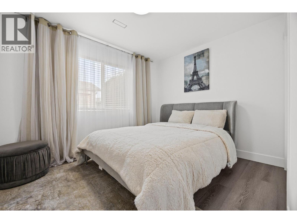
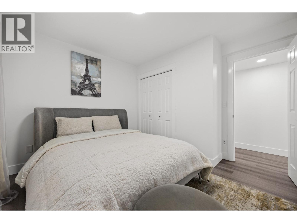
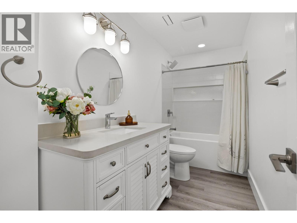
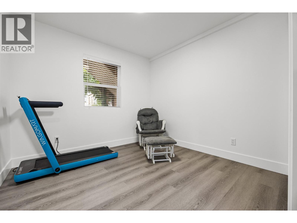
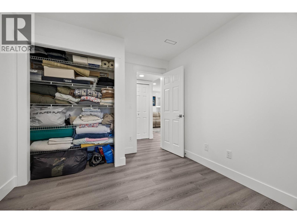
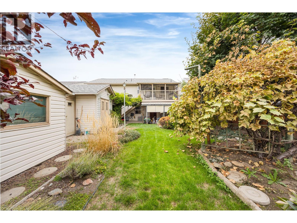
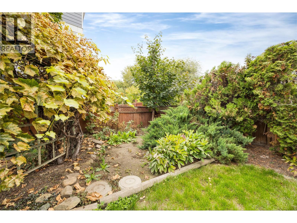
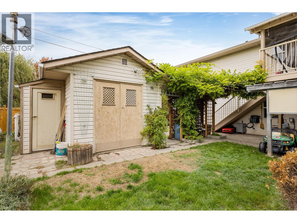
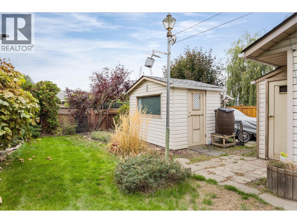
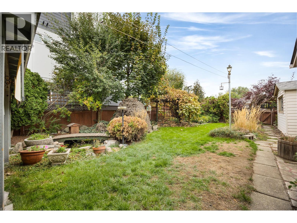
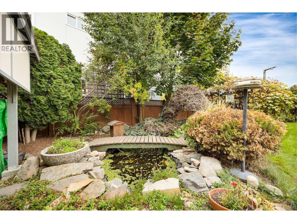
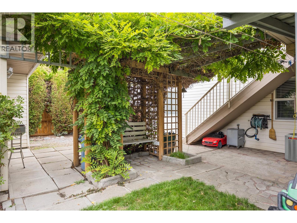
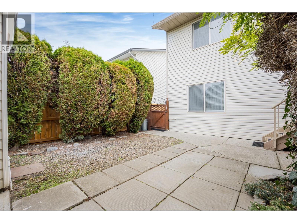
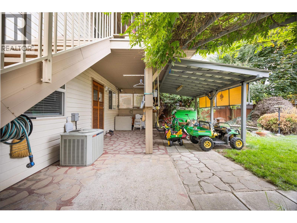
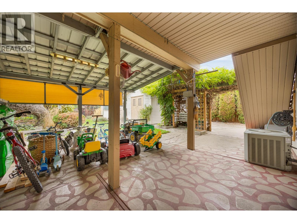
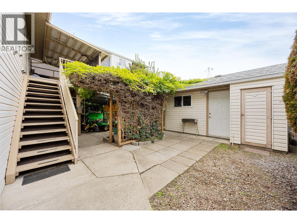
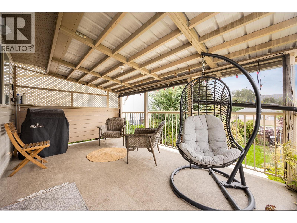
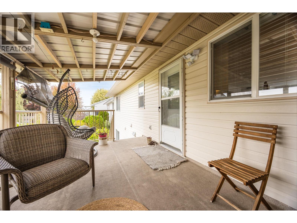
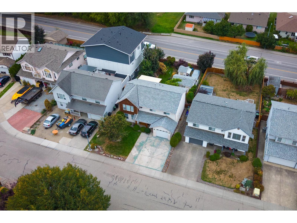
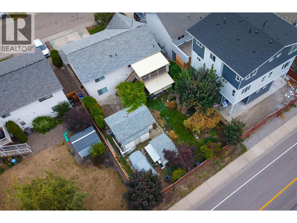
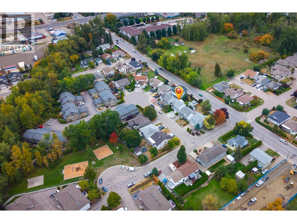
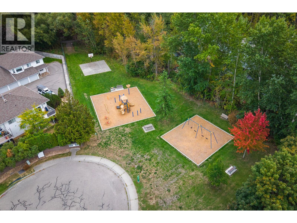
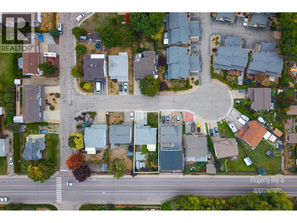
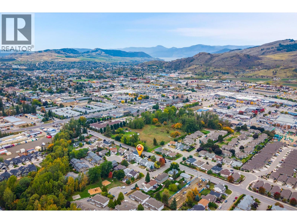
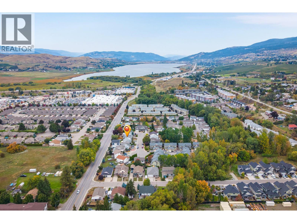
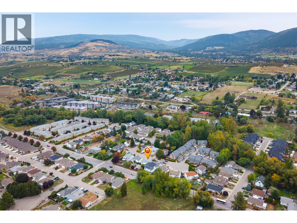
Welcome to this beautifully renovated 5-bedroom, 3-bathroom home, ideally situated on a quiet cul-de-sac in a prime central location. Offering a versatile layout with level-entry living and a full walk-out basement, this property is perfect for growing families, multi-generational living, or buyers looking for excellent suite income potential. The main level features a bright, open-concept design with 3 bedrooms, a spacious kitchen, and a comfortable family room with a gas fireplace. Step outside onto the expansive deck, perfect for entertaining, relaxing, and enjoying beautiful Okanagan sunsets. A private covered patio area overlooks the generous, fully fenced backyard. The lower level features a fully self-contained 2-bedroom suite with its own separate entrance, offering excellent privacy and flexibility for extended family or rental income. Outside, you'll find a spacious and private backyard, plenty of parking including room for an RV, and two versatile outbuildings. One provides convenient garden storage, while the large shop offers plenty of space for hobbies, projects, or additional storage. Located just a 2-minute walk from shopping and nearby walking trails, this home offers an exceptional combination of convenience, privacy, functionality, and income potential. A fantastic opportunity in a great central location! (id:44393)
| MLS® Number | 10401922 |
| Property Type | Single Family |
| Neigbourhood | Harwood |
| Amenities Near By | Golf Nearby, Park, Recreation, Schools, Shopping, Ski Area |
| Community Features | Family Oriented |
| Features | Cul-de-sac, Level Lot, Private Setting |
| Parking Space Total | 1 |
| Road Type | Cul De Sac |
| Bathroom Total | 3 |
| Bedrooms Total | 5 |
| Appliances | Refrigerator, Dishwasher, Dryer, Range - Electric, Washer |
| Constructed Date | 1995 |
| Construction Style Attachment | Detached |
| Cooling Type | Central Air Conditioning |
| Exterior Finish | Metal, Stucco, Vinyl Siding |
| Fireplace Fuel | Unknown |
| Fireplace Present | Yes |
| Fireplace Type | Decorative |
| Flooring Type | Ceramic Tile, Hardwood, Linoleum |
| Half Bath Total | 1 |
| Heating Fuel | Electric |
| Heating Type | See Remarks |
| Roof Material | Asphalt Shingle |
| Roof Style | Unknown |
| Stories Total | 1 |
| Size Interior | 1,829 Ft2 |
| Type | House |
| Utility Water | Municipal Water |
| Additional Parking | |
| Attached Garage | 1 |
| Access Type | Easy Access |
| Acreage | No |
| Fence Type | Fence |
| Land Amenities | Golf Nearby, Park, Recreation, Schools, Shopping, Ski Area |
| Landscape Features | Landscaped, Level |
| Sewer | Municipal Sewage System |
| Size Frontage | 49 Ft |
| Size Irregular | 0.12 |
| Size Total | 0.12 Ac|under 1 Acre |
| Size Total Text | 0.12 Ac|under 1 Acre |
| Level | Type | Length | Width | Dimensions |
|---|---|---|---|---|
| Second Level | Primary Bedroom | 10'11'' x 12'7'' | ||
| Second Level | Living Room | 13'1'' x 11'7'' | ||
| Second Level | Kitchen | 14'6'' x 7'9'' | ||
| Second Level | Dining Room | 14'6'' x 7'2'' | ||
| Second Level | Bedroom | 9'1'' x 10'6'' | ||
| Second Level | Bedroom | 10'1'' x 9'5'' | ||
| Second Level | Full Bathroom | 10'10'' x 4'10'' | ||
| Second Level | 2pc Bathroom | 10'10'' x 5'' | ||
| Main Level | Foyer | 5'9'' x 9'4'' | ||
| Additional Accommodation | Living Room | 15'1'' x 13' | ||
| Additional Accommodation | Kitchen | 11'8'' x 11'6'' | ||
| Additional Accommodation | Bedroom | 11'3'' x 11' | ||
| Additional Accommodation | Bedroom | 11'3'' x 9'6'' | ||
| Additional Accommodation | Full Bathroom | 11'1'' x 4'11'' |
https://www.realtor.ca/real-estate/30329007/5200-19-street-vernon-harwood
Contact us for more information
Alexander Fink
Personal Real Estate Corporation

(250) 549-4161
(250) 549-7007
www.remaxvernon.com/

The trademarks REALTOR®, REALTORS®, and the REALTOR® logo are controlled by The Canadian Real Estate Association (CREA) and identify real estate professionals who are members of CREA. The trademarks MLS®, Multiple Listing Service® and the associated logos are owned by The Canadian Real Estate Association (CREA) and identify the quality of services provided by real estate professionals who are members of CREA. The trademark DDF® is owned by The Canadian Real Estate Association (CREA) and identifies CREA's Data Distribution Facility (DDF®)