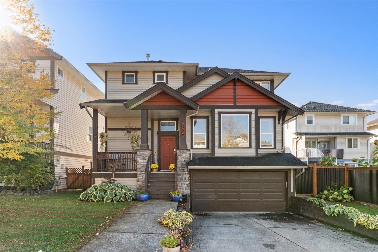
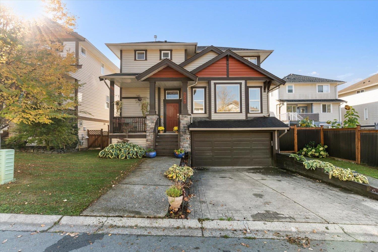
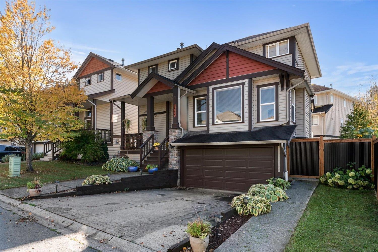
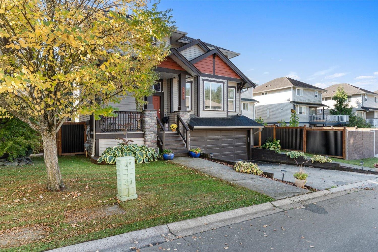
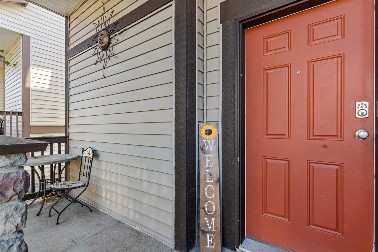
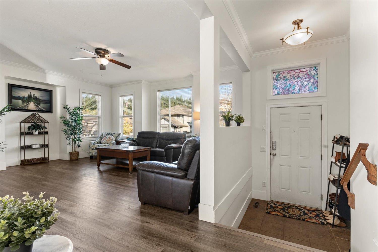
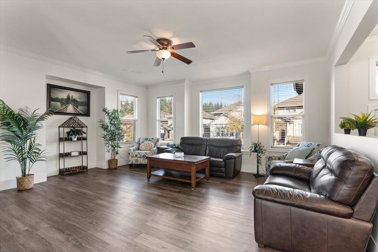
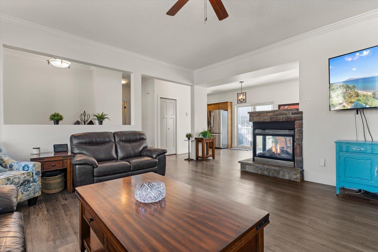
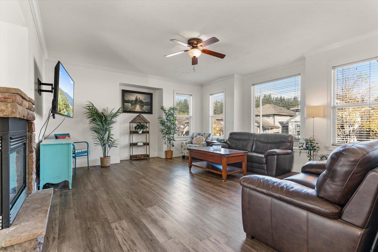
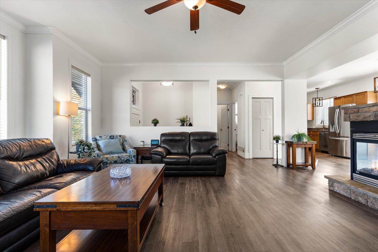
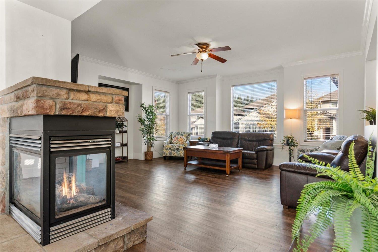
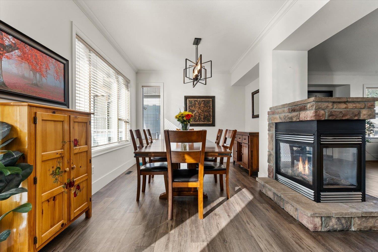
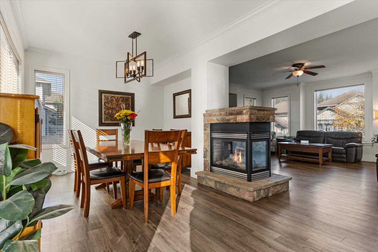
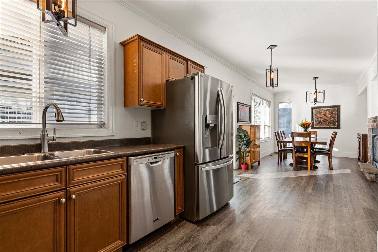
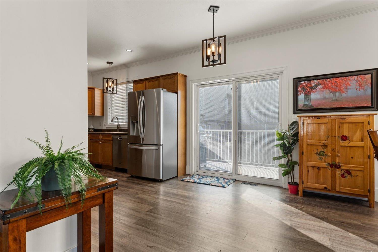
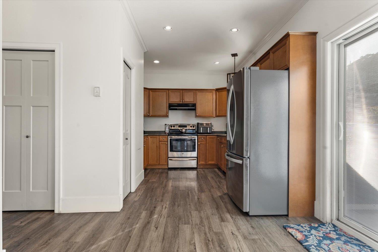
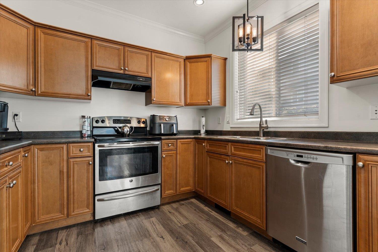
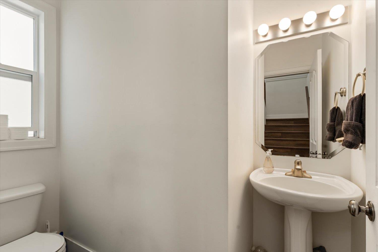
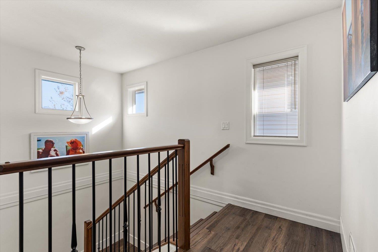
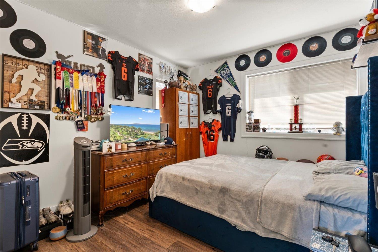
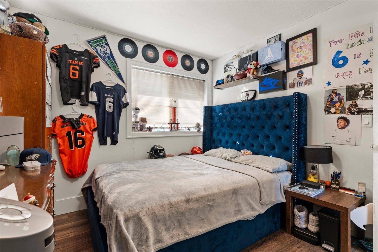
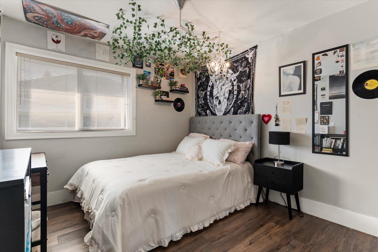
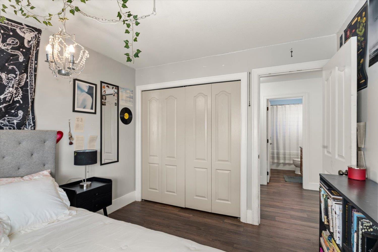
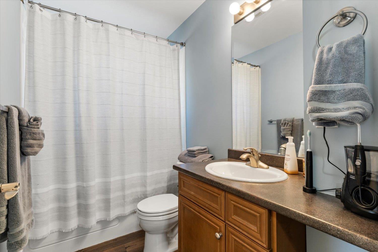
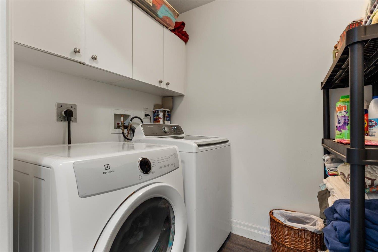
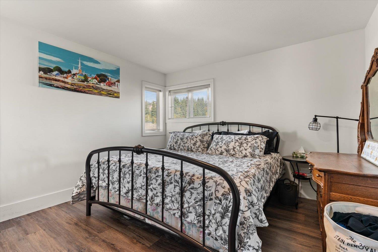
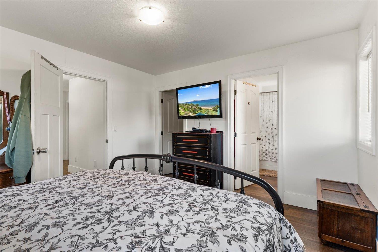
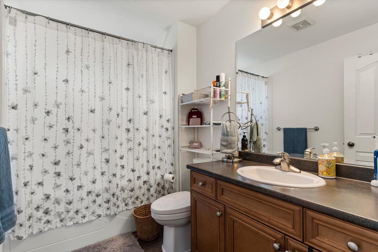
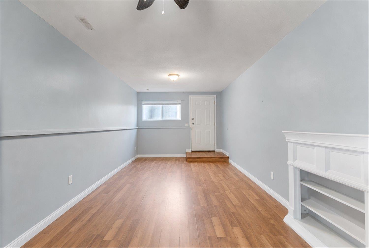
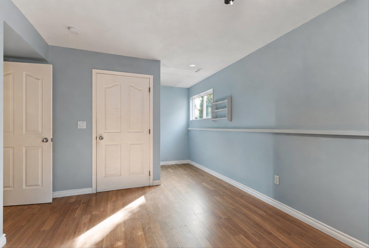
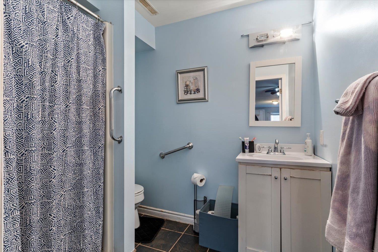
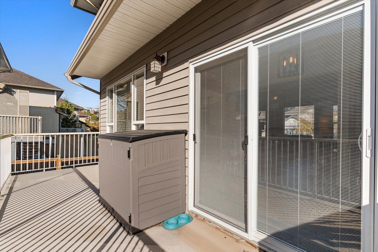
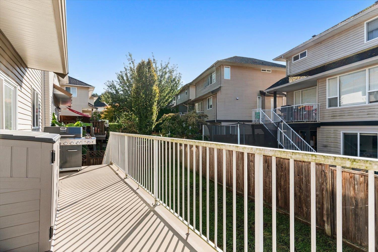
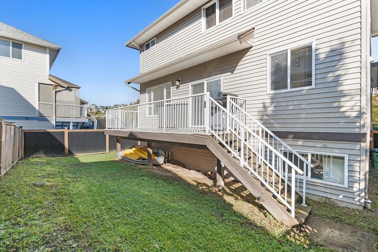
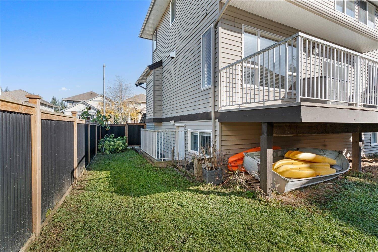
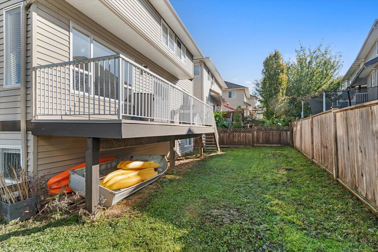
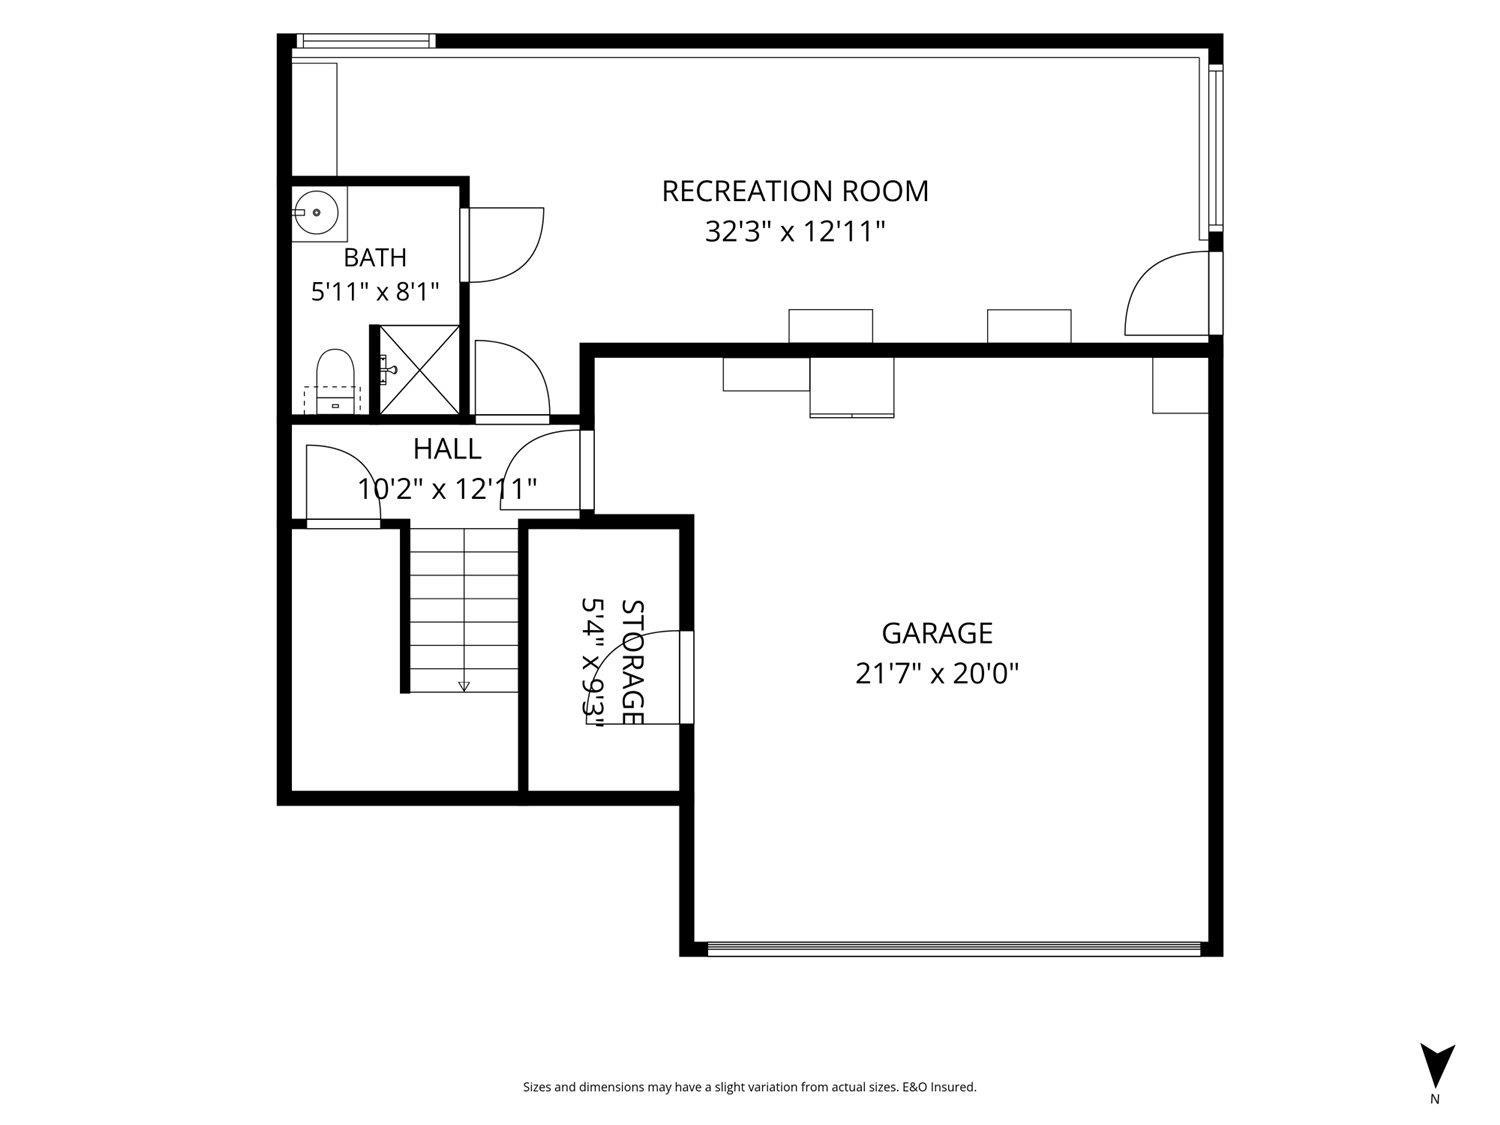
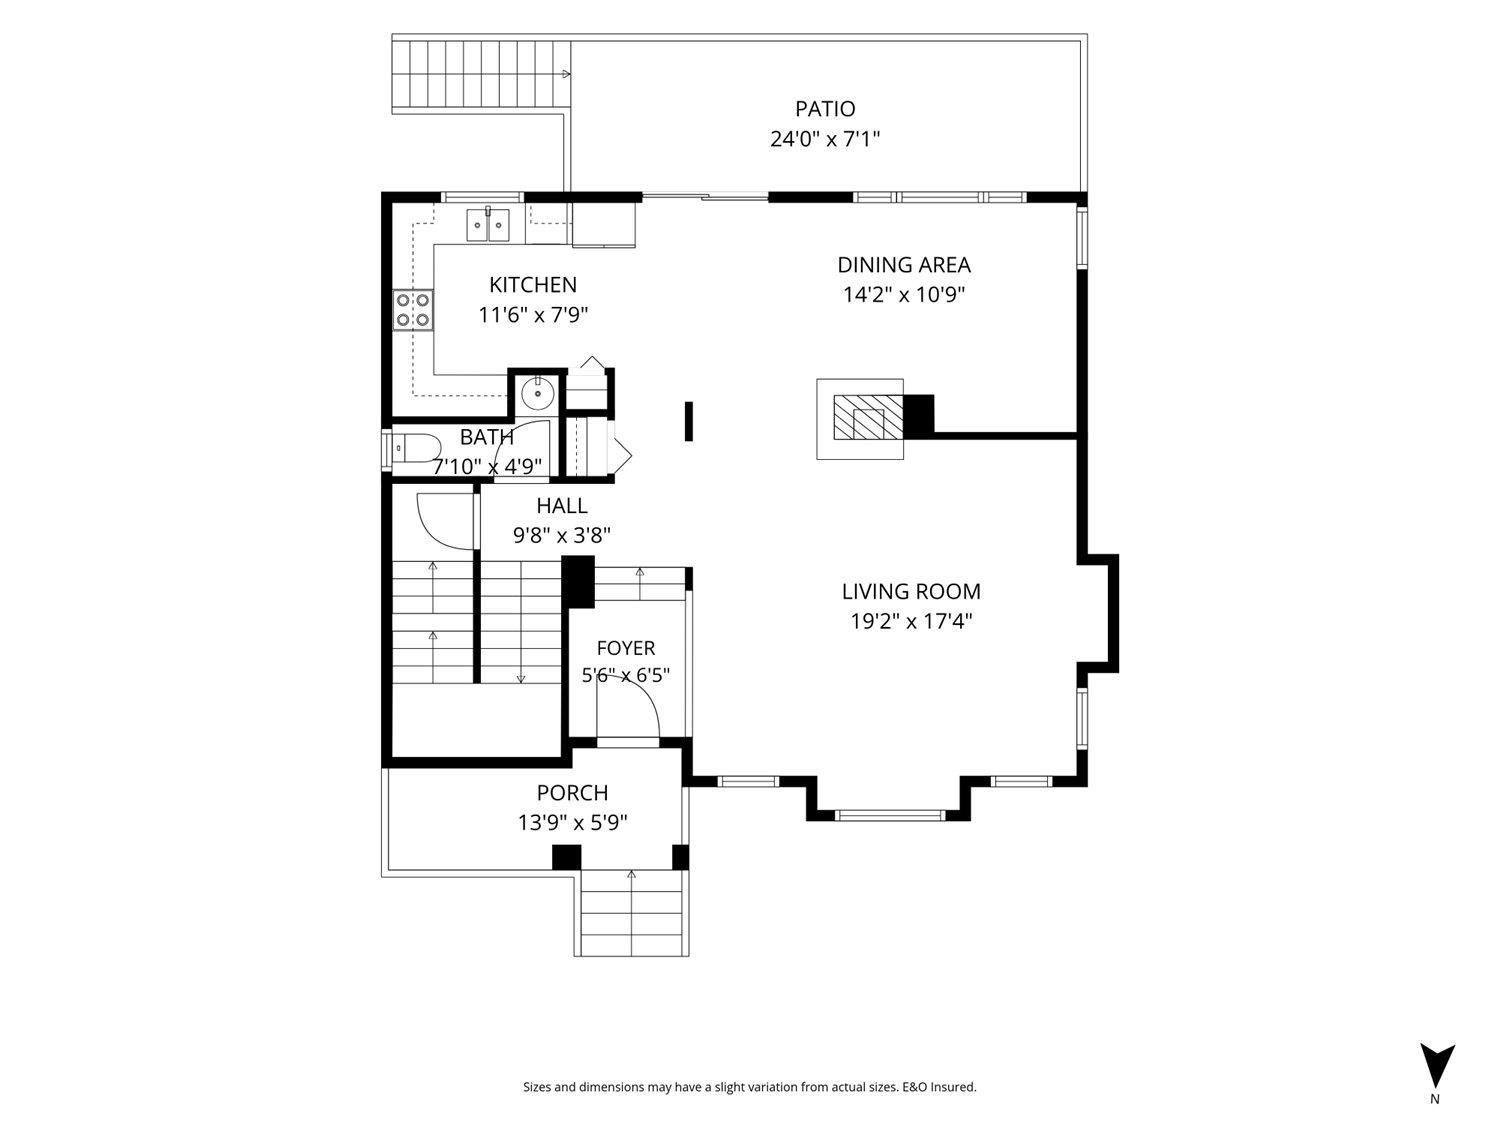
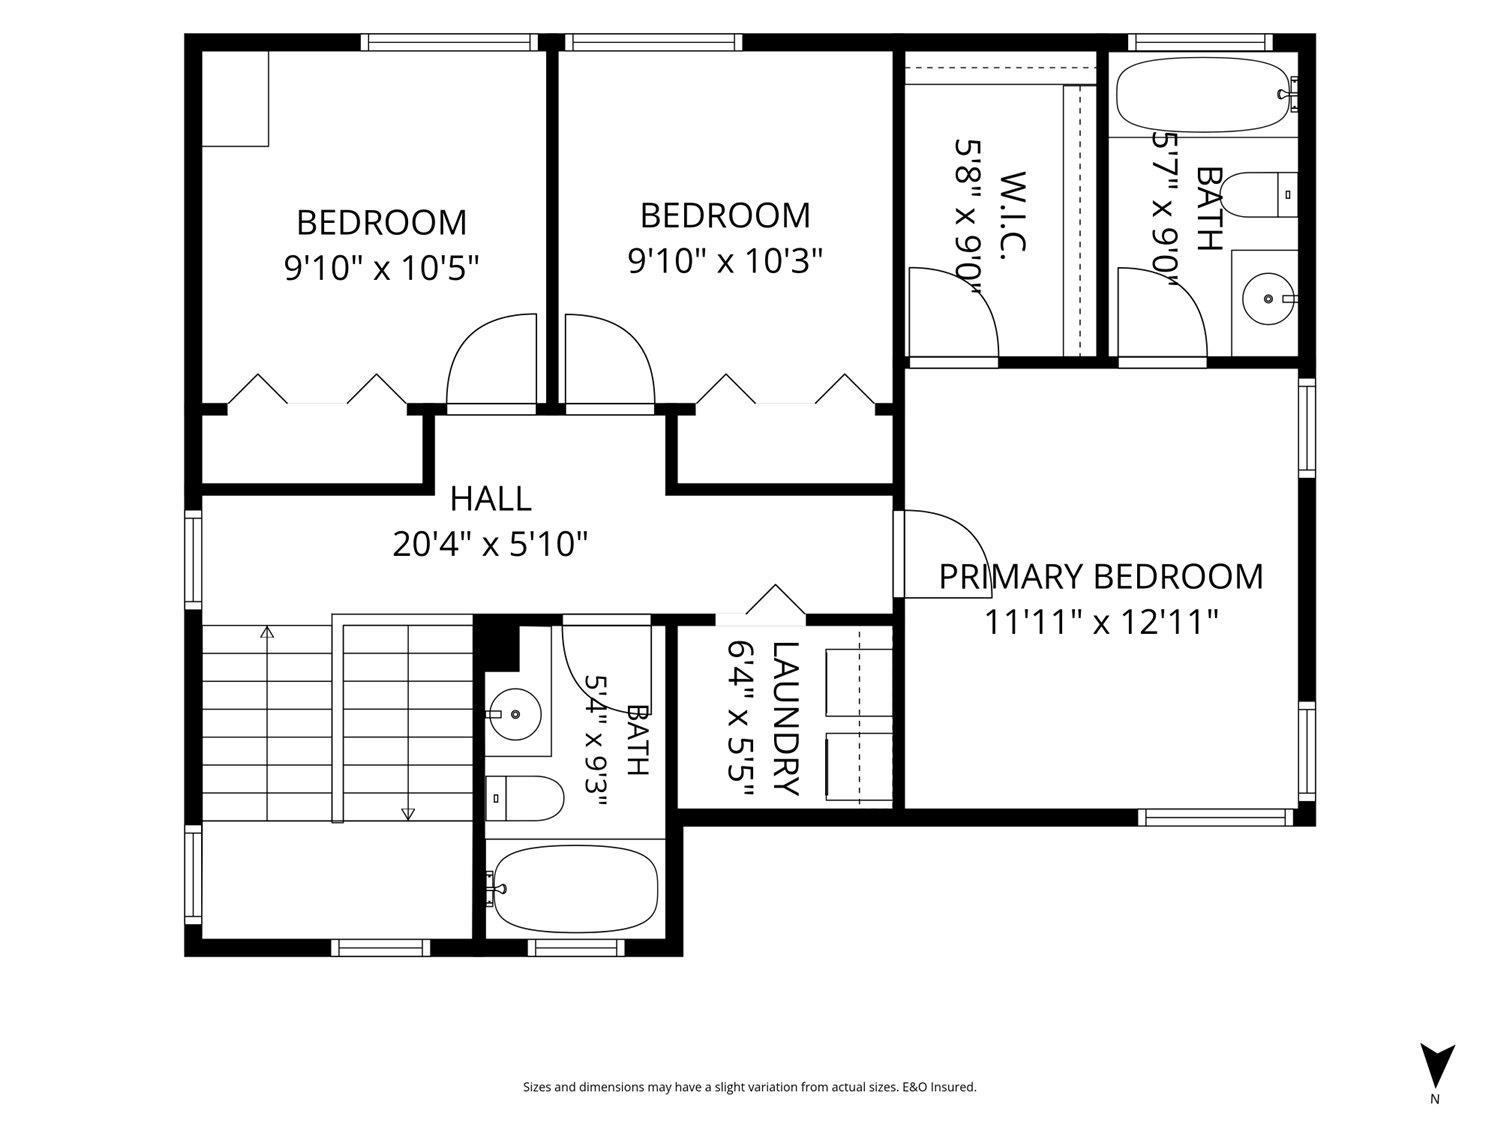
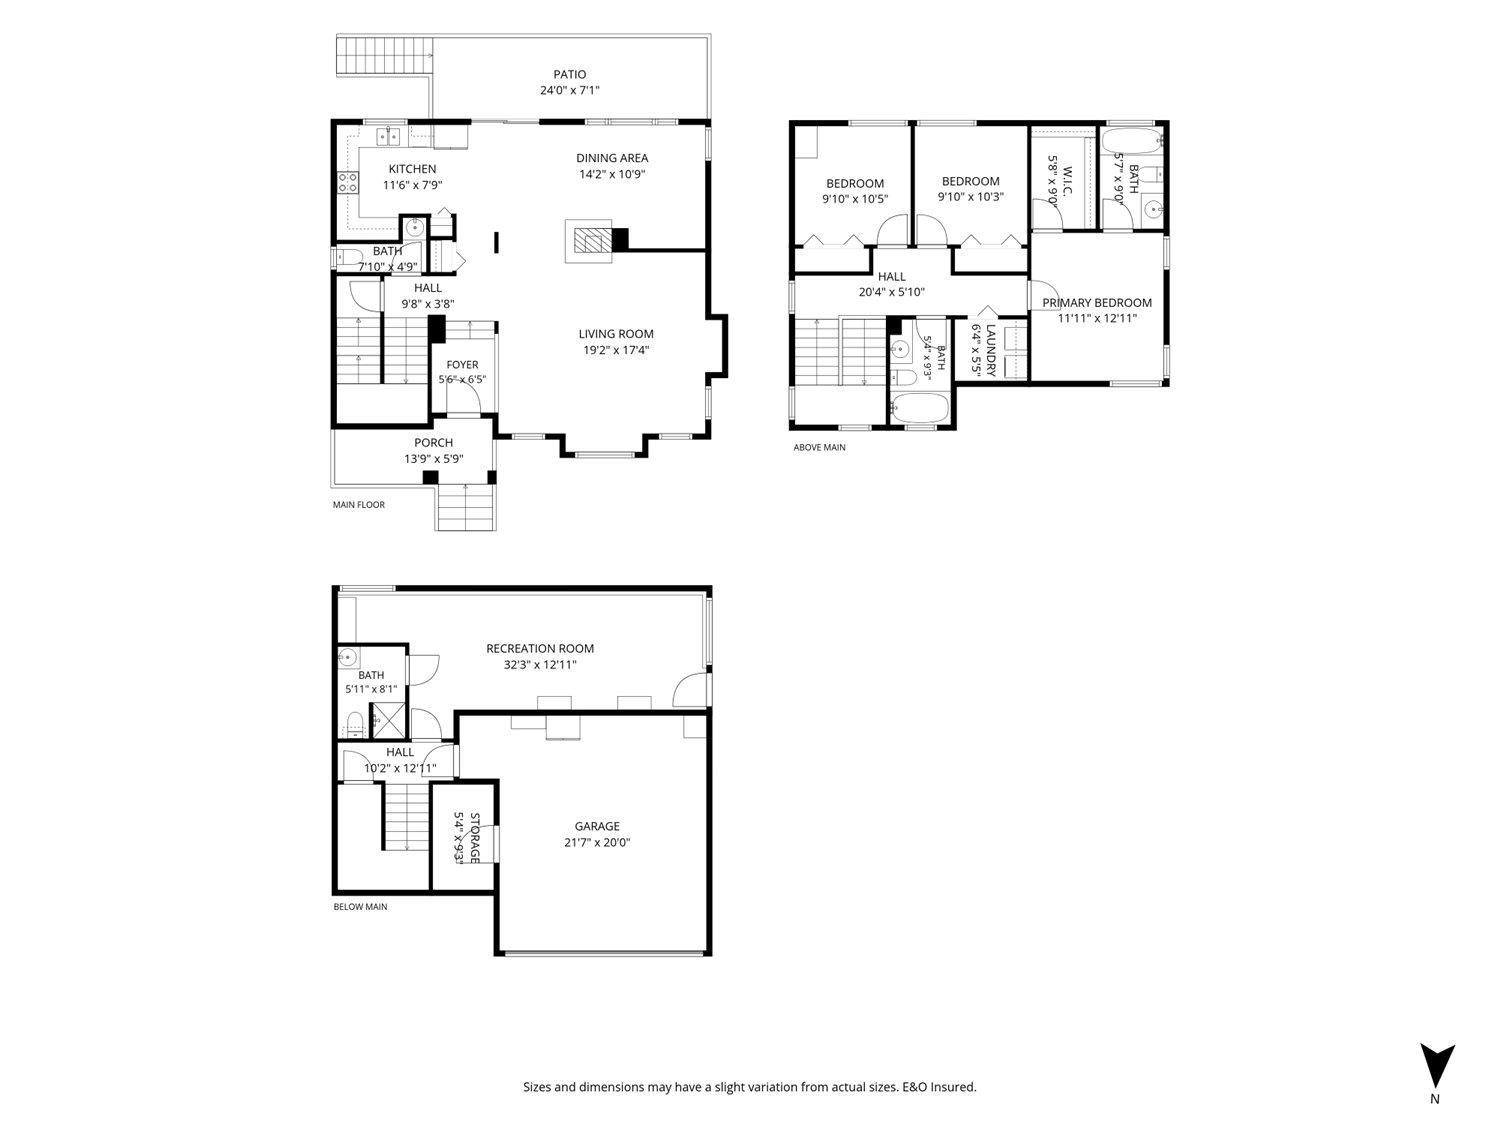
Best price home available in Promontory for a detached freehold non strata property! Great location in a safe neighborhood. Nice 2345 sq.ft two storey with a basement home, with 3 bed and 4 baths. Basement could accommodate additional bedrooms. Nice open feel on the main floor with a great kitchen including maple cabinets, pot lighting, stainless steel appliances. Beautiful feature gas fireplace that can be enjoyed from anywhere on the main floor. Master bedroom upstairs has a soaker tub in the en-suite with walk-in closet, plus a laundry room upstairs for your convenience. Large rear sun deck, fully fenced back yard with a double car garage. Close to elementary and preschools. The perfect home for your family. Call today to view this home. (id:44393)
| MLS® Number | R3170997 |
| Property Type | Single Family |
| Bathroom Total | 4 |
| Bedrooms Total | 3 |
| Appliances | Washer, Dryer, Refrigerator, Stove, Dishwasher |
| Basement Type | Full |
| Constructed Date | 2006 |
| Construction Style Attachment | Detached |
| Fireplace Present | Yes |
| Fireplace Total | 1 |
| Heating Fuel | Natural Gas |
| Heating Type | Forced Air |
| Stories Total | 3 |
| Size Interior | 2,345 Ft2 |
| Type | House |
| Garage | 2 |
| Acreage | No |
| Size Depth | 70 Ft ,3 In |
| Size Frontage | 47 Ft ,4 In |
| Size Irregular | 3321 |
| Size Total | 3321 Sqft |
| Size Total Text | 3321 Sqft |
| Level | Type | Length | Width | Dimensions |
|---|---|---|---|---|
| Above | Primary Bedroom | 11 ft ,11 in | 12 ft ,11 in | 11 ft ,11 in x 12 ft ,11 in |
| Above | Bedroom 2 | 9 ft ,10 in | 10 ft ,5 in | 9 ft ,10 in x 10 ft ,5 in |
| Above | Bedroom 3 | 9 ft ,10 in | 10 ft ,3 in | 9 ft ,10 in x 10 ft ,3 in |
| Above | Laundry Room | 6 ft ,4 in | 5 ft ,5 in | 6 ft ,4 in x 5 ft ,5 in |
| Above | Other | 9 ft | 5 ft ,8 in | 9 ft x 5 ft ,8 in |
| Lower Level | Recreational, Games Room | 32 ft ,3 in | 12 ft ,11 in | 32 ft ,3 in x 12 ft ,11 in |
| Main Level | Dining Room | 14 ft ,2 in | 10 ft ,9 in | 14 ft ,2 in x 10 ft ,9 in |
| Main Level | Kitchen | 11 ft ,6 in | 7 ft ,9 in | 11 ft ,6 in x 7 ft ,9 in |
| Main Level | Living Room | 17 ft ,4 in | 19 ft ,2 in | 17 ft ,4 in x 19 ft ,2 in |
https://www.realtor.ca/real-estate/30356546/5206-bridlewood-drive-promontory-chilliwack
Contact us for more information
David Bishop

(604) 859-3141
www.homelifeadvantage.ca/

The trademarks REALTOR®, REALTORS®, and the REALTOR® logo are controlled by The Canadian Real Estate Association (CREA) and identify real estate professionals who are members of CREA. The trademarks MLS®, Multiple Listing Service® and the associated logos are owned by The Canadian Real Estate Association (CREA) and identify the quality of services provided by real estate professionals who are members of CREA. The trademark DDF® is owned by The Canadian Real Estate Association (CREA) and identifies CREA's Data Distribution Facility (DDF®)