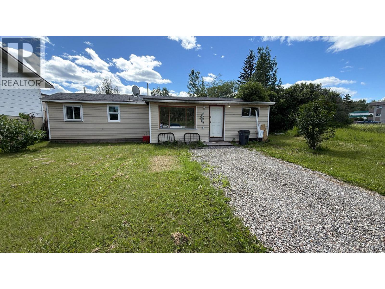
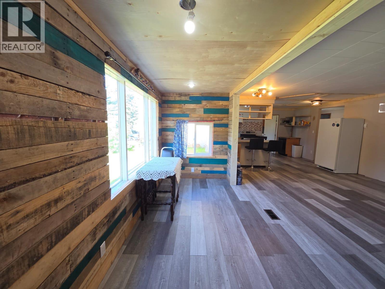
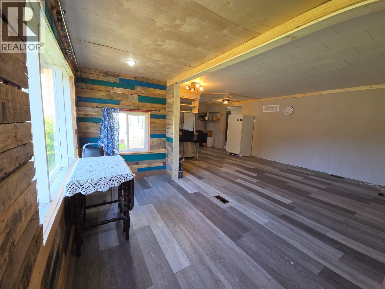
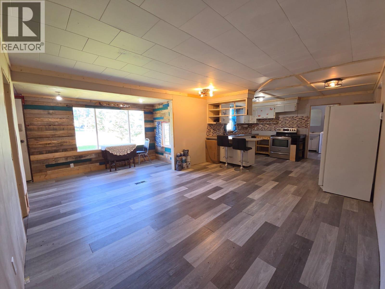
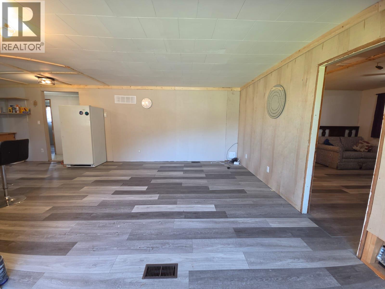
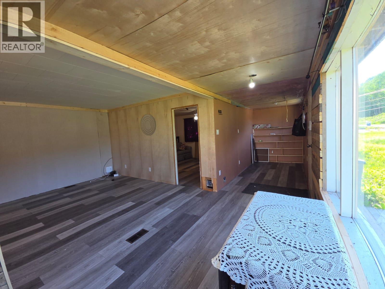
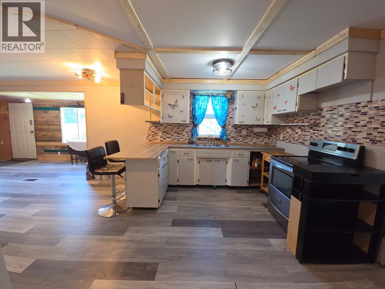
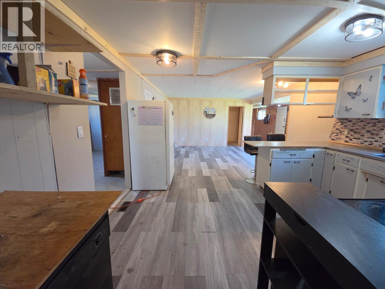
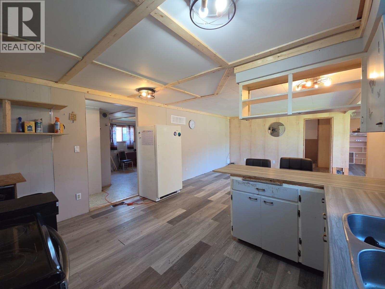
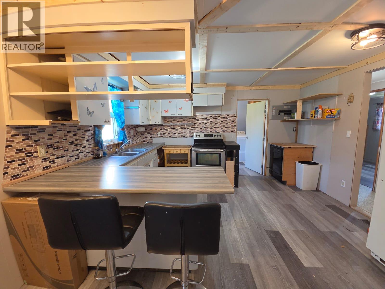
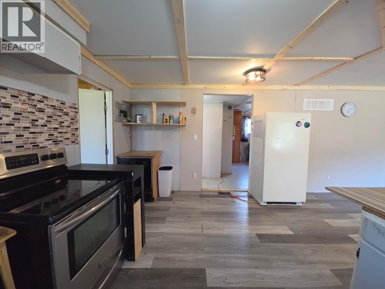
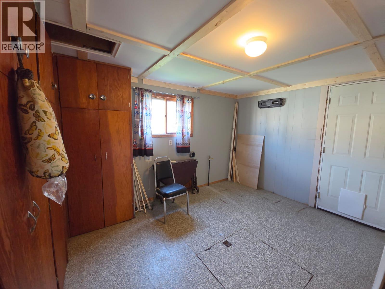
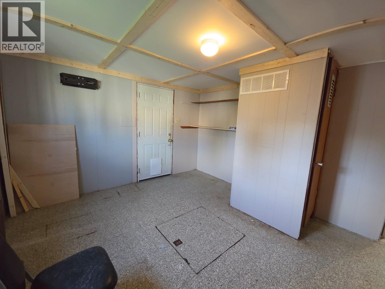
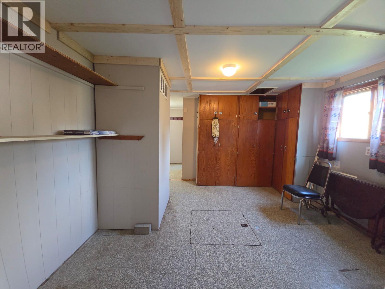
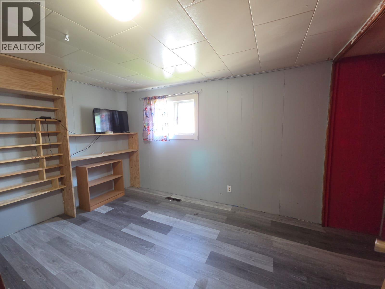
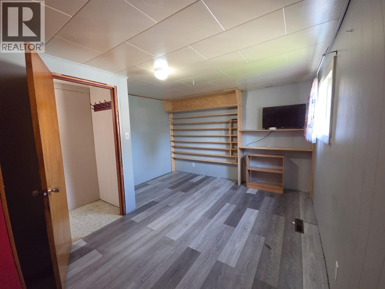
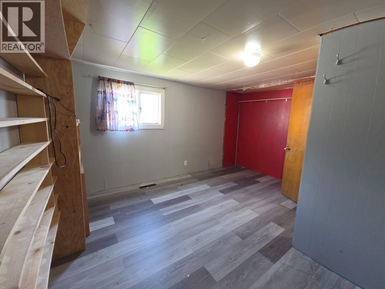
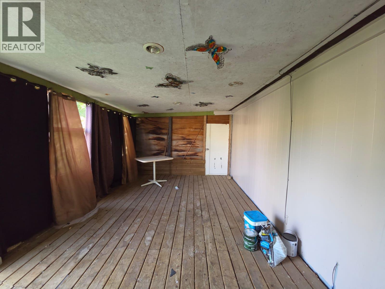
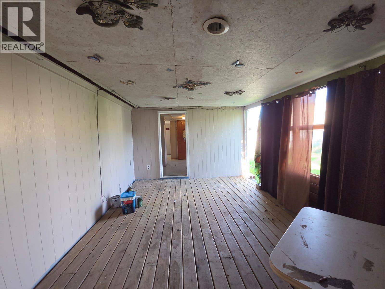
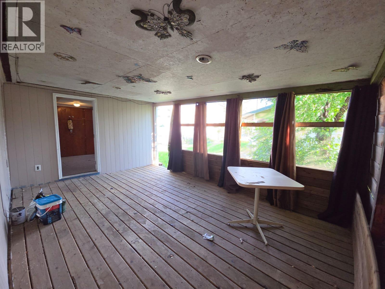
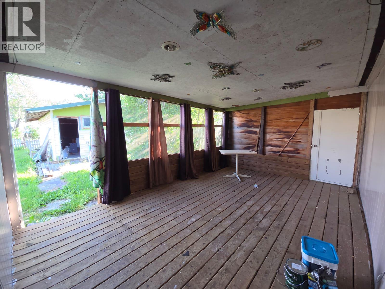
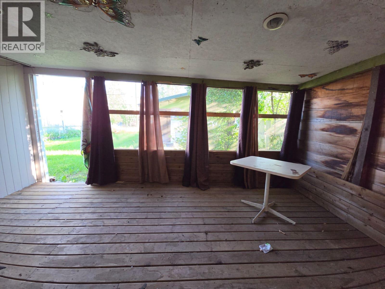
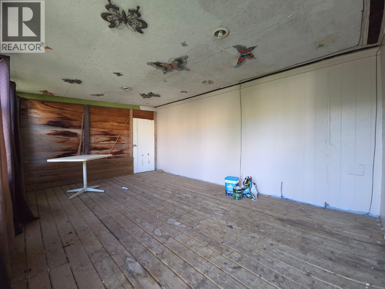
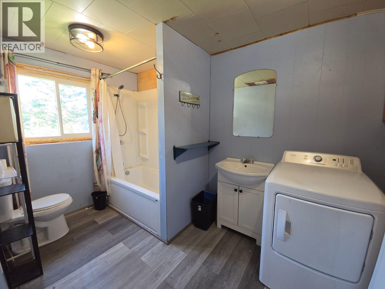
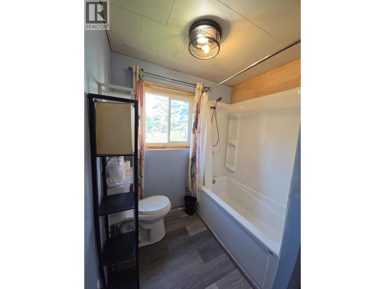
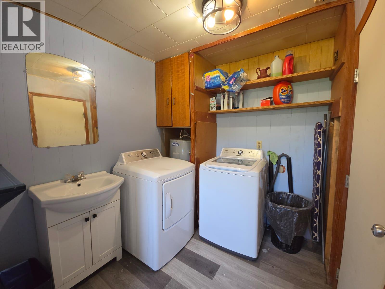
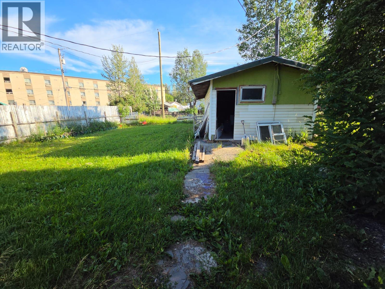
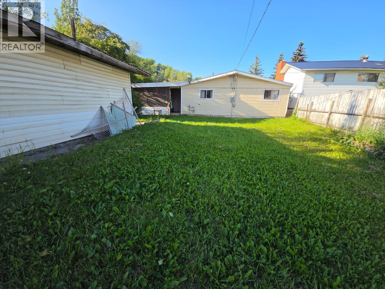
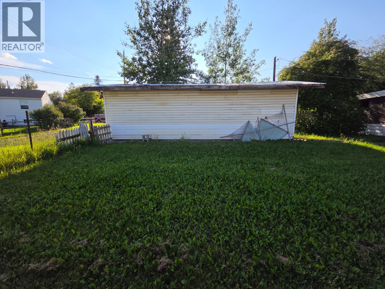
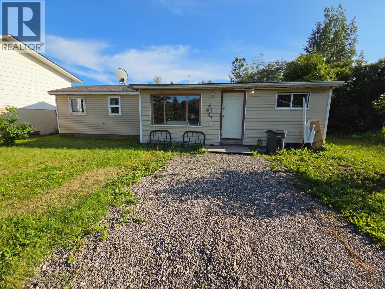
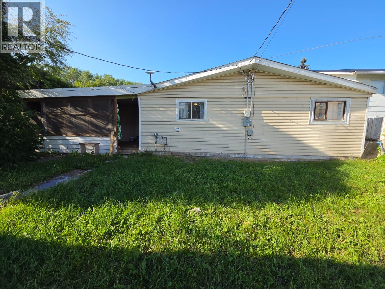
HOUSE WITH GARAGE & BACK-ALLEY ACCESS – ONLY $175,000! Looking for an affordable home in a convenient central location? This 2-bedroom, 1-bath home is within easy walking distance to shopping, schools, restaurants, and many everyday amenities. Enjoy the convenience of a garage, backalley access, a fenced yard, and a covered back porch—perfect for relaxing or enjoying your morning coffee. Inside, you'll find a comfortable layout with several upgrades already completed, offering a great opportunity to add your own personal touches and make it your own. Whether you're a first-time buyer, downsizing, or looking for an investment property, this home offers excellent value at an affordable price. The seller is motivated and would love to see this home sold. Come take a look—you may be pleasantly surprised by everything it has to offer! (id:44393)
| MLS® Number | 10394369 |
| Property Type | Single Family |
| Neigbourhood | Chetwynd |
| Amenities Near By | Park, Schools, Shopping |
| Community Features | Family Oriented, Pets Allowed |
| Parking Space Total | 1 |
| Bathroom Total | 1 |
| Bedrooms Total | 2 |
| Appliances | Refrigerator, Dryer, Range - Electric, Washer |
| Architectural Style | Ranch |
| Basement Type | Crawl Space |
| Constructed Date | 1965 |
| Construction Style Attachment | Detached |
| Exterior Finish | Vinyl Siding |
| Fire Protection | Smoke Detector Only |
| Heating Type | Forced Air, See Remarks |
| Roof Material | Asphalt Shingle |
| Roof Style | Unknown |
| Stories Total | 1 |
| Size Interior | 1,162 Ft2 |
| Type | House |
| Utility Water | Municipal Water |
| Detached Garage | 1 |
| Other |
| Access Type | Easy Access |
| Acreage | No |
| Fence Type | Fence |
| Land Amenities | Park, Schools, Shopping |
| Sewer | Municipal Sewage System |
| Size Irregular | 0.19 |
| Size Total | 0.19 Ac|under 1 Acre |
| Size Total Text | 0.19 Ac|under 1 Acre |
| Level | Type | Length | Width | Dimensions |
|---|---|---|---|---|
| Main Level | Foyer | 5'7'' x 24'9'' | ||
| Main Level | Dining Room | 11'9'' x 12'11'' | ||
| Main Level | Primary Bedroom | 13'5'' x 12'9'' | ||
| Main Level | Living Room | 13'4'' x 13'10'' | ||
| Main Level | Kitchen | 13'5'' x 11'2'' | ||
| Main Level | Bedroom | 11'8'' x 14'1'' | ||
| Main Level | 4pc Bathroom | 13'1'' x 7' |
https://www.realtor.ca/real-estate/30019499/5208-47-avenue-nw-chetwynd-chetwynd
Contact us for more information
Karen Boos
Personal Real Estate Corporation

(250) 782-0200
Anthony Boos
Personal Real Estate Corporation
(250) 782-0200

The trademarks REALTOR®, REALTORS®, and the REALTOR® logo are controlled by The Canadian Real Estate Association (CREA) and identify real estate professionals who are members of CREA. The trademarks MLS®, Multiple Listing Service® and the associated logos are owned by The Canadian Real Estate Association (CREA) and identify the quality of services provided by real estate professionals who are members of CREA. The trademark DDF® is owned by The Canadian Real Estate Association (CREA) and identifies CREA's Data Distribution Facility (DDF®)