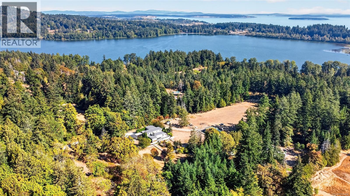
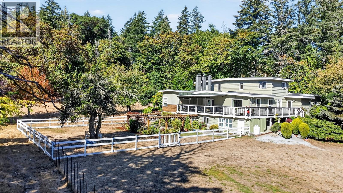
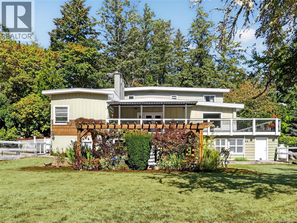
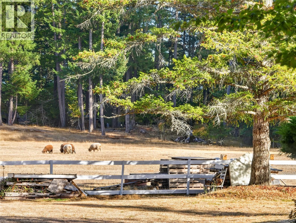
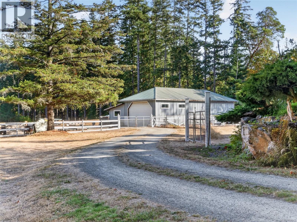
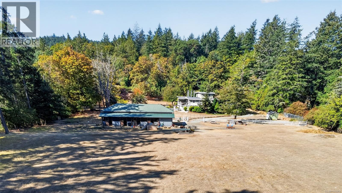
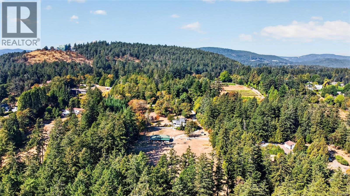
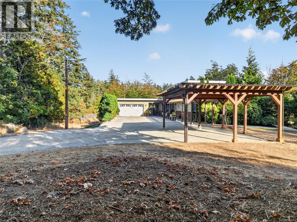
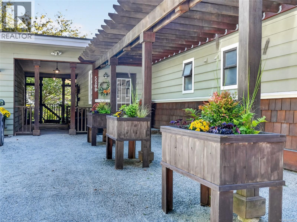
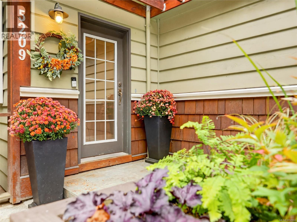
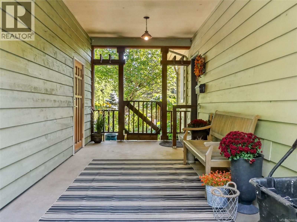
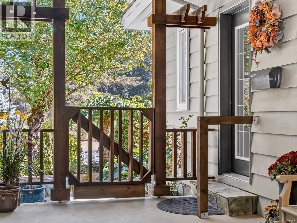
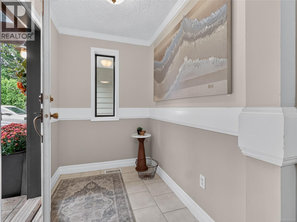
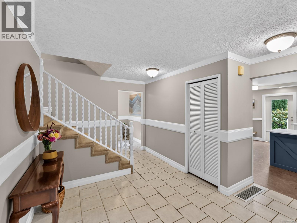
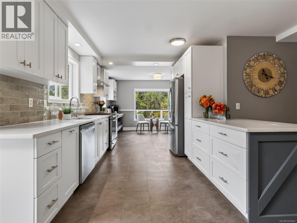
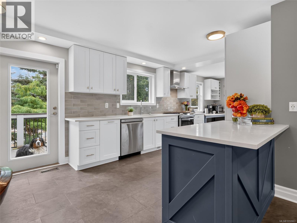
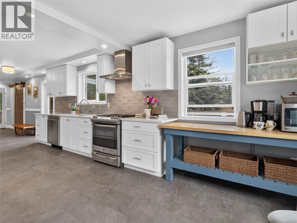
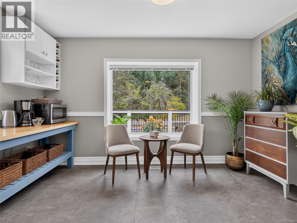
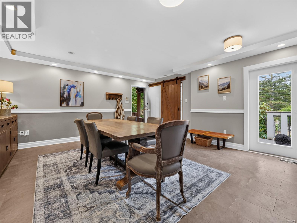
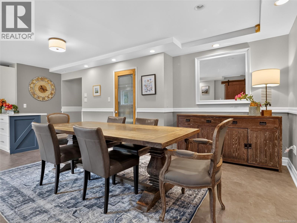
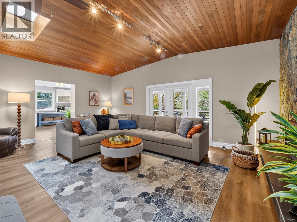
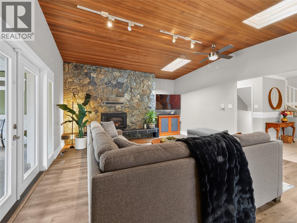
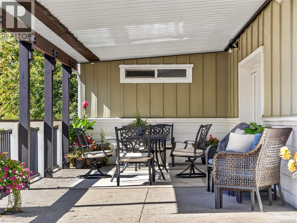
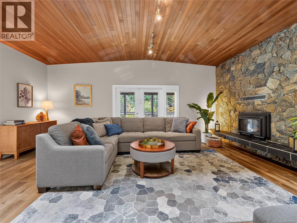
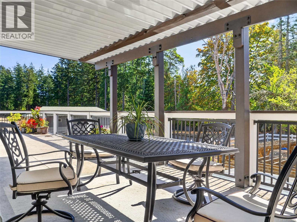
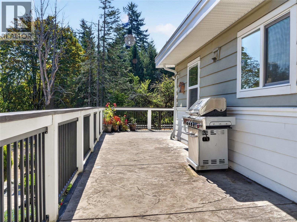
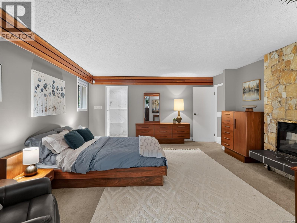
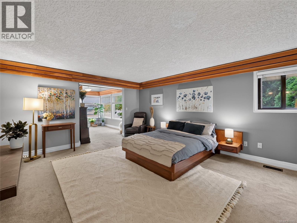
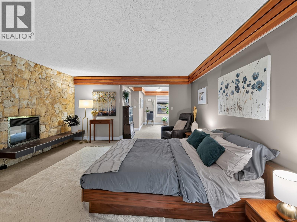
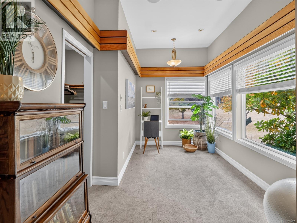
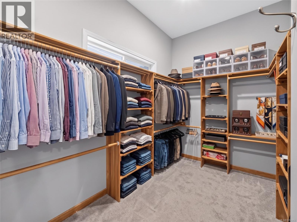
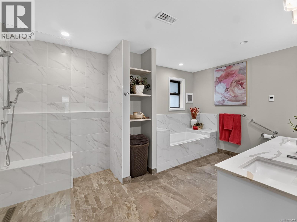
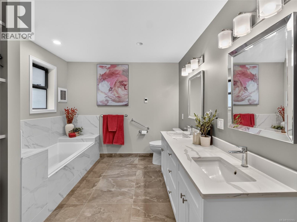
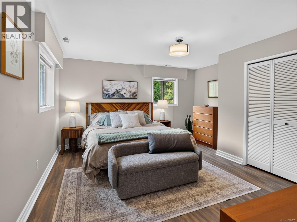
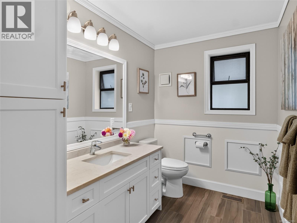
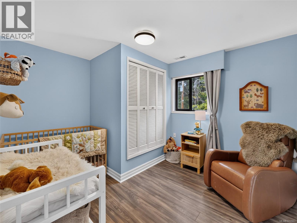
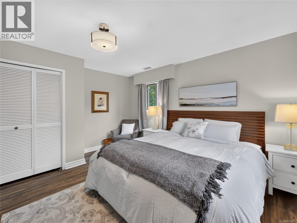
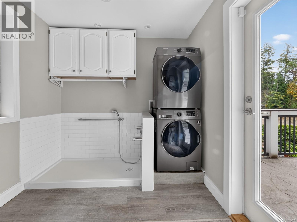
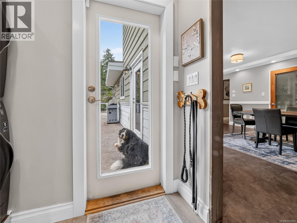
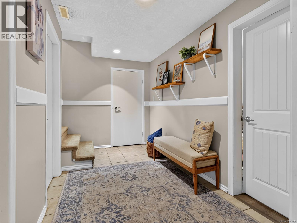
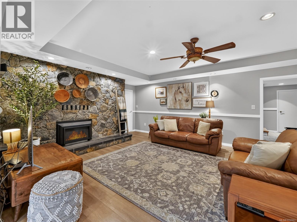
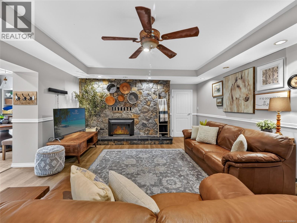
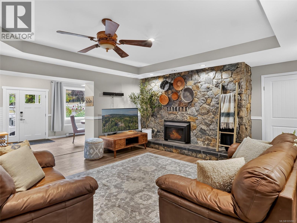
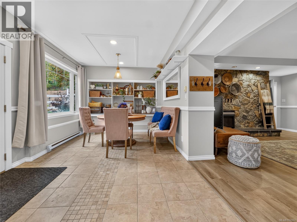
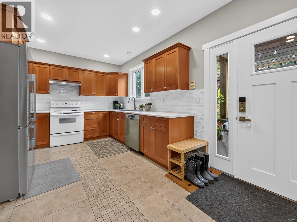
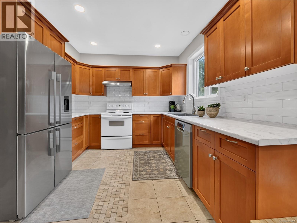
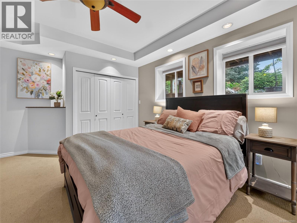
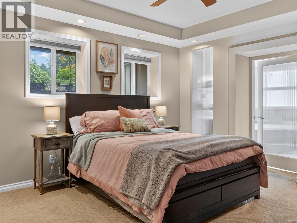
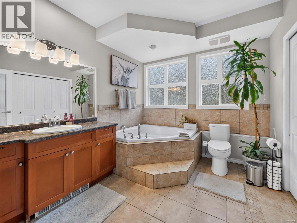
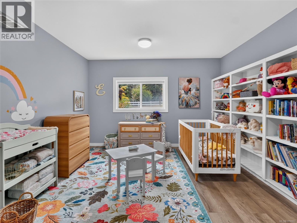
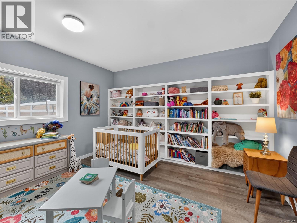
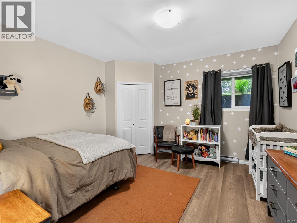
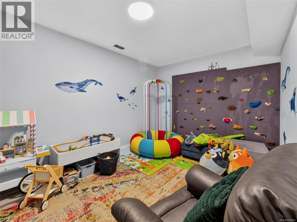
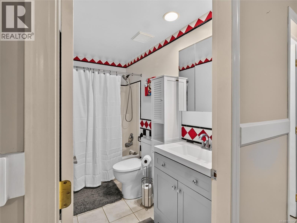
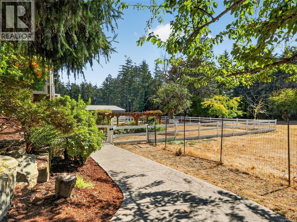
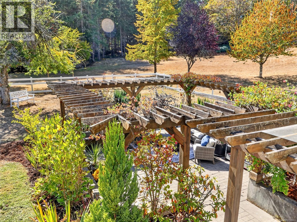
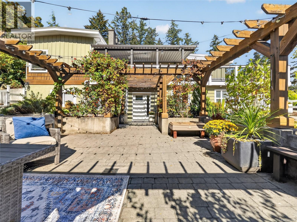
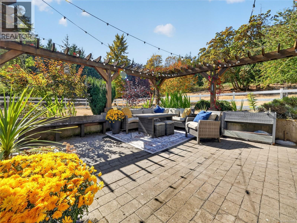
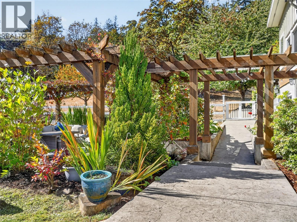
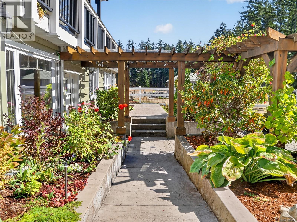
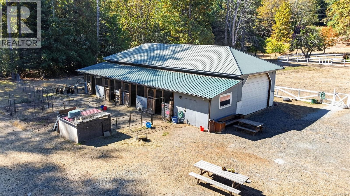
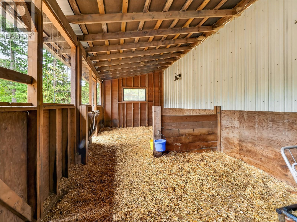
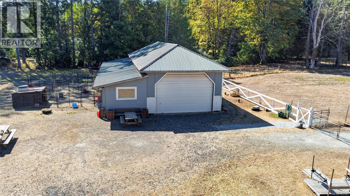
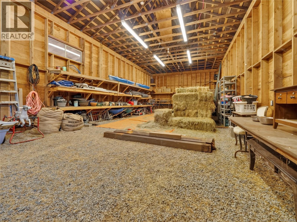
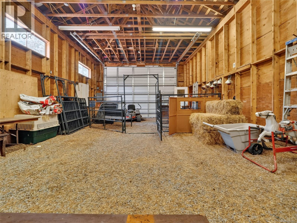
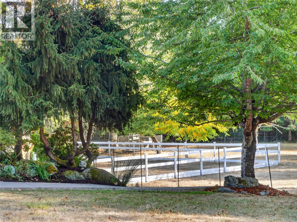
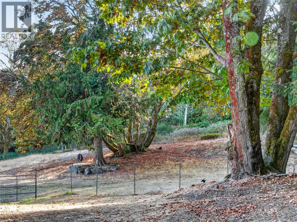
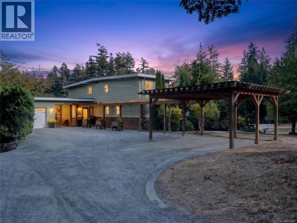
Don't confuse this address with West Saanich Road's busier corridor. Old West Saanich Road is the quieter, parallel lane locals know as one of the district's most private rural pockets — the kind of legacy acreage that rarely changes hands, tucked away from the traffic, wine-country,tasting rooms, and roadside businesses that line the main route just minutes away. Nearby vineyards and farm gates are neighbours here, not a backdrop of passing tourist traffic. Set on 8 acres of ALR-protected land at the end of a long private driveway, this 1980-built, 5014 sq ft home pairs real country privacy with genuine city convenience — downtown Victoria, the airport, and the ferries are all just minutes away. Inside: 7 bedrooms, 5 bathrooms, and 3 fireplaces across a true multigenerational layout with two full kitchens (the main-level kitchen and bathrooms are recent renovations). The lower-level suite steps out through its own full walkout to a private, southwest-facing garden patio, while a concrete wraparound deck off the main level catches the afternoon sun. Both levels are wheelchair accessible, and a heat pump plus backup generator with transfer switch keep the home comfortable and self-sufficient year-round. Outside, a 2,169 sq ft barn and wide-open acreage suit equestrian use, a hobby farm, a vineyard, or simply the garden you've been imagining. The property also currently carries Farm Class assessment status, meaning real, already-in-place property tax savings for whoever calls this home next. Other agricultural-zoned pockets around Saanich — Prospect Lake, Blenkinsop Valley, the Martindale wine country — offer similar acreage and zoning, but few combine this level of seclusion with a location this close to downtown, the airport, and the ferry terminals. That quiet, low-traffic character helps land values here hold firm even as the broader market shifts. Large, non-subdividable holdings like this one are only getting scarcer. (id:44393)
| MLS® Number | 1050963 |
| Property Type | Single Family |
| Neigbourhood | West Saanich |
| Features | Acreage, Central Location, Level Lot, Park Setting, Private Setting, Southern Exposure, Irregular Lot Size, Partially Cleared, Other, Rectangular |
| Parking Space Total | 6 |
| Plan | Vip2383 |
| Structure | Workshop, Patio(s) |
| View Type | Valley View |
| Bathroom Total | 5 |
| Bedrooms Total | 7 |
| Appliances | Dishwasher, Dryer, Range - Gas, Refrigerator, Washer |
| Architectural Style | Westcoast |
| Constructed Date | 1980 |
| Cooling Type | Central Air Conditioning |
| Fireplace Present | Yes |
| Fireplace Total | 3 |
| Heating Fuel | Electric, Propane |
| Heating Type | Heat Pump |
| Size Interior | 5,014 Ft2 |
| Type | House |
| Attached Garage | |
| Garage | |
| R V |
| Access Type | Road Access |
| Acreage | Yes |
| Size Irregular | 8 |
| Size Total | 8 Ac |
| Size Total Text | 8 Ac |
| Zoning Description | A-1 |
| Zoning Type | Agricultural |
| Level | Type | Length | Width | Dimensions |
|---|---|---|---|---|
| Second Level | Bedroom | 9'7 x 11'7 | ||
| Second Level | Bedroom | 13'4 x 15'2 | ||
| Second Level | Bedroom | 13'4 x 14'4 | ||
| Second Level | Bathroom | 9'7 x 11'7 | ||
| Lower Level | Patio | 32'9 x 18'3 | ||
| Lower Level | Utility Room | 8'9 x 13'10 | ||
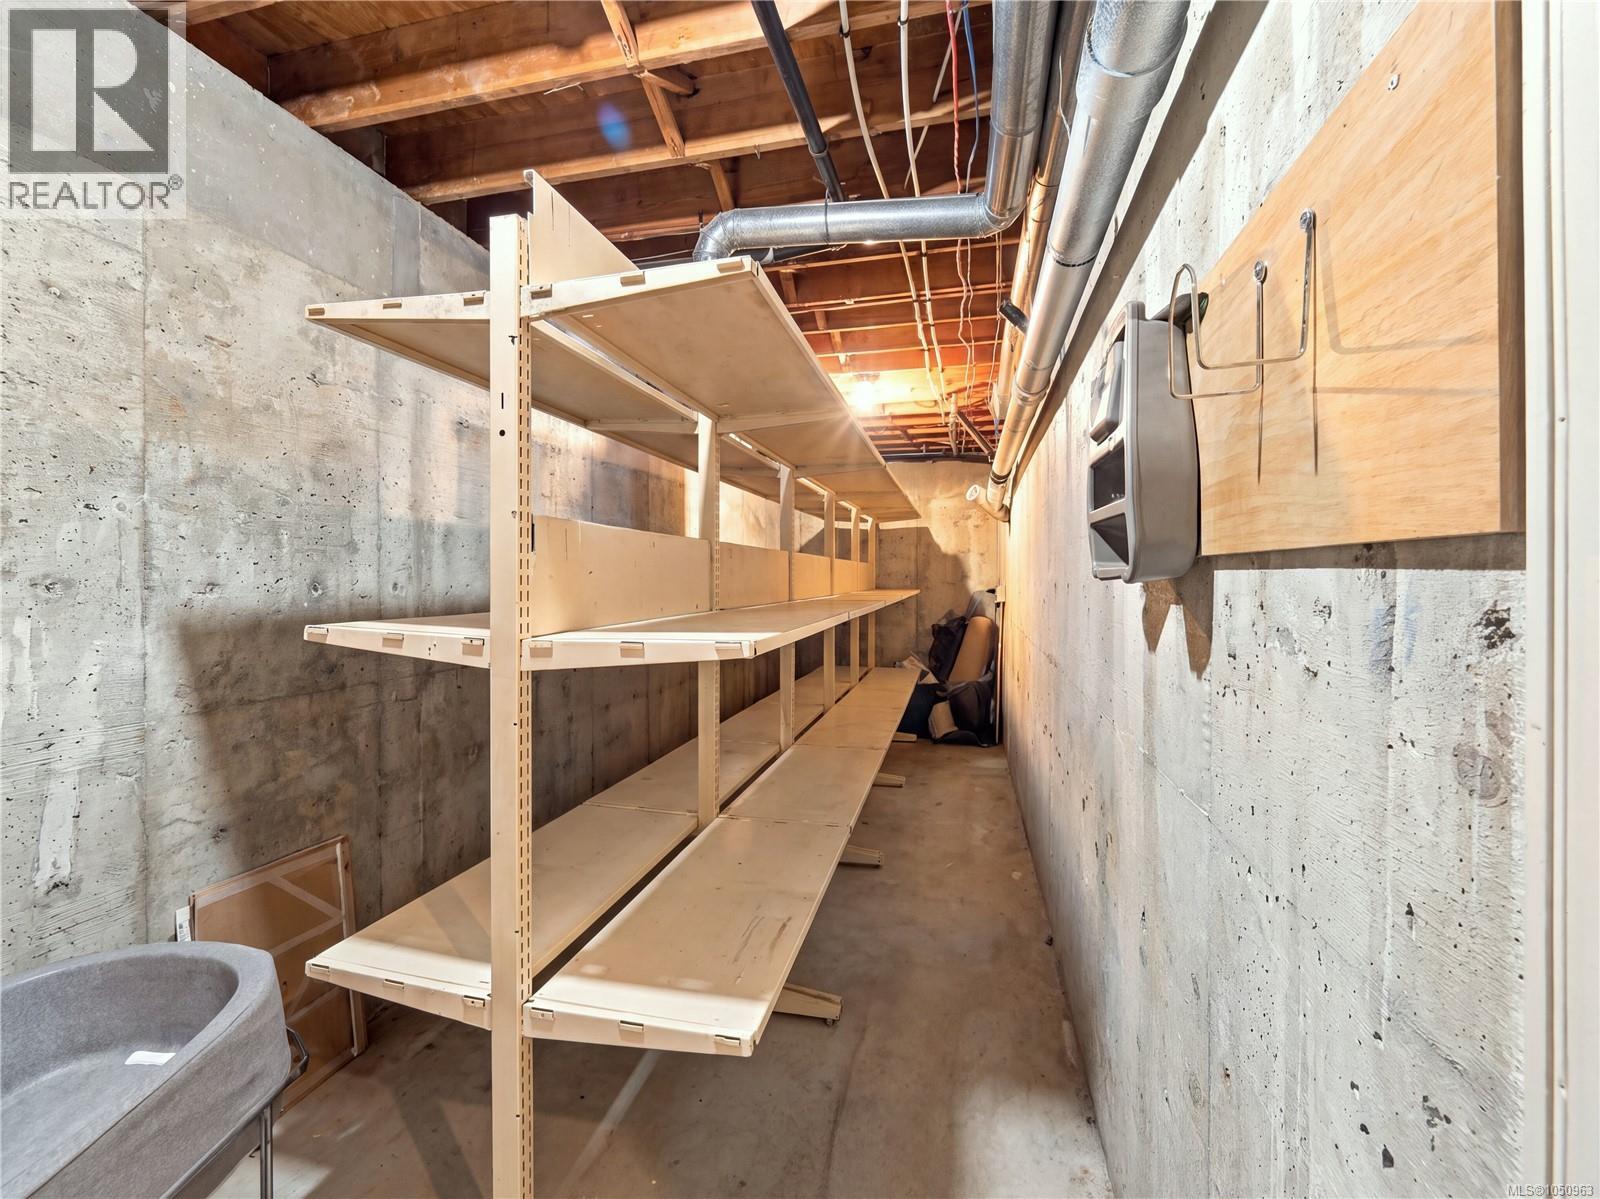
| Lower Level | Storage | 6'11 x 29'7 | ||
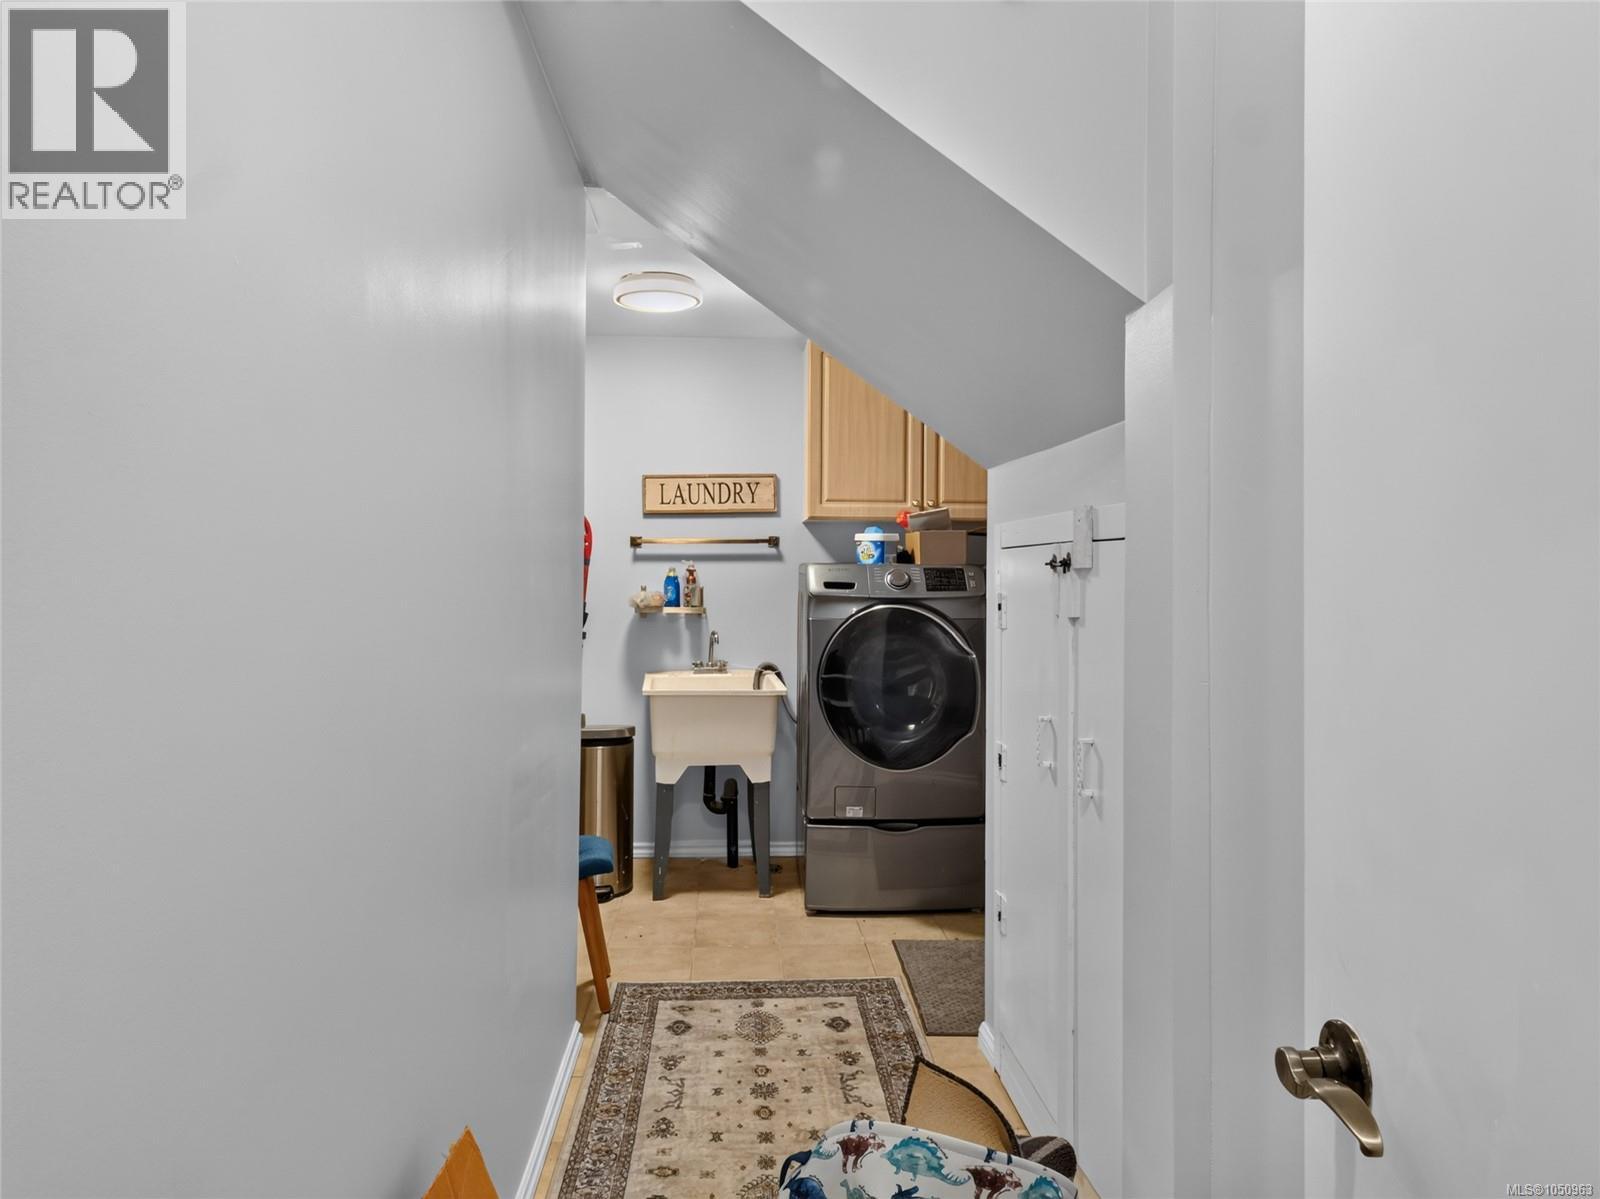
| Lower Level | Laundry Room | 14'9 x 7'5 | ||
| Lower Level | Bonus Room | 19'10 x 10'3 | ||
| Lower Level | Ensuite | 11'6 x 9'2 | ||
| Lower Level | Bathroom | 4'10 x 9'1 | ||
| Main Level | Pantry | 4'7 x 4'3 | ||
| Main Level | Bathroom | 9'7 x 6'0 | ||
| Main Level | Ensuite | 9'7 x 15'2 | ||
| Main Level | Primary Bedroom | 17'10 x 15'2 | ||
| Main Level | Kitchen | 16'5 x 14'2 | ||
| Main Level | Patio | 18' x 18' | ||
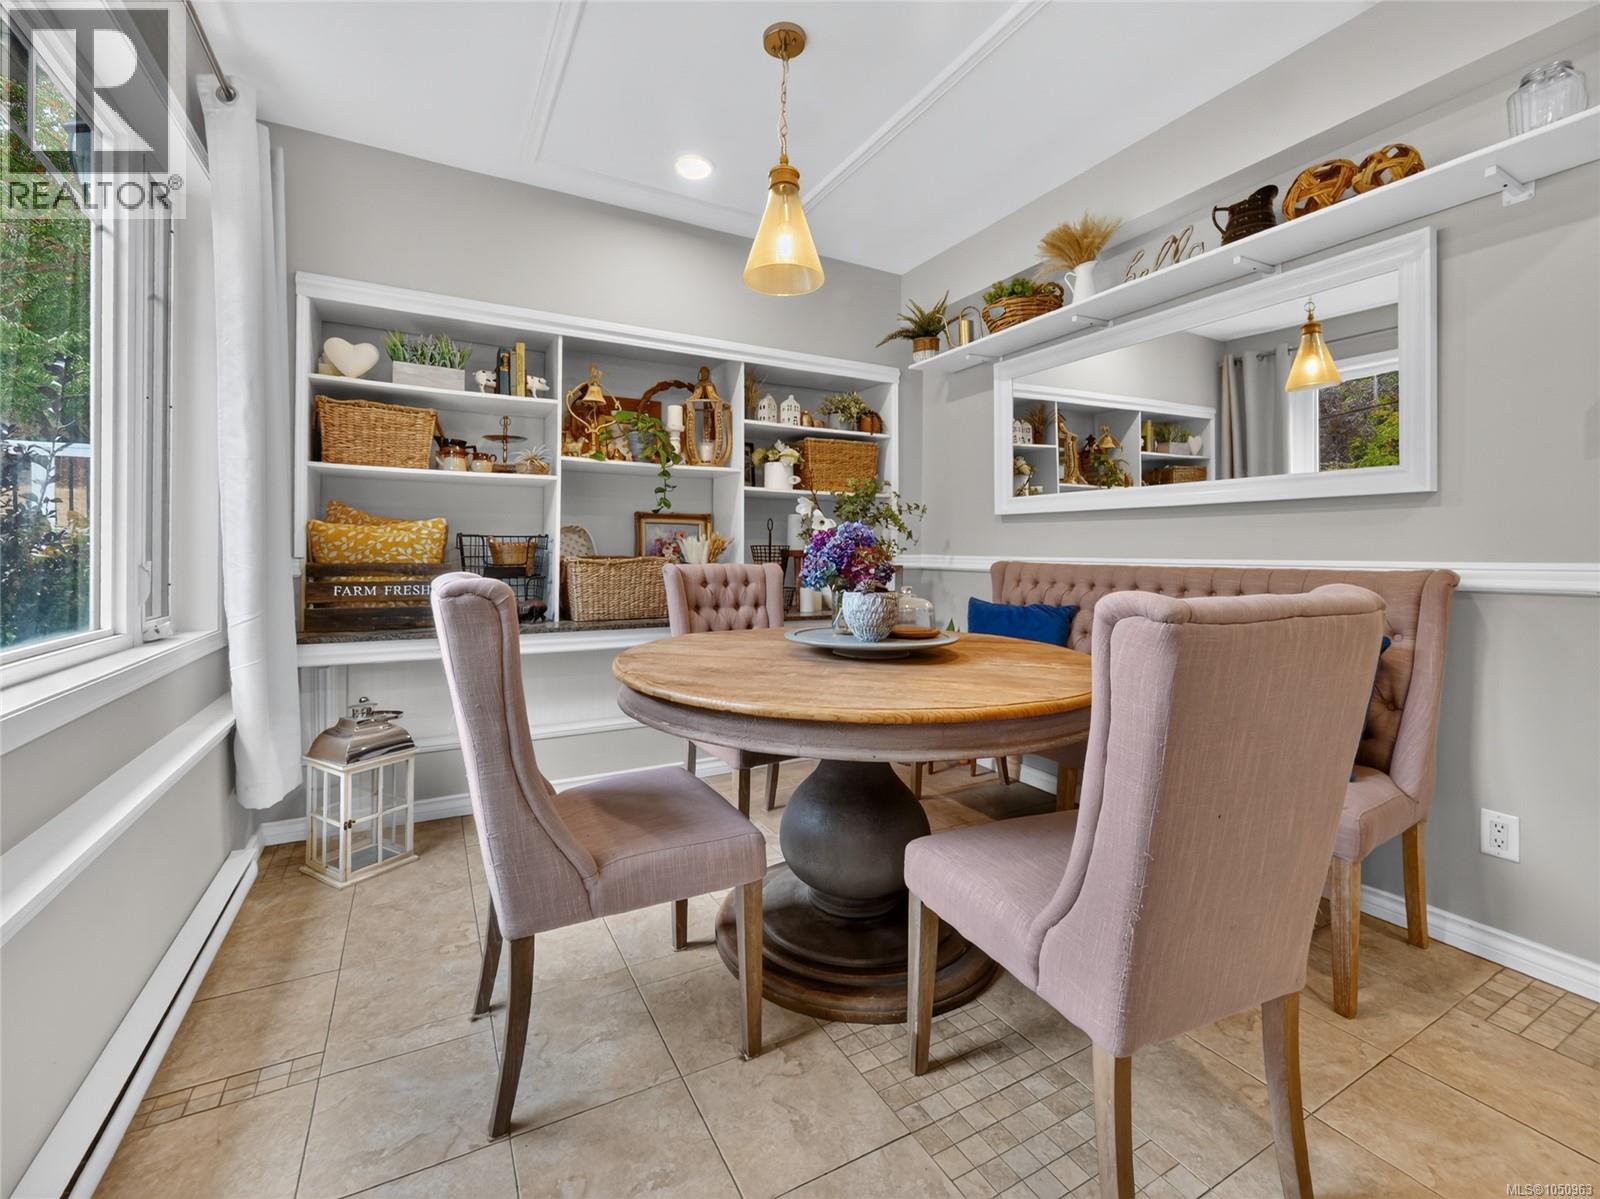
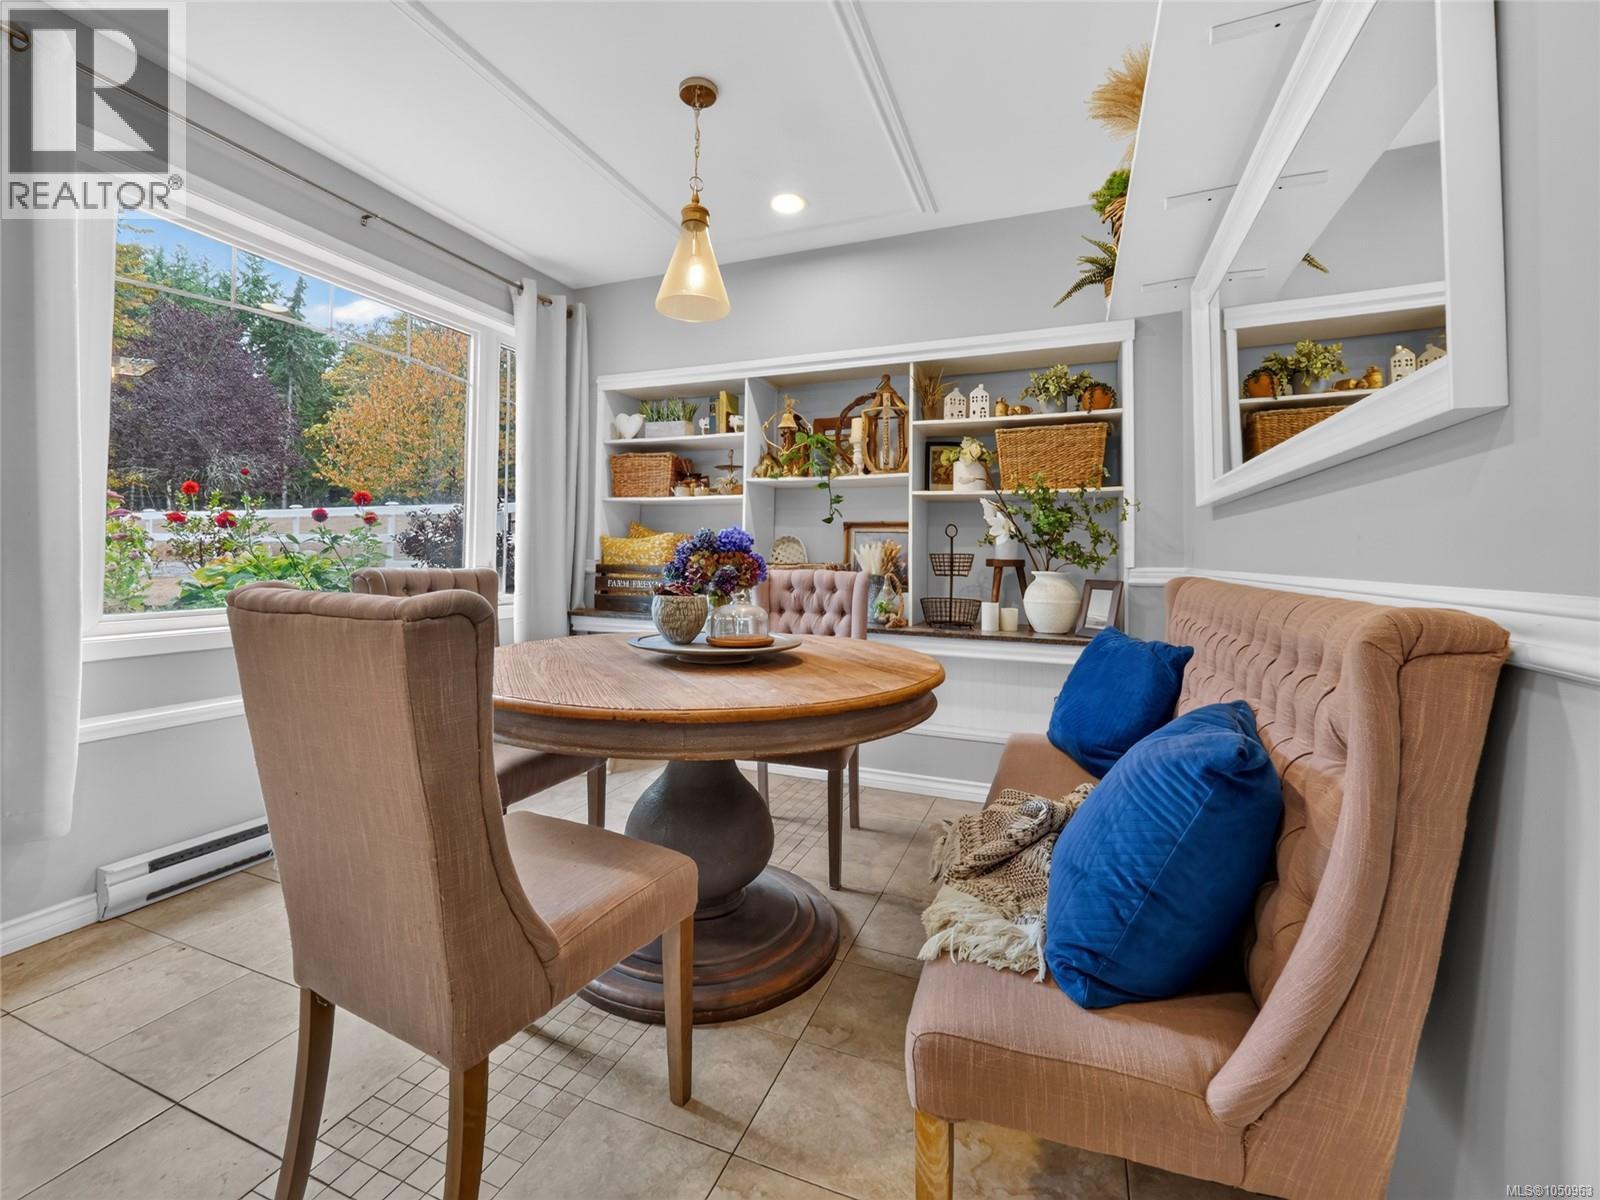
| Main Level | Dining Room | 16'9 x 20'10 | ||
| Main Level | Living Room | 16'1 x 22'4 | ||
| Main Level | Entrance | 13'6 x 22'8 | ||
| Main Level | Entrance | 7'0 x 4'7 | ||
| Additional Accommodation | Dining Room | 12'0 x 19'0 | ||
| Additional Accommodation | Bedroom | 17'9 x 12'4 | ||
| Additional Accommodation | Bedroom | 17'1 x 14'2 | ||
| Additional Accommodation | Kitchen | 10' x 11' | ||
| Additional Accommodation | Bedroom | 14'9 x 14'2 | ||
| Additional Accommodation | Living Room | 15'5 x 23'9 |
https://www.realtor.ca/real-estate/30346031/5209-old-west-saanich-rd-saanich-west-saanich
Contact us for more information
Stephen Foster
Personal Real Estate Corporation

(250) 383-1500
(250) 383-1533

The trademarks REALTOR®, REALTORS®, and the REALTOR® logo are controlled by The Canadian Real Estate Association (CREA) and identify real estate professionals who are members of CREA. The trademarks MLS®, Multiple Listing Service® and the associated logos are owned by The Canadian Real Estate Association (CREA) and identify the quality of services provided by real estate professionals who are members of CREA. The trademark DDF® is owned by The Canadian Real Estate Association (CREA) and identifies CREA's Data Distribution Facility (DDF®)