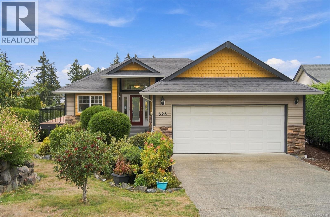
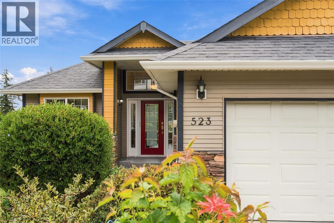
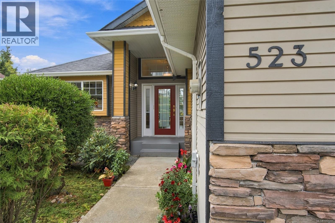
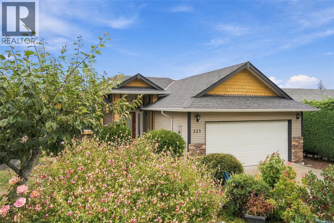
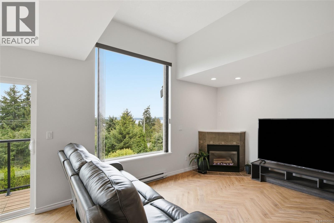
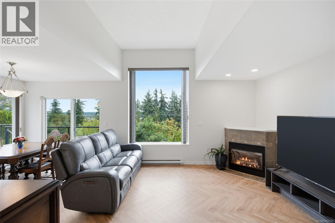
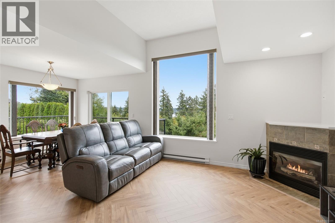
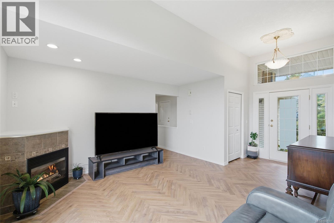
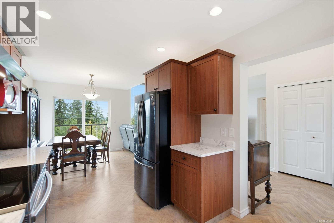
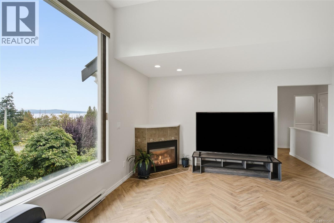
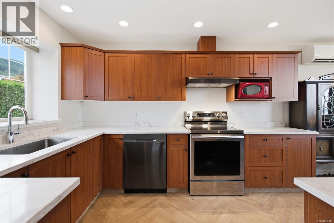
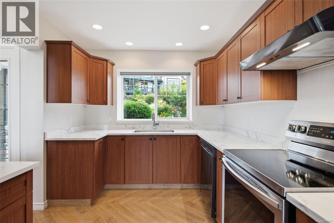
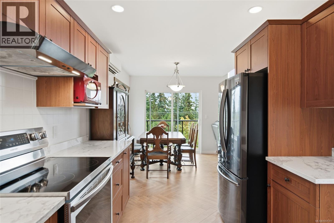
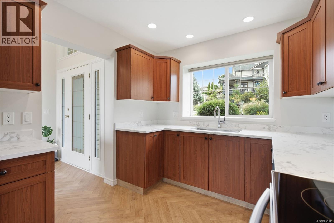
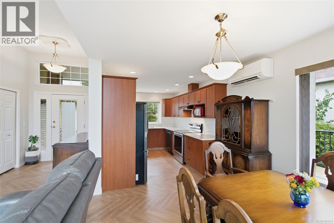
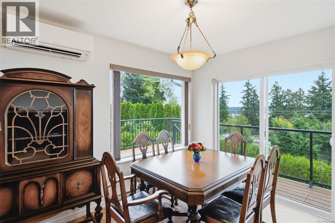
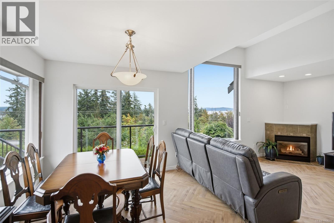
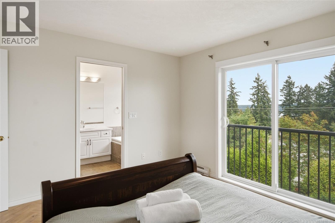
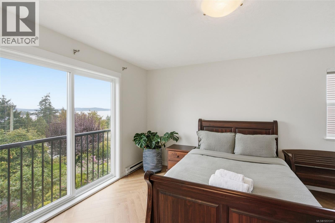
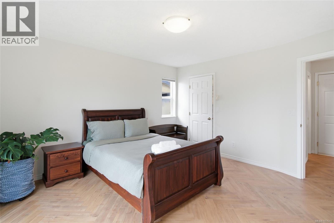
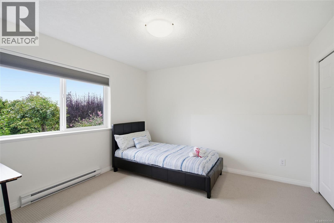
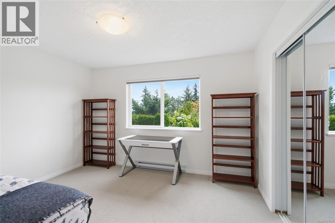
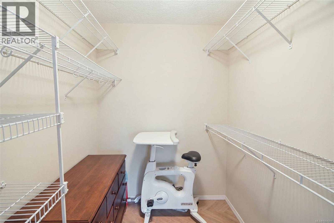
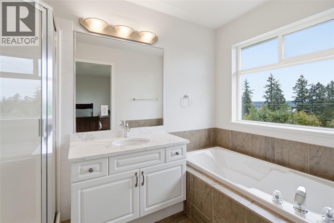
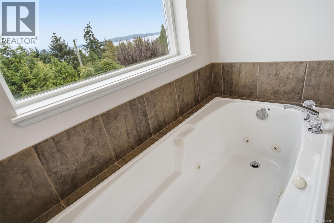
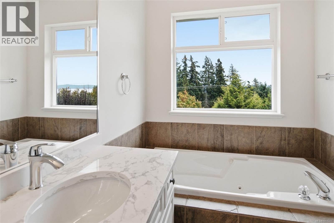
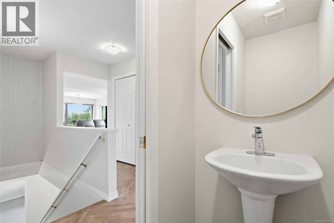
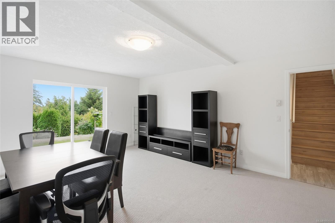
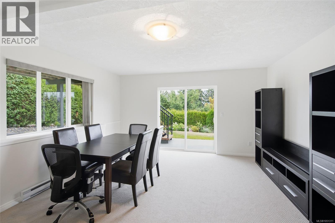
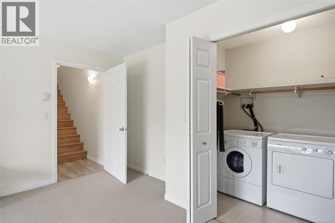
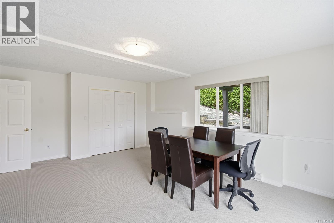
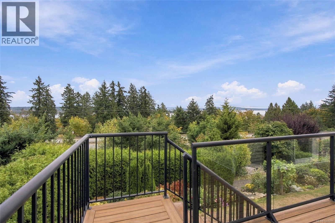
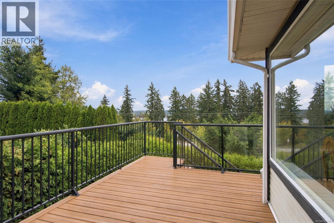
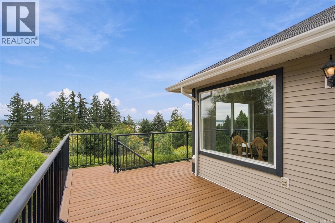
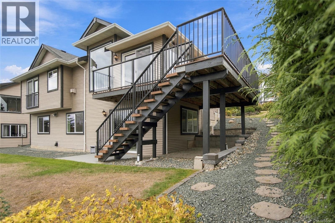
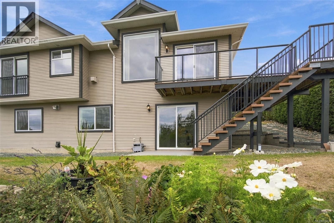
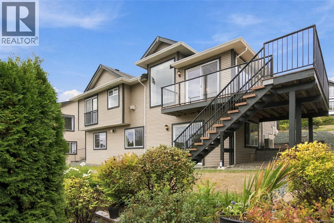
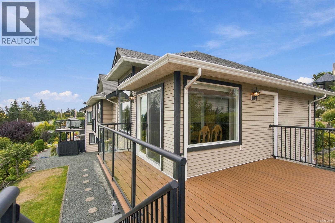
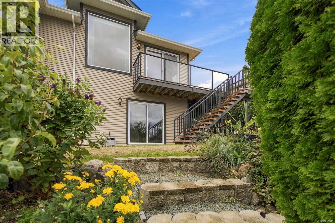
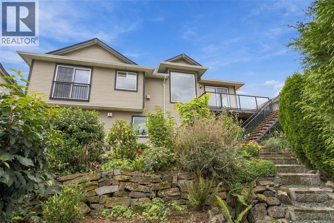
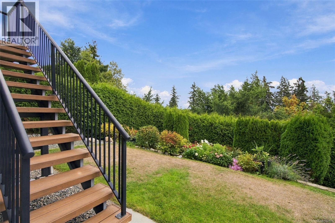
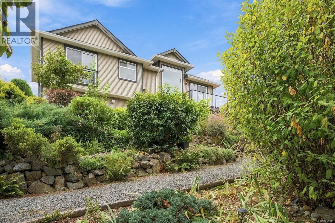
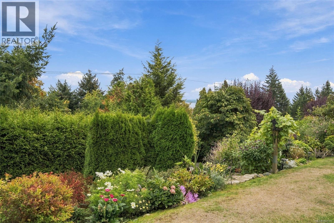
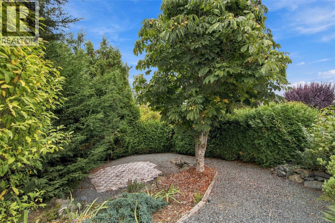
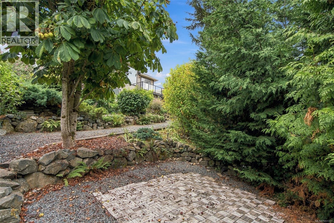
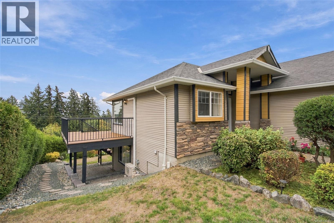
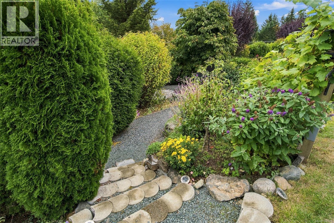
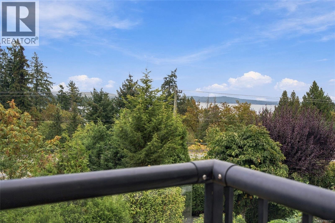
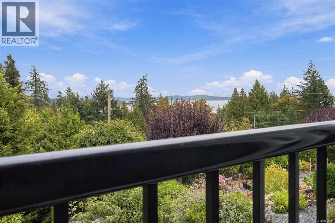
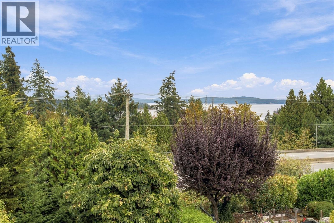
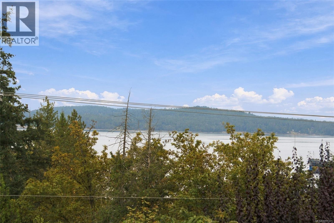
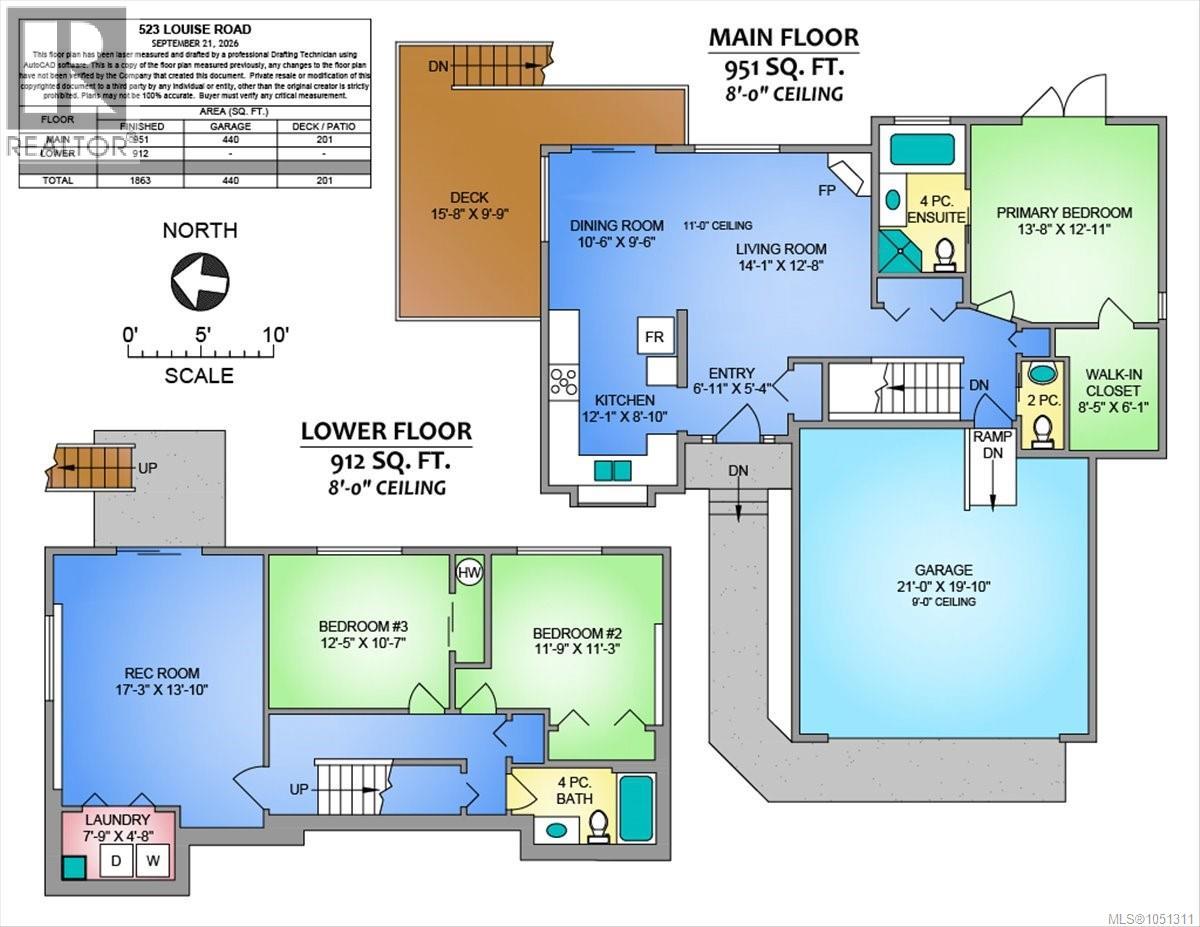
Beautifully maintained and move-in ready, this main-level-entry home offers stunning panoramic views of the Gulf Islands and Coast Mountains. Recent updates include replacement of most windows in 2026, premium hardwood flooring throughout the main floor, from the kitchen through the living and dining areas, in 2026, upgraded quartz countertops throughout in 2025, a heat pump installed in 2023, a tankless water heater 2026.Step inside to enjoy abundant natural light, vaulted ceilings, and a large picture window showcasing the beautiful views. The spacious lower level features a family room with sliding glass doors leading to the garden, two generously sized bedrooms, a full bathroom and laundry room. The immaculate backyard extends to a short, groomed trail leading to a private sitting area - perfect for enjoying your morning coffee surrounded by nature. Located in a peaceful and safe neighbourhood, close to a community playground and just minutes from Coronation Mall, Transfer Beach, and Hall and Creek trails (id:44393)
| MLS® Number | 1051311 |
| Property Type | Single Family |
| Neigbourhood | Ladysmith |
| Parking Space Total | 2 |
| Plan | Vip65790 |
| View Type | Mountain View, Ocean View |
| Bathroom Total | 3 |
| Bedrooms Total | 3 |
| Constructed Date | 2003 |
| Cooling Type | Air Conditioned, Wall Unit |
| Fireplace Present | Yes |
| Fireplace Total | 1 |
| Heating Fuel | Electric |
| Heating Type | Baseboard Heaters, Heat Pump |
| Size Interior | 1,863 Ft2 |
| Type | House |
| Garage |
| Access Type | Road Access |
| Acreage | No |
| Size Irregular | 8246 |
| Size Total | 8246 Sqft |
| Size Total Text | 8246 Sqft |
| Zoning Description | R1 |
| Zoning Type | Residential |
| Level | Type | Length | Width | Dimensions |
|---|---|---|---|---|
| Lower Level | Recreation Room | 17'3 x 13'10 | ||
| Lower Level | Bathroom | 4-Piece | ||
| Lower Level | Bedroom | 12'5 x 10'7 | ||
| Lower Level | Bedroom | 11'9 x 11'3 | ||
| Main Level | Kitchen | 12'1 x 8'10 | ||
| Main Level | Bathroom | 2-Piece | ||
| Main Level | Ensuite | 4-Piece | ||
| Main Level | Primary Bedroom | 13'8 x 12'11 | ||
| Main Level | Dining Room | 10'6 x 9'6 | ||
| Main Level | Living Room | 14'1 x 12'8 | ||
| Main Level | Entrance | 6'11 x 5'4 |
https://www.realtor.ca/real-estate/30357540/523-louise-rd-ladysmith-ladysmith
Contact us for more information
Key Cho
(250) 756-2112
(250) 756-9144
www.suttonnanaimo.com/

The trademarks REALTOR®, REALTORS®, and the REALTOR® logo are controlled by The Canadian Real Estate Association (CREA) and identify real estate professionals who are members of CREA. The trademarks MLS®, Multiple Listing Service® and the associated logos are owned by The Canadian Real Estate Association (CREA) and identify the quality of services provided by real estate professionals who are members of CREA. The trademark DDF® is owned by The Canadian Real Estate Association (CREA) and identifies CREA's Data Distribution Facility (DDF®)