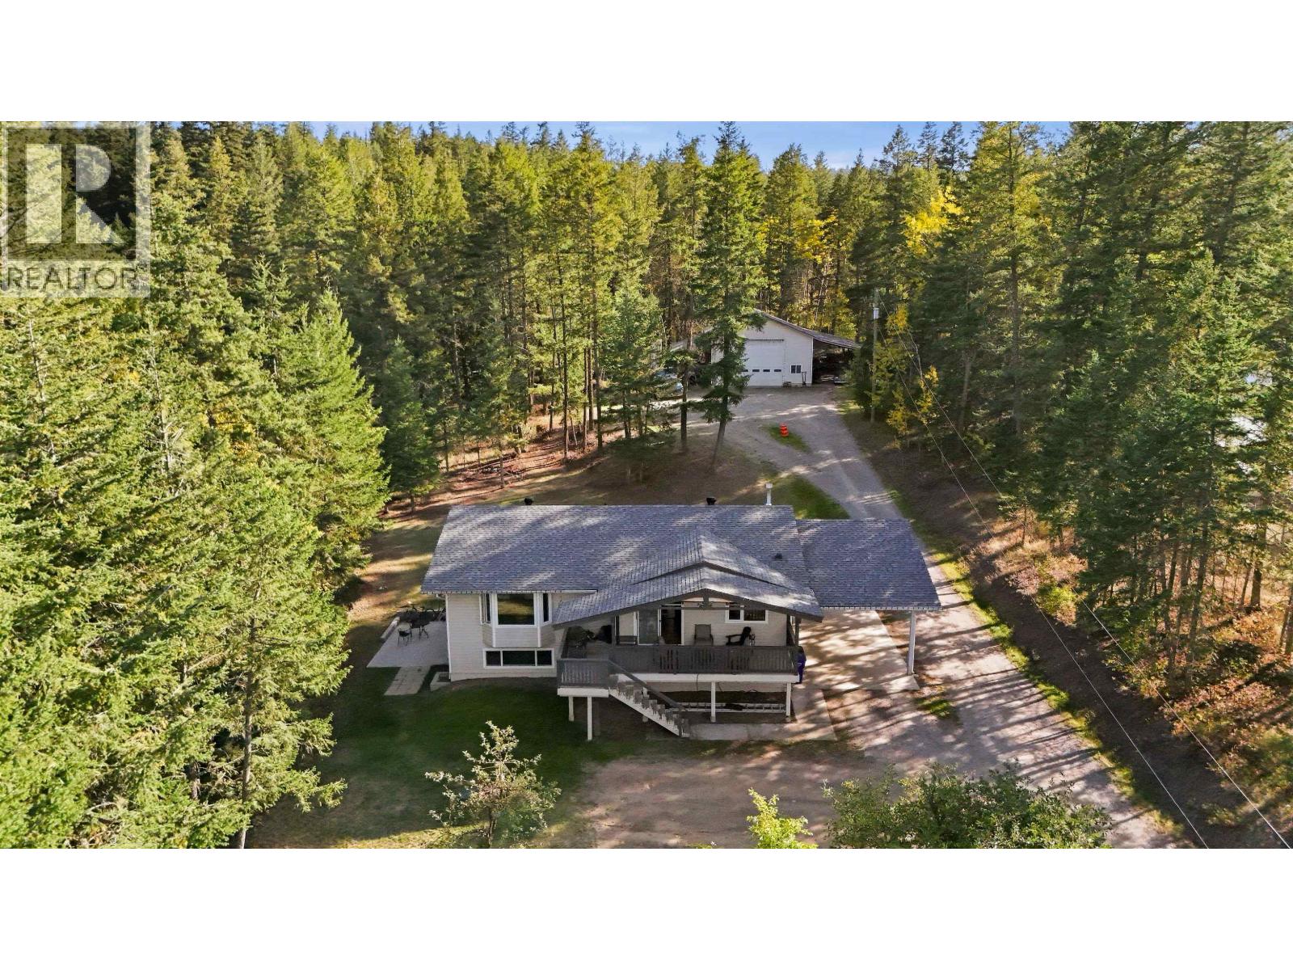
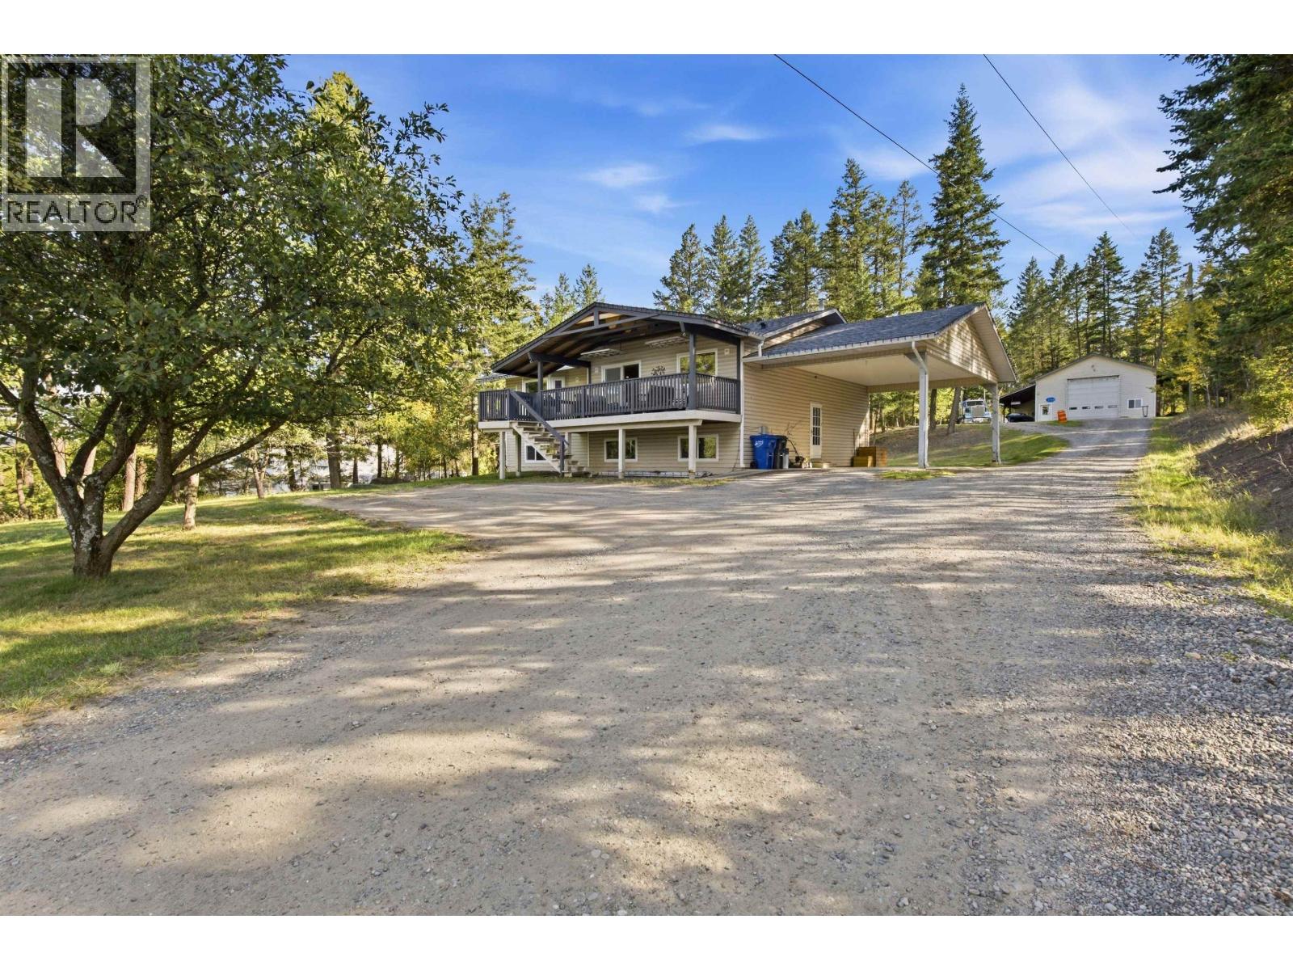
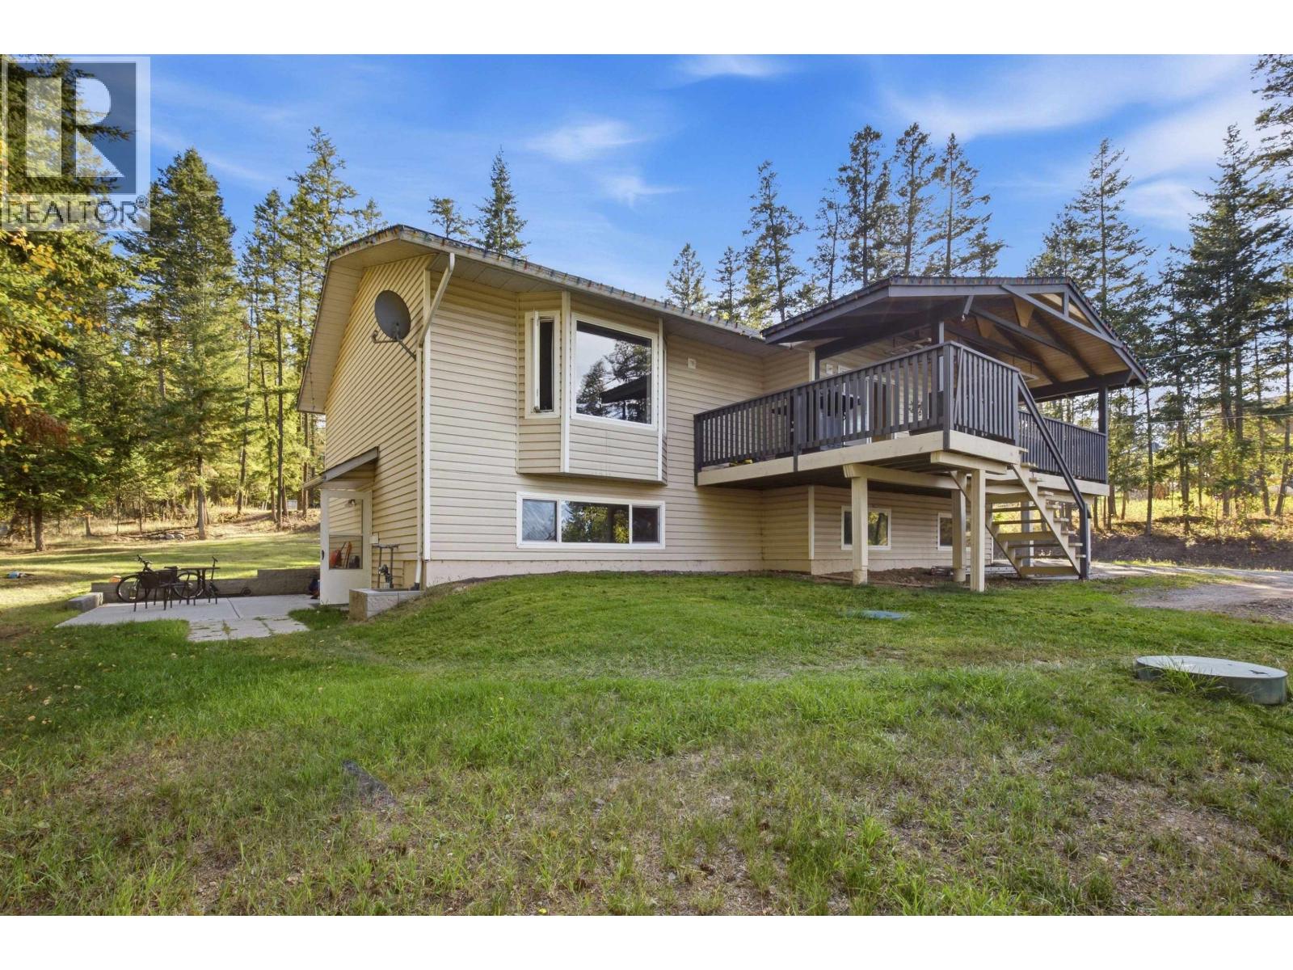
A rare opportunity to own a stunning 2+ acre property just 5 minutes from downtown Williams Lake! Beautifully renovated in 2022 and freshly painted, the home offers 3 bedrooms upstairs, an updated kitchen, spacious living room with an electric fireplace, and a primary bedroom with a 3-piece ensuite. Stunning view of the town from the main living room, and large deck is an amazing place to spend your summer evenings. The lower level of the home features a 2-bedroom suite with its own entrance and private patio - perfect for rental income or extended family. The real showstopper is the 50' x 60' truck shop with its own meter, office, bathroom and lean-to's on both sides, offering ample room for your trucks or toys and an ideal space for a business. A truly exceptional Property. (id:44393)
| MLS® Number | R3169039 |
| Property Type | Single Family |
| Storage Type | Storage |
| Structure | Workshop |
| View Type | City View |
| Bathroom Total | 3 |
| Bedrooms Total | 5 |
| Amenities | Shared Laundry |
| Appliances | Washer, Dryer, Refrigerator, Stove, Dishwasher |
| Basement Development | Finished |
| Basement Type | N/a (finished) |
| Constructed Date | 1993 |
| Construction Style Attachment | Detached |
| Exterior Finish | Vinyl Siding |
| Fireplace Present | Yes |
| Fireplace Total | 1 |
| Foundation Type | Concrete Perimeter |
| Heating Fuel | Natural Gas |
| Heating Type | Forced Air |
| Roof Material | Asphalt Shingle |
| Roof Style | Conventional |
| Stories Total | 2 |
| Size Interior | 2,344 Ft2 |
| Total Finished Area | 2344 Sqft |
| Type | House |
| Utility Water | Drilled Well |
| Carport | |
| Open | |
| R V |
| Acreage | Yes |
| Size Irregular | 2.17 |
| Size Total | 2.17 Ac |
| Size Total Text | 2.17 Ac |
| Level | Type | Length | Width | Dimensions |
|---|---|---|---|---|
| Above | Foyer | 7 ft | 4 ft | 7 ft x 4 ft |
| Above | Kitchen | 20 ft ,6 in | 12 ft ,2 in | 20 ft ,6 in x 12 ft ,2 in |
| Above | Living Room | 20 ft ,6 in | 12 ft ,2 in | 20 ft ,6 in x 12 ft ,2 in |
| Above | Primary Bedroom | 13 ft ,9 in | 11 ft ,7 in | 13 ft ,9 in x 11 ft ,7 in |
| Above | Bedroom 2 | 12 ft | 9 ft ,4 in | 12 ft x 9 ft ,4 in |
| Above | Bedroom 3 | 12 ft | 9 ft ,1 in | 12 ft x 9 ft ,1 in |
| Basement | Laundry Room | 12 ft | 22 ft | 12 ft x 22 ft |
| Basement | Bedroom 4 | 12 ft ,3 in | 10 ft ,7 in | 12 ft ,3 in x 10 ft ,7 in |
| Basement | Bedroom 5 | 10 ft ,3 in | 18 ft ,3 in | 10 ft ,3 in x 18 ft ,3 in |
| Basement | Kitchen | 14 ft ,4 in | 8 ft ,5 in | 14 ft ,4 in x 8 ft ,5 in |
| Basement | Living Room | 14 ft ,8 in | 14 ft | 14 ft ,8 in x 14 ft |
https://www.realtor.ca/real-estate/30320014/523-tamarack-road-williams-lake
Contact us for more information
Dana Hinsche
Personal Real Estate Corporation
(250) 398-9889

The trademarks REALTOR®, REALTORS®, and the REALTOR® logo are controlled by The Canadian Real Estate Association (CREA) and identify real estate professionals who are members of CREA. The trademarks MLS®, Multiple Listing Service® and the associated logos are owned by The Canadian Real Estate Association (CREA) and identify the quality of services provided by real estate professionals who are members of CREA. The trademark DDF® is owned by The Canadian Real Estate Association (CREA) and identifies CREA's Data Distribution Facility (DDF®)