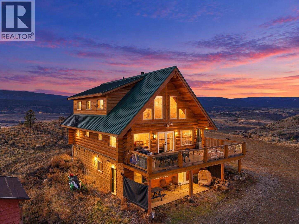
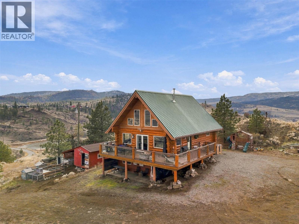
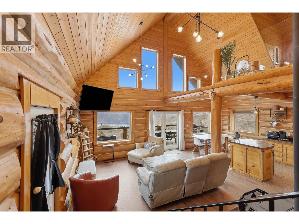
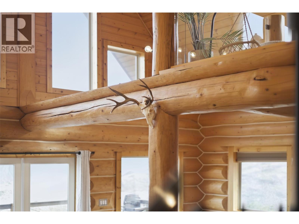
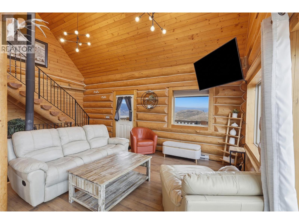
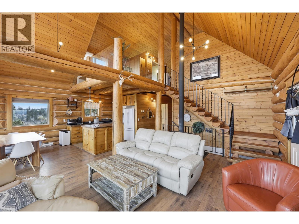
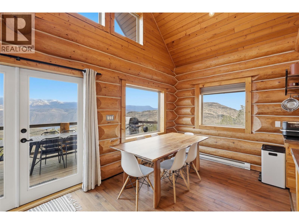
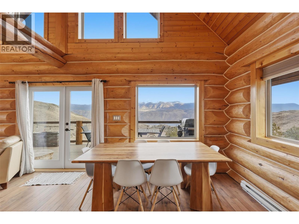
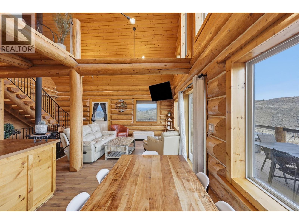
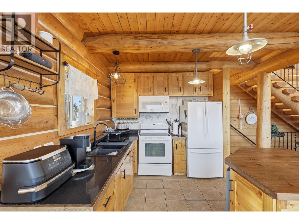
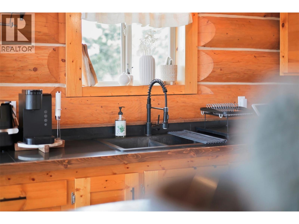
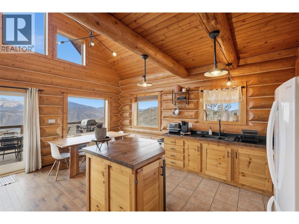
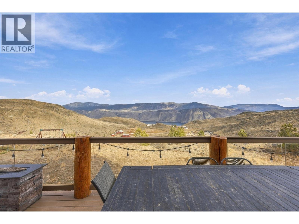
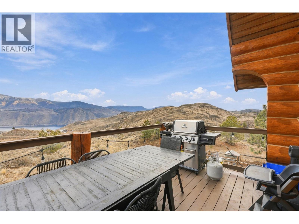
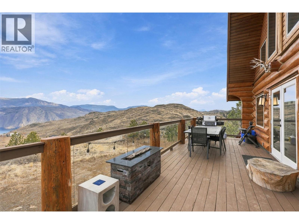
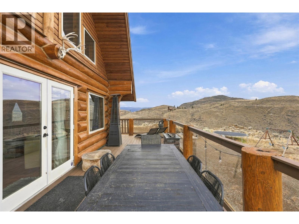
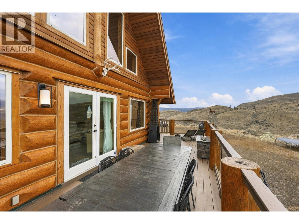
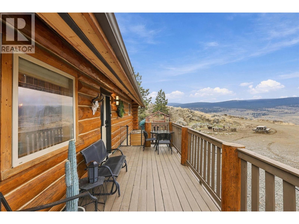
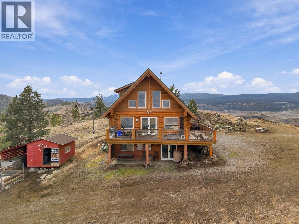
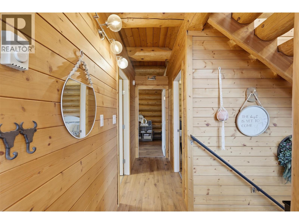
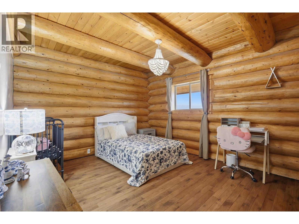
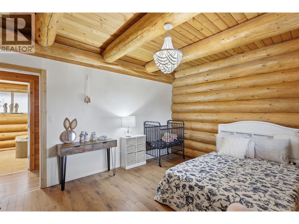
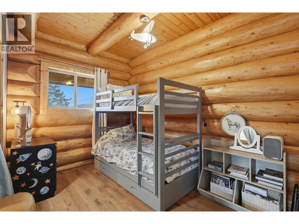
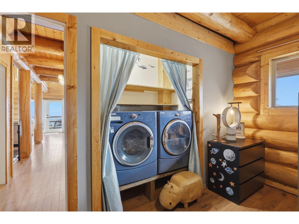
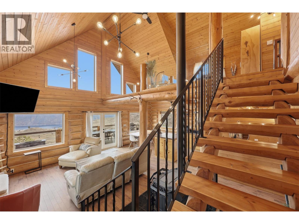
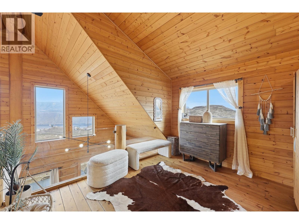
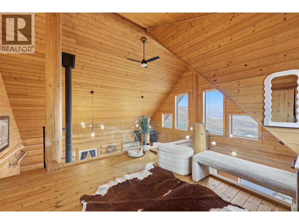
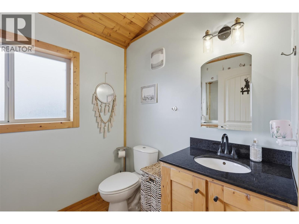
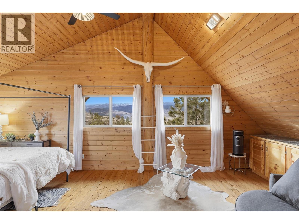
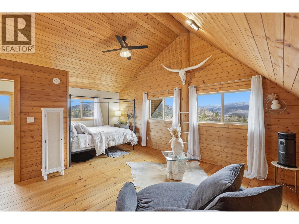
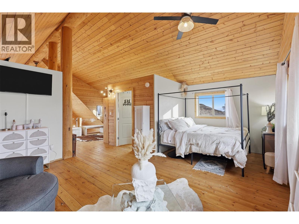
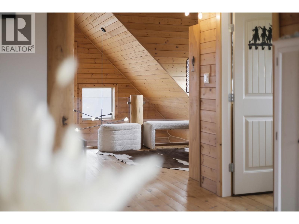
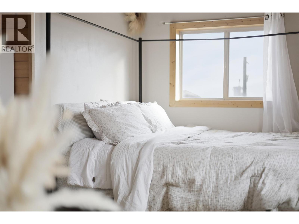
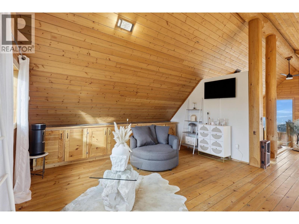
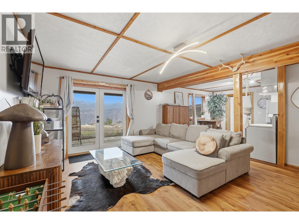
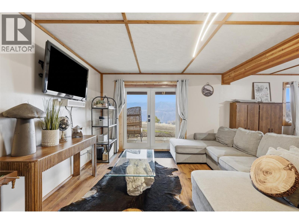
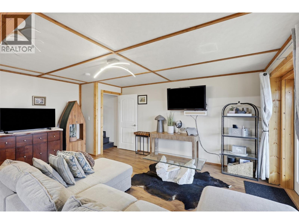
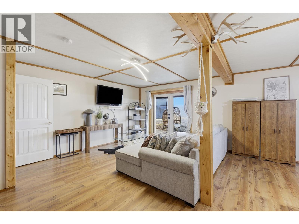
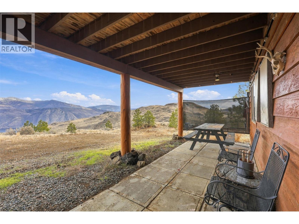
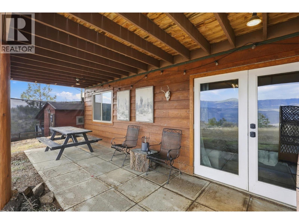
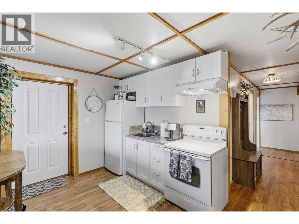
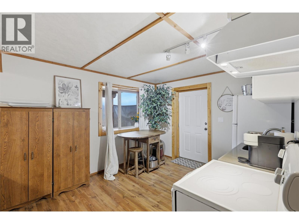
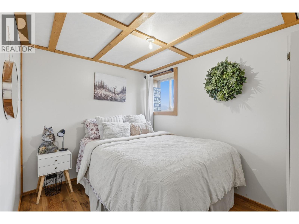
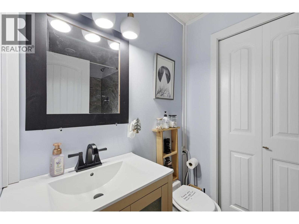
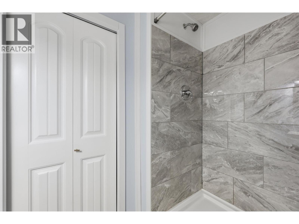
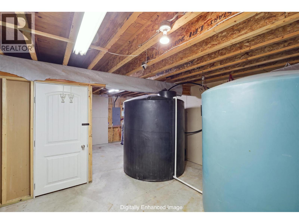
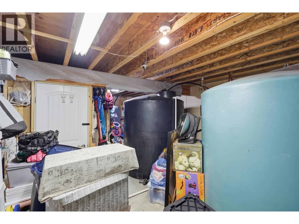
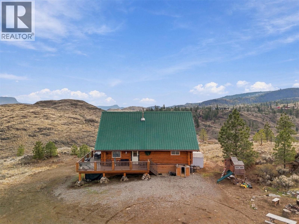
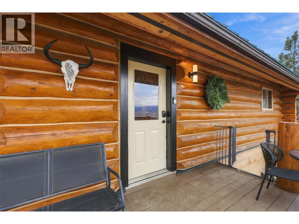
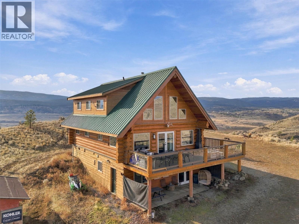
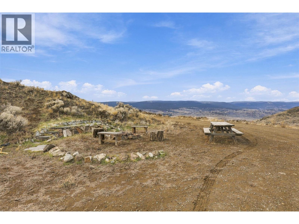
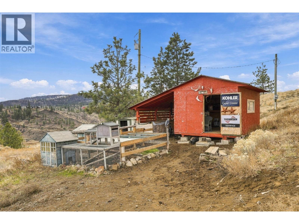
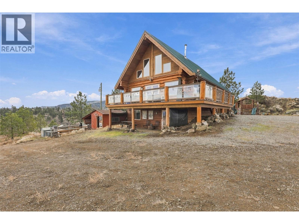
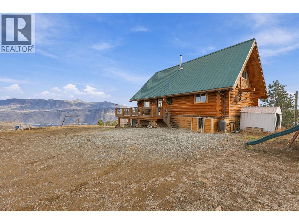
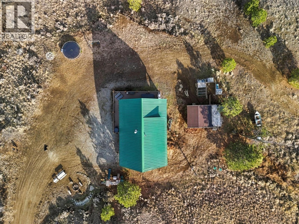
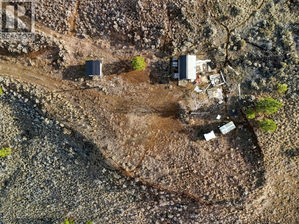
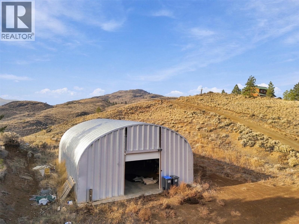
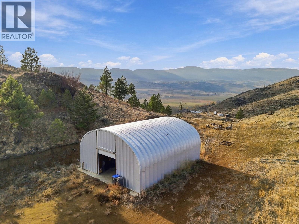
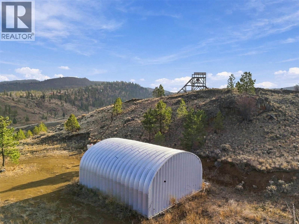
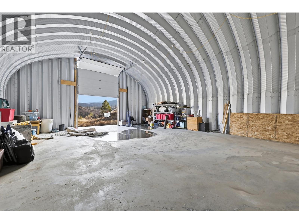
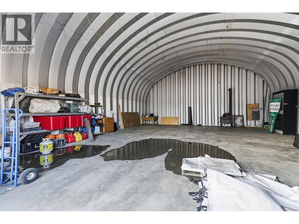
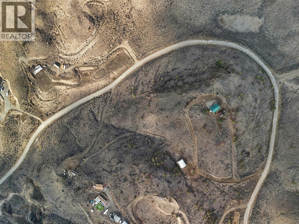
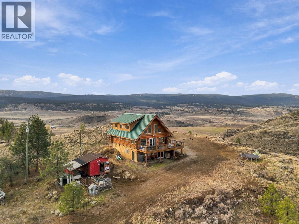
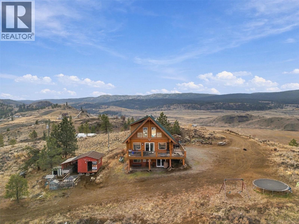
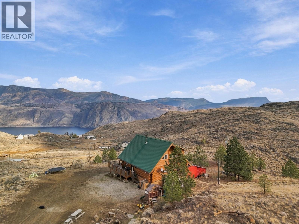
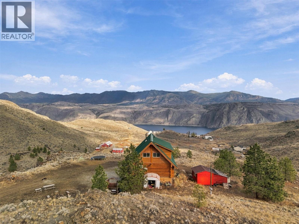
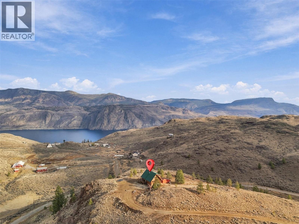
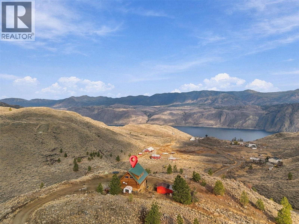
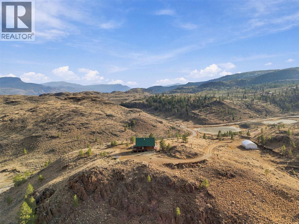
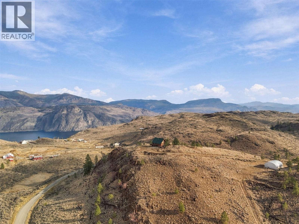
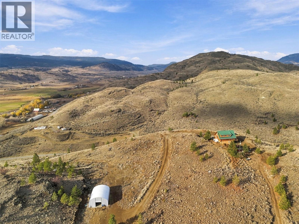
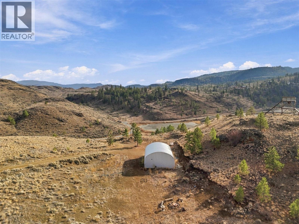
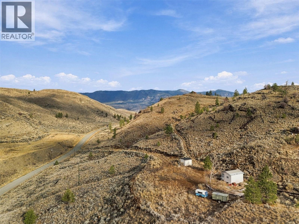
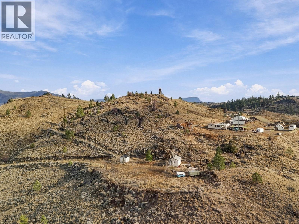
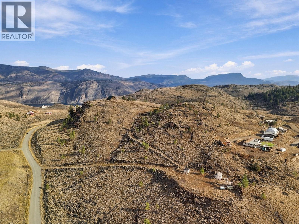
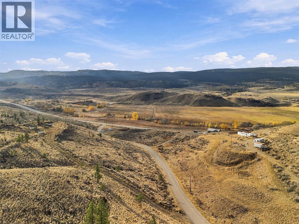
This beautiful log home, built in 2009, is situated on 20 acres overlooking Kamloops Lake and offers incredible panoramic views of the lake, mountains, and valley from every window! With over 2,500 sq ft of living space, a 1-bedroom suite set up for Airbnb, a large heated shop, and a secondary building site with its own septic field & water, this property has so much to offer. The main floor features a spacious living area with vaulted ceilings and a wood-burning fireplace, creating a warm mountain lodge atmosphere. You'll also find a custom kitchen, dining area, and access to the large wraparound deck, where you can take in the incredible views. The upper level offers a spacious loft-style primary bedroom with an ensuite, while the lower level features a self-contained 1-bedroom suite with its own private entrance. The suite can also easily be converted back into additional living space for the main home. Outside, you'll find a 32' x 42' heated Quonset-style shop on a concrete slab, complete with a 10' x 10' door, along with a chicken coop, storage shed, and plenty of flat outdoor space for entertaining, gardening, or simply enjoying the peaceful surroundings. Water is supplied by a well, with two large storage tanks located in the basement. Located just 15 mins from Kamloops, the property offers school bus service to Dufferin Elementary. Enjoy boating and fishing on Kamloops Lake, golfing at Tobiano, or exploring the ATV trails and hiking routes around Greenstone Mountain. (id:44393)
| MLS® Number | 10405011 |
| Property Type | Single Family |
| Neigbourhood | Cherry Creek/Savona |
| Amenities Near By | Recreation |
| Features | Private Setting |
| Parking Space Total | 6 |
| View Type | Lake View, Mountain View |
| Bathroom Total | 3 |
| Bedrooms Total | 3 |
| Appliances | Range, Refrigerator, Dishwasher, Microwave, Washer & Dryer |
| Architectural Style | Multi-level |
| Basement Type | Full |
| Constructed Date | 2009 |
| Construction Style Attachment | Detached |
| Construction Style Split Level | Other |
| Exterior Finish | Other |
| Fireplace Fuel | Wood |
| Fireplace Present | Yes |
| Fireplace Total | 1 |
| Fireplace Type | Conventional |
| Flooring Type | Mixed Flooring |
| Half Bath Total | 1 |
| Heating Fuel | Electric |
| Heating Type | Baseboard Heaters |
| Roof Material | Metal |
| Roof Style | Unknown |
| Stories Total | 3 |
| Size Interior | 2,563 Sqft |
| Type | House |
| Utility Water | Well |
| See Remarks | |
| Additional Parking | |
| R V | 1 |
| Acreage | Yes |
| Land Amenities | Recreation |
| Size Irregular | 20.19 |
| Size Total | 20.19 Ac|10 - 50 Acres |
| Size Total Text | 20.19 Ac|10 - 50 Acres |
| Level | Type | Length | Width | Dimensions |
|---|---|---|---|---|
| Second Level | Office | 12'4'' x 12'10'' | ||
| Second Level | Bedroom | 22'1'' x 15'4'' | ||
| Second Level | 2pc Bathroom | Measurements not available | ||
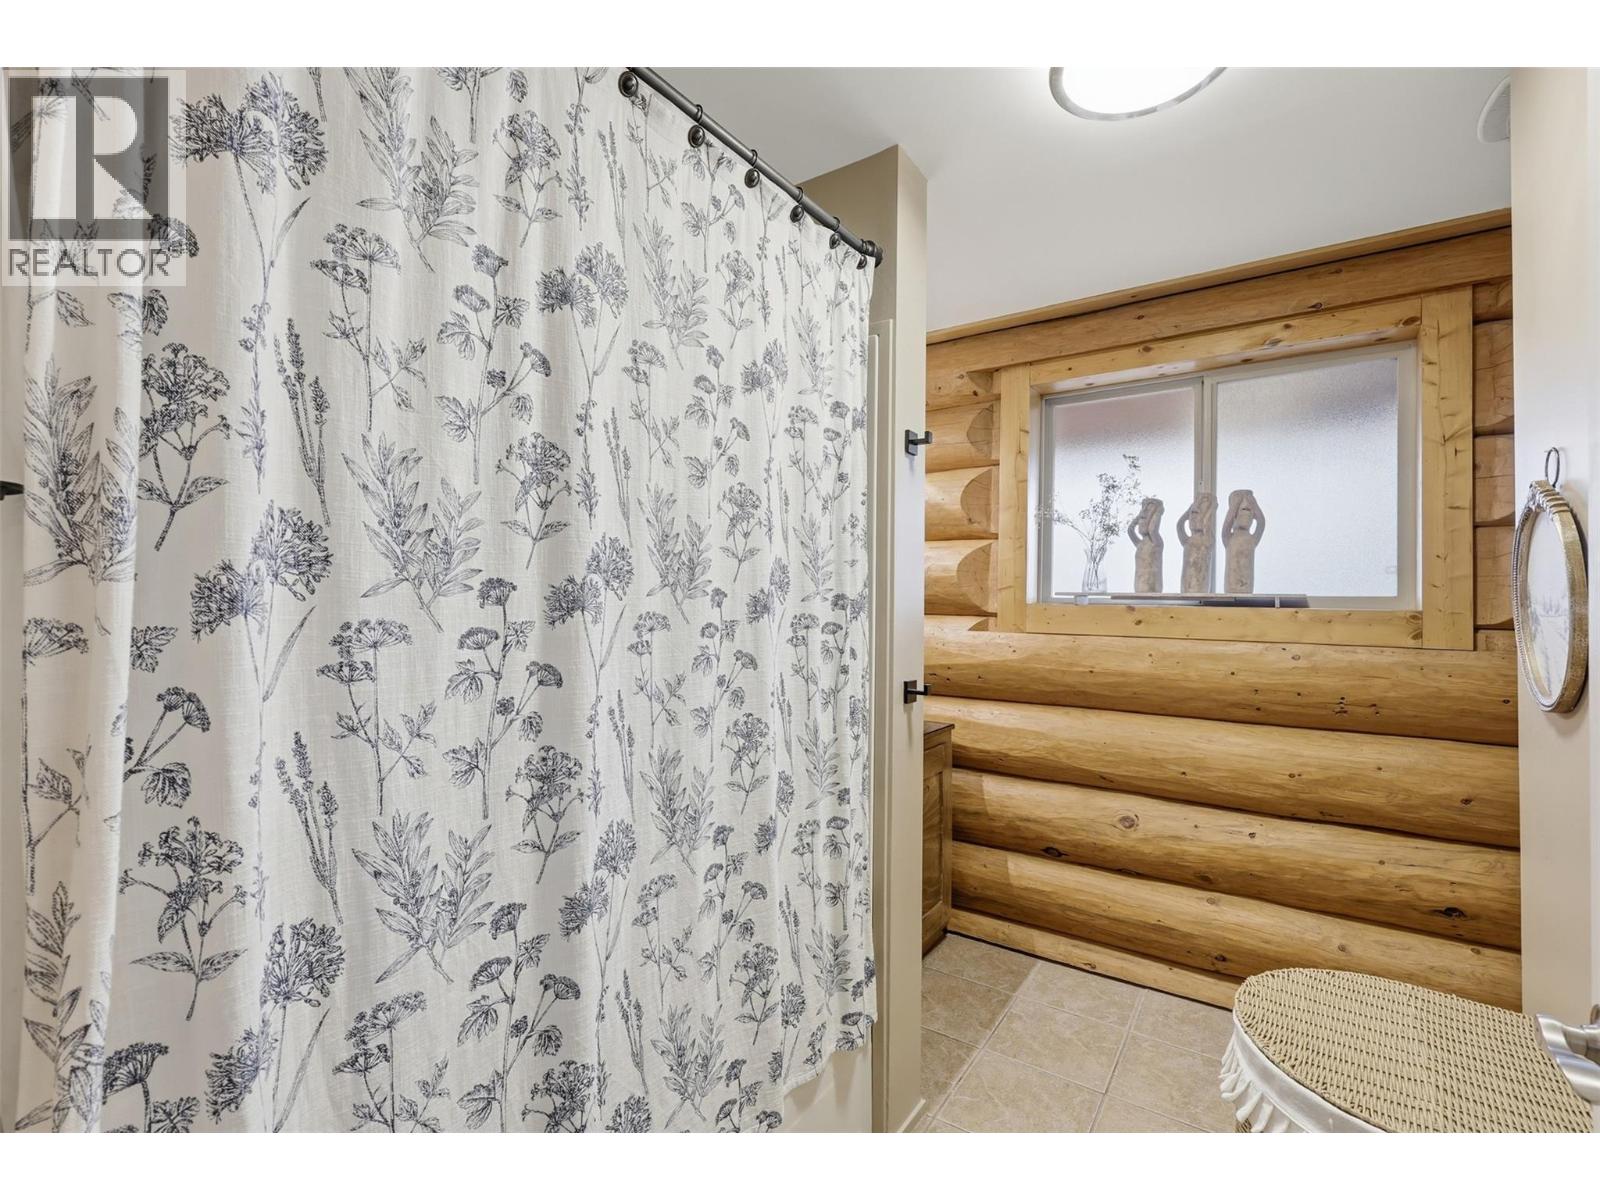
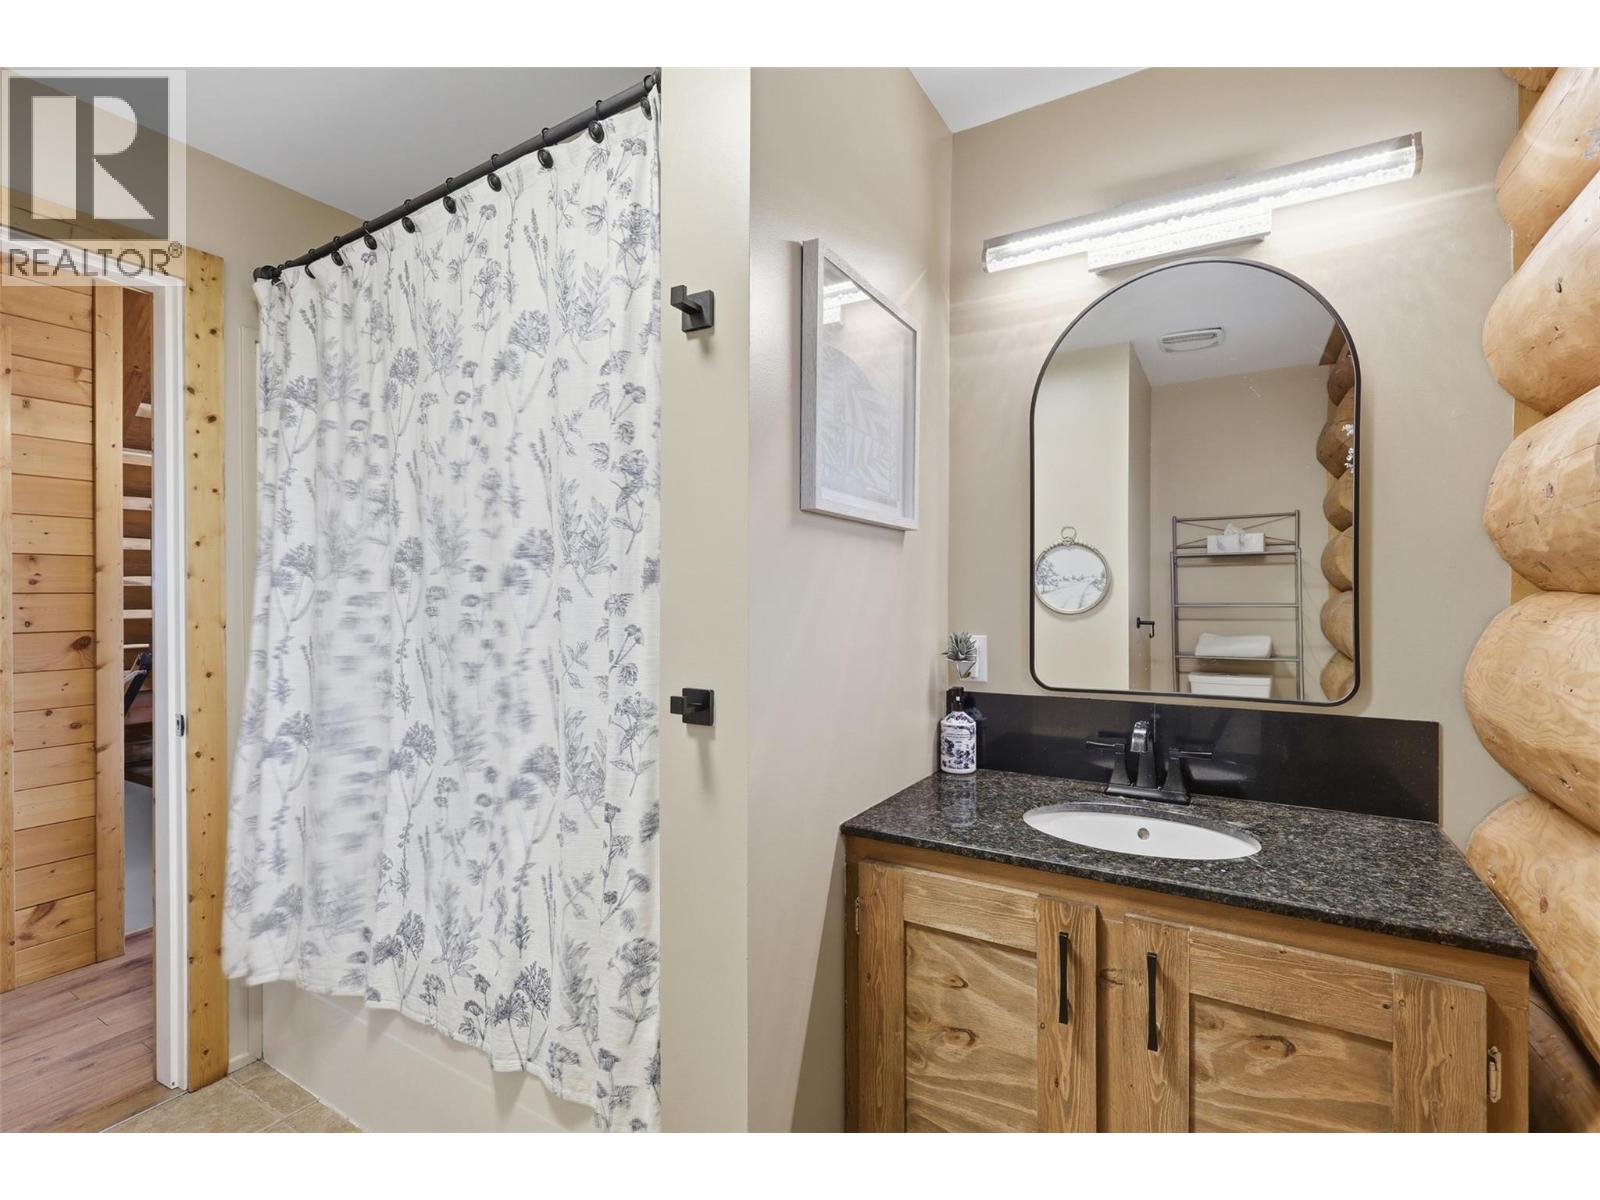
| Lower Level | 3pc Bathroom | Measurements not available | ||
| Lower Level | Kitchen | 12'6'' x 10'11'' | ||
| Lower Level | Living Room | 17'5'' x 12'4'' | ||
| Lower Level | Storage | 25'0'' x 15'6'' | ||
| Lower Level | Utility Room | 6'0'' x 6'0'' | ||
| Main Level | Foyer | 8'0'' x 7'0'' | ||
| Main Level | Living Room | 18'0'' x 16'0'' | ||
| Main Level | Kitchen | 10'0'' x 9'0'' | ||
| Main Level | Dining Room | 9'0'' x 8'0'' | ||
| Main Level | 4pc Bathroom | Measurements not available | ||
| Main Level | Primary Bedroom | 15'3'' x 12'0'' | ||
| Main Level | Bedroom | 12'6'' x 8'9'' | ||
| Main Level | Laundry Room | 5'6'' x 3'0'' |
https://www.realtor.ca/real-estate/30480582/524-deer-drive-kamloops-cherry-creeksavona
Contact us for more information
Cameron Mckeen
Personal Real Estate Corporation

(833) 817-6506
www.exprealty.ca/
Brice Ernst
(833) 817-6506
www.exprealty.ca/

The trademarks REALTOR®, REALTORS®, and the REALTOR® logo are controlled by The Canadian Real Estate Association (CREA) and identify real estate professionals who are members of CREA. The trademarks MLS®, Multiple Listing Service® and the associated logos are owned by The Canadian Real Estate Association (CREA) and identify the quality of services provided by real estate professionals who are members of CREA. The trademark DDF® is owned by The Canadian Real Estate Association (CREA) and identifies CREA's Data Distribution Facility (DDF®)