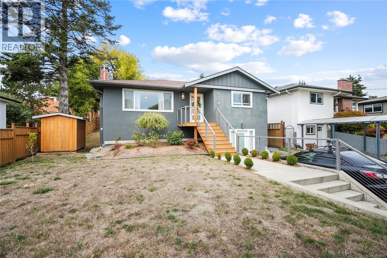
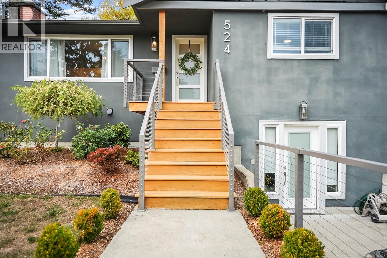
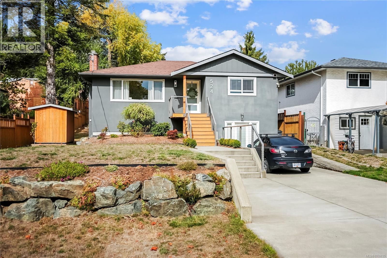
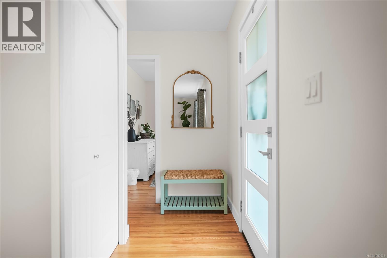
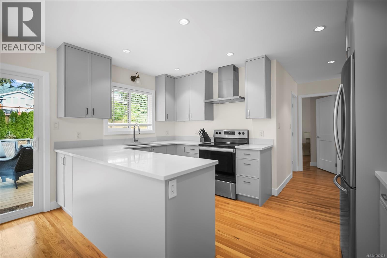
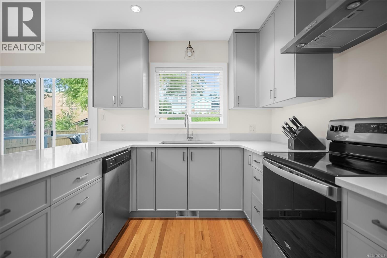
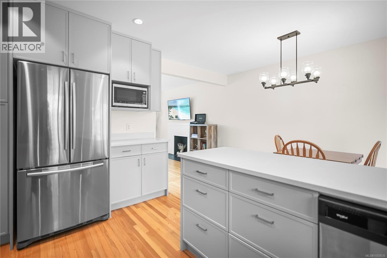
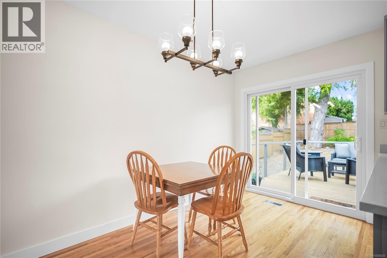
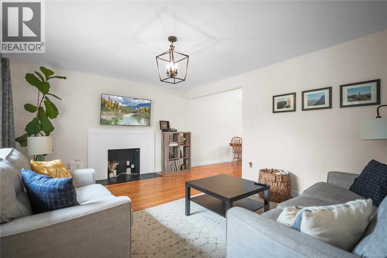
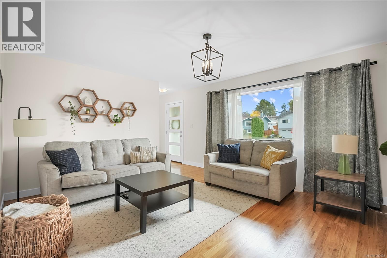
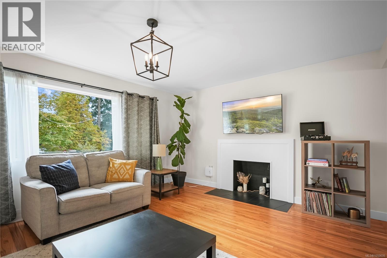
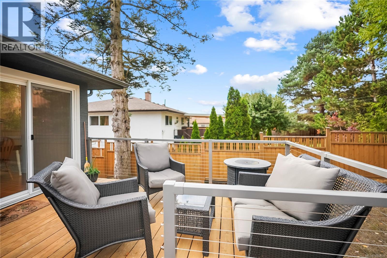
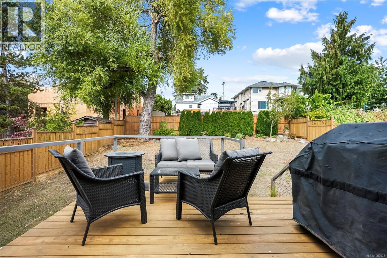
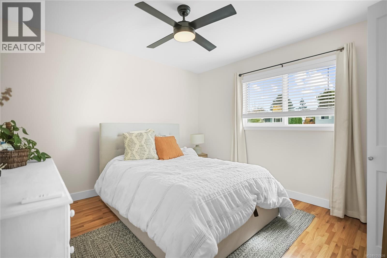
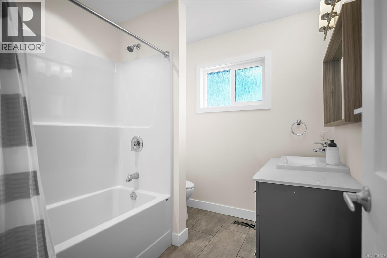
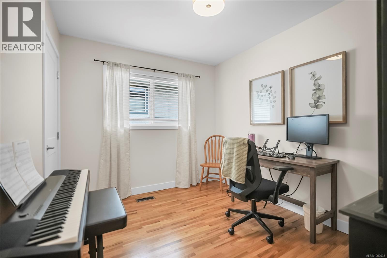
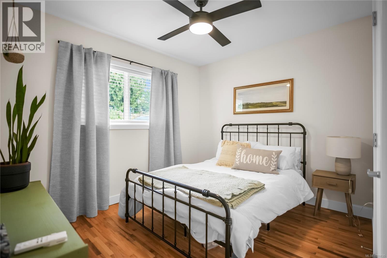
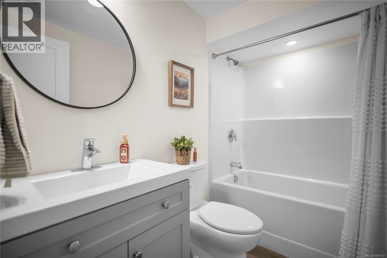
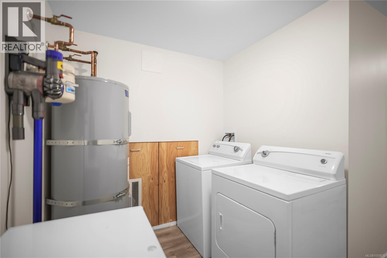
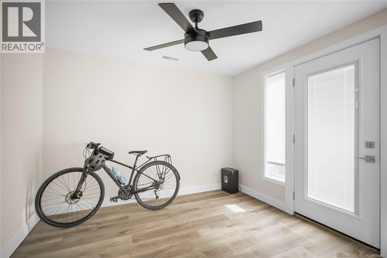
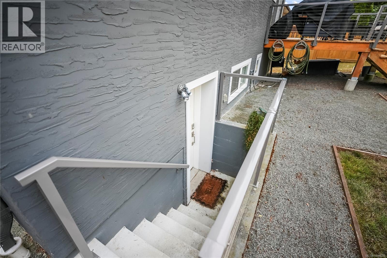
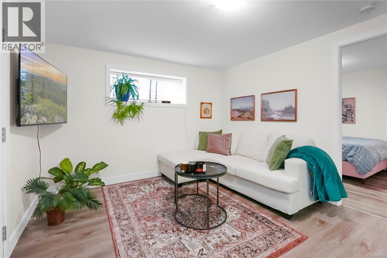
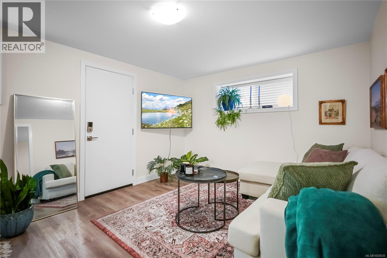
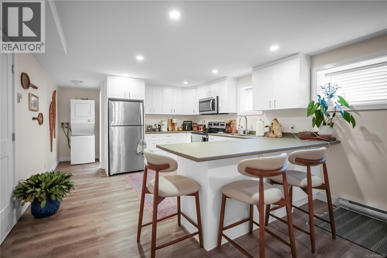
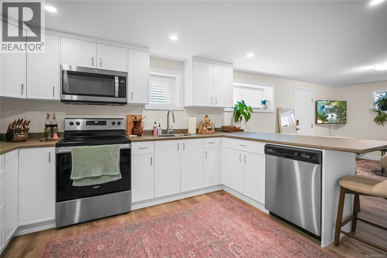
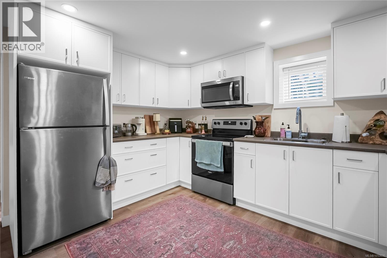
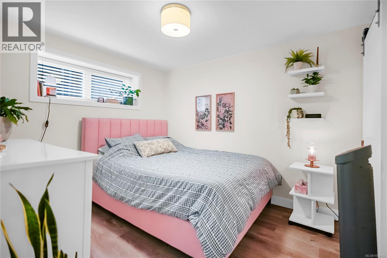
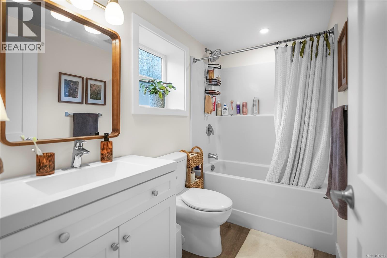
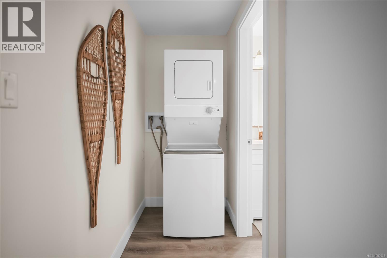
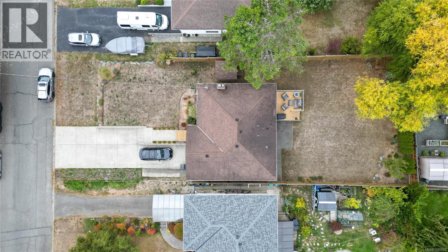
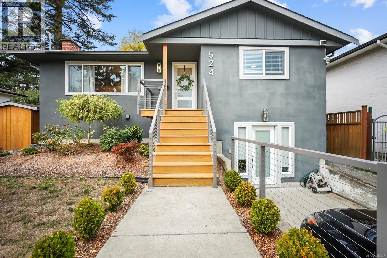
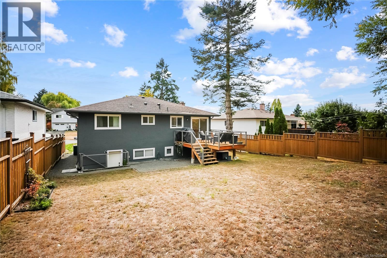
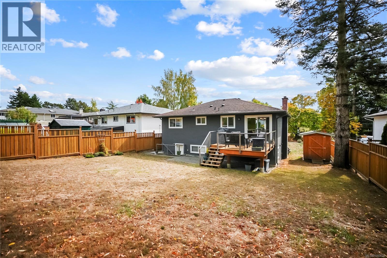
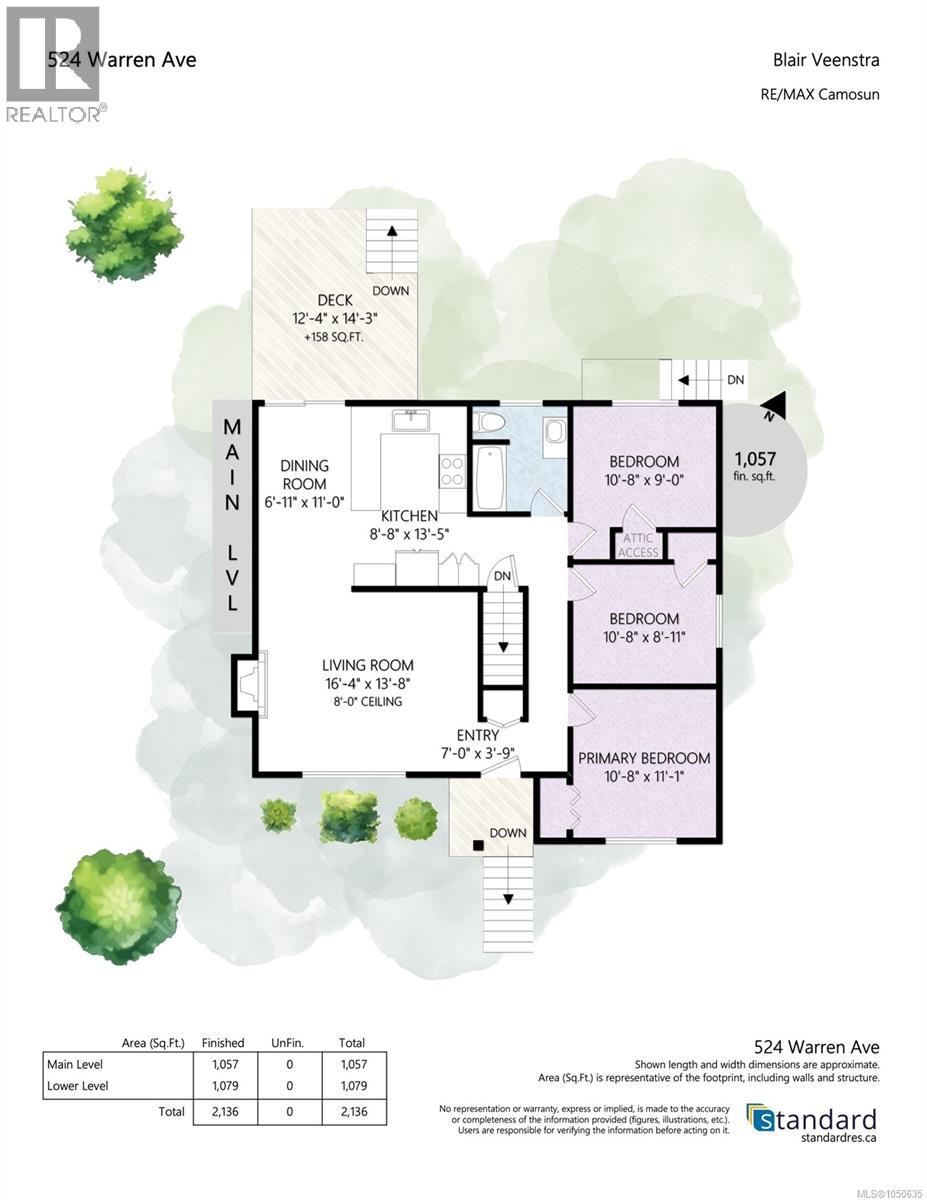
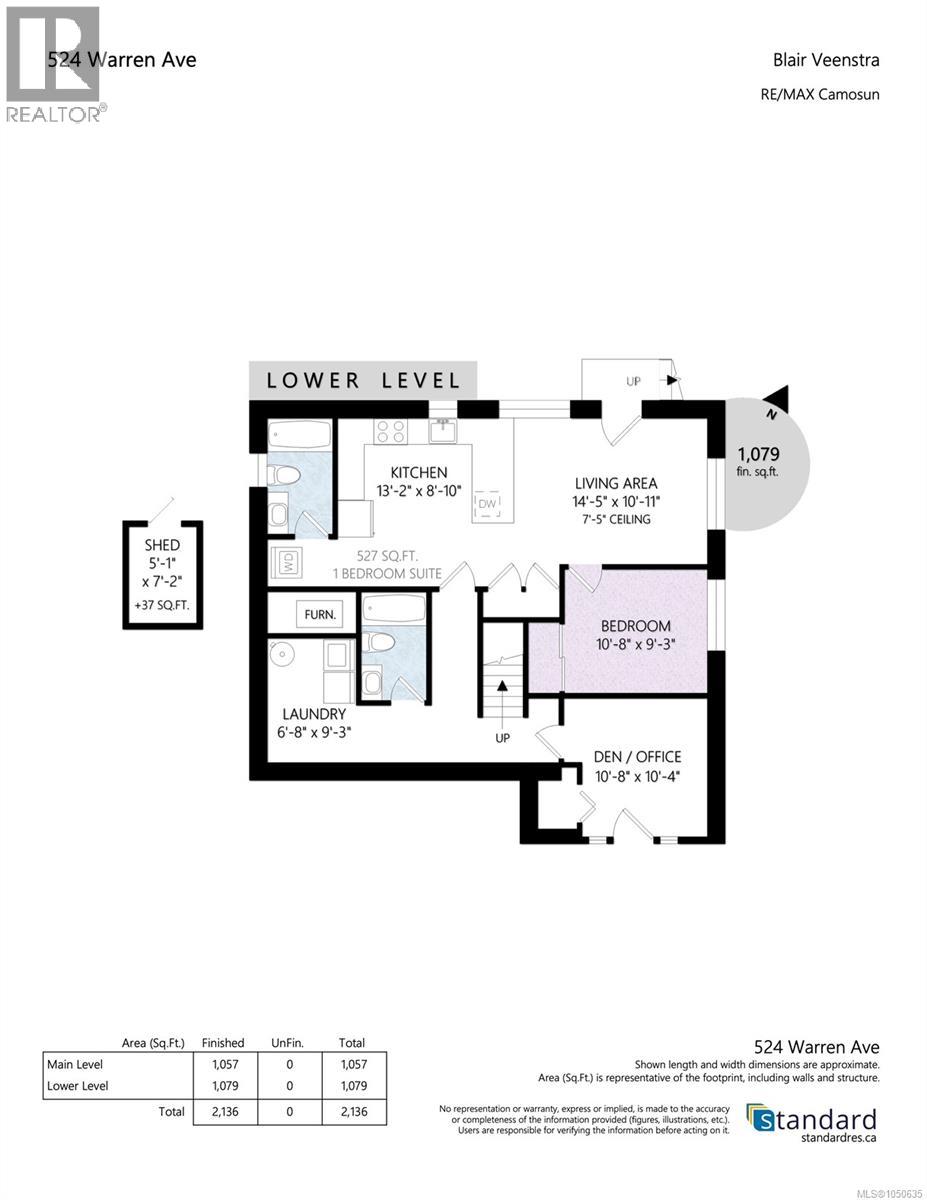
*OPEN HOUSE, SAT OCT 3, 2:30-4* Beautiful 5bed/3 bath family home located on Warren Ave. in Saanich. Thoughtfully updated throughout w/attention to detail. Top floor features refinished oak floors, updated kitchen, lighting, quartz counters & stainless steel apps. 4pc bathroom, w/ nice vanity, cozy living rm/dining rm & quality flooring. Walkout patio just off the kitchen to outdoor dining to enjoy. Main house also includes 4th bed/office and separate laundry & 4pc bath on the lower flr. Bonus:1-bedroom suite includes sound dampening ceiling, vinyl plank flooring and high R-Value wall insulation & includes separate laundry. Large driveway for all your vehicle needs! Throughout the house are upgraded windows, plumbing, electrical (200amp service), high-efficiency natural gas furnace, blown-in attic insulation and ext. perimeter drains. Centrally located in Saanich close to everything and walking distance to schools, parks and transit. A great community to live in! (id:44393)
2:30 pm
Ends at:4:00 pm
| MLS® Number | 1050635 |
| Property Type | Single Family |
| Neigbourhood | Glanford |
| Features | Private Setting, Other |
| Parking Space Total | 3 |
| Plan | Vip1411 |
| Bathroom Total | 3 |
| Bedrooms Total | 5 |
| Appliances | Dishwasher, Dryer, Microwave, Refrigerator, Washer |
| Architectural Style | Character |
| Constructed Date | 1969 |
| Cooling Type | None |
| Fireplace Present | Yes |
| Fireplace Total | 1 |
| Heating Fuel | Electric, Natural Gas |
| Heating Type | Baseboard Heaters, Forced Air |
| Size Interior | 2,136 Ft2 |
| Type | House |
| Acreage | No |
| Size Irregular | 7425 |
| Size Total | 7425 Sqft |
| Size Total Text | 7425 Sqft |
| Zoning Type | Residential |
| Level | Type | Length | Width | Dimensions |
|---|---|---|---|---|
| Lower Level | Laundry Room | 7 ft | 9 ft | 7 ft x 9 ft |
| Lower Level | Bathroom | 4-Piece | ||
| Lower Level | Bedroom | 11 ft | 9 ft | 11 ft x 9 ft |
| Lower Level | Living Room | 15 ft | 11 ft | 15 ft x 11 ft |
| Lower Level | Kitchen | 13 ft | 9 ft | 13 ft x 9 ft |
| Lower Level | Bathroom | 4-Piece | ||
| Main Level | Entrance | 7 ft | 4 ft | 7 ft x 4 ft |
| Main Level | Primary Bedroom | 11 ft | 11 ft | 11 ft x 11 ft |
| Main Level | Bedroom | 11 ft | 9 ft | 11 ft x 9 ft |
| Main Level | Bedroom | 11 ft | 9 ft | 11 ft x 9 ft |
| Main Level | Bathroom | 4-Piece | ||
| Main Level | Kitchen | 9 ft | 14 ft | 9 ft x 14 ft |
| Main Level | Dining Room | 7 ft | 11 ft | 7 ft x 11 ft |
| Main Level | Living Room | 16 ft | 14 ft | 16 ft x 14 ft |
| Additional Accommodation | Bedroom | 11 ft | 10 ft | 11 ft x 10 ft |
https://www.realtor.ca/real-estate/30344410/524-warren-ave-saanich-glanford
Contact us for more information
Blair Veenstra
Personal Real Estate Corporation

(250) 744-3301
(800) 663-2121
(250) 744-3904
www.remax-camosun-victoria-bc.com/
Caelan Veenstra
(250) 744-3301
(800) 663-2121
(250) 744-3904
www.remax-camosun-victoria-bc.com/

The trademarks REALTOR®, REALTORS®, and the REALTOR® logo are controlled by The Canadian Real Estate Association (CREA) and identify real estate professionals who are members of CREA. The trademarks MLS®, Multiple Listing Service® and the associated logos are owned by The Canadian Real Estate Association (CREA) and identify the quality of services provided by real estate professionals who are members of CREA. The trademark DDF® is owned by The Canadian Real Estate Association (CREA) and identifies CREA's Data Distribution Facility (DDF®)