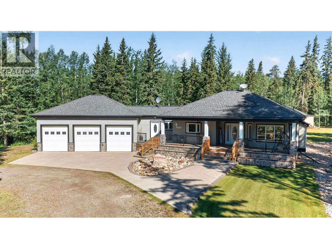
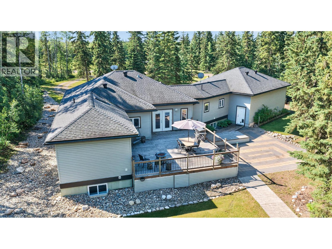
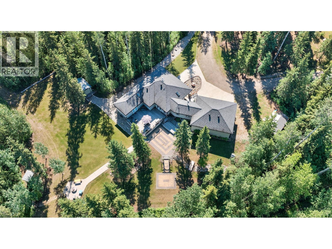
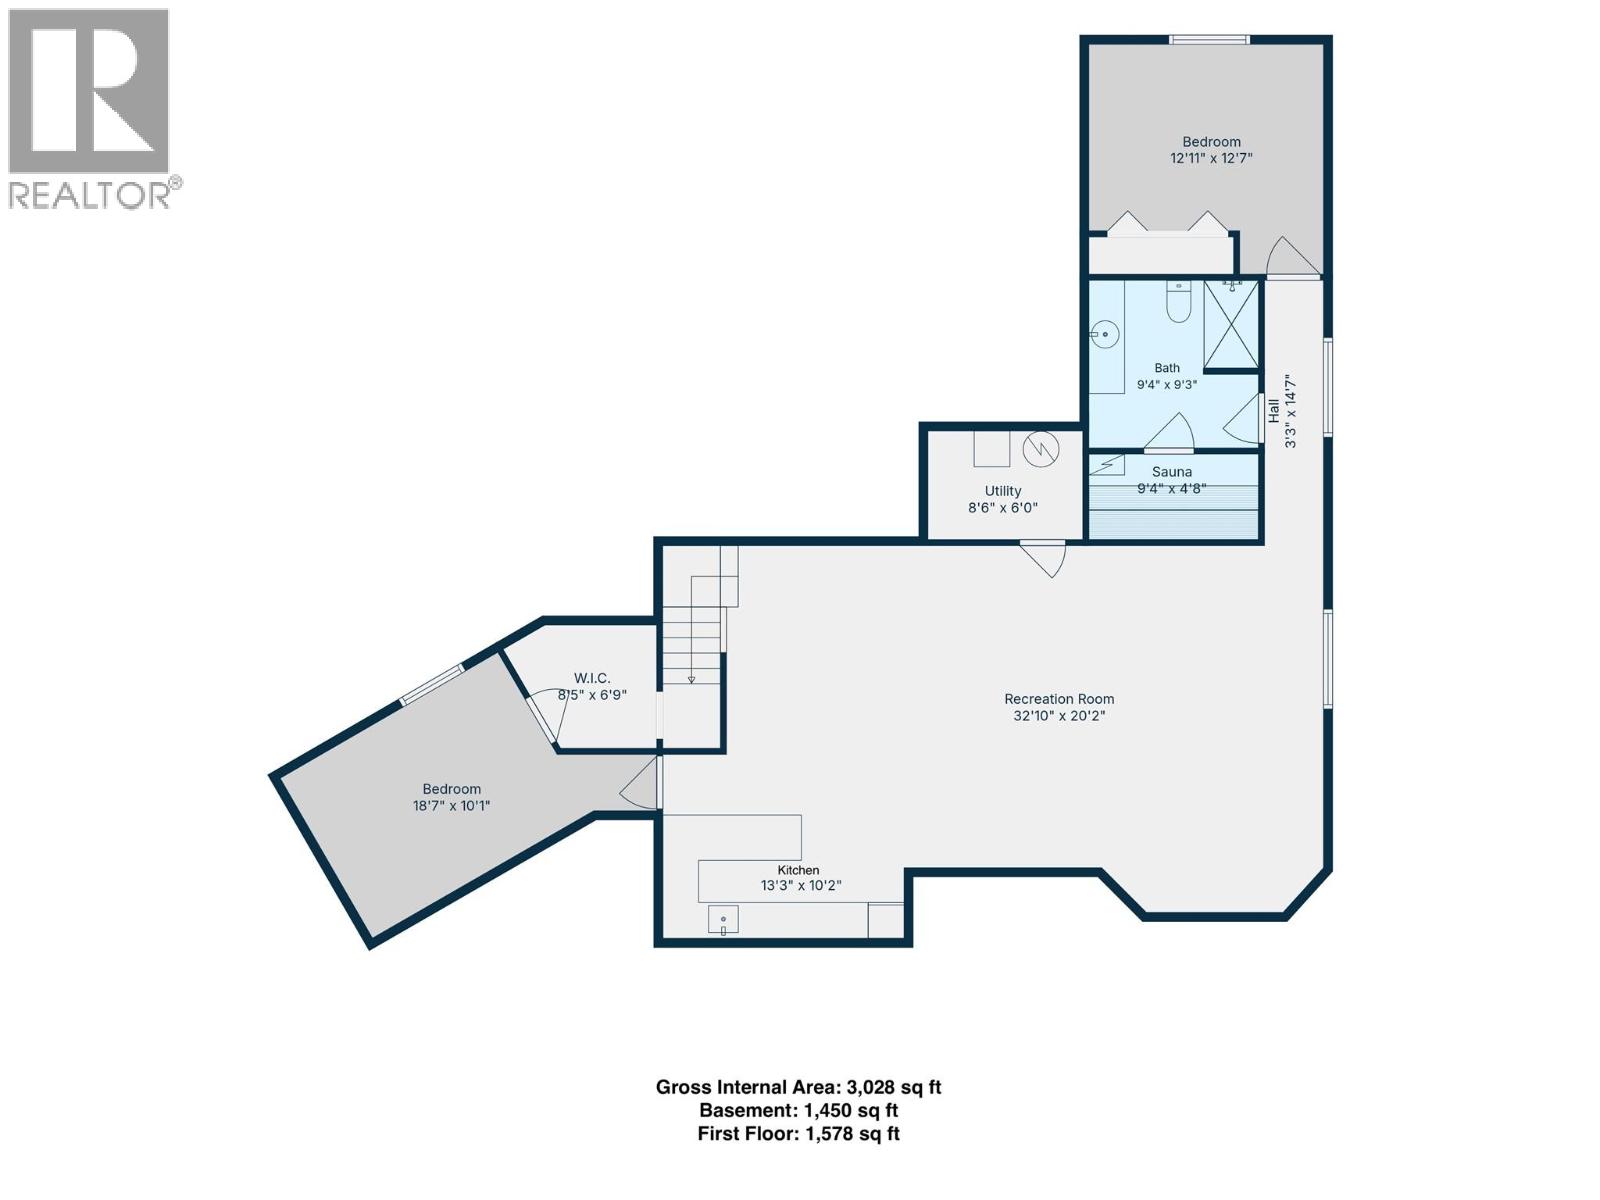
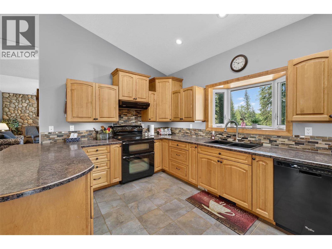
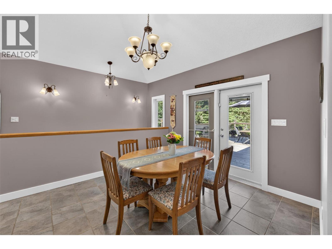
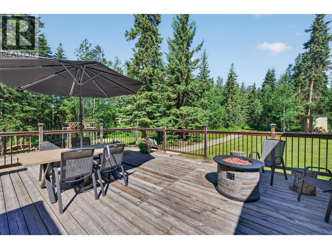
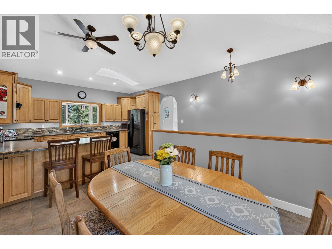
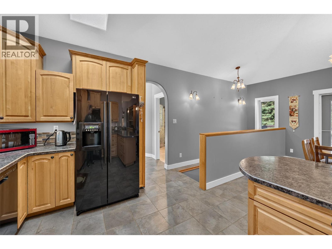
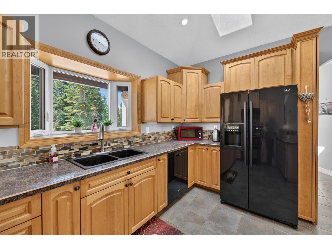
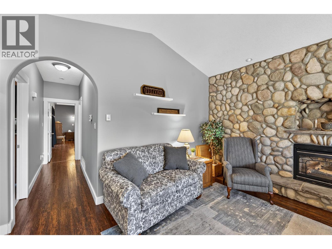
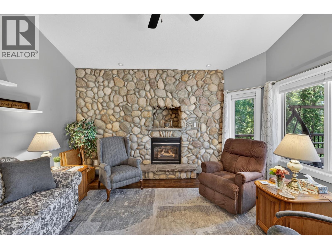
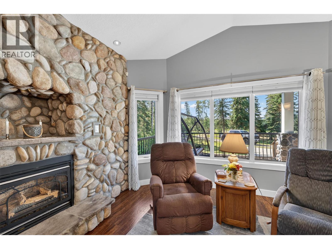
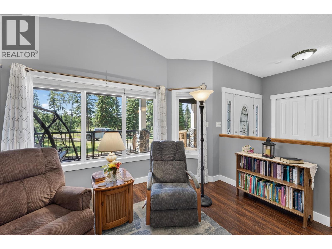
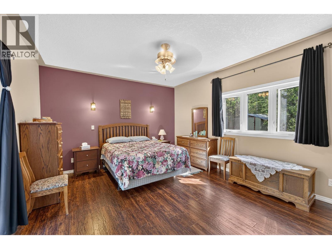
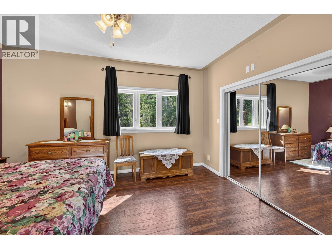
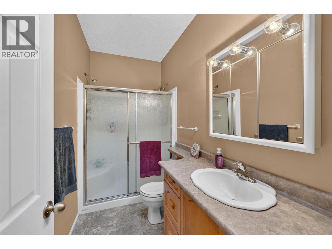
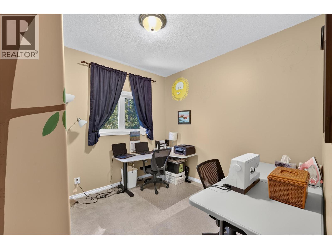
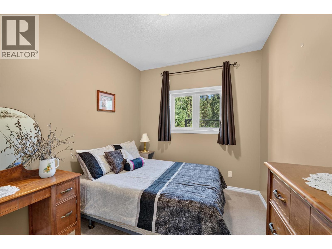
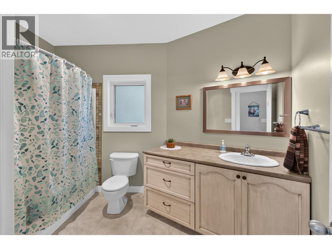
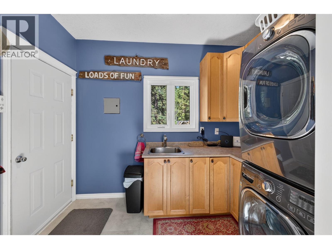
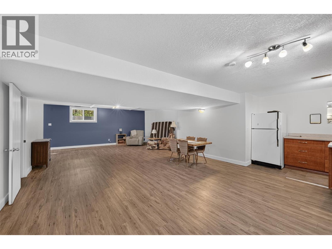
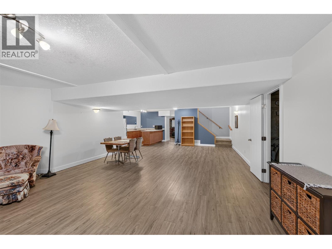
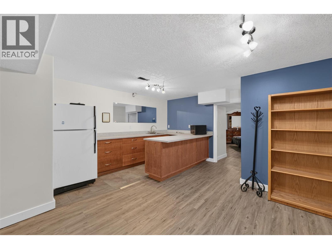
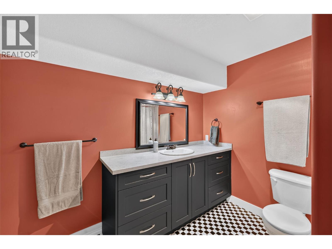
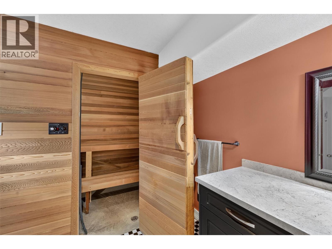
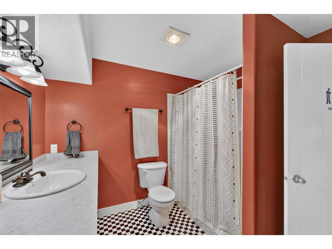
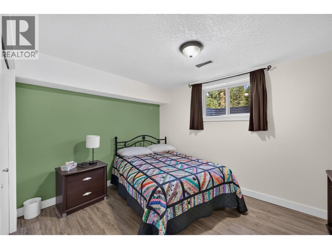
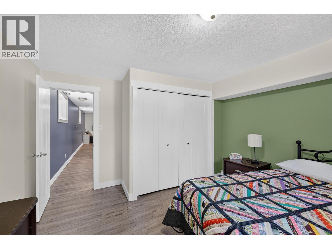
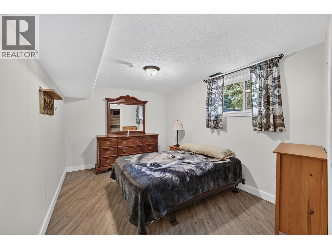
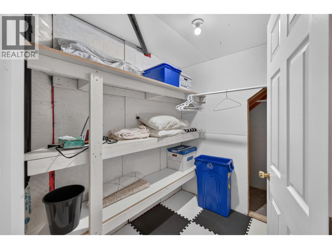
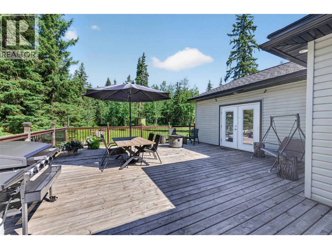
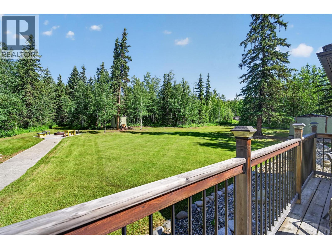
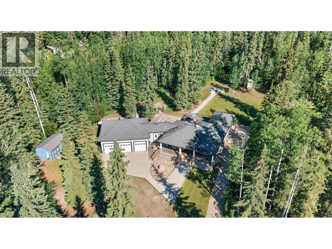
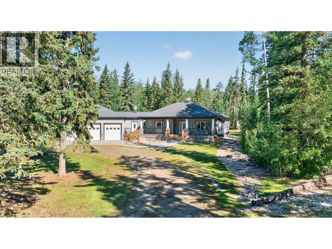
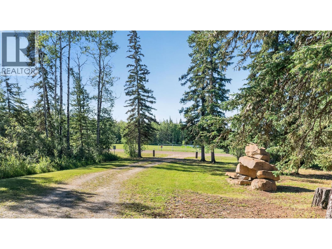
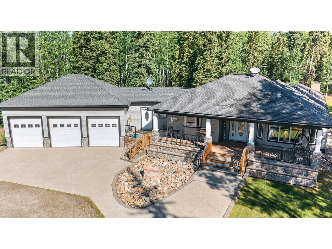
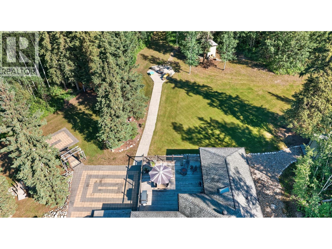
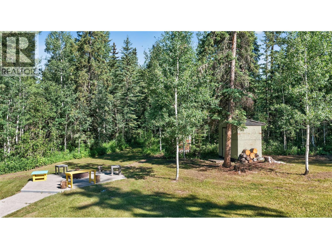
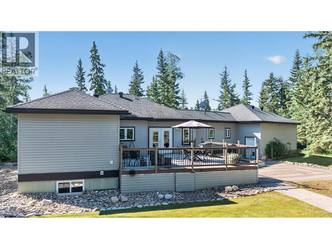
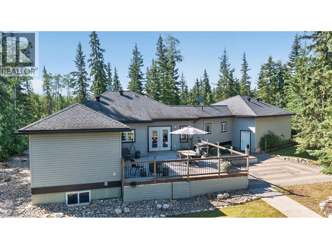
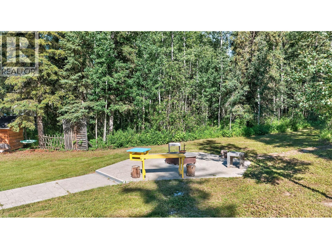
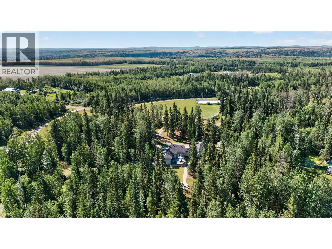
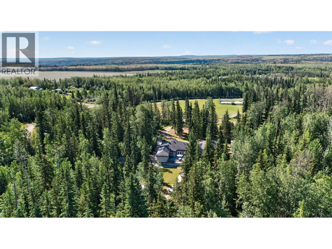
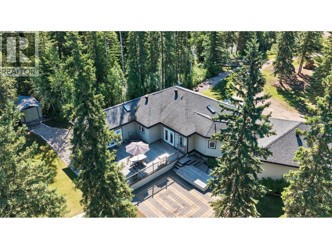
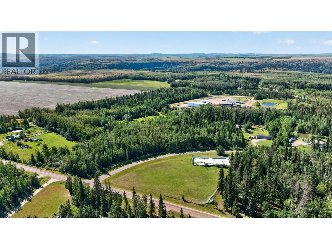
Your Own Private Oasis on 4 Acres! This immaculate 5-bdrm, 3-bath family home is situated between DC & FSJ offering the ideal balance of privacy, convenience, and country living. Set on a beautifully landscaped, park-like property, the sheltered yard and expansive back deck create the perfect setting for family gatherings and outdoor entertaining. Inside, you'll find a bright, spacious layout featuring an open-concept kitchen with abundant cabinetry, generous natural light, and plenty of room for everyday living. The primary bdrm includes a 3-piece ensuite and direct access to the back deck, while main-floor laundry adds everyday convenience. The fully finished basement offers a rec room, two bdrms, a full bath, and a wet bar. The exterior is equally impressive, with a welcoming loop driveway, stamped concrete entrance, and a detached three-bay garage with workbench area & storage. Numerous outbuildings, two cisterns, one spring-fed, across the road is Mile 22 park & within the Parkland Elem School catchment. A pleasure to view. Contact for more information. (id:44393)
| MLS® Number | 10393887 |
| Property Type | Single Family |
| Neigbourhood | Dawson Creek Rural |
| Community Features | Rural Setting |
| Parking Space Total | 3 |
| Bathroom Total | 3 |
| Bedrooms Total | 5 |
| Appliances | Refrigerator, Dishwasher, Range - Electric, Washer & Dryer, Water Softener |
| Architectural Style | Ranch |
| Basement Type | Full |
| Constructed Date | 2006 |
| Construction Style Attachment | Detached |
| Exterior Finish | Stone, Vinyl Siding |
| Fireplace Fuel | Gas |
| Fireplace Present | Yes |
| Fireplace Total | 1 |
| Fireplace Type | Unknown |
| Flooring Type | Wood, Tile, Vinyl |
| Heating Type | Forced Air, See Remarks |
| Roof Material | Asphalt Shingle |
| Roof Style | Unknown |
| Stories Total | 2 |
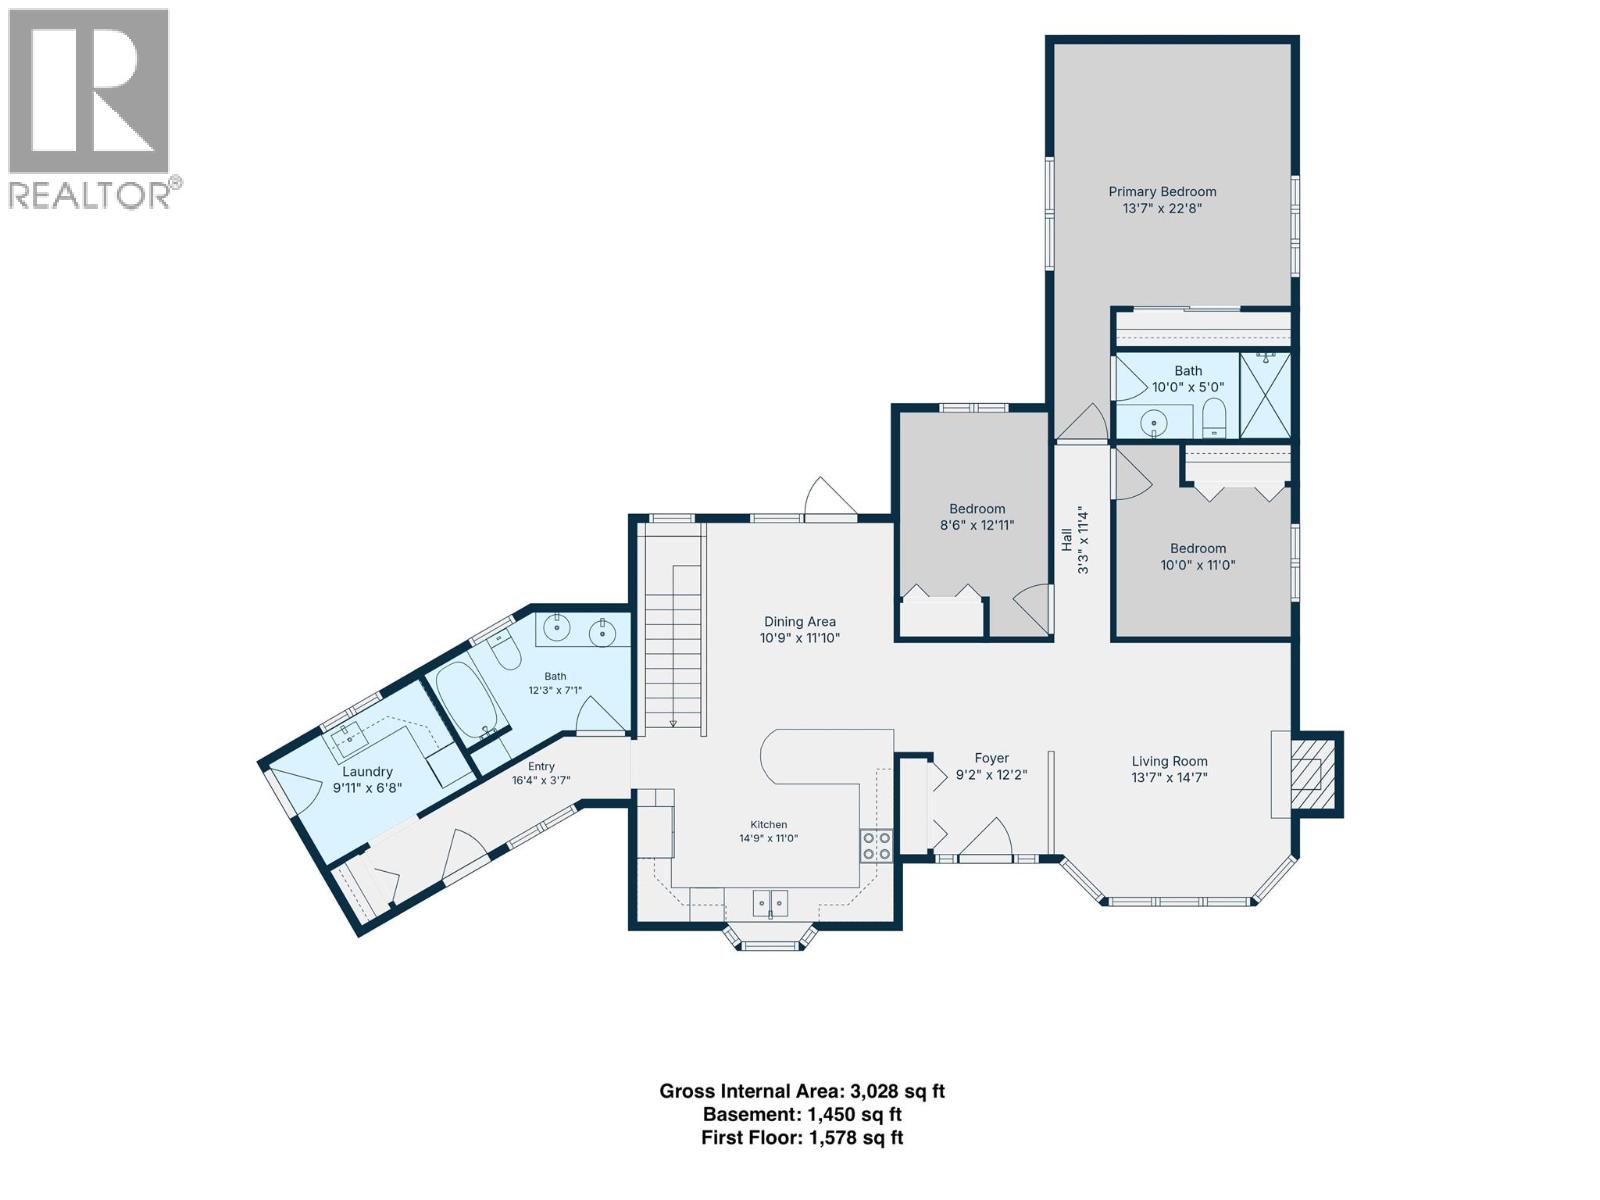
| Size Interior | 3,028 Ft2 |
| Type | House |
| Utility Water | Cistern |
| Attached Garage | 3 |
| Other | |
| R V |
| Acreage | Yes |
| Fence Type | Not Fenced |
| Sewer | Septic Tank |
| Size Irregular | 4.13 |
| Size Total | 4.13 Ac|1 - 5 Acres |
| Size Total Text | 4.13 Ac|1 - 5 Acres |
| Level | Type | Length | Width | Dimensions |
|---|---|---|---|---|
| Basement | Kitchen | 13'3'' x 10'2'' | ||
| Basement | Utility Room | 8'6'' x 6'0'' | ||
| Basement | Bedroom | 18'7'' x 10'1'' | ||
| Basement | Bedroom | 12'11'' x 12'7'' | ||
| Basement | 4pc Bathroom | Measurements not available | ||
| Basement | Recreation Room | 20'2'' x 32'10'' | ||
| Main Level | Laundry Room | 6'8'' x 9'11'' | ||
| Main Level | 4pc Bathroom | Measurements not available | ||
| Main Level | 3pc Ensuite Bath | Measurements not available | ||
| Main Level | Primary Bedroom | 22'8'' x 13'7'' | ||
| Main Level | Bedroom | 10'0'' x 11'0'' | ||
| Main Level | Bedroom | 12'11'' x 8'9'' | ||
| Main Level | Dining Room | 10'9'' x 11'10'' | ||
| Main Level | Kitchen | 11'0'' x 14'9'' | ||
| Main Level | Living Room | 13'7'' x 14'7'' | ||
| Main Level | Foyer | 12'2'' x 9'2'' |
https://www.realtor.ca/real-estate/29999909/5242-lebell-road-dawson-creek-dawson-creek-rural
Contact us for more information
Nyla Lepine
Personal Real Estate Corporation
(250) 782-8181
www.dawsoncreekrealty.britishcolumbia.remax.ca/

The trademarks REALTOR®, REALTORS®, and the REALTOR® logo are controlled by The Canadian Real Estate Association (CREA) and identify real estate professionals who are members of CREA. The trademarks MLS®, Multiple Listing Service® and the associated logos are owned by The Canadian Real Estate Association (CREA) and identify the quality of services provided by real estate professionals who are members of CREA. The trademark DDF® is owned by The Canadian Real Estate Association (CREA) and identifies CREA's Data Distribution Facility (DDF®)