Maintenance,
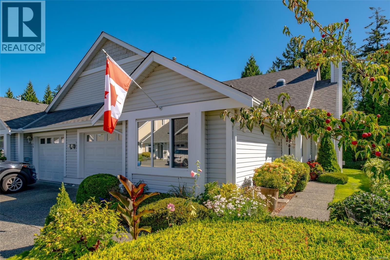
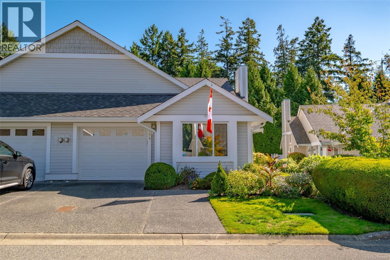
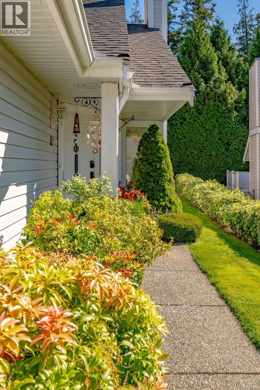
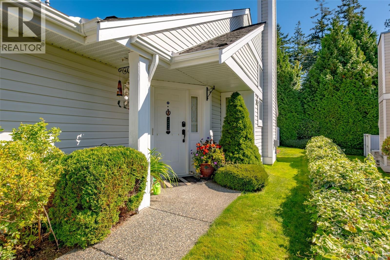
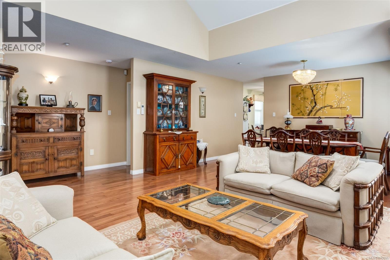
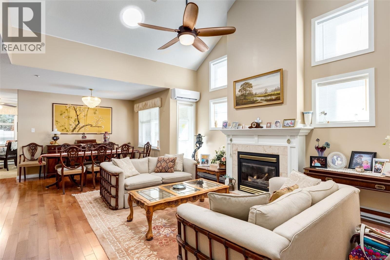
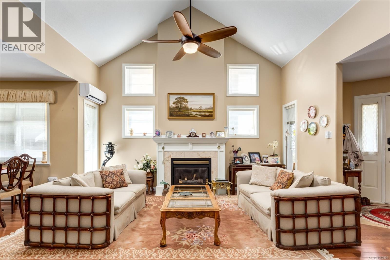
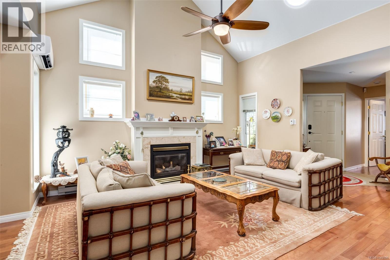
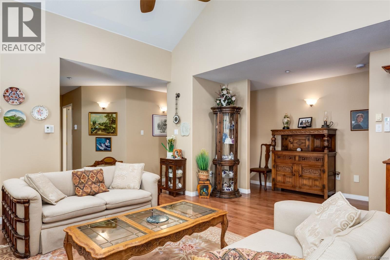
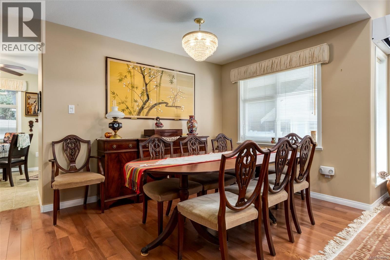
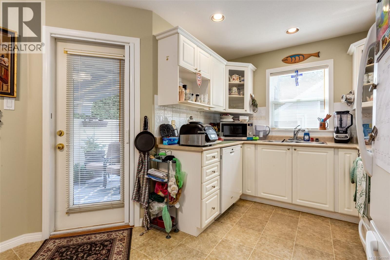
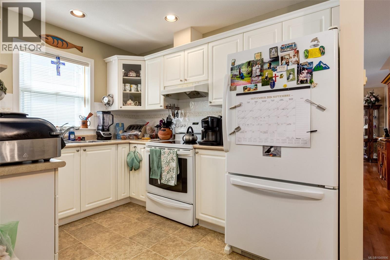
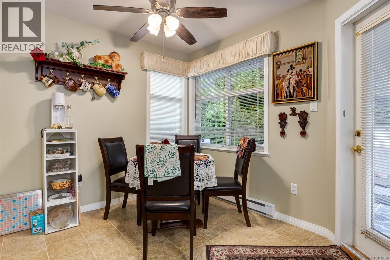
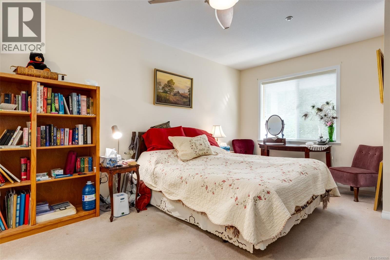
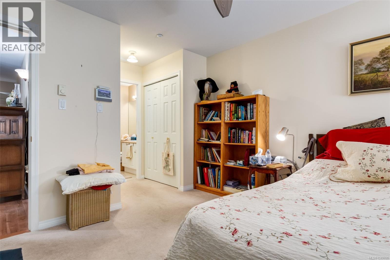
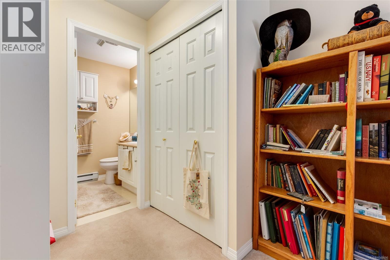
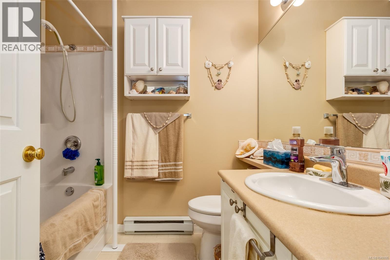
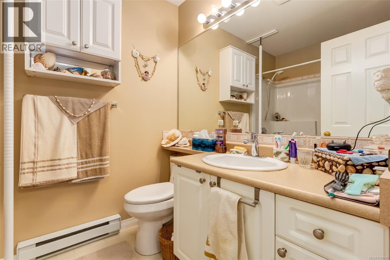
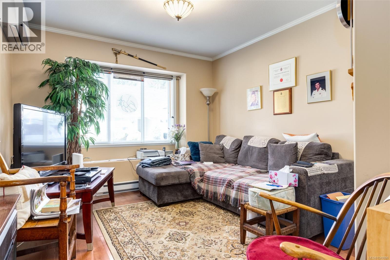
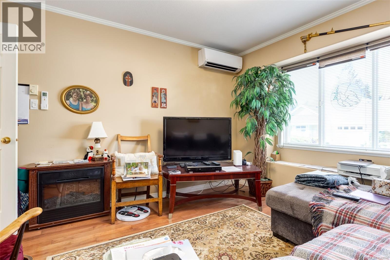
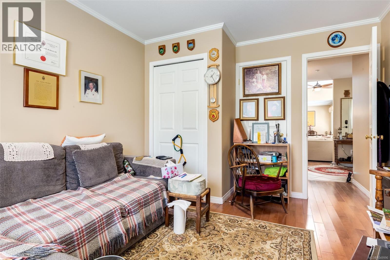
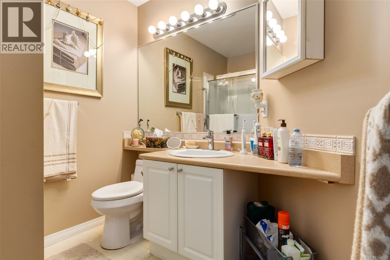
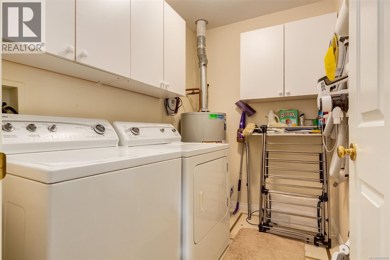
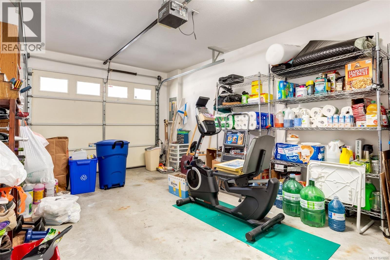
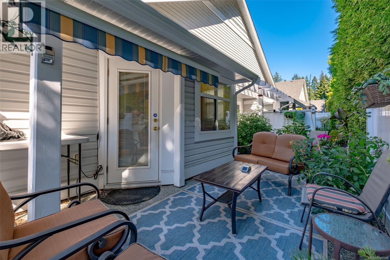
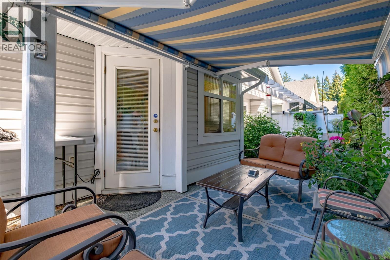
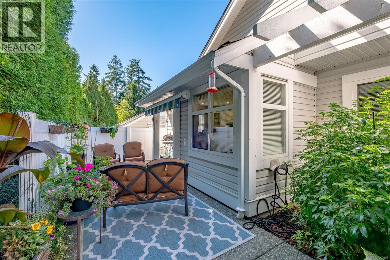
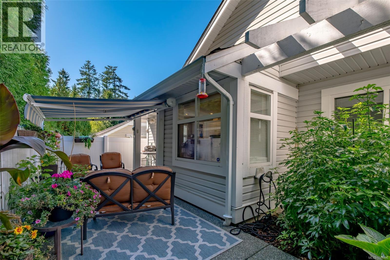
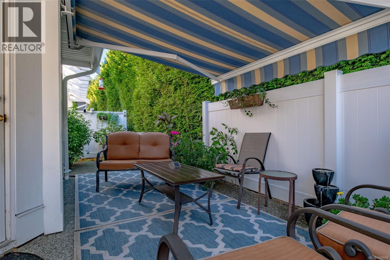
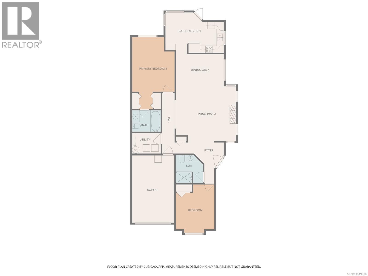
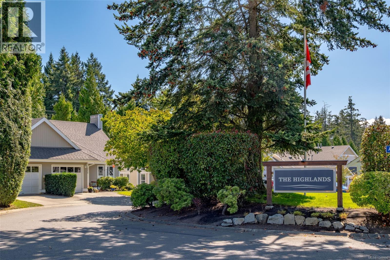
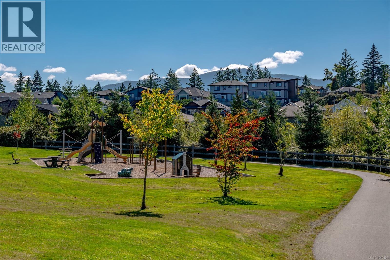
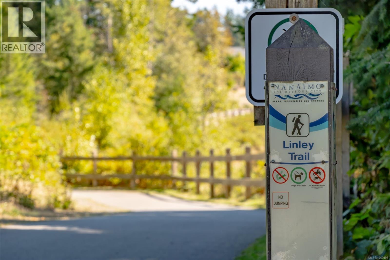
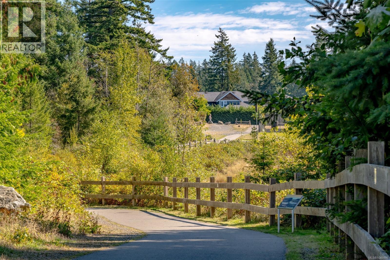
$419.32 MonthlyWelcome to easy, single-level living at The Highlands, a welcoming 55+ community in North Nanaimo. This inviting two-bedroom, two-bathroom patio home offers high living room ceilings, warm hardwood floors and a cozy gas fireplace, an ideal setting for relaxed evenings or gathering with friends. The kitchen opens to a private patio, perfect for morning coffee. A spacious primary bedroom includes double closets and a full ensuite, while the second bedroom offers flexibility for guests or hobbies, with convenient access to the main bathroom. A generous laundry room and oversized single garage add everyday practicality. Since 2020, the owners have added two ductless heat pumps for year-round comfort, replaced the roof and the water heater. With shops, cafés, restaurants, parks and everyday amenities nearby, this is a wonderful opportunity to simplify your lifestyle while staying close to the places you enjoy. All measurements and data are approximate and should be verified if important. (id:44393)
11:00 am
Ends at:1:00 pm
| MLS® Number | 1049996 |
| Property Type | Single Family |
| Neigbourhood | North Nanaimo |
| Community Features | Pets Allowed With Restrictions, Age Restrictions |
| Features | Central Location, Other |
| Parking Space Total | 2 |
| Plan | Vis3023 |
| Bathroom Total | 2 |
| Bedrooms Total | 2 |
| Appliances | Dishwasher, Dryer, Freezer, Microwave, Range - Electric, Refrigerator, Washer |
| Architectural Style | Other |
| Constructed Date | 1999 |
| Cooling Type | Wall Unit |
| Fireplace Present | Yes |
| Fireplace Total | 1 |
| Heating Fuel | Electric, Natural Gas |
| Heating Type | Baseboard Heaters, Heat Pump |
| Size Interior | 1,245 Ft2 |
| Type | Row / Townhouse |
| Access Type | Road Access |
| Acreage | No |
| Zoning Description | R6 |
| Zoning Type | Residential |
| Level | Type | Length | Width | Dimensions |
|---|---|---|---|---|
| Main Level | Kitchen | 16'1 x 11'5 | ||
| Main Level | Bathroom | 3-Piece | ||
| Main Level | Bathroom | 3-Piece | ||
| Main Level | Bedroom | 10'6 x 13'4 | ||
| Main Level | Primary Bedroom | 11'7 x 19'9 |
https://www.realtor.ca/real-estate/30305750/5254-arbour-cres-nanaimo-north-nanaimo
Contact us for more information
Jack Couzens

(250) 751-1223
(800) 916-9229
(250) 751-1300
www.remaxprofessionalsbc.com/

The trademarks REALTOR®, REALTORS®, and the REALTOR® logo are controlled by The Canadian Real Estate Association (CREA) and identify real estate professionals who are members of CREA. The trademarks MLS®, Multiple Listing Service® and the associated logos are owned by The Canadian Real Estate Association (CREA) and identify the quality of services provided by real estate professionals who are members of CREA. The trademark DDF® is owned by The Canadian Real Estate Association (CREA) and identifies CREA's Data Distribution Facility (DDF®)