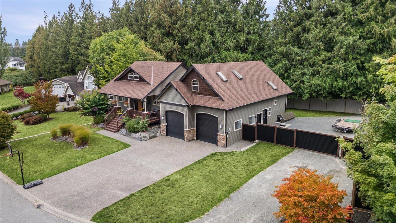
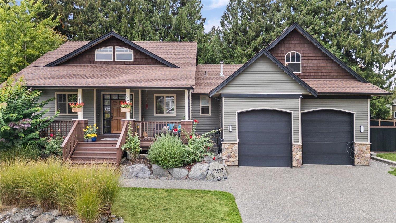
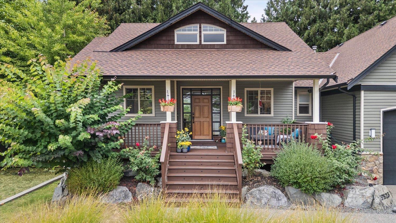
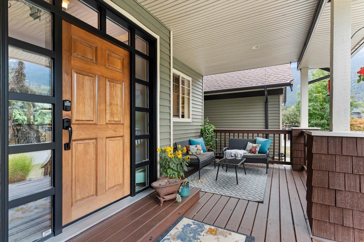
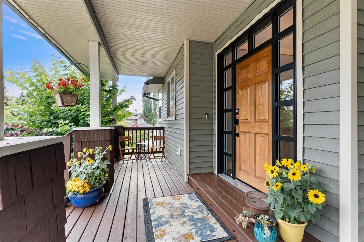
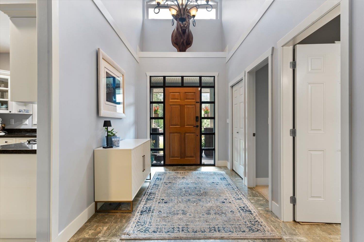
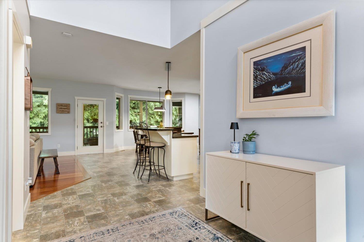
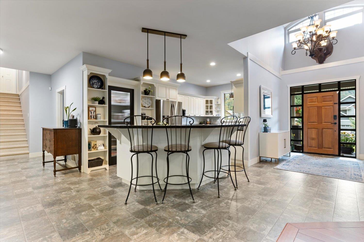
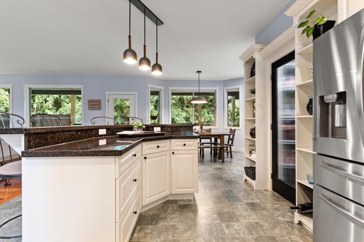
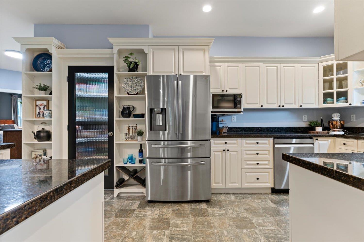
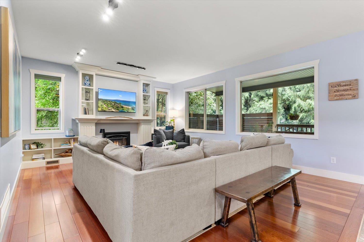
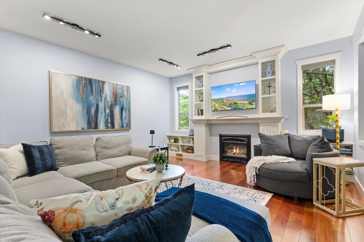
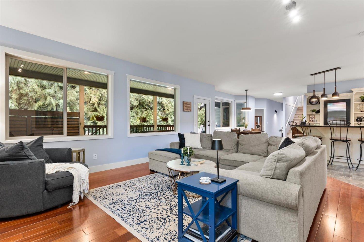
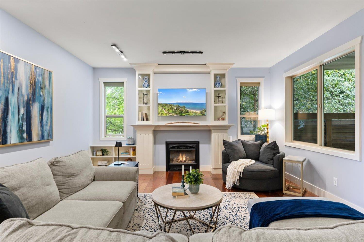
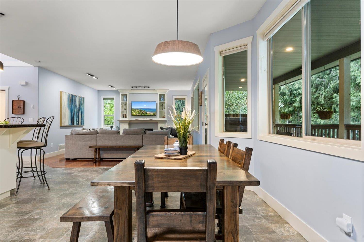
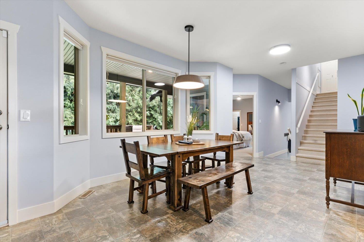
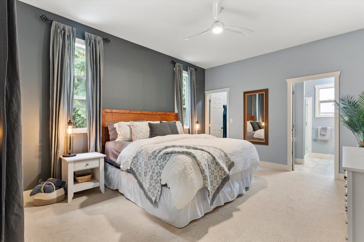
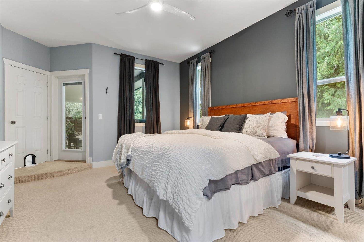
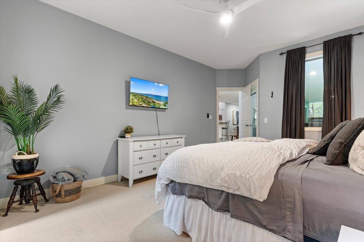
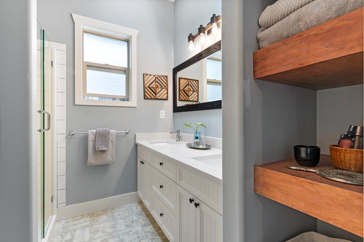
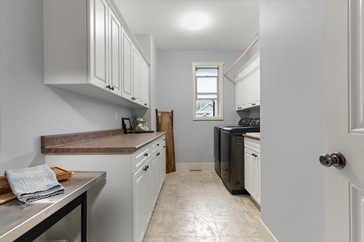
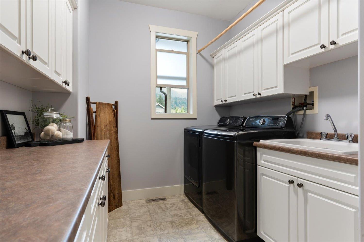
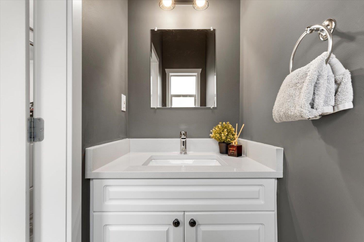
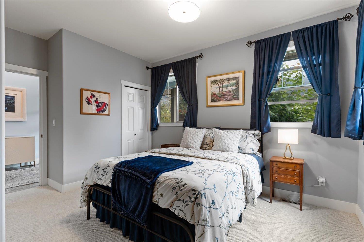
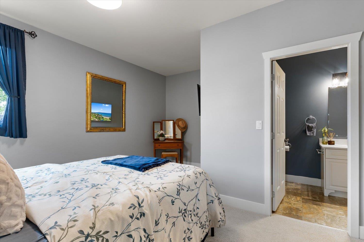
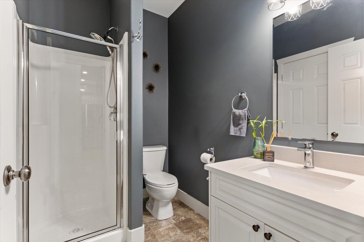
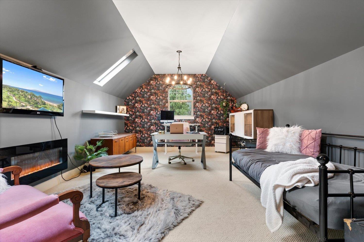
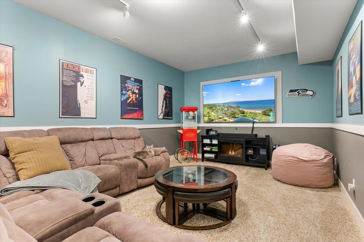
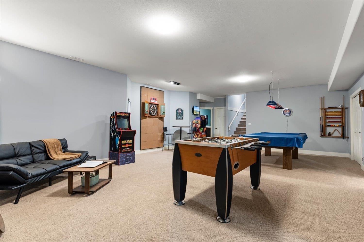
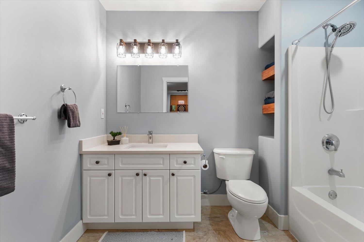
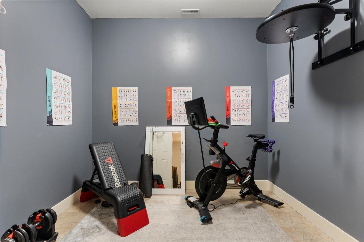
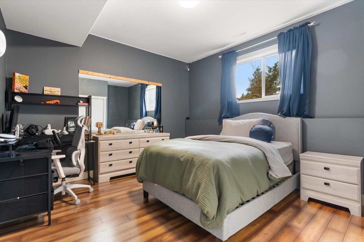
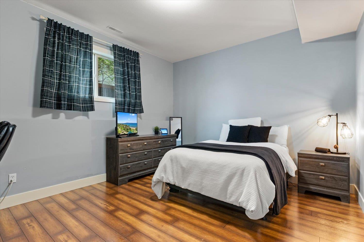
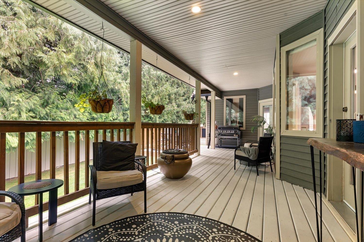
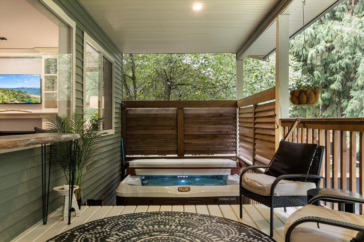
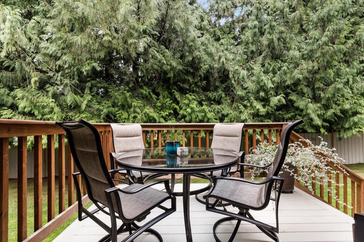
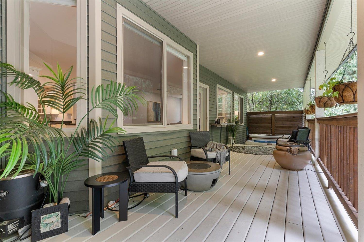
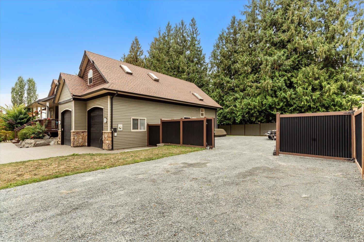
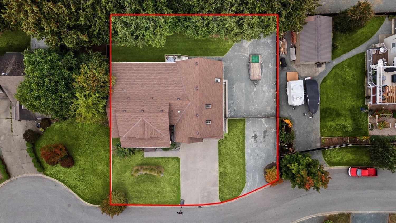
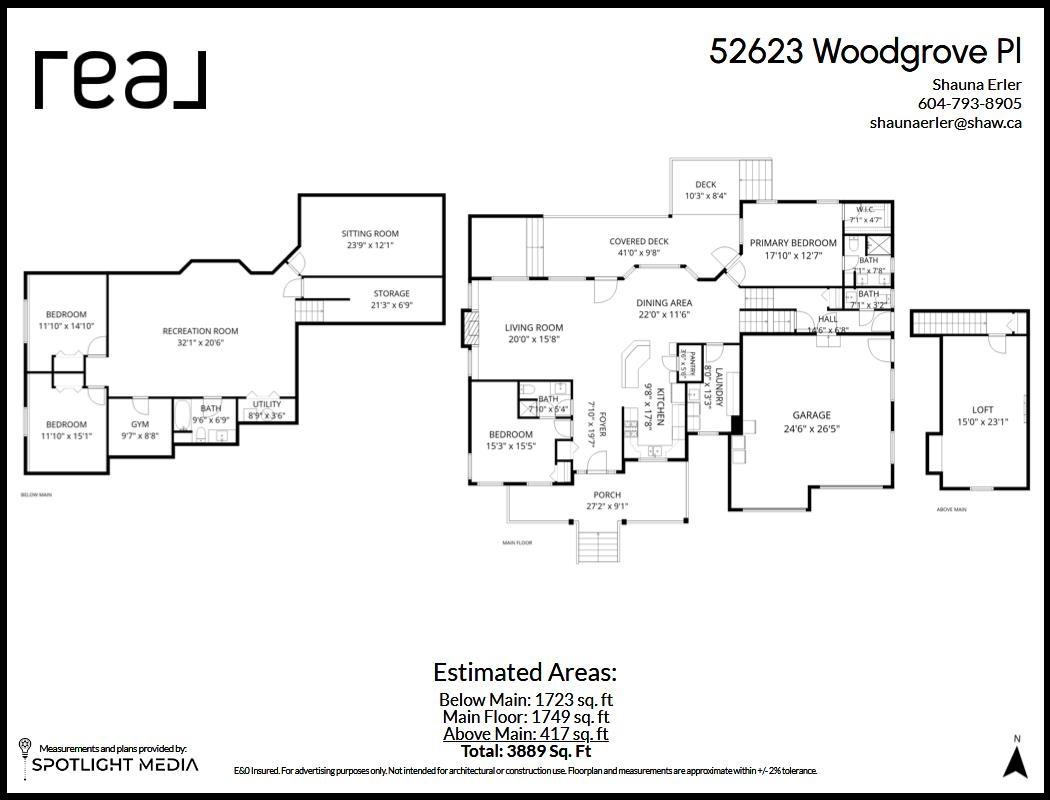
Discover the space and privacy you've been looking for in this impressive 4-bedroom, 4-bathroom home in Rosedale. This home offers exceptional space both inside and out. The thoughtfully designed main floor features an open-concept layout ideal for entertaining, along with the convenience of a primary bedroom on the main level. Upstairs, you'll find a versatile loft space, while the lower level offers a theatre room, games room, and gym. Step outside to enjoy the beautiful backyard and spacious patio, complete with a Bullfrog spa"-the perfect setting for relaxing or entertaining year-round. Massive double garage, plenty of outdoor parking, room for your RV, boat, and recreational toys. A rare combination of privacy, space, parking, and versatility"-this is a property you won't want to miss. (id:44393)
| MLS® Number | R3166129 |
| Property Type | Single Family |
| View Type | View |
| Bathroom Total | 4 |
| Bedrooms Total | 4 |
| Appliances | Washer, Dryer, Refrigerator, Stove, Dishwasher, Hot Tub |
| Basement Development | Finished |
| Basement Type | Unknown (finished) |
| Constructed Date | 2005 |
| Construction Style Attachment | Detached |
| Fireplace Present | Yes |
| Fireplace Total | 1 |
| Heating Type | Forced Air |
| Stories Total | 3 |
| Size Interior | 3,889 Ft2 |
| Type | House |
| Garage | 2 |
| Open | |
| R V |
| Acreage | No |
| Size Depth | 110 Ft |
| Size Frontage | 110 Ft |
| Size Irregular | 0.27 |
| Size Total | 0.27 Ac |
| Size Total Text | 0.27 Ac |
| Level | Type | Length | Width | Dimensions |
|---|---|---|---|---|
| Above | Loft | 15 ft | 23 ft ,1 in | 15 ft x 23 ft ,1 in |
| Lower Level | Bedroom 3 | 11 ft ,10 in | 14 ft ,10 in | 11 ft ,10 in x 14 ft ,10 in |
| Lower Level | Bedroom 4 | 11 ft ,10 in | 15 ft ,1 in | 11 ft ,10 in x 15 ft ,1 in |
| Lower Level | Gym | 9 ft ,7 in | 8 ft ,8 in | 9 ft ,7 in x 8 ft ,8 in |
| Lower Level | Recreational, Games Room | 32 ft ,1 in | 20 ft ,6 in | 32 ft ,1 in x 20 ft ,6 in |
| Lower Level | Flex Space | 23 ft ,9 in | 12 ft ,1 in | 23 ft ,9 in x 12 ft ,1 in |
| Lower Level | Storage | 21 ft ,3 in | 6 ft ,9 in | 21 ft ,3 in x 6 ft ,9 in |
| Lower Level | Utility Room | 8 ft ,9 in | 3 ft ,6 in | 8 ft ,9 in x 3 ft ,6 in |
| Main Level | Foyer | 7 ft ,10 in | 19 ft ,7 in | 7 ft ,10 in x 19 ft ,7 in |
| Main Level | Bedroom 2 | 15 ft ,3 in | 15 ft ,5 in | 15 ft ,3 in x 15 ft ,5 in |
| Main Level | Kitchen | 9 ft ,8 in | 17 ft ,8 in | 9 ft ,8 in x 17 ft ,8 in |
| Main Level | Pantry | 3 ft ,6 in | 5 ft ,6 in | 3 ft ,6 in x 5 ft ,6 in |
| Main Level | Living Room | 20 ft | 15 ft ,8 in | 20 ft x 15 ft ,8 in |
| Main Level | Dining Room | 22 ft | 11 ft ,6 in | 22 ft x 11 ft ,6 in |
| Main Level | Primary Bedroom | 17 ft ,10 in | 12 ft ,7 in | 17 ft ,10 in x 12 ft ,7 in |
| Main Level | Other | 7 ft ,1 in | 4 ft ,7 in | 7 ft ,1 in x 4 ft ,7 in |
| Main Level | Laundry Room | 8 ft | 13 ft ,3 in | 8 ft x 13 ft ,3 in |
https://www.realtor.ca/real-estate/30293806/52623-woodgrove-place-rosedale-rosedale
Contact us for more information
Shauna Erler
(888) 828-8447
(888) 828-8447
onereal.ca/

The trademarks REALTOR®, REALTORS®, and the REALTOR® logo are controlled by The Canadian Real Estate Association (CREA) and identify real estate professionals who are members of CREA. The trademarks MLS®, Multiple Listing Service® and the associated logos are owned by The Canadian Real Estate Association (CREA) and identify the quality of services provided by real estate professionals who are members of CREA. The trademark DDF® is owned by The Canadian Real Estate Association (CREA) and identifies CREA's Data Distribution Facility (DDF®)