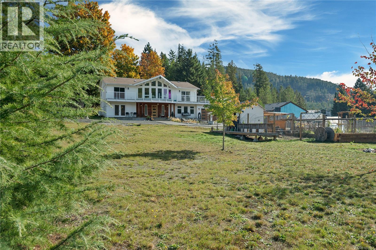
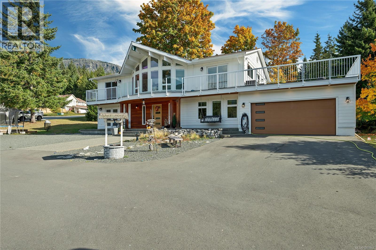
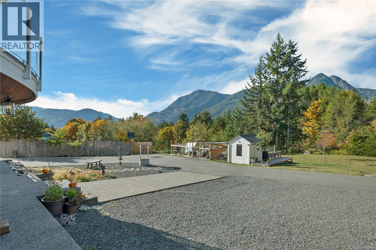
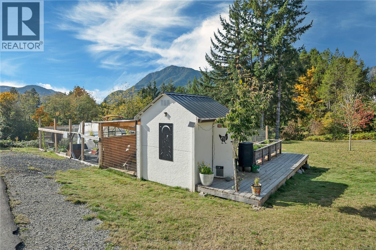
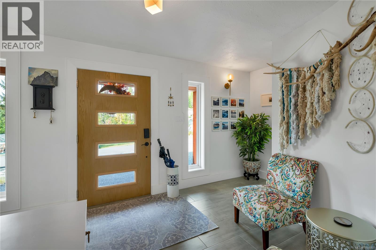
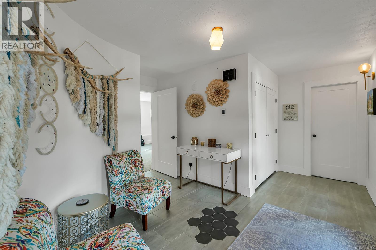
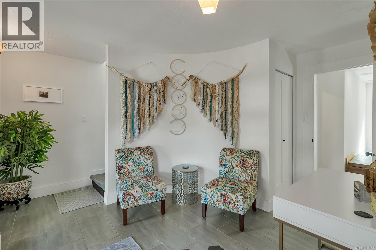
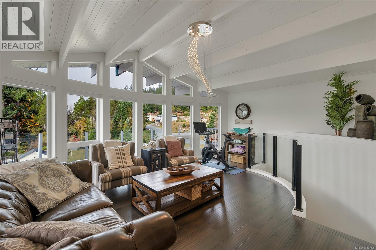
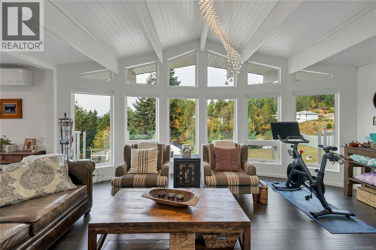
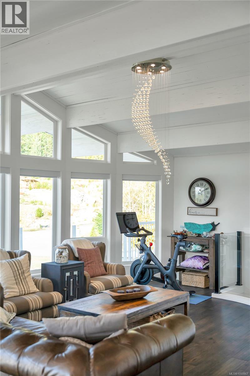
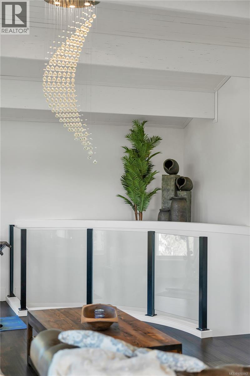
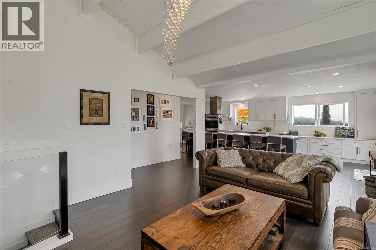
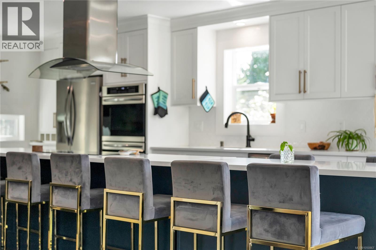
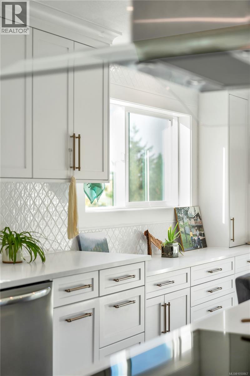
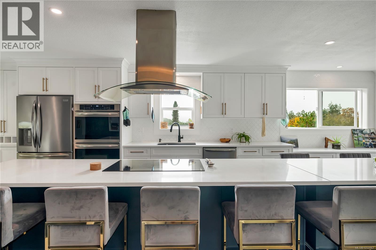
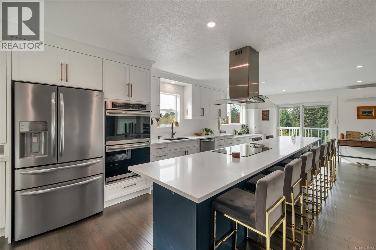
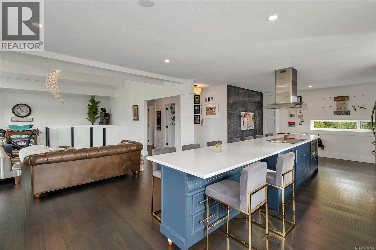
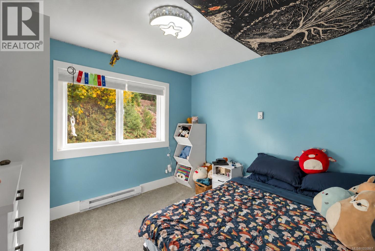
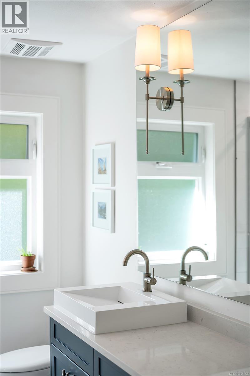
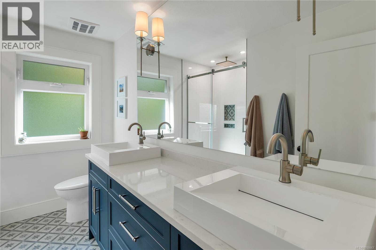
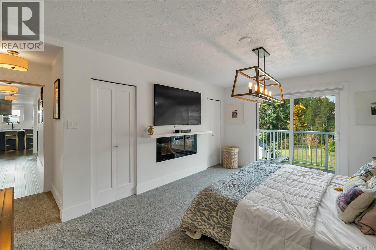
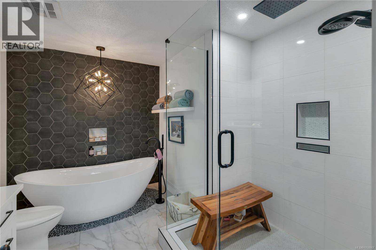
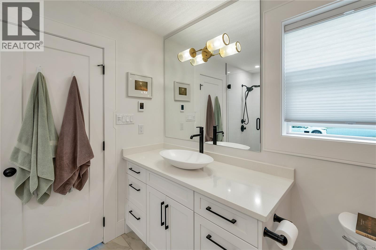
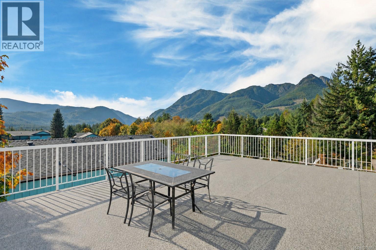
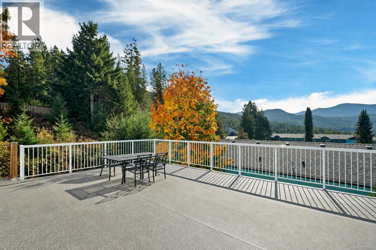
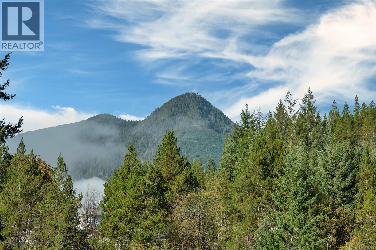
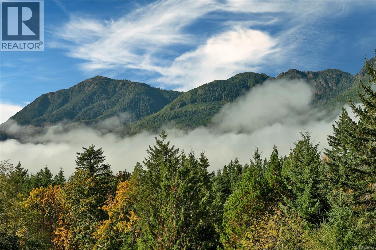
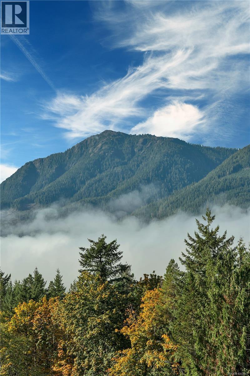
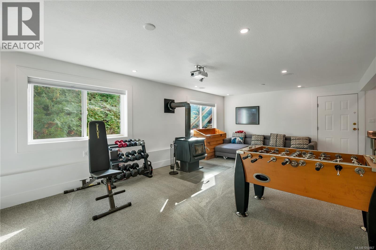
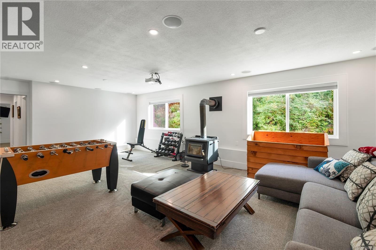
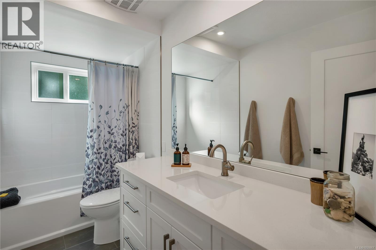
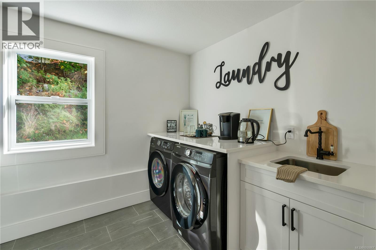
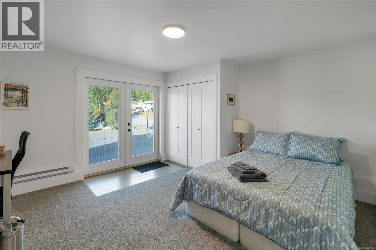
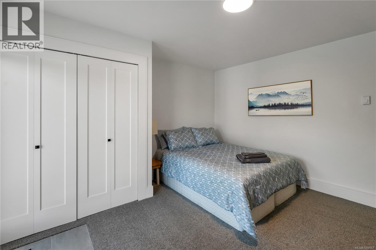
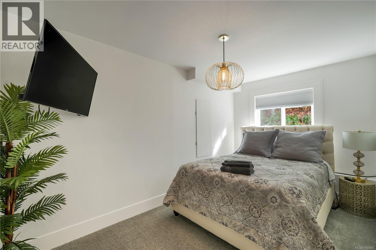
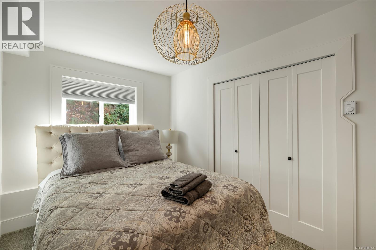
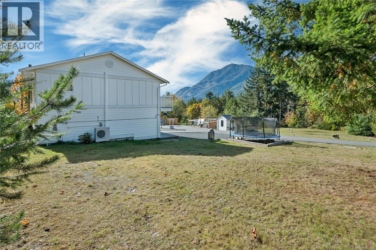
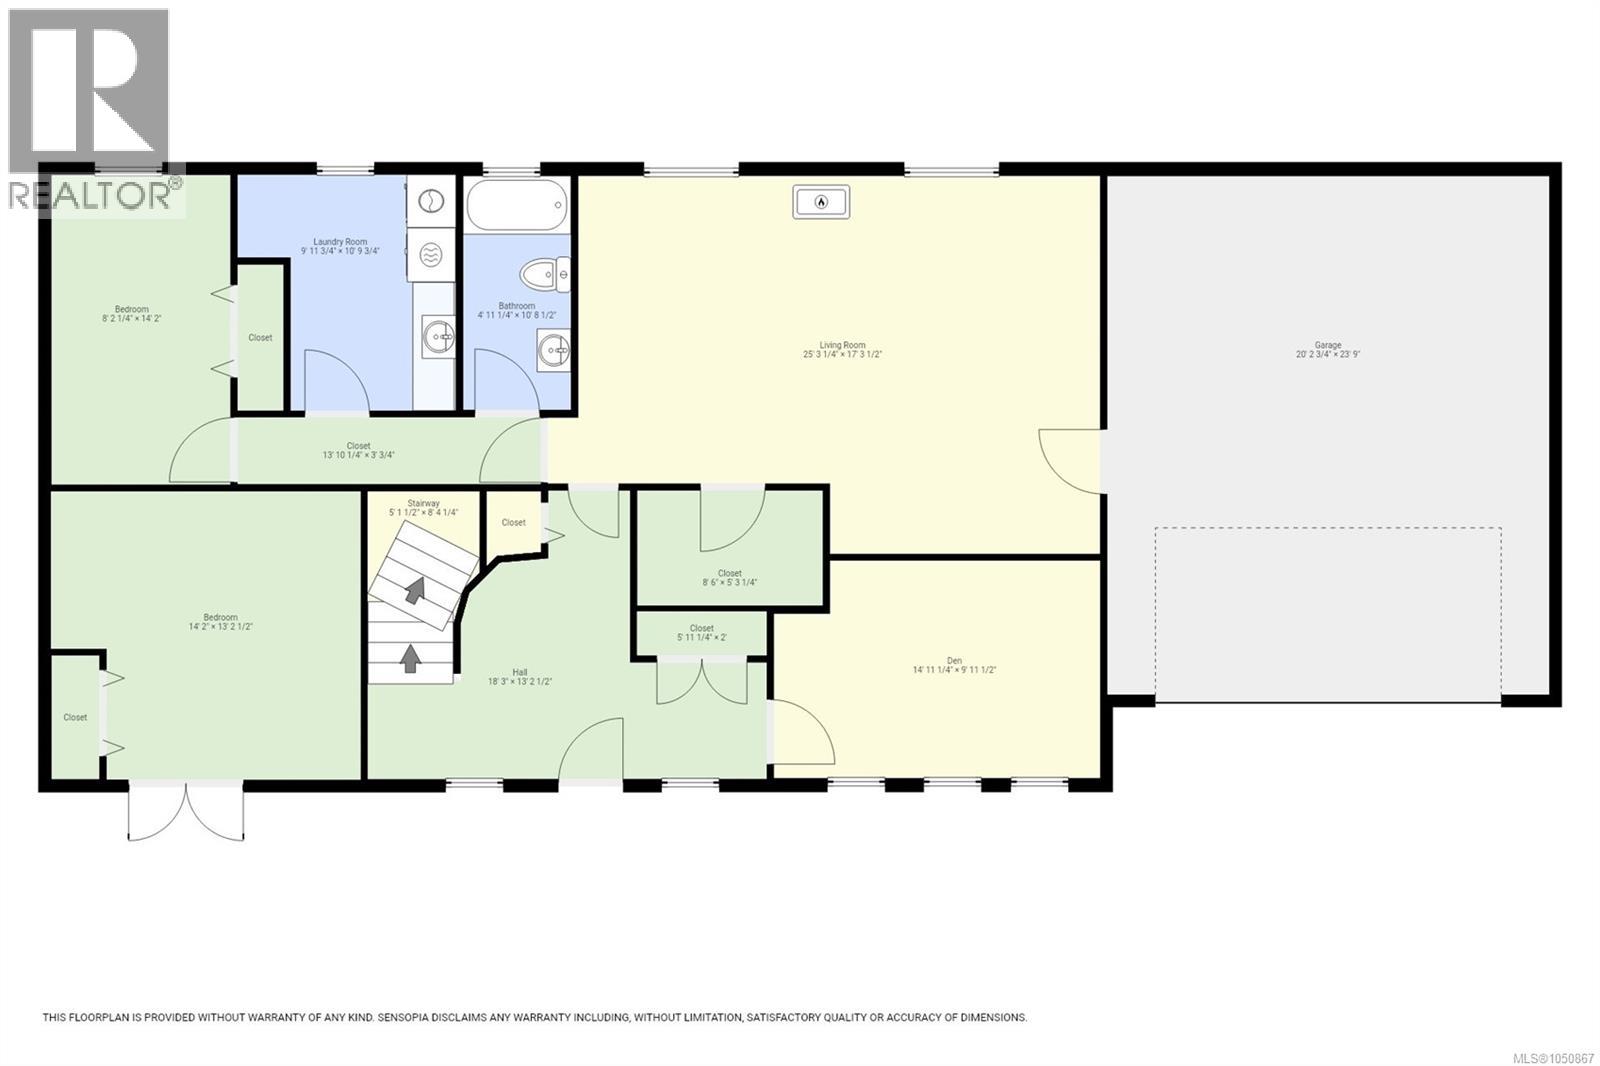
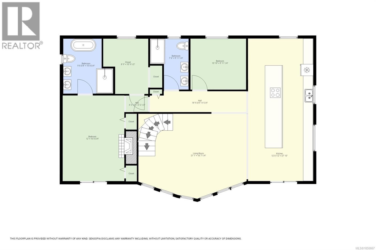
Sweeping 280 degree mountain views, half an acre and an established Airbnb make this Gold River home something special. Set on a quiet cul de sac, this almost 3,500 sq ft home was fully renovated about four years ago, including the layout, electrical, plumbing, exterior and interior finishes. Two bedrooms are upstairs, with a two bedroom Airbnb downstairs, plus a separate office and family room with a wood stove. Outside, enjoy a large deck, fruit trees, fenced raised garden beds and a chicken coop. The Airbnb receives regular bookings throughout the year. An RV hookup and electrical and plumbing run to the yard provide a starting point for exploring a potential carriage home or additional accommodation, subject to required approvals. Close to coffee shops, hiking and dirt biking trails, with local schools, an arena, aquatic centre and community events, this home brings together space, income potential and small town living. (id:44393)
| MLS® Number | 1050867 |
| Property Type | Single Family |
| Neigbourhood | Gold River |
| Features | Cul-de-sac, Other |
| Parking Space Total | 4 |
| Plan | Vip49219 |
| Structure | Greenhouse |
| View Type | Mountain View |
| Bathroom Total | 3 |
| Bedrooms Total | 4 |
| Appliances | Range, Dishwasher, Dryer, Freezer, Microwave, Oven - Built-in, Refrigerator, See Remarks, Washer |
| Architectural Style | Westcoast |
| Constructed Date | 1990 |
| Cooling Type | Air Conditioned |
| Fireplace Present | Yes |
| Fireplace Total | 3 |
| Heating Fuel | Electric, Wood |
| Heating Type | Heat Pump |
| Size Interior | 2,896 Ft2 |
| Type | House |
| Garage | |
| R V |
| Access Type | Road Access |
| Acreage | No |
| Size Irregular | 0.54 |
| Size Total | 0.54 Ac |
| Size Total Text | 0.54 Ac |
| Zoning Description | R1 |
| Zoning Type | Residential |
| Level | Type | Length | Width | Dimensions |
|---|---|---|---|---|
| Lower Level | Storage | 5'3 x 8'6 | ||
| Lower Level | Entrance | 13'2 x 18'3 | ||
| Lower Level | Laundry Room | 10'9 x 9'11 | ||
| Lower Level | Bedroom | 13'2 x 14'2 | ||
| Lower Level | Bedroom | 14'2 x 8'2 | ||
| Lower Level | Bathroom | 14'5 x 8'9 | ||
| Lower Level | Recreation Room | 17'3 x 25'3 | ||
| Lower Level | Den | 9'11 x 14'11 | ||
| Main Level | Ensuite | 10'8 x 9'8 | ||
| Main Level | Primary Bedroom | 12 ft | Measurements not available x 12 ft | |
| Main Level | Bathroom | 9'11 x 7'6 | ||
| Main Level | Bedroom | 9'11 x 10'10 | ||
| Main Level | Kitchen | 27'10 x 12'8 | ||
| Main Level | Living Room | 16'7 x 21'1 |
https://www.realtor.ca/real-estate/30389945/527-burman-crt-gold-river-gold-river
Contact us for more information
Michaela Cole

(250) 286-3293
(888) 286-1932
(250) 286-1932
www.campbellriverrealestate.com/

The trademarks REALTOR®, REALTORS®, and the REALTOR® logo are controlled by The Canadian Real Estate Association (CREA) and identify real estate professionals who are members of CREA. The trademarks MLS®, Multiple Listing Service® and the associated logos are owned by The Canadian Real Estate Association (CREA) and identify the quality of services provided by real estate professionals who are members of CREA. The trademark DDF® is owned by The Canadian Real Estate Association (CREA) and identifies CREA's Data Distribution Facility (DDF®)