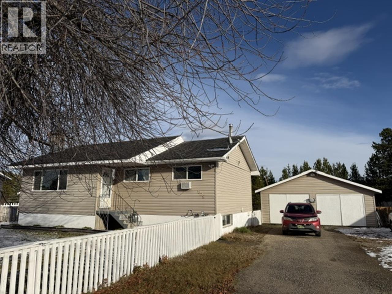
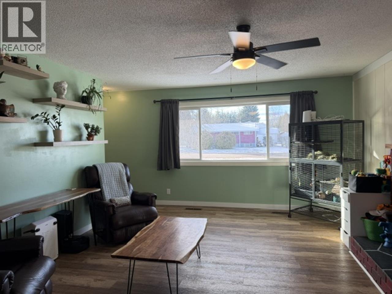
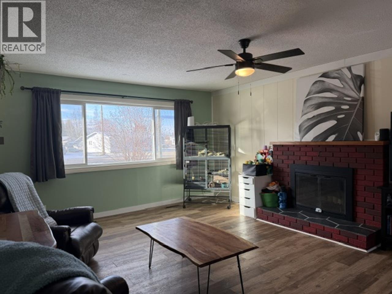
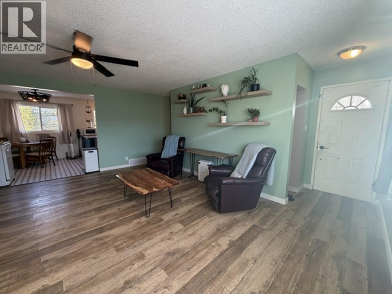
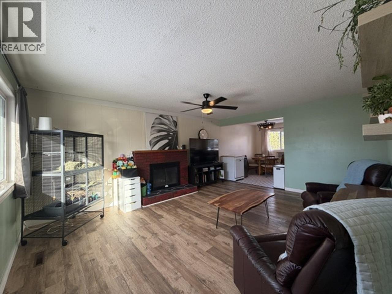
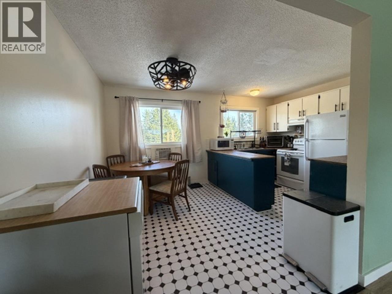
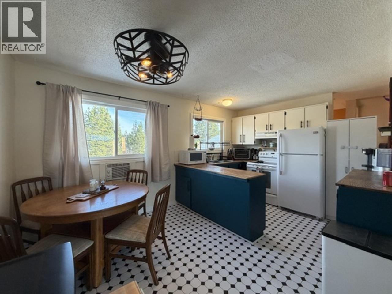
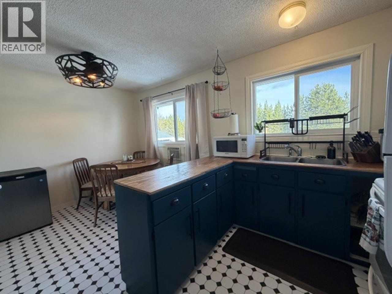
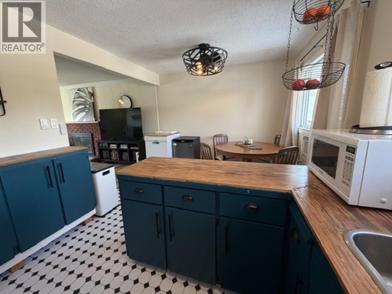
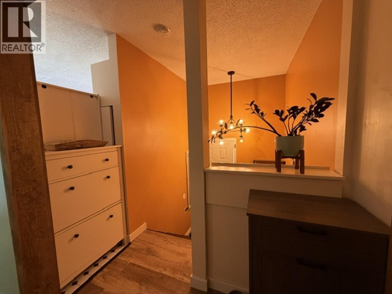
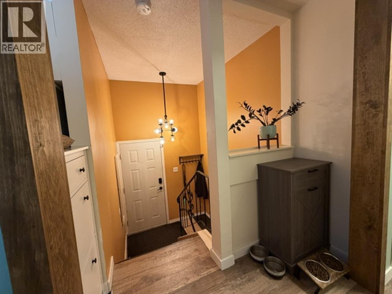
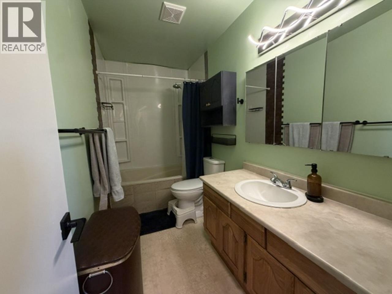
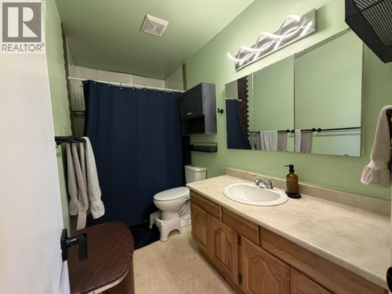
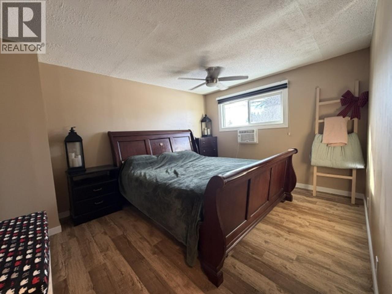
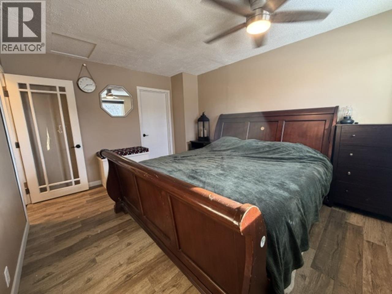
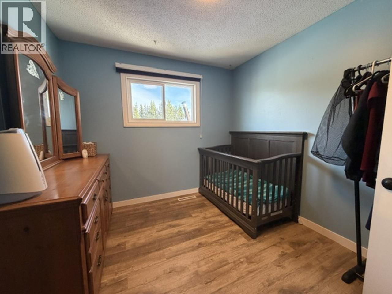
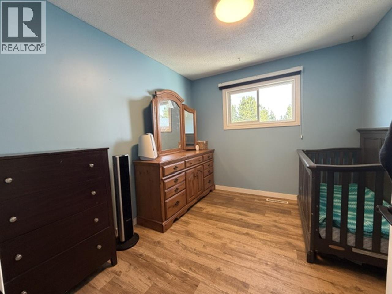
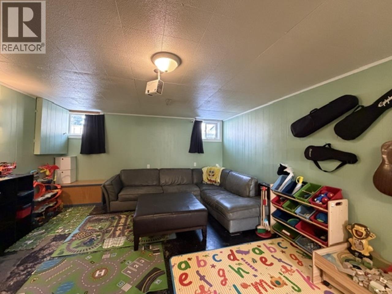
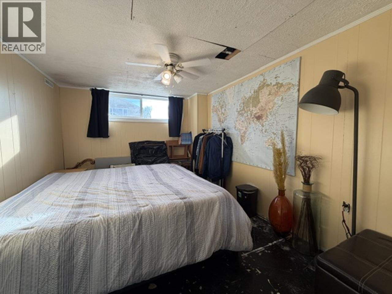
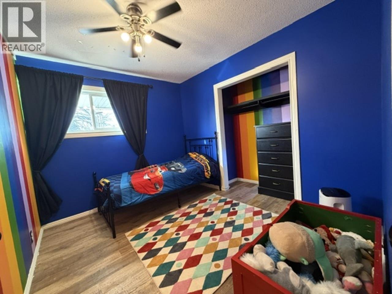
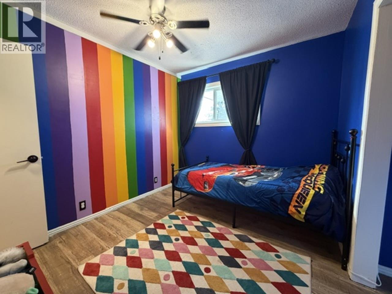
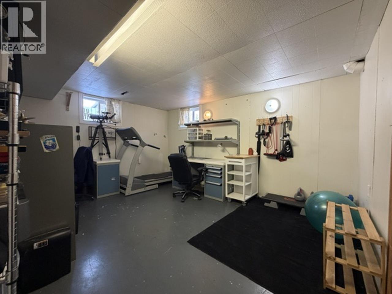
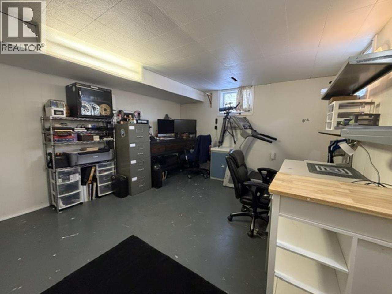
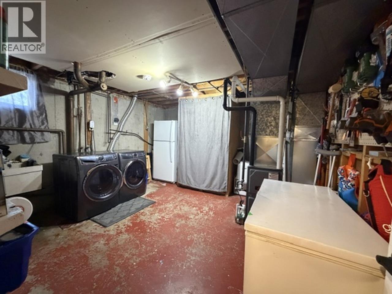
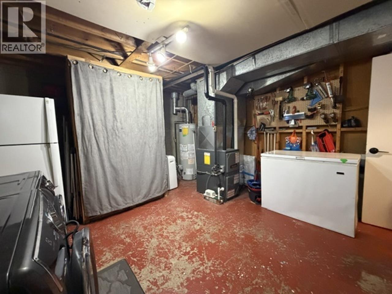
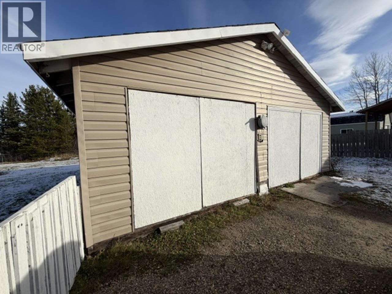
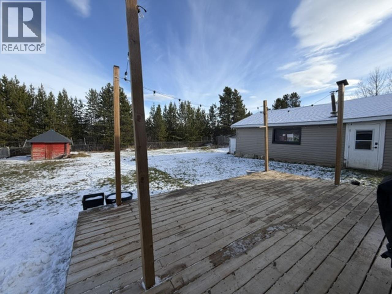
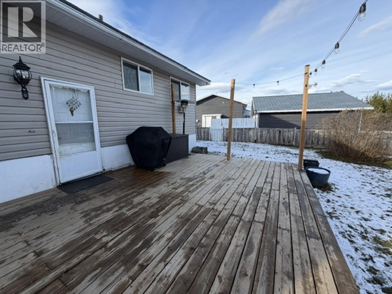
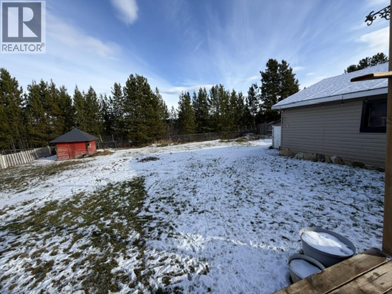
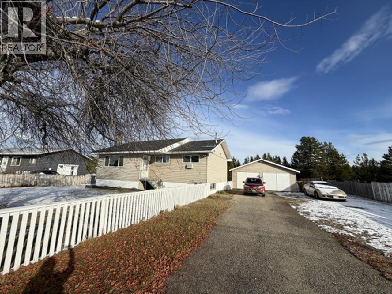
Welcome to Bear Lake—where small-community living meets abundant outdoor recreation and growing economic opportunity in the region. Set on a large lot, this cozy family home offers generously sized rooms on both levels, with plenty of space for entertaining, everyday family life, and hosting guests. Enjoy peace of mind with vinyl windows throughout, 35-year shingles installed in 2015, and garage shingles completed in 2018. The newer deck, just 2 years old, extends your living space outdoors, while the furnace and hot water tank were replaced in 2025. A large detached garage/workshop provides excellent space for projects, vehicles, recreational equipment, or storage, complemented by a handy garden shed. Backing onto former school ground providing peace and privacy (id:44393)
| MLS® Number | R3179810 |
| Property Type | Single Family |
| Bathroom Total | 1 |
| Bedrooms Total | 5 |
| Basement Development | Finished |
| Basement Type | Full (finished) |
| Constructed Date | 1966 |
| Construction Style Attachment | Detached |
| Exterior Finish | Vinyl Siding |
| Fireplace Present | Yes |
| Fireplace Total | 1 |
| Foundation Type | Concrete Perimeter |
| Heating Fuel | Natural Gas |
| Heating Type | Forced Air |
| Roof Material | Asphalt Shingle |
| Roof Style | Conventional |
| Stories Total | 2 |
| Size Interior | 2,040 Sqft |
| Total Finished Area | 2040 Sqft |
| Type | House |
| Utility Water | Community Water System |
| Detached Garage | |
| Open | |
| R V |
| Acreage | No |
| Size Irregular | 15015 |
| Size Total | 15015 Sqft |
| Size Total Text | 15015 Sqft |
| Level | Type | Length | Width | Dimensions |
|---|---|---|---|---|
| Basement | Bedroom 4 | 10 ft ,6 in | 8 ft ,9 in | 10 ft ,6 in x 8 ft ,9 in |
| Basement | Bedroom 5 | 12 ft ,9 in | 9 ft ,1 in | 12 ft ,9 in x 9 ft ,1 in |
| Basement | Family Room | 14 ft | 22 ft ,8 in | 14 ft x 22 ft ,8 in |
| Basement | Laundry Room | 14 ft | 13 ft | 14 ft x 13 ft |
| Main Level | Living Room | 14 ft | 17 ft ,9 in | 14 ft x 17 ft ,9 in |
| Main Level | Kitchen | 7 ft | 10 ft | 7 ft x 10 ft |
| Main Level | Eating Area | 8 ft | 10 ft | 8 ft x 10 ft |
| Main Level | Bedroom 2 | 10 ft ,4 in | 11 ft | 10 ft ,4 in x 11 ft |
| Main Level | Primary Bedroom | 13 ft ,8 in | 11 ft ,4 in | 13 ft ,8 in x 11 ft ,4 in |
| Main Level | Bedroom 3 | 9 ft | 9 ft ,1 in | 9 ft x 9 ft ,1 in |
https://www.realtor.ca/real-estate/30461507/528-kodiak-street-bear-lake
Contact us for more information
Kristine Newell

(250) 563-1000
(250) 563-1005
www.teampowerhouse.com/

The trademarks REALTOR®, REALTORS®, and the REALTOR® logo are controlled by The Canadian Real Estate Association (CREA) and identify real estate professionals who are members of CREA. The trademarks MLS®, Multiple Listing Service® and the associated logos are owned by The Canadian Real Estate Association (CREA) and identify the quality of services provided by real estate professionals who are members of CREA. The trademark DDF® is owned by The Canadian Real Estate Association (CREA) and identifies CREA's Data Distribution Facility (DDF®)