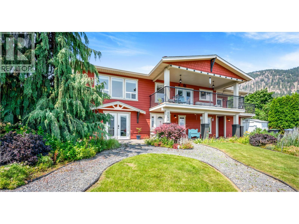
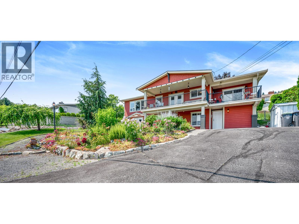
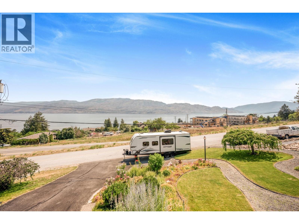
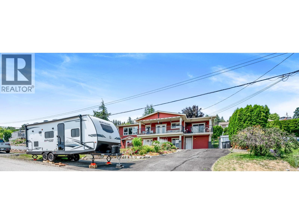
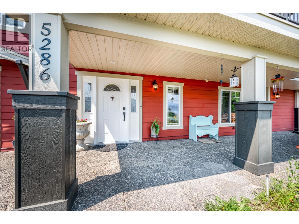
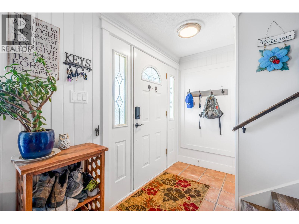
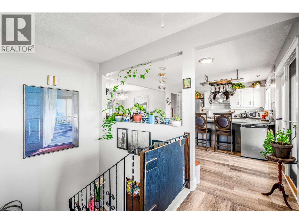
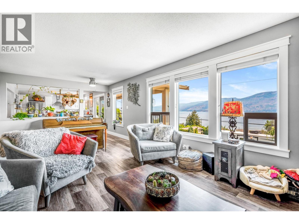
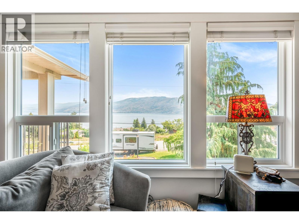
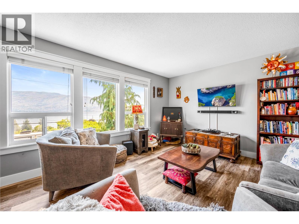
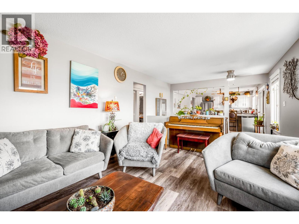
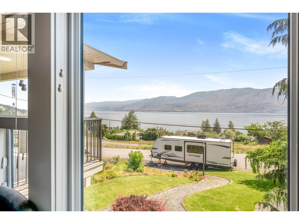
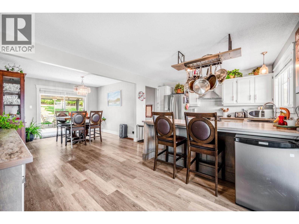
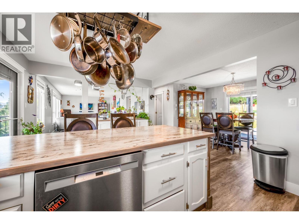
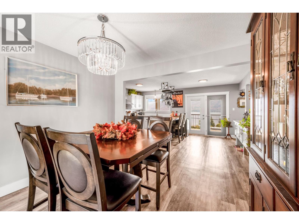
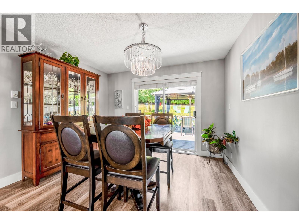
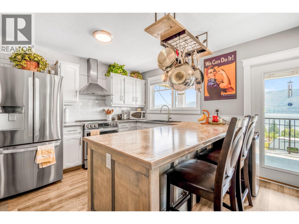
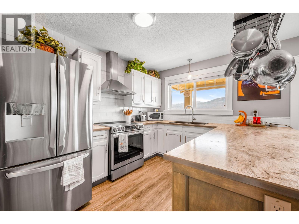
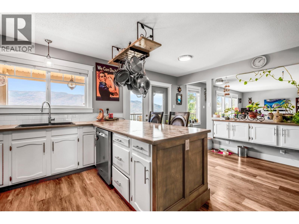
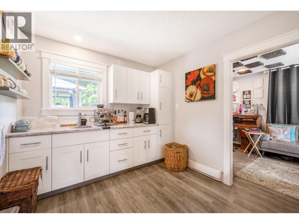
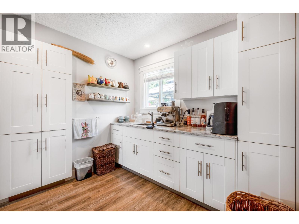
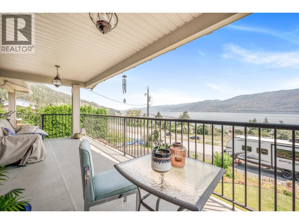
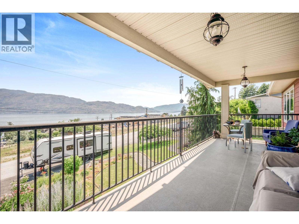
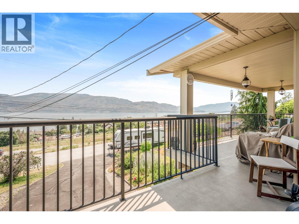
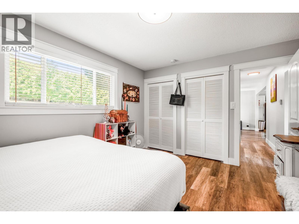
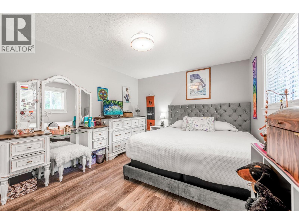
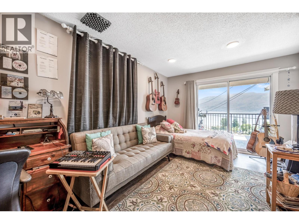
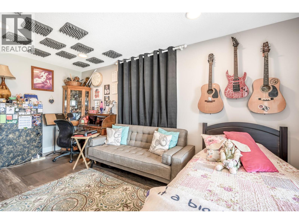
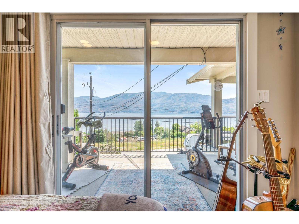
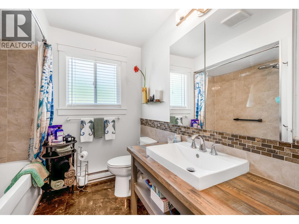
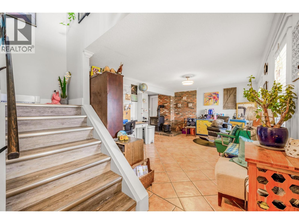
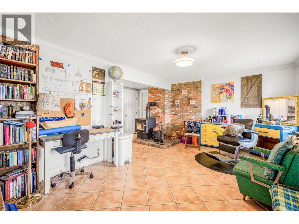
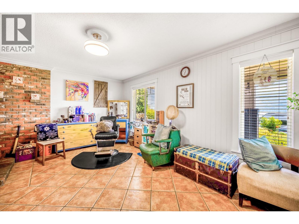
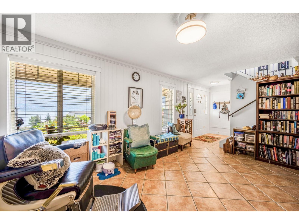
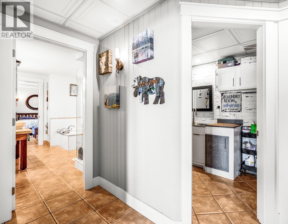
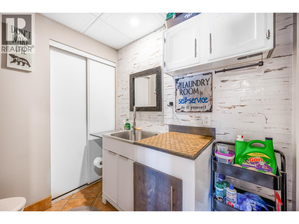
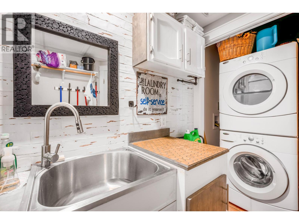
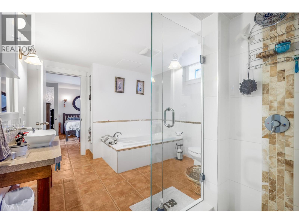
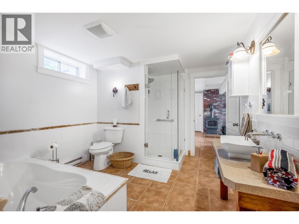
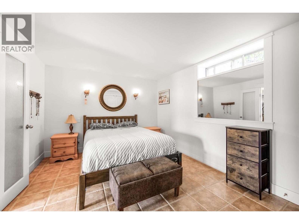
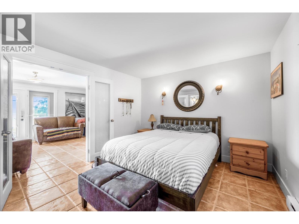
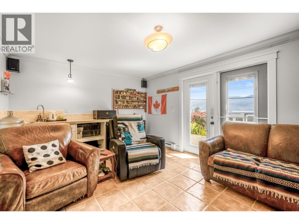
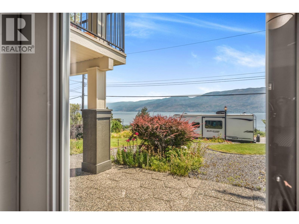
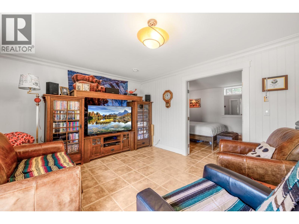
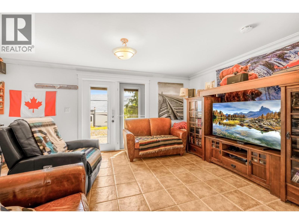
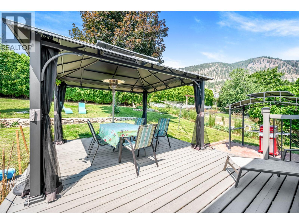
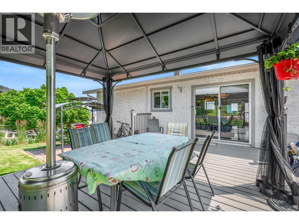
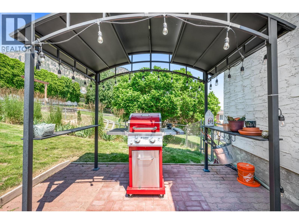
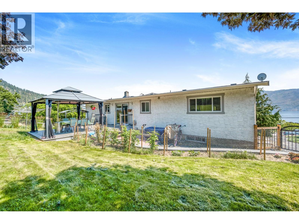
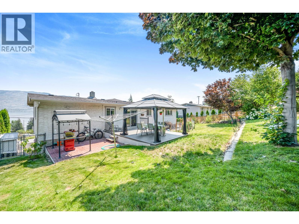
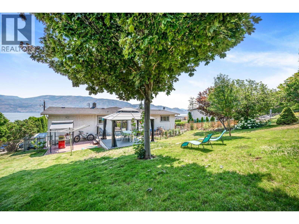
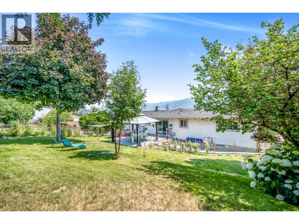
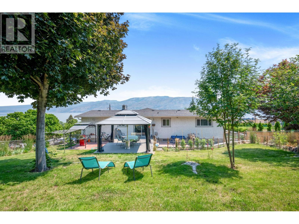
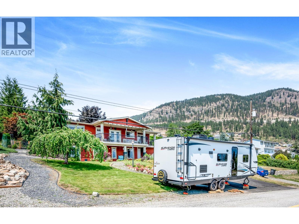
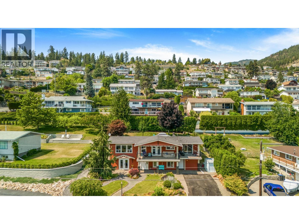
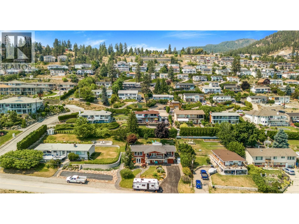
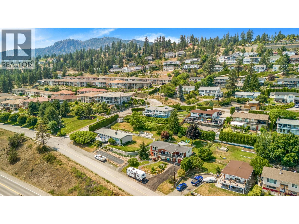
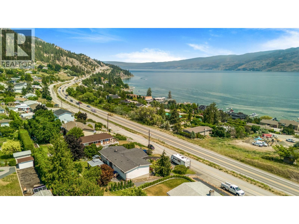
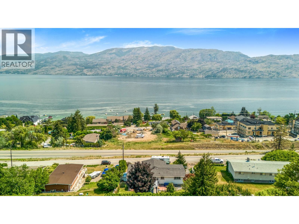
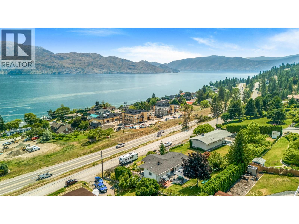
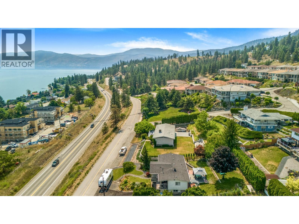
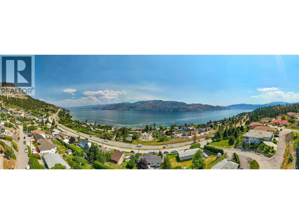
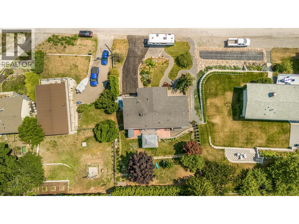
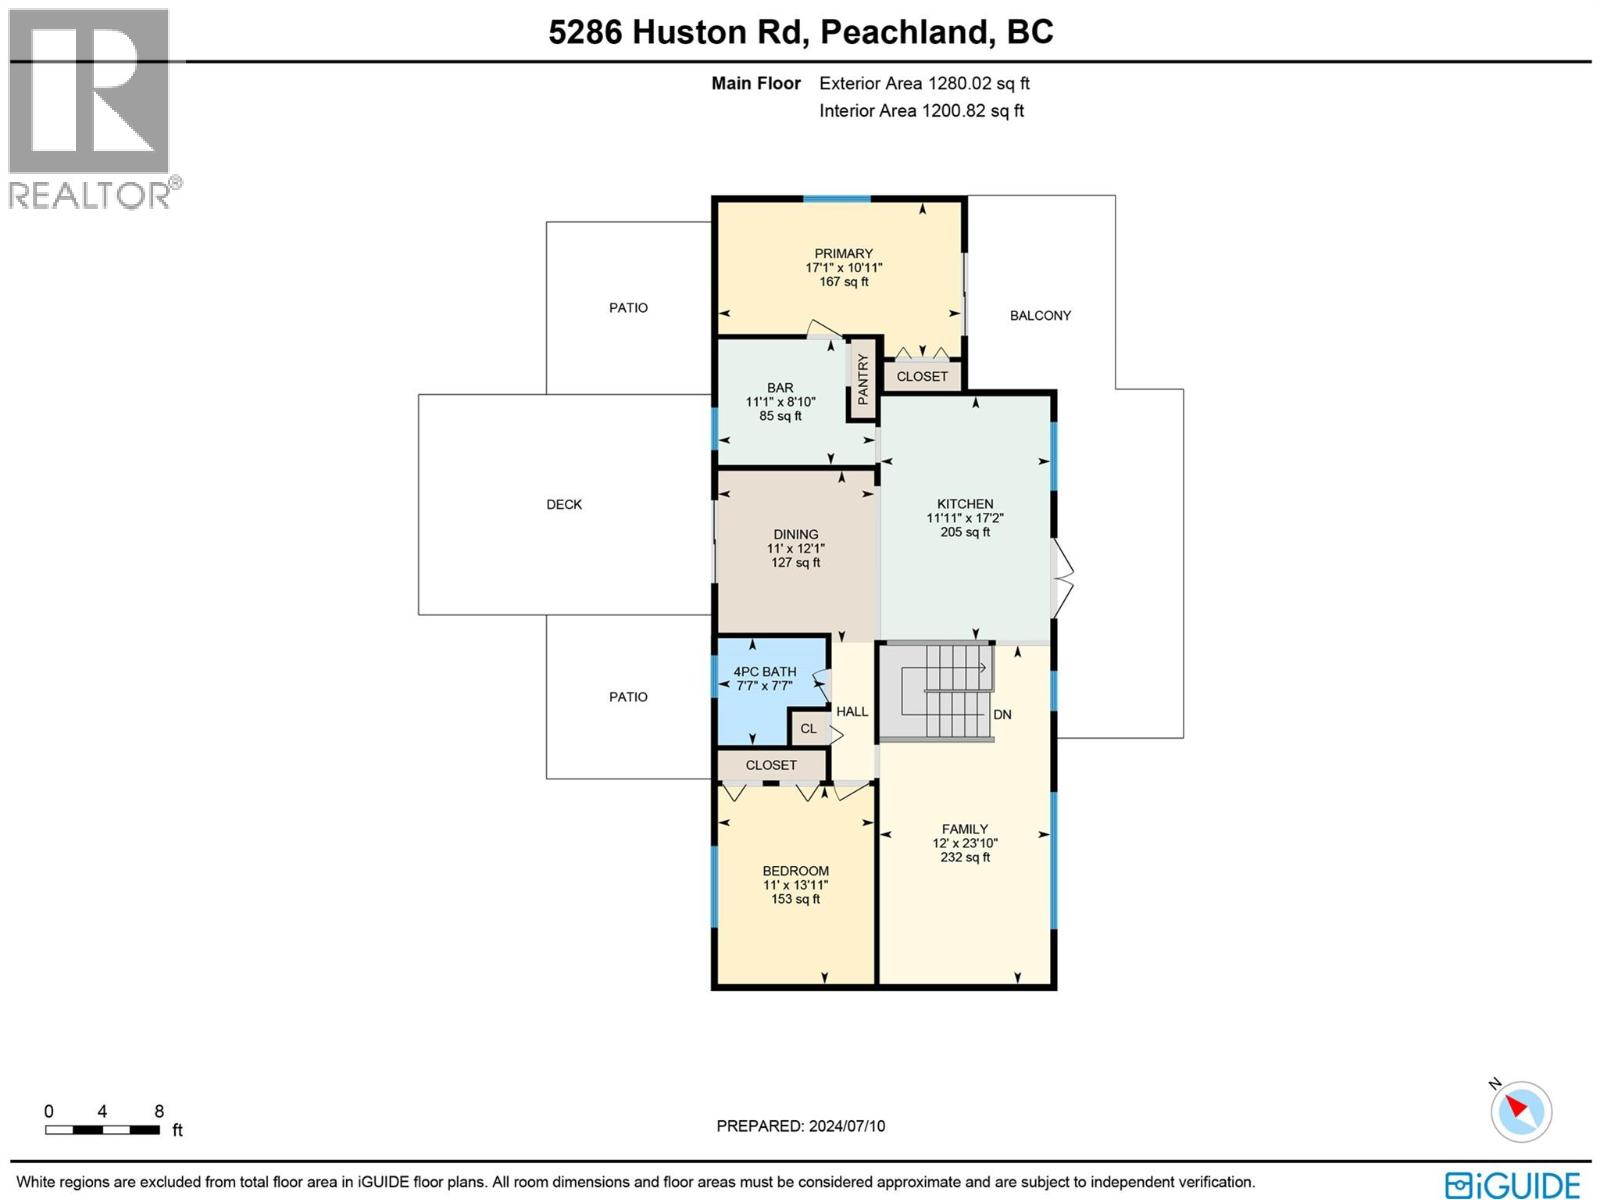
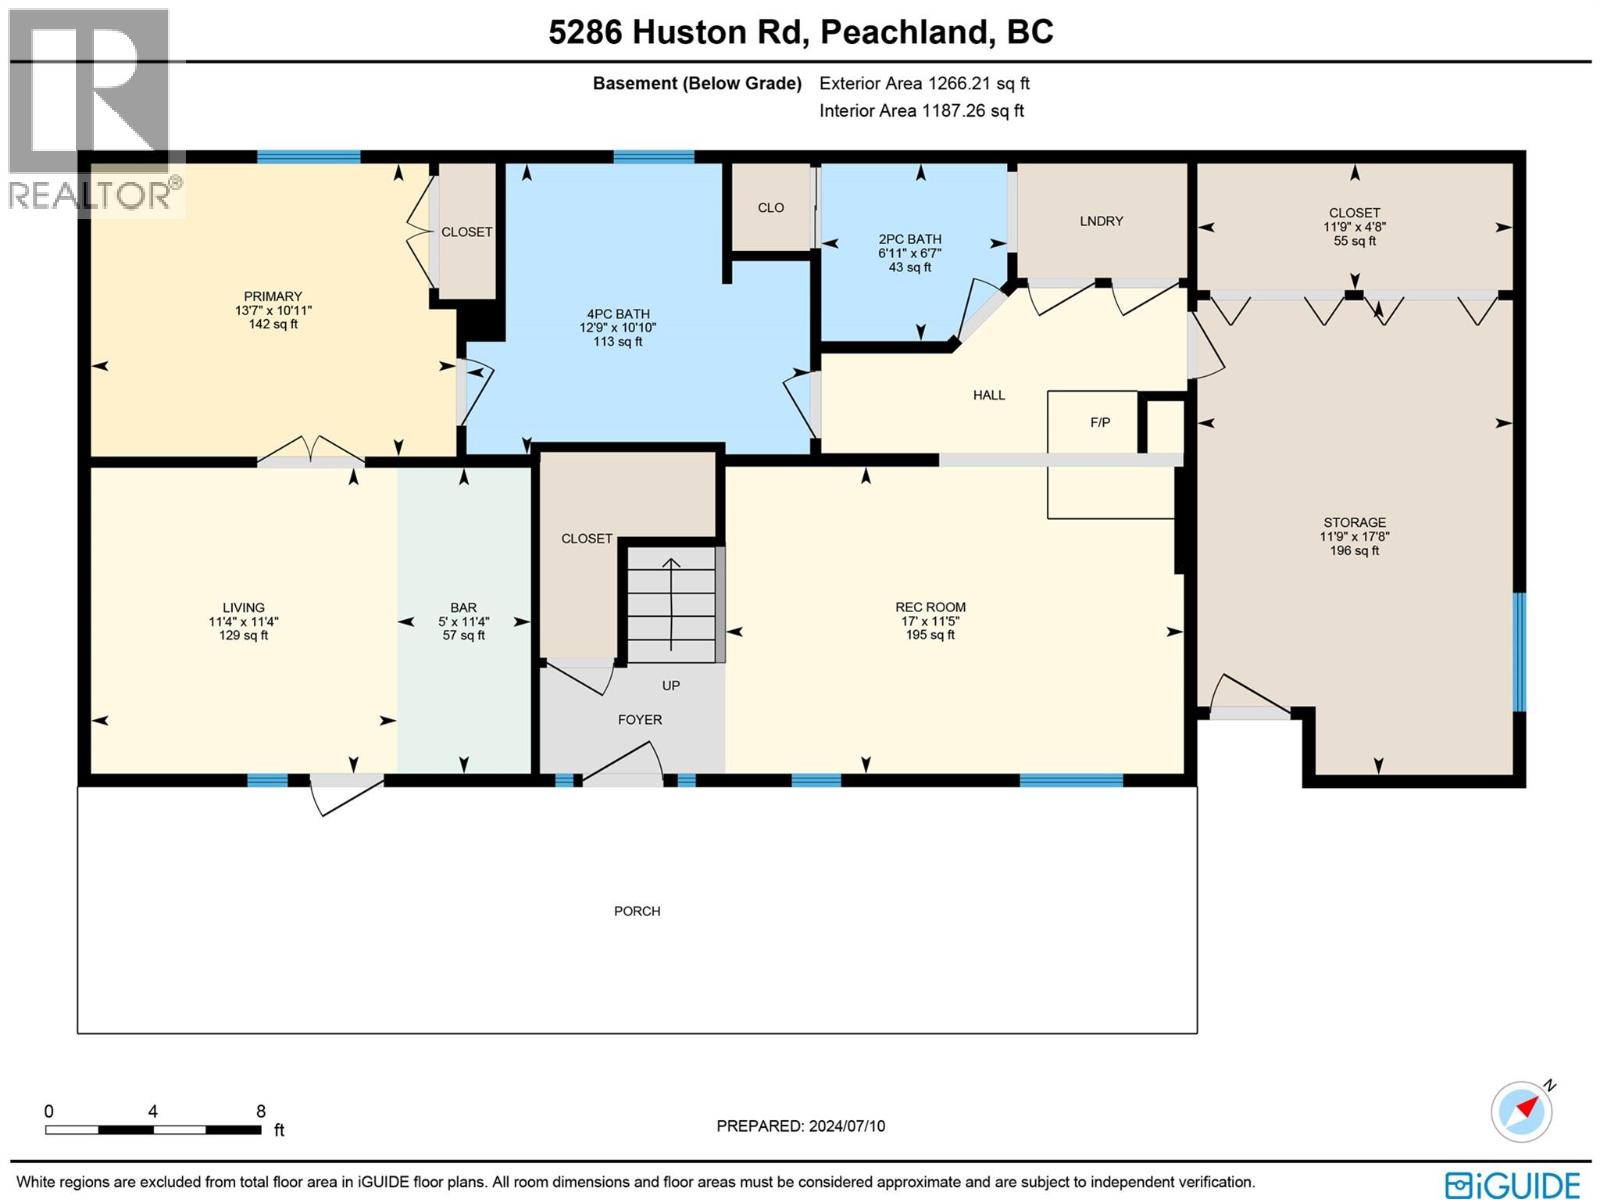
Stunning 180 degree LAKEVIEW! This is a must see! Experience lake views and a relaxed lifestyle in beautiful Peachland, BC! This 3-bedroom, 2.5-bathroom home offers tasteful renovations and stunning lake views, making it an exceptional opportunity. Situated on a spacious, fully landscaped 0.22-acre lot, the property features numerous updates, including SOUND PROOF living room windows $5,500, Heat Pump System: $21,000, Electrical Upgrade $9000, New Hot tub $12,000, Front Yard Reno (New stone stairs, etc) $17,000, Plumbing and Bathroom upgrades $2200, New Shed $5000, and new vinyl plank flooring. The bright and inviting kitchen is equipped with a new sink and faucet, as well as a butler’s pantry for convenient storage and prep. Enjoy the expansive lake and mountain views from the oversized front patio. The downstairs area includes an in-law suite with a kitchenette, separate entry, and a spa bathroom with a soaker tub and walk-in shower. Stay cozy in the winter months with a free-standing wood-burning stove and keep those utility bills low. For the DIY enthusiast, there's an enclosed workshop with plenty of storage (could be opened back up for garage). The large, private backyard with a brand new hot tub and patio is perfect for outdoor activities. Located just a short drive from Peachland's restaurants, wineries, and beaches. Measurements are approximate; please verify if important. (id:44393)
| MLS® Number | 10405013 |
| Property Type | Single Family |
| Neigbourhood | Peachland |
| Amenities Near By | Public Transit, Park, Recreation, Schools, Shopping |
| Community Features | Family Oriented |
| Features | Two Balconies |
| Parking Space Total | 6 |
| View Type | City View, Lake View, Mountain View, View Of Water, View (panoramic) |
| Bathroom Total | 3 |
| Bedrooms Total | 3 |
| Appliances | Refrigerator, Dishwasher, Dryer, Range - Electric, Washer |
| Constructed Date | 1969 |
| Construction Style Attachment | Detached |
| Cooling Type | Heat Pump |
| Exterior Finish | Stucco, Other |
| Fireplace Present | Yes |
| Fireplace Total | 1 |
| Fireplace Type | Free Standing Metal |
| Flooring Type | Ceramic Tile, Vinyl |
| Half Bath Total | 1 |
| Heating Fuel | Electric, Wood |
| Heating Type | Heat Pump, Stove |
| Roof Material | Asphalt Shingle |
| Roof Style | Unknown |
| Stories Total | 2 |
| Size Interior | 2,540 Sqft |
| Type | House |
| Utility Water | Municipal Water |
| Other | |
| Oversize | |
| R V | 1 |
| Access Type | Easy Access, Highway Access |
| Acreage | No |
| Fence Type | Fence |
| Land Amenities | Public Transit, Park, Recreation, Schools, Shopping |
| Landscape Features | Landscaped |
| Sewer | Municipal Sewage System |
| Size Frontage | 75 Ft |
| Size Irregular | 0.22 |
| Size Total | 0.22 Ac|under 1 Acre |
| Size Total Text | 0.22 Ac|under 1 Acre |
| Level | Type | Length | Width | Dimensions |
|---|---|---|---|---|
| Second Level | Full Bathroom | 7'6'' x 7'6'' | ||
| Second Level | Bedroom | 14'0'' x 11'1'' | ||
| Second Level | Primary Bedroom | 11'1'' x 16'9'' | ||
| Second Level | Living Room | 17'0'' x 12'1'' | ||
| Second Level | Other | 8'11'' x 11'0'' | ||
| Second Level | Dining Room | 11'6'' x 11'0'' | ||
| Second Level | Kitchen | 17'4'' x 12'1'' | ||
| Main Level | Storage | 12'2'' x 18'4'' | ||
| Main Level | 2pc Bathroom | 6'11'' x 6'8'' | ||
| Main Level | 4pc Bathroom | 12'10'' x 10'5'' | ||
| Main Level | Bedroom | 13'8'' x 11'0'' | ||
| Main Level | Other | 16'6'' x 11'6'' | ||
| Main Level | Family Room | 17'4'' x 11'7'' |
https://www.realtor.ca/real-estate/30470078/5286-huston-road-peachland-peachland
Contact us for more information
Cal Chepil
(778) 760-9073
www.2percentinterior.ca/
Stephanie Guillaume
Personal Real Estate Corporation
(778) 760-9073
www.2percentinterior.ca/

The trademarks REALTOR®, REALTORS®, and the REALTOR® logo are controlled by The Canadian Real Estate Association (CREA) and identify real estate professionals who are members of CREA. The trademarks MLS®, Multiple Listing Service® and the associated logos are owned by The Canadian Real Estate Association (CREA) and identify the quality of services provided by real estate professionals who are members of CREA. The trademark DDF® is owned by The Canadian Real Estate Association (CREA) and identifies CREA's Data Distribution Facility (DDF®)