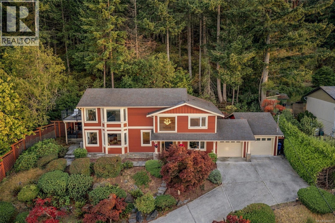
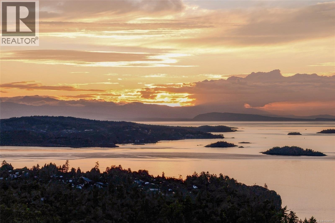
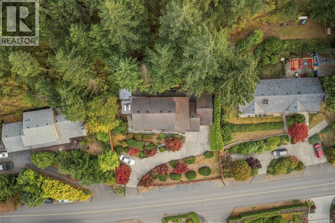
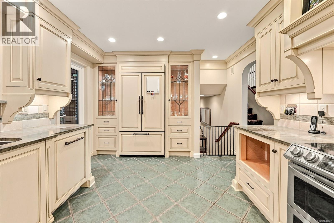
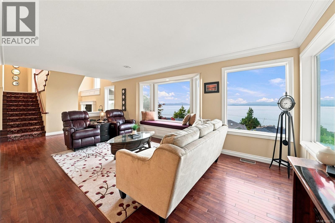
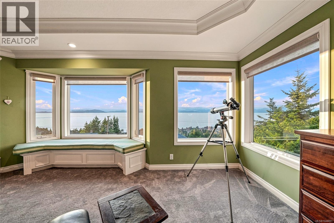
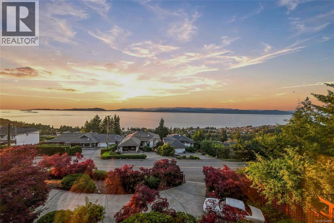
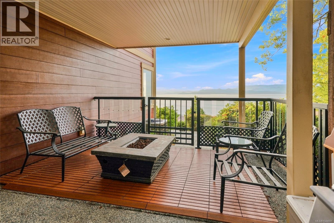
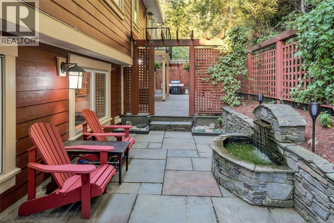
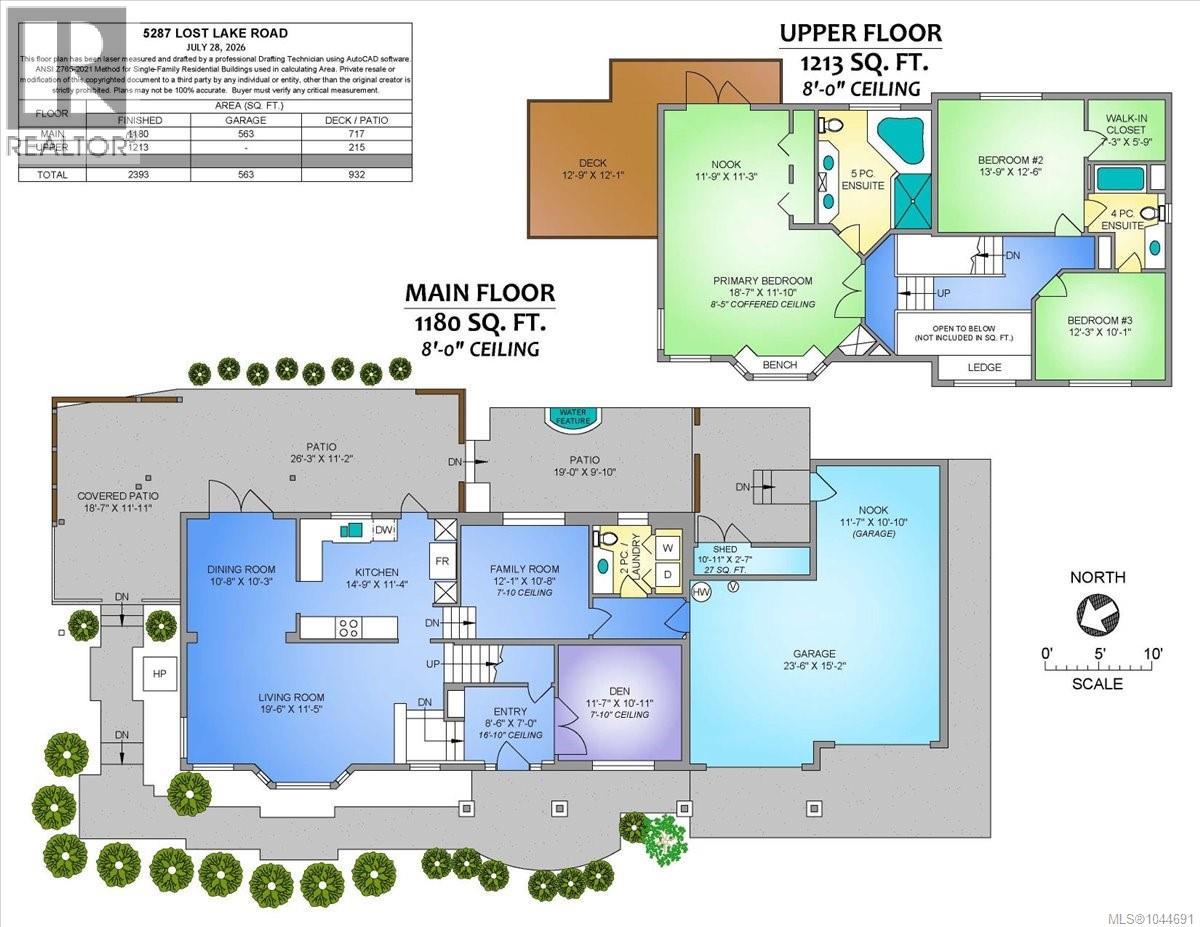
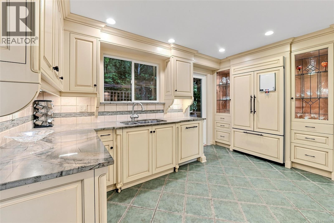
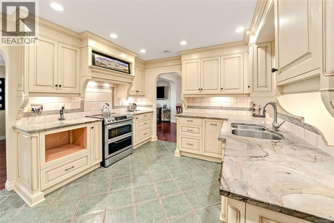
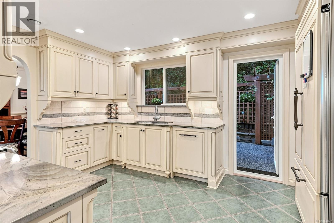
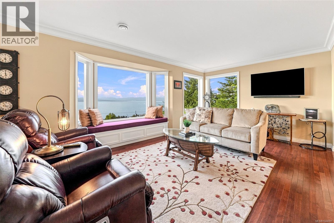
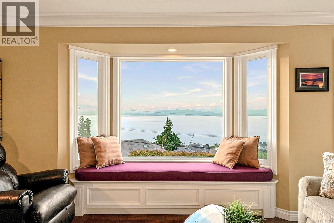
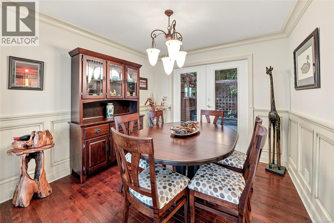
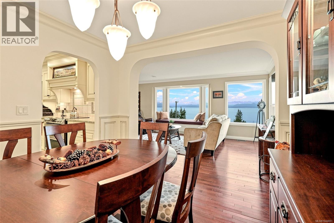
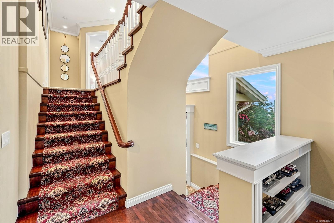
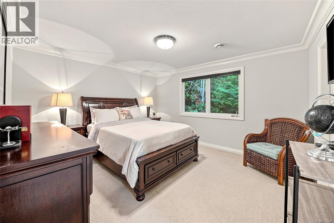
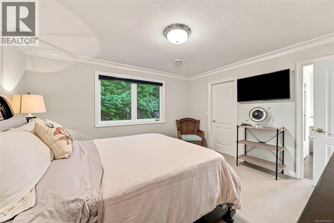
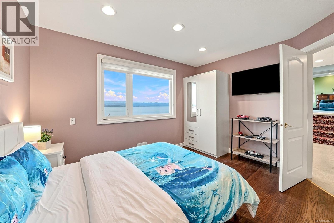
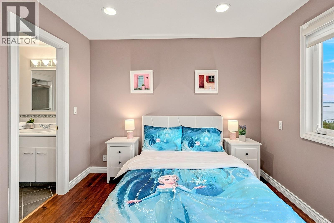
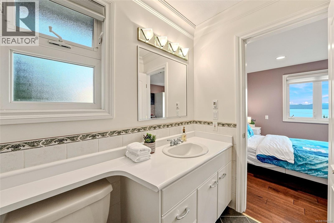
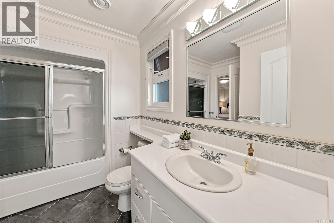
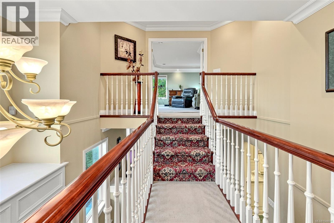
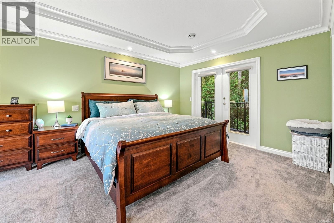
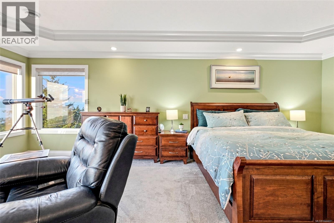
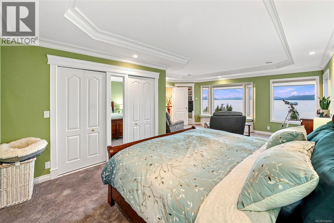
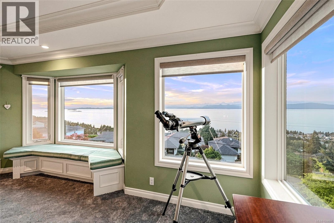
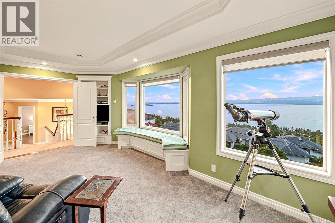
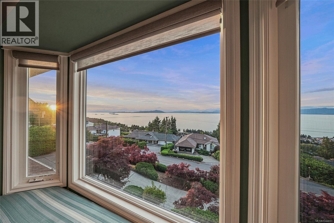
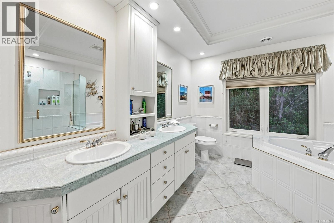
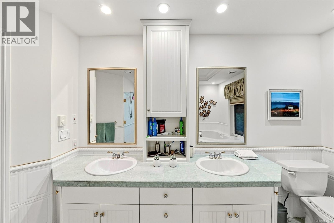
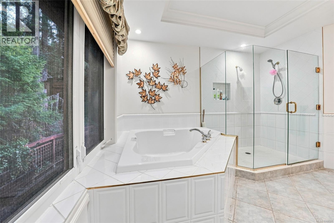
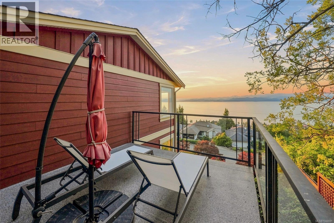
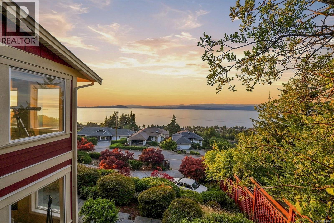
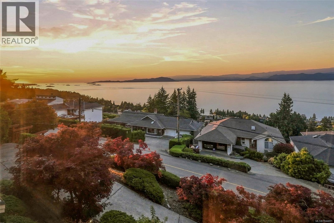
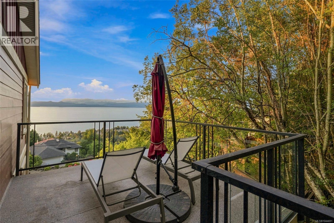
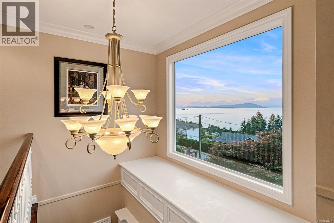
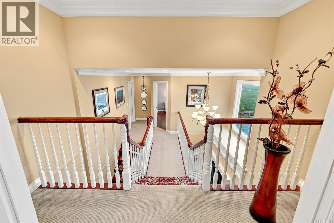
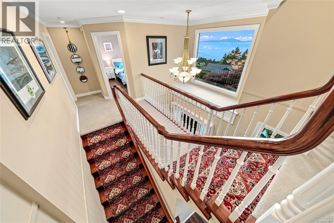
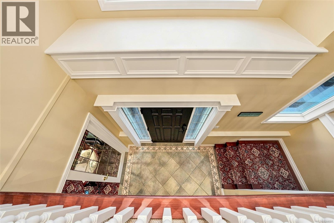
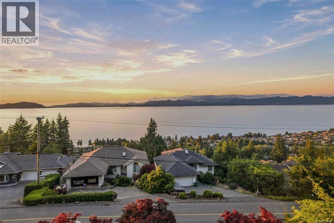
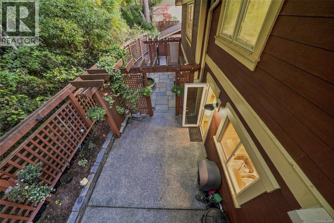
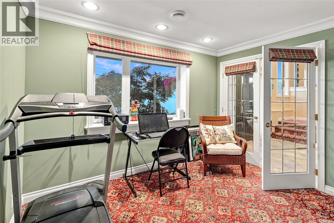
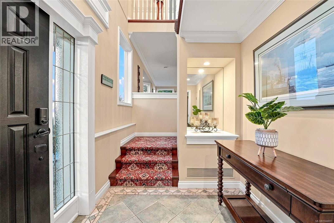
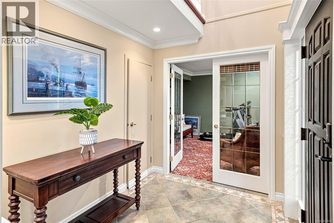
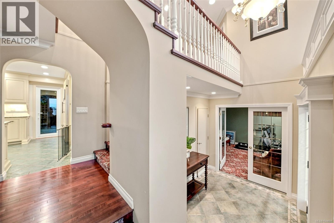
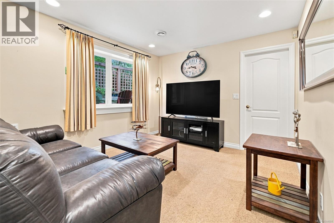
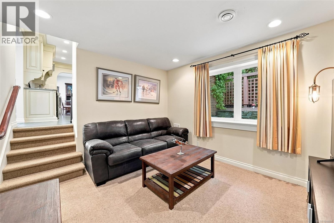
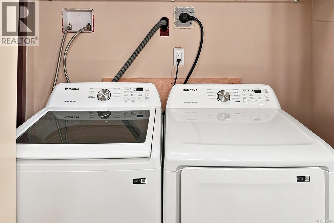
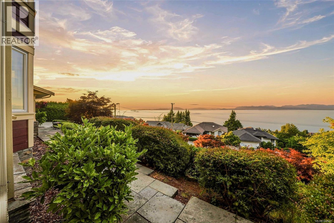
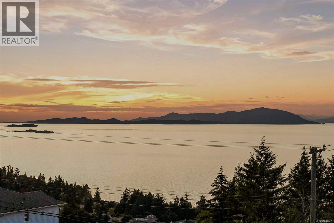
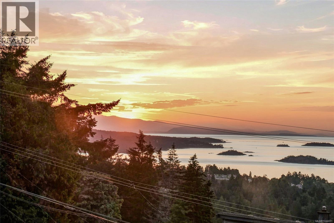
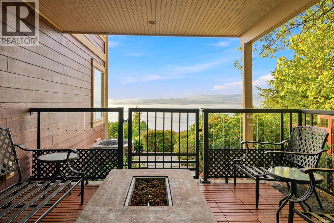
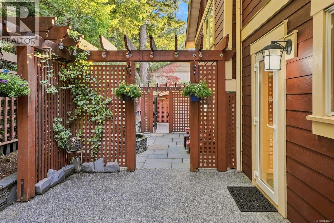
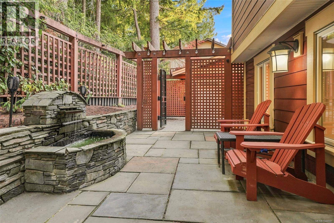
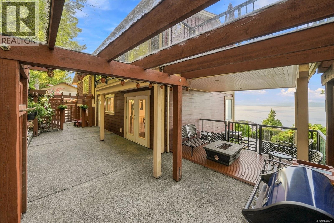
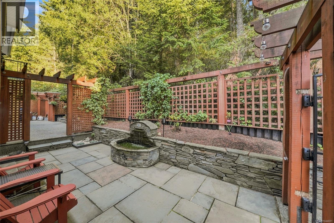
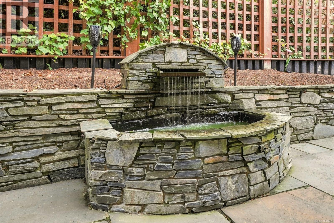
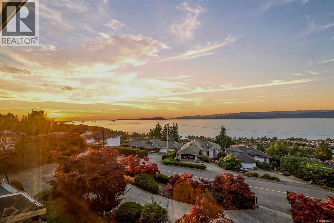
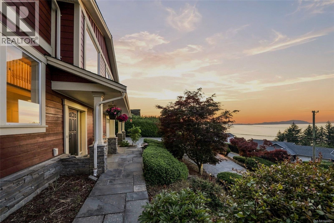
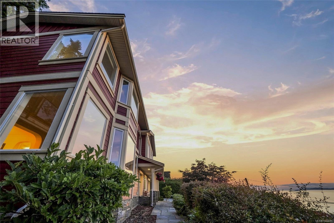
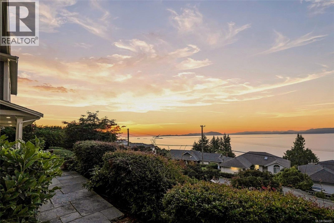
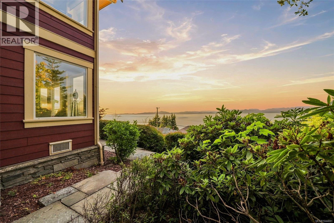
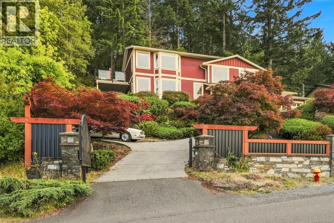

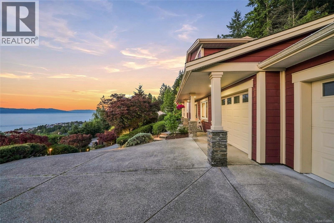
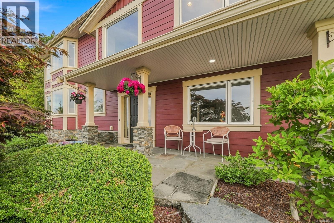
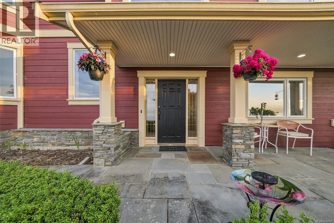
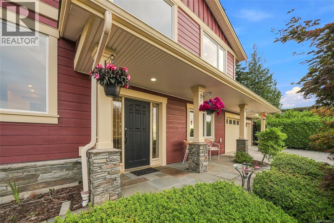
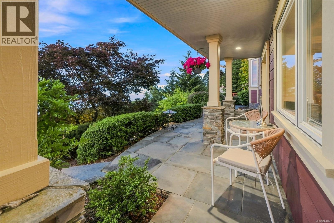
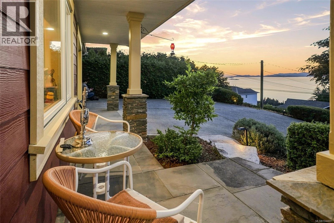
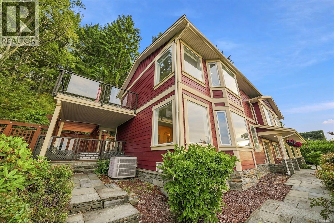
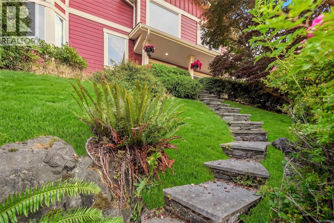
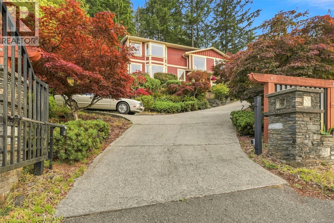
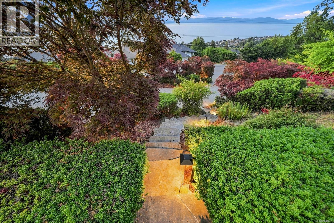
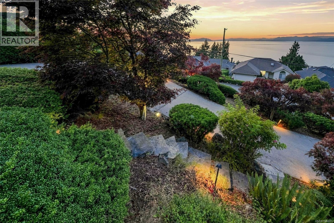
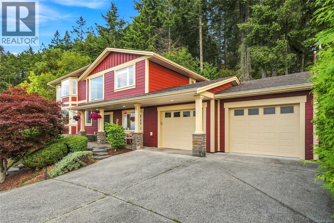
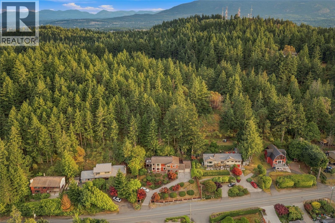
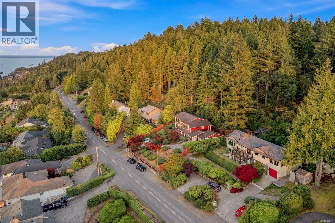
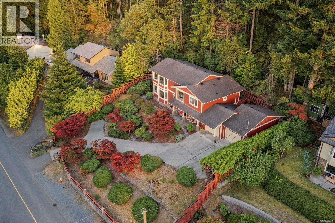
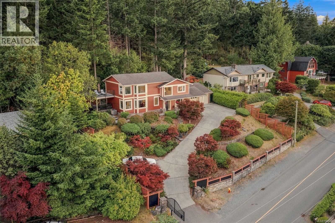
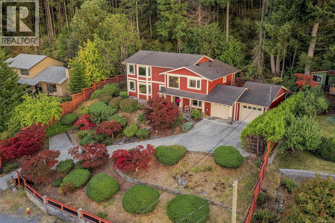
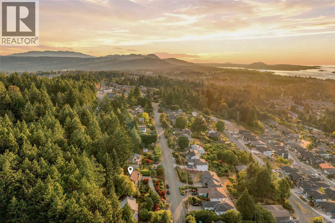
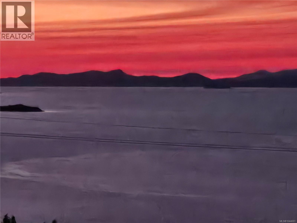
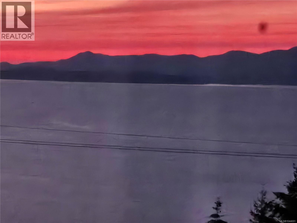
Perched on a gated 0.35-acre property in desirable North Nanaimo, this exceptional 4 bedroom, 3 bathroom renovated home showcases breathtaking ocean views from all three levels. The executive kitchen features high end cabinetry, granite countertops and a newer oven; while hardwood flooring, crown moulding and wainscoting add timeless elegance throughout. The upper level primary bedroom is a true retreat with jaw-dropping views, newer carpet, french doors to a private deck, electric blinds and a spa-inspired ensuite with a soaker tub. Two secondary bedrooms are connected by a convenient shared bathroom. Enjoy a private backyard patio ideal for BBQs and entertaining. Updated washer and dryer, gutter guards, and just minutes from North Nanaimo's shopping, restaurants and everyday conveniences. A rare opportunity to own a home where luxury finishes and spectacular ocean views come together to create an unforgettable living experience. (id:44393)
| MLS® Number | 1044691 |
| Property Type | Single Family |
| Neigbourhood | North Nanaimo |
| Features | Private Setting, Other |
| Parking Space Total | 3 |
| Plan | Vip14646 |
| View Type | Ocean View |
| Bathroom Total | 3 |
| Bedrooms Total | 3 |
| Appliances | Range, Dishwasher, Dryer, Microwave, Oven - Built-in, Refrigerator, Washer |
| Constructed Date | 1975 |
| Cooling Type | Air Conditioned |
| Heating Type | Heat Pump |
| Size Interior | 2,393 Ft2 |
| Type | House |
| Garage |
| Access Type | Road Access |
| Acreage | No |
| Size Irregular | 15525 |
| Size Total | 15525 Sqft |
| Size Total Text | 15525 Sqft |
| Zoning Description | R5 |
| Zoning Type | Residential |
| Level | Type | Length | Width | Dimensions |
|---|---|---|---|---|
| Second Level | Bathroom | 4-Piece | ||
| Second Level | Bedroom | 12'3 x 10'1 | ||
| Second Level | Bedroom | 13'9 x 12'6 | ||
| Second Level | Ensuite | 5-Piece | ||
| Second Level | Primary Bedroom | 18'7 x 11'10 | ||
| Second Level | Sitting Room | 11'9 x 11'3 | ||
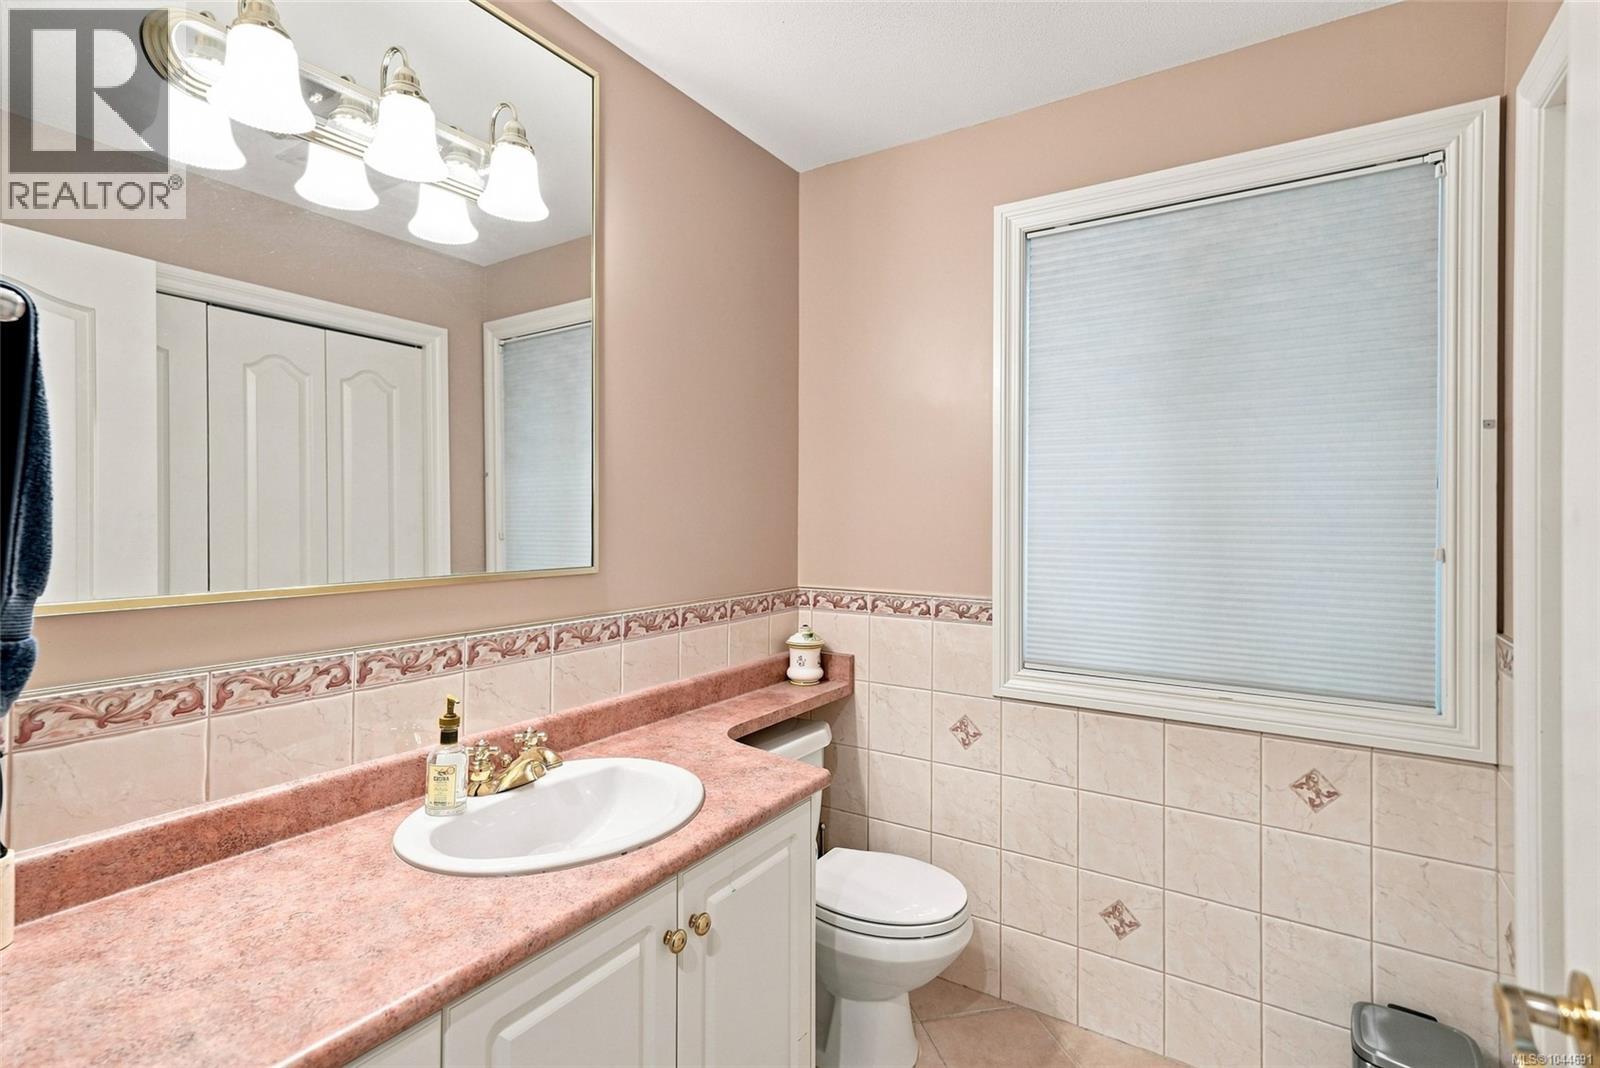
| Main Level | Bathroom | 2-Piece | ||
| Main Level | Den | 11'7 x 10'11 | ||
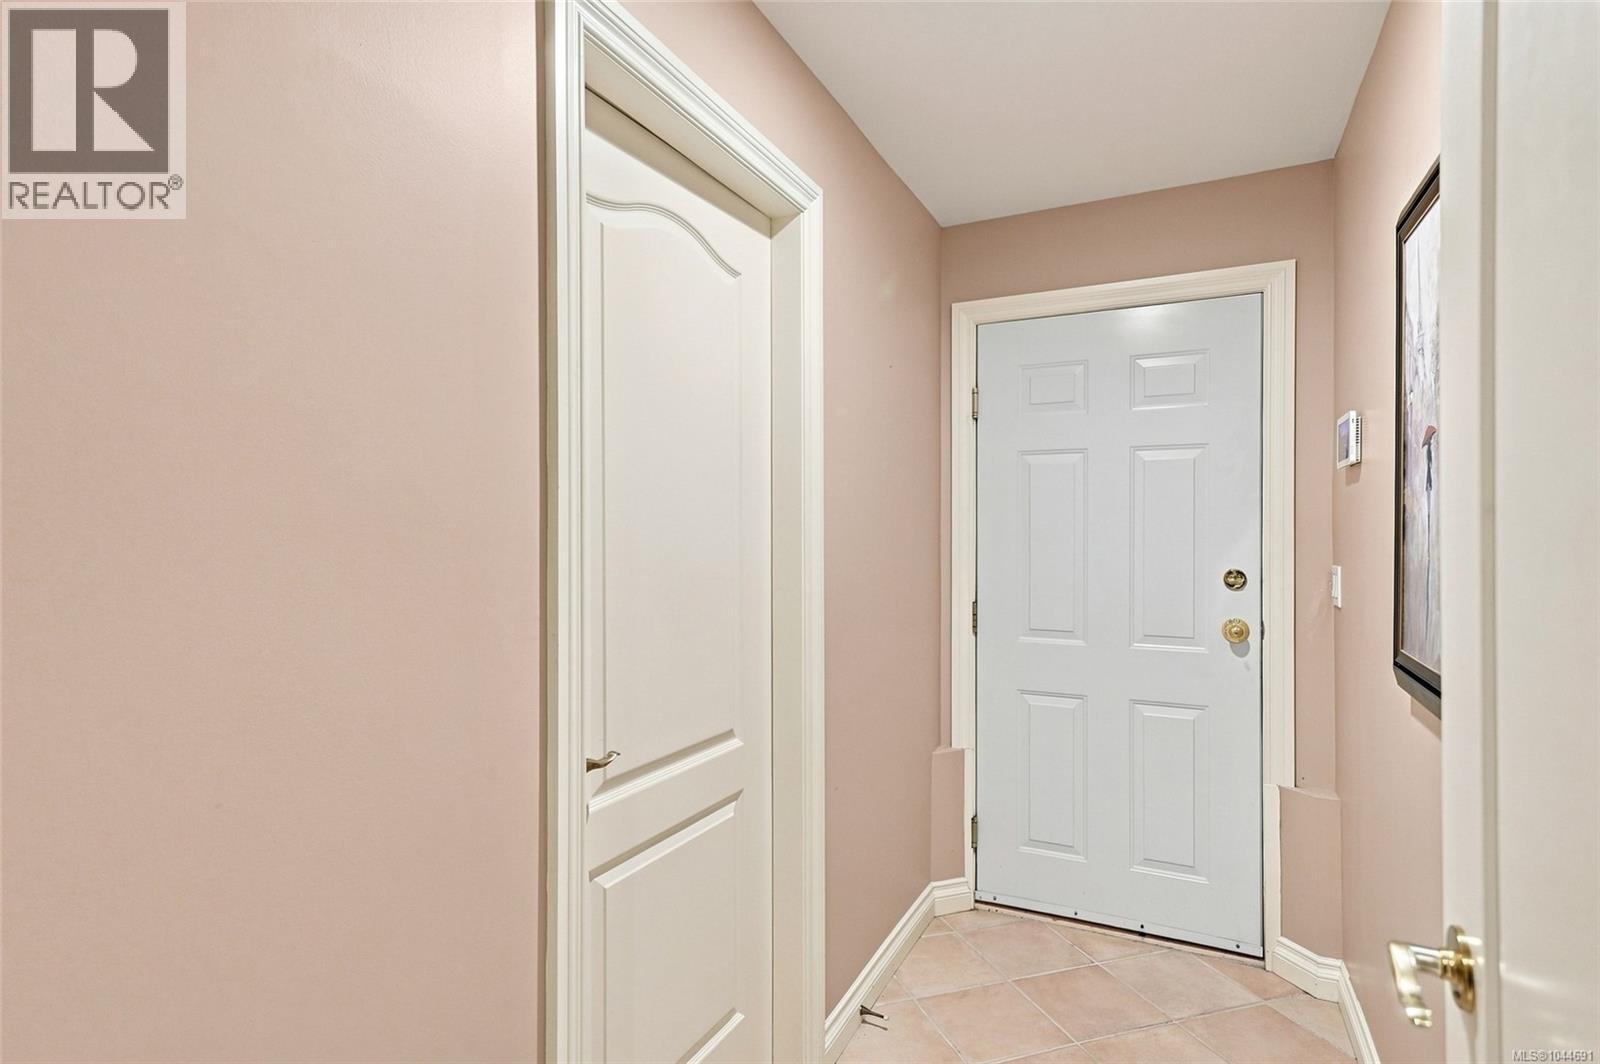
| Main Level | Entrance | 8'6 x 7'0 | ||
| Main Level | Family Room | 12'1 x 10'8 | ||
| Main Level | Living Room | 19'6 x 11'5 | ||
| Main Level | Kitchen | 14'9 x 11'4 | ||
| Main Level | Dining Room | 10'8 x 10'3 |
https://www.realtor.ca/real-estate/30107626/5287-lost-lake-rd-nanaimo-north-nanaimo
Contact us for more information
Melanie Peake
Personal Real Estate Corporation

(250) 248-4321
(800) 224-5838
(250) 248-3550
www.parksvillerealestate.com/

The trademarks REALTOR®, REALTORS®, and the REALTOR® logo are controlled by The Canadian Real Estate Association (CREA) and identify real estate professionals who are members of CREA. The trademarks MLS®, Multiple Listing Service® and the associated logos are owned by The Canadian Real Estate Association (CREA) and identify the quality of services provided by real estate professionals who are members of CREA. The trademark DDF® is owned by The Canadian Real Estate Association (CREA) and identifies CREA's Data Distribution Facility (DDF®)