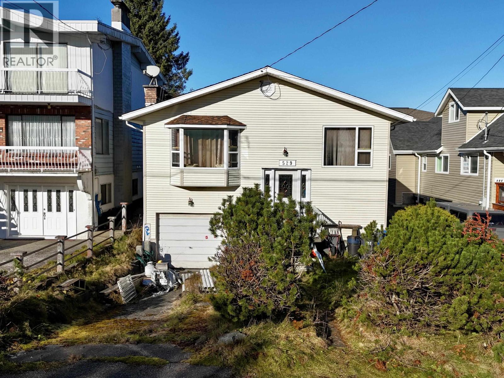
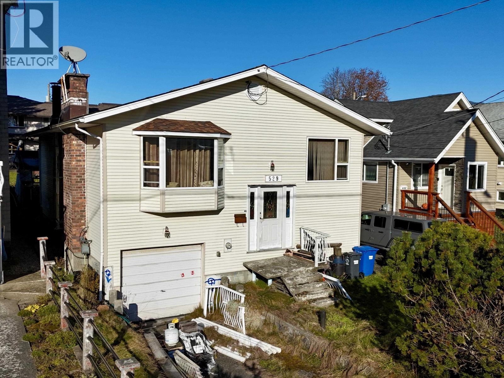
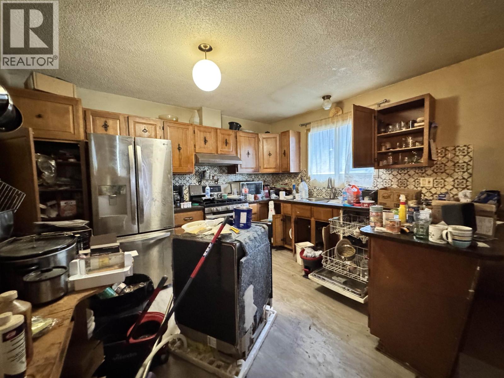
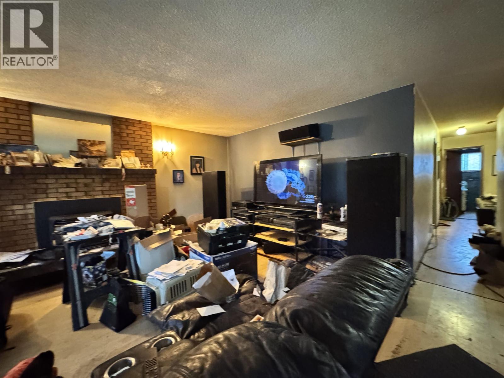
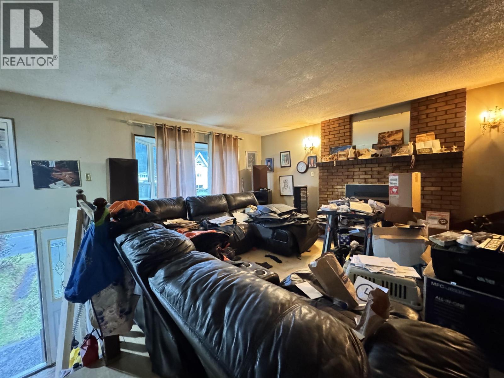
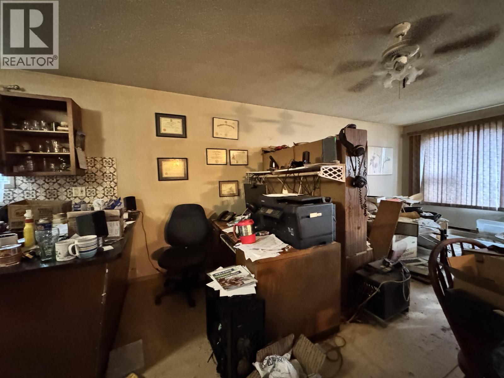
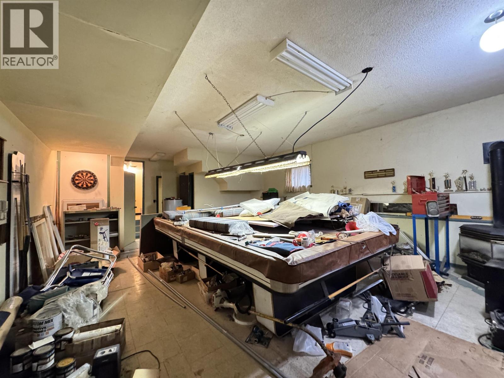
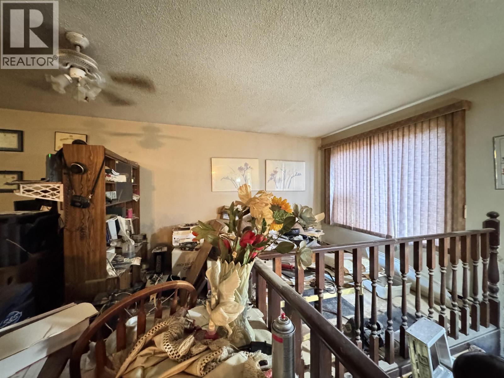
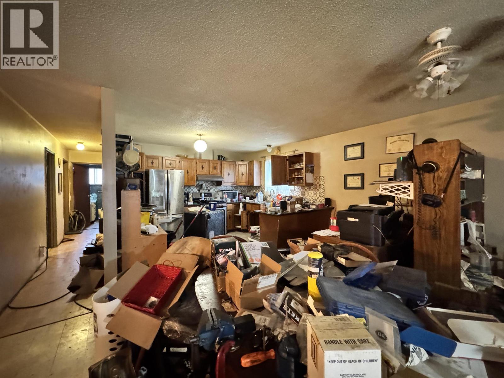
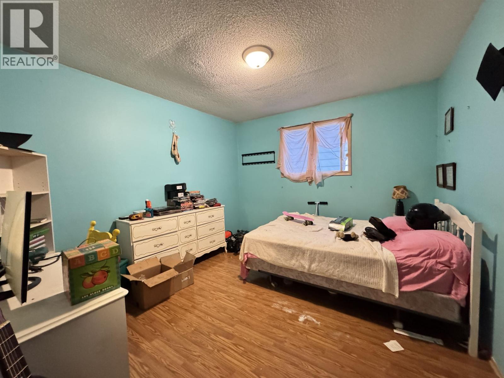
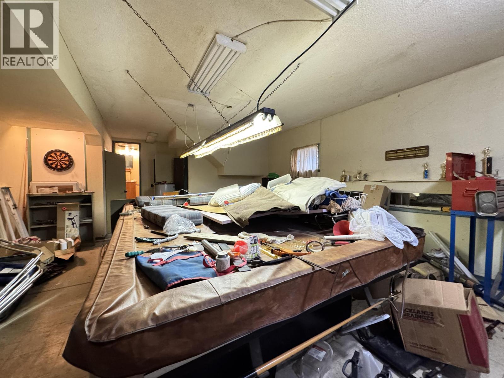
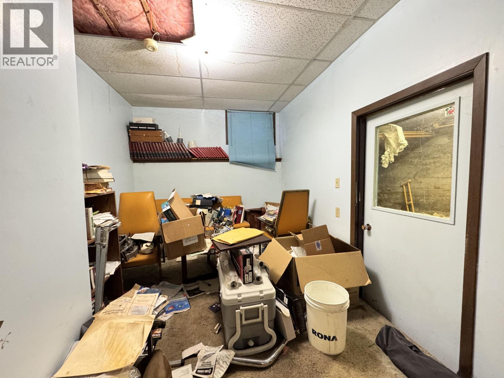
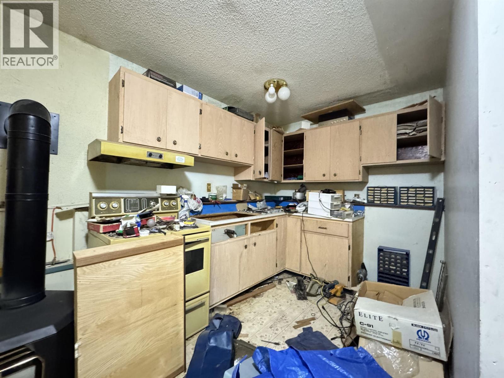
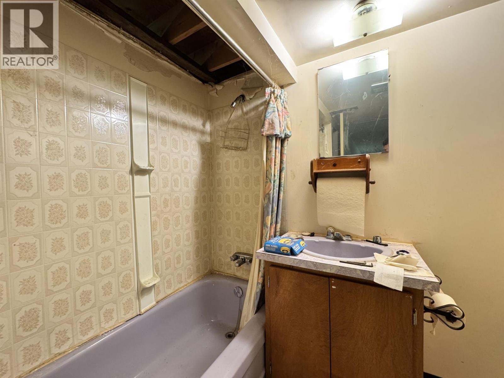
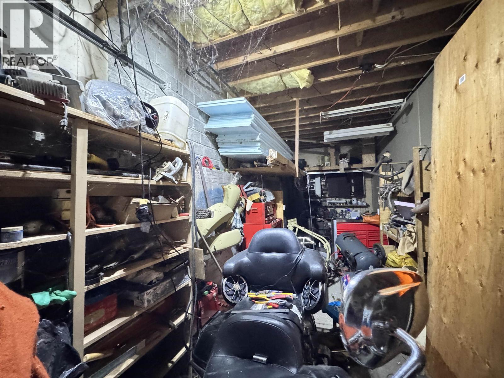
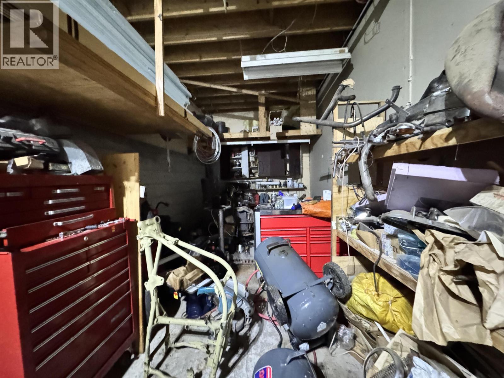
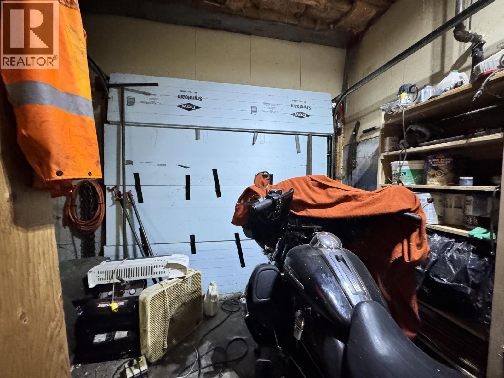
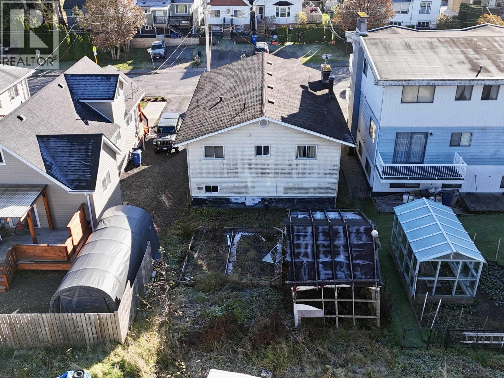
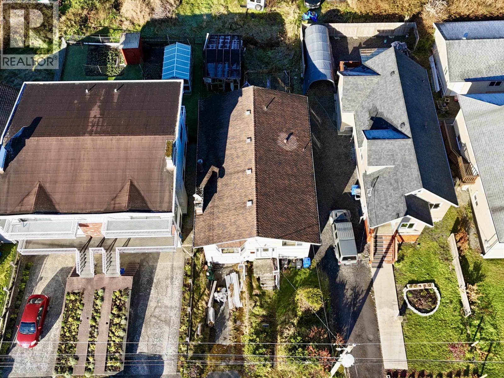
SOLID HOME WITH ENDLESS POTENTIAL! Centrally located and full of opportunity, this solidly built home offers generous living spaces, 3 to 4 bedrooms, and 2 full bathrooms. With a functional layout and plenty of room to make it your own, this property is an excellent opportunity for an eager buyer looking to get into the market. There is a second kitchen that could be put back together. The garage provides parking, while the adjoining workshop offers valuable space for tools or additional storage. Whether you're a first-time buyer, growing family, or investor, this home offers great potential in a convenient location close to everyday amenities. With a little vision and creativity, this property could truly shine. A wonderful opportunity to create a place you'll be proud to call home! (id:44393)
| MLS® Number | R3181382 |
| Property Type | Single Family |
| Bathroom Total | 2 |
| Bedrooms Total | 4 |
| Basement Type | Full |
| Constructed Date | 1976 |
| Construction Style Attachment | Detached |
| Exterior Finish | Vinyl Siding |
| Fireplace Present | Yes |
| Fireplace Total | 1 |
| Foundation Type | Concrete Perimeter |
| Roof Material | Asphalt Shingle |
| Roof Style | Conventional |
| Stories Total | 2 |
| Size Interior | 2,303 Sqft |
| Total Finished Area | 2303 Sqft |
| Type | House |
| Utility Water | Municipal Water |
| Garage | 1 |
| Acreage | No |
| Size Irregular | 3750 |
| Size Total | 3750 Sqft |
| Size Total Text | 3750 Sqft |
| Level | Type | Length | Width | Dimensions |
|---|---|---|---|---|
| Above | Living Room | 14 ft ,2 in | 19 ft ,7 in | 14 ft ,2 in x 19 ft ,7 in |
| Above | Kitchen | 13 ft ,5 in | 13 ft | 13 ft ,5 in x 13 ft |
| Above | Dining Room | 16 ft | 11 ft | 16 ft x 11 ft |
| Above | Primary Bedroom | 12 ft ,1 in | 12 ft | 12 ft ,1 in x 12 ft |
| Above | Bedroom 2 | 9 ft ,5 in | 10 ft ,9 in | 9 ft ,5 in x 10 ft ,9 in |
| Above | Bedroom 3 | 12 ft ,7 in | 10 ft ,1 in | 12 ft ,7 in x 10 ft ,1 in |
| Lower Level | Recreational, Games Room | 22 ft ,1 in | 18 ft ,6 in | 22 ft ,1 in x 18 ft ,6 in |
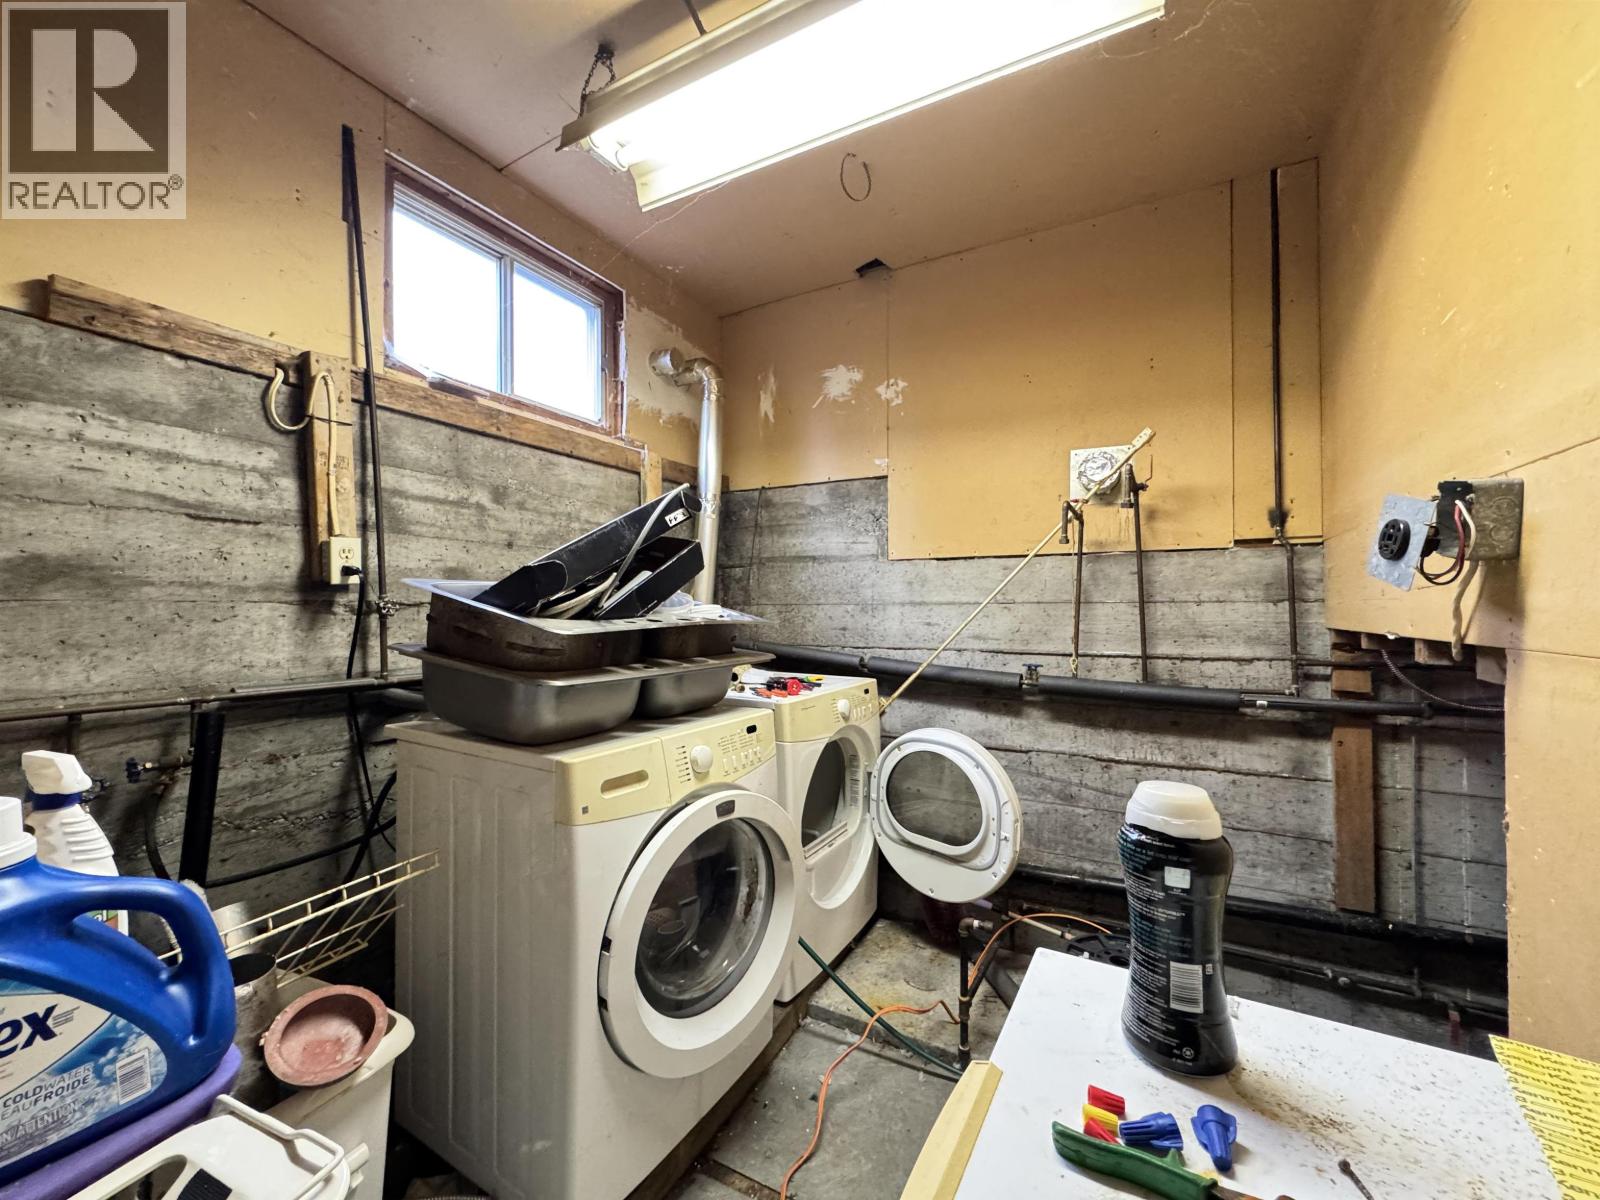
| Lower Level | Laundry Room | 10 ft ,8 in | 7 ft ,5 in | 10 ft ,8 in x 7 ft ,5 in |
| Lower Level | Bedroom 4 | 12 ft ,1 in | 6 ft ,1 in | 12 ft ,1 in x 6 ft ,1 in |
| Lower Level | Kitchen | 7 ft ,1 in | 10 ft ,3 in | 7 ft ,1 in x 10 ft ,3 in |
| Lower Level | Storage | 6 ft ,1 in | 9 ft ,1 in | 6 ft ,1 in x 9 ft ,1 in |
| Lower Level | Workshop | 27 ft ,7 in | 9 ft ,8 in | 27 ft ,7 in x 9 ft ,8 in |
https://www.realtor.ca/real-estate/30480149/529-e-6th-avenue-prince-rupert
Contact us for more information
Nadia Movold
Personal Real Estate Corporation
(250) 624-9444
(250) 638-1422
remax-princerupert.bc.ca

The trademarks REALTOR®, REALTORS®, and the REALTOR® logo are controlled by The Canadian Real Estate Association (CREA) and identify real estate professionals who are members of CREA. The trademarks MLS®, Multiple Listing Service® and the associated logos are owned by The Canadian Real Estate Association (CREA) and identify the quality of services provided by real estate professionals who are members of CREA. The trademark DDF® is owned by The Canadian Real Estate Association (CREA) and identifies CREA's Data Distribution Facility (DDF®)