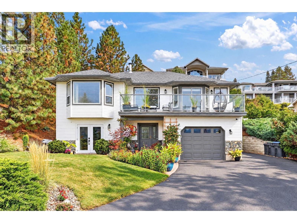
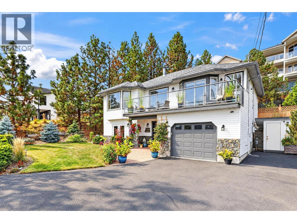
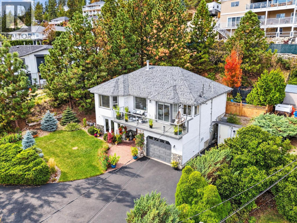
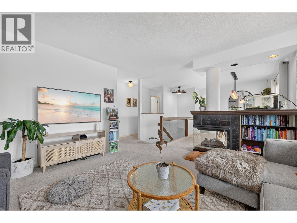
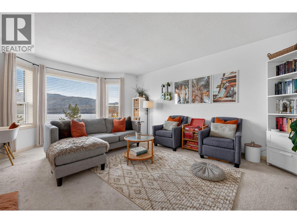
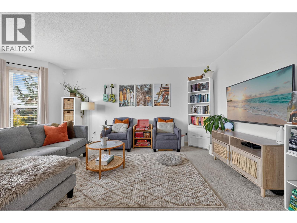
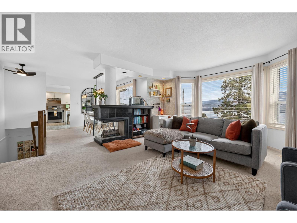
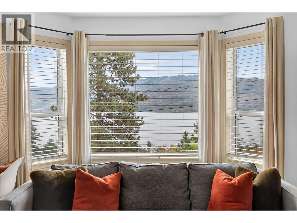
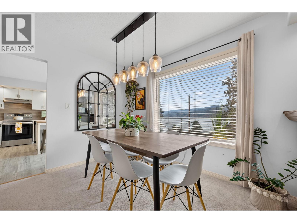
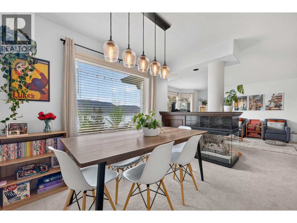
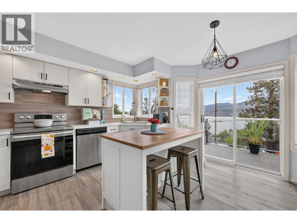
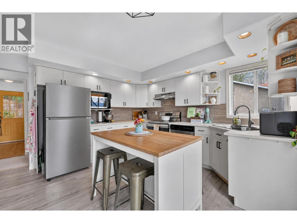
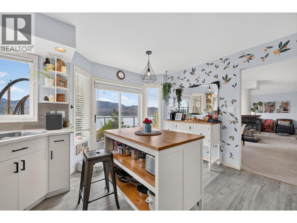
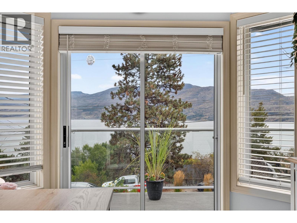
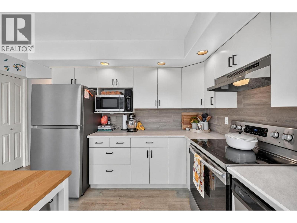
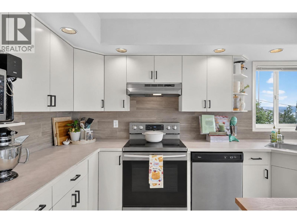
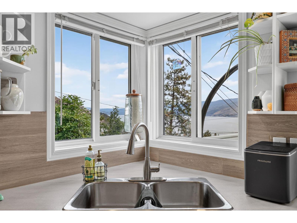
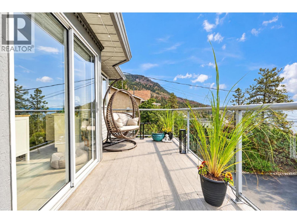
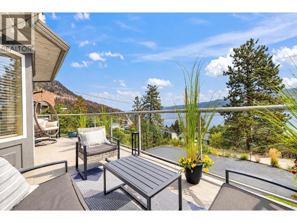
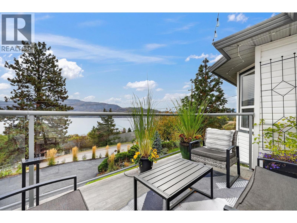
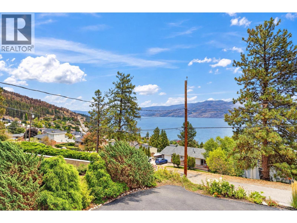
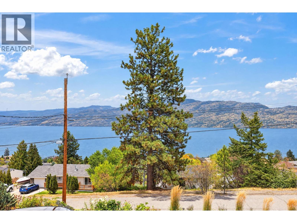
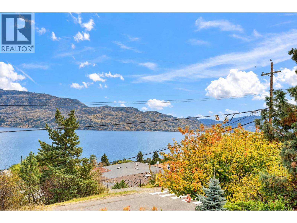
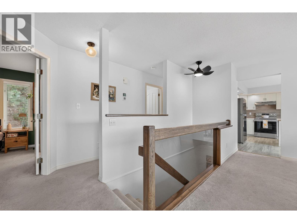
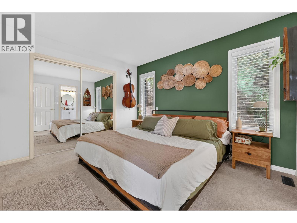
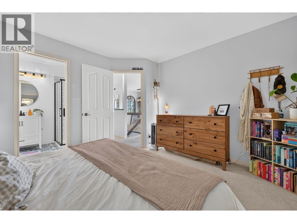
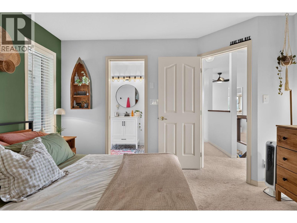
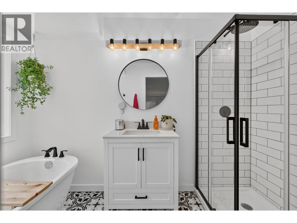
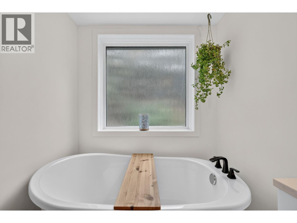
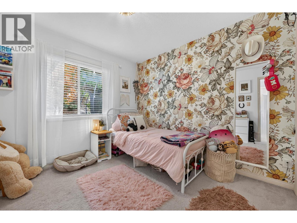
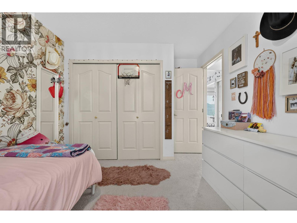
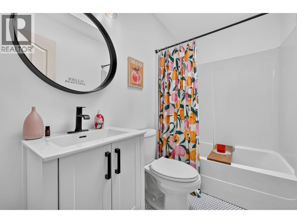
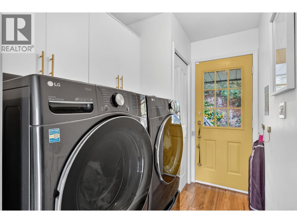
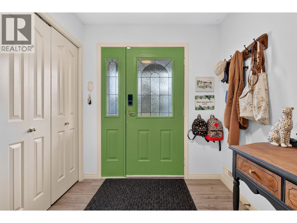
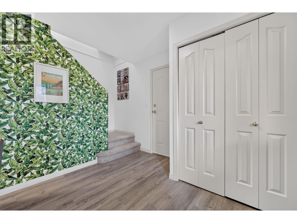
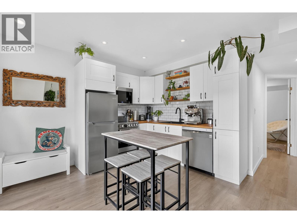
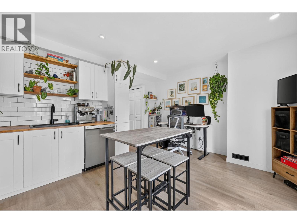
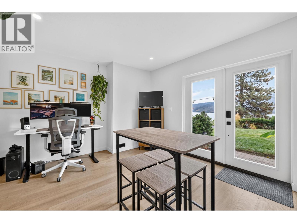
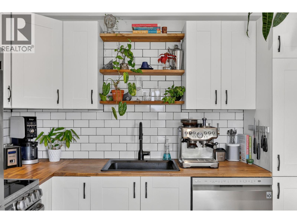
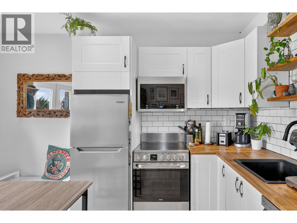
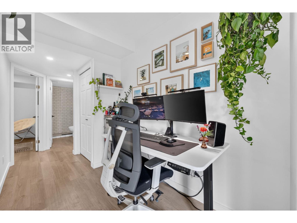
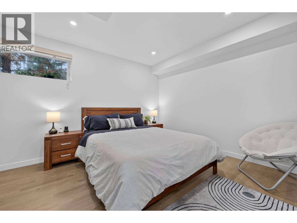
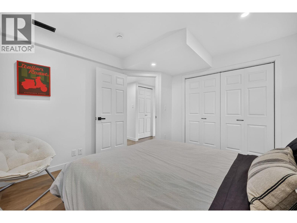
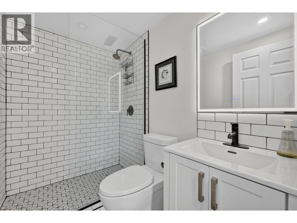
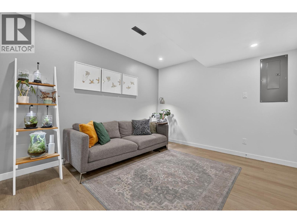
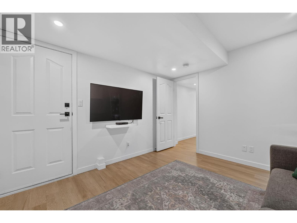
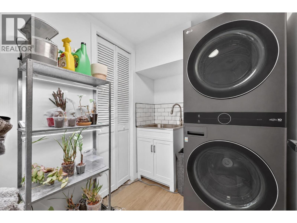
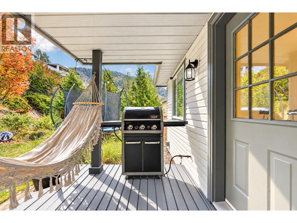
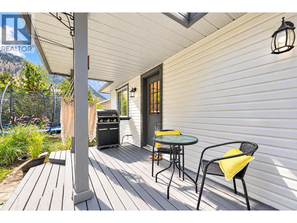
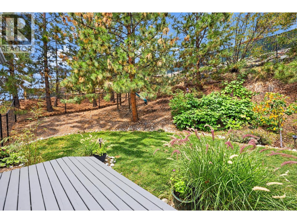
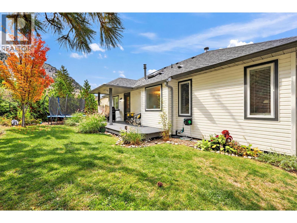
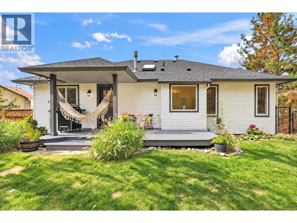
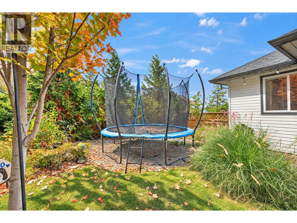
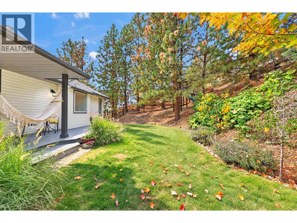
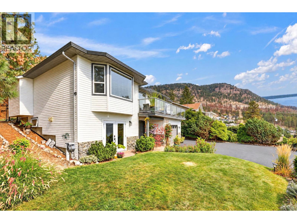
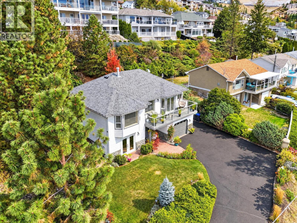
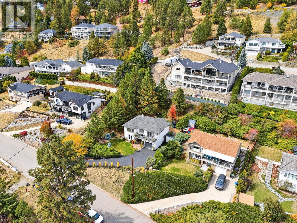
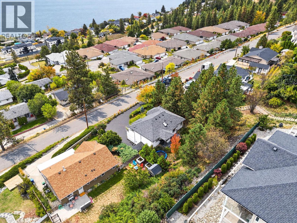
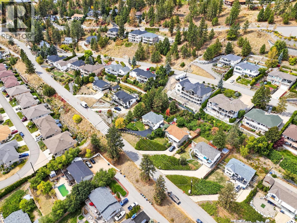
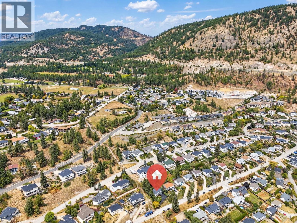
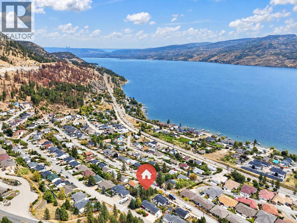
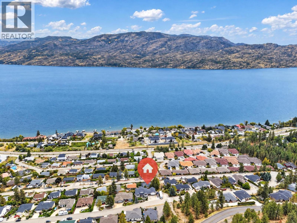
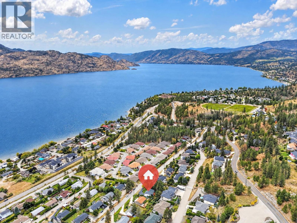
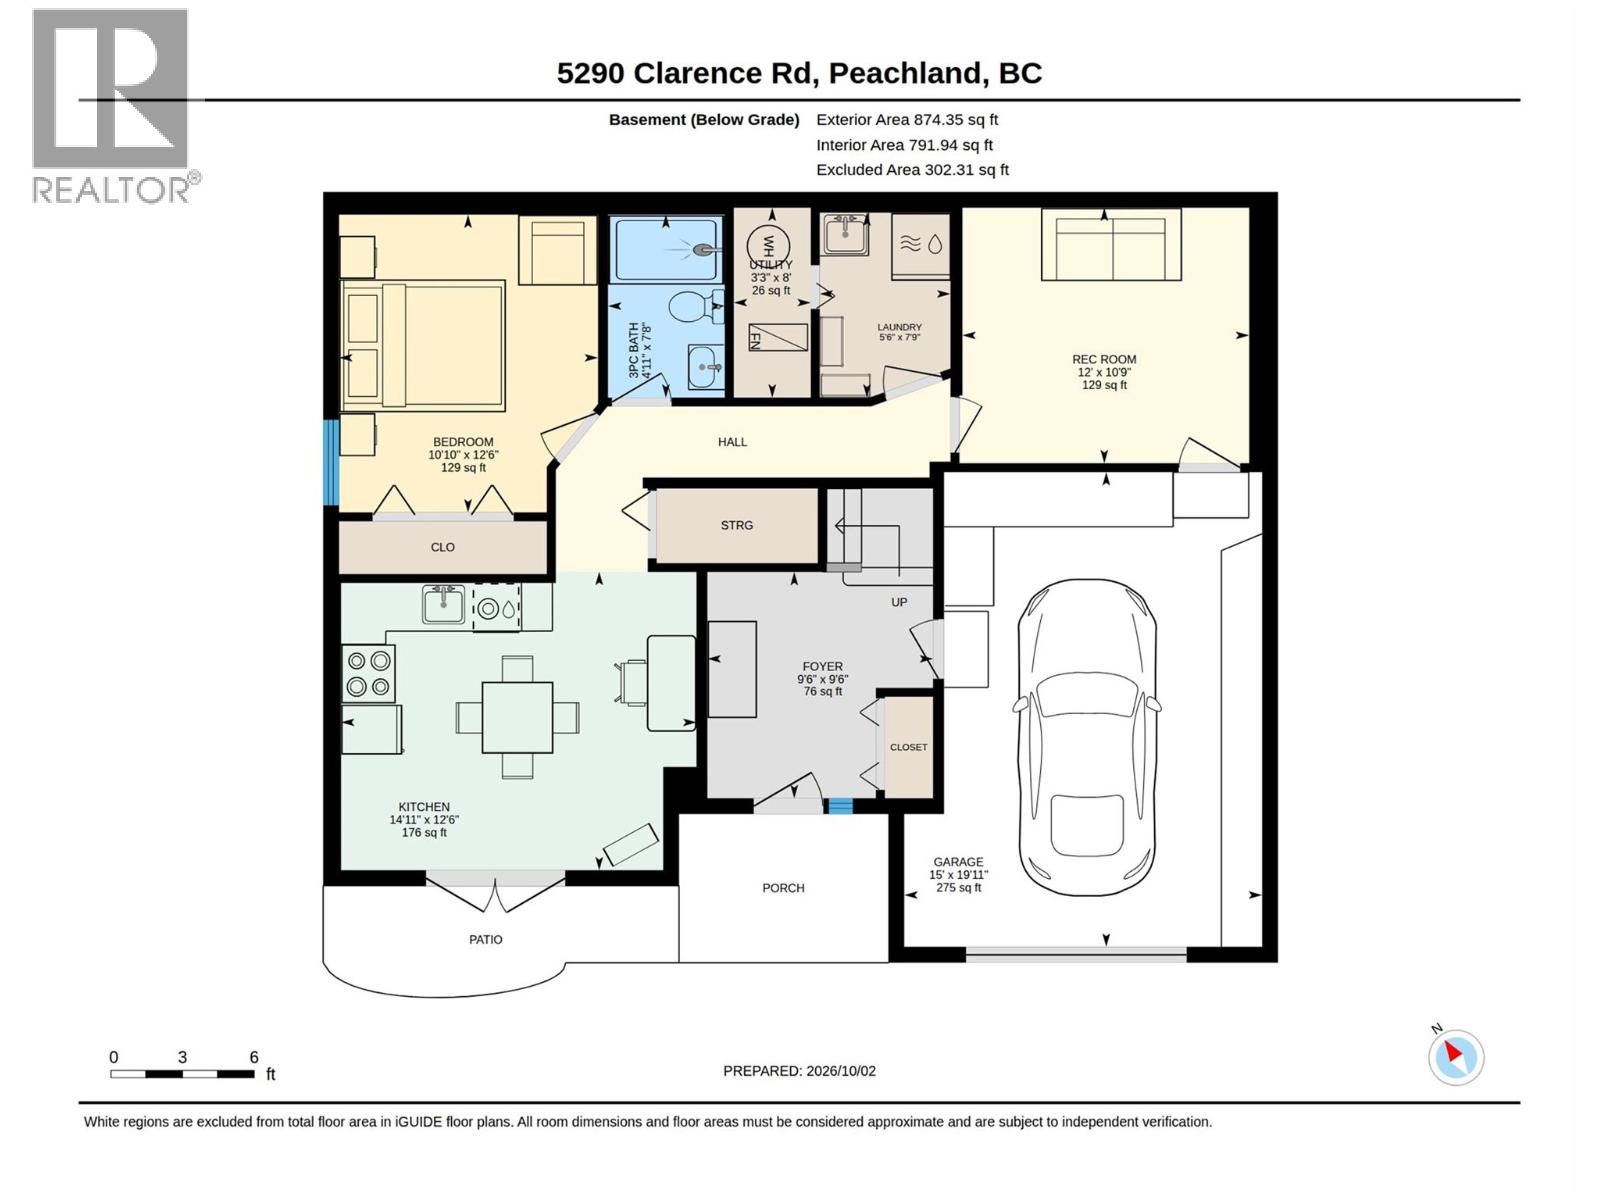
Enjoy spectacular Okanagan Lake and mountain views from this well maintained Peachland home. Offering a private-entry in-law suite on the lower level, fully renovated in 2022, this versatile property is ideal for multi-generational living, extended family, or rental potential. The main level features two beautifully updated bathrooms, a new washer and dryer, and a cozy natural gas fireplace. Major mechanical and electrical updates include a newer hot water tank, high-efficiency furnace, and 200-amp electrical service, with the panel upgraded and pre-wired for both a hot tub and EV charger. Step outside into your own private backyard garden paradise. The fully fenced back yard is ideal for children and pets, while producing fruit trees, in-ground irrigation, and a charming treehouse create a backyard the whole family can enjoy. Relax and take in the stunning views from the spacious deck or take advantage of the generous parking and ample space for your boat, or other toys. Enjoy everything Peachland has to offer, with beaches, lakefront dining, and scenic hiking trails just minutes away. A great combination of spectacular views, flexible living space, extensive updates. Move-in ready and ready to enjoy. (id:44393)
| MLS® Number | 10400698 |
| Property Type | Single Family |
| Neigbourhood | Peachland |
| Amenities Near By | Recreation, Schools |
| Features | One Balcony |
| Parking Space Total | 1 |
| View Type | Lake View, Mountain View, View (panoramic) |
| Bathroom Total | 3 |
| Bedrooms Total | 3 |
| Appliances | Refrigerator, Dishwasher, Dryer, Range - Electric, Washer |
| Architectural Style | Other |
| Basement Type | Full |
| Constructed Date | 1992 |
| Construction Style Attachment | Detached |
| Cooling Type | Central Air Conditioning |
| Exterior Finish | Stone, Vinyl Siding |
| Fire Protection | Smoke Detector Only |
| Fireplace Fuel | Gas |
| Fireplace Present | Yes |
| Fireplace Total | 1 |
| Fireplace Type | Unknown |
| Flooring Type | Carpeted, Linoleum, Vinyl |
| Heating Type | Forced Air, See Remarks |
| Roof Material | Asphalt Shingle |
| Roof Style | Unknown |
| Stories Total | 2 |
| Size Interior | 2,025 Ft2 |
| Type | House |
| Utility Water | Municipal Water |
| Attached Garage | 1 |
| Acreage | No |
| Fence Type | Fence |
| Land Amenities | Recreation, Schools |
| Landscape Features | Landscaped, Underground Sprinkler |
| Sewer | Septic Tank |
| Size Frontage | 70 Ft |
| Size Irregular | 0.21 |
| Size Total | 0.21 Ac|under 1 Acre |
| Size Total Text | 0.21 Ac|under 1 Acre |
| Level | Type | Length | Width | Dimensions |
|---|---|---|---|---|
| Lower Level | Utility Room | 8' x 3'3'' | ||
| Lower Level | Laundry Room | 7'9'' x 5'6'' | ||
| Lower Level | 4pc Bathroom | 7'8'' x 4'11'' | ||
| Lower Level | Bedroom | 12'0'' x 10'10'' | ||
| Lower Level | Family Room | 10'9'' x 12'9'' | ||
| Lower Level | Foyer | 9'6'' x 9'6'' | ||
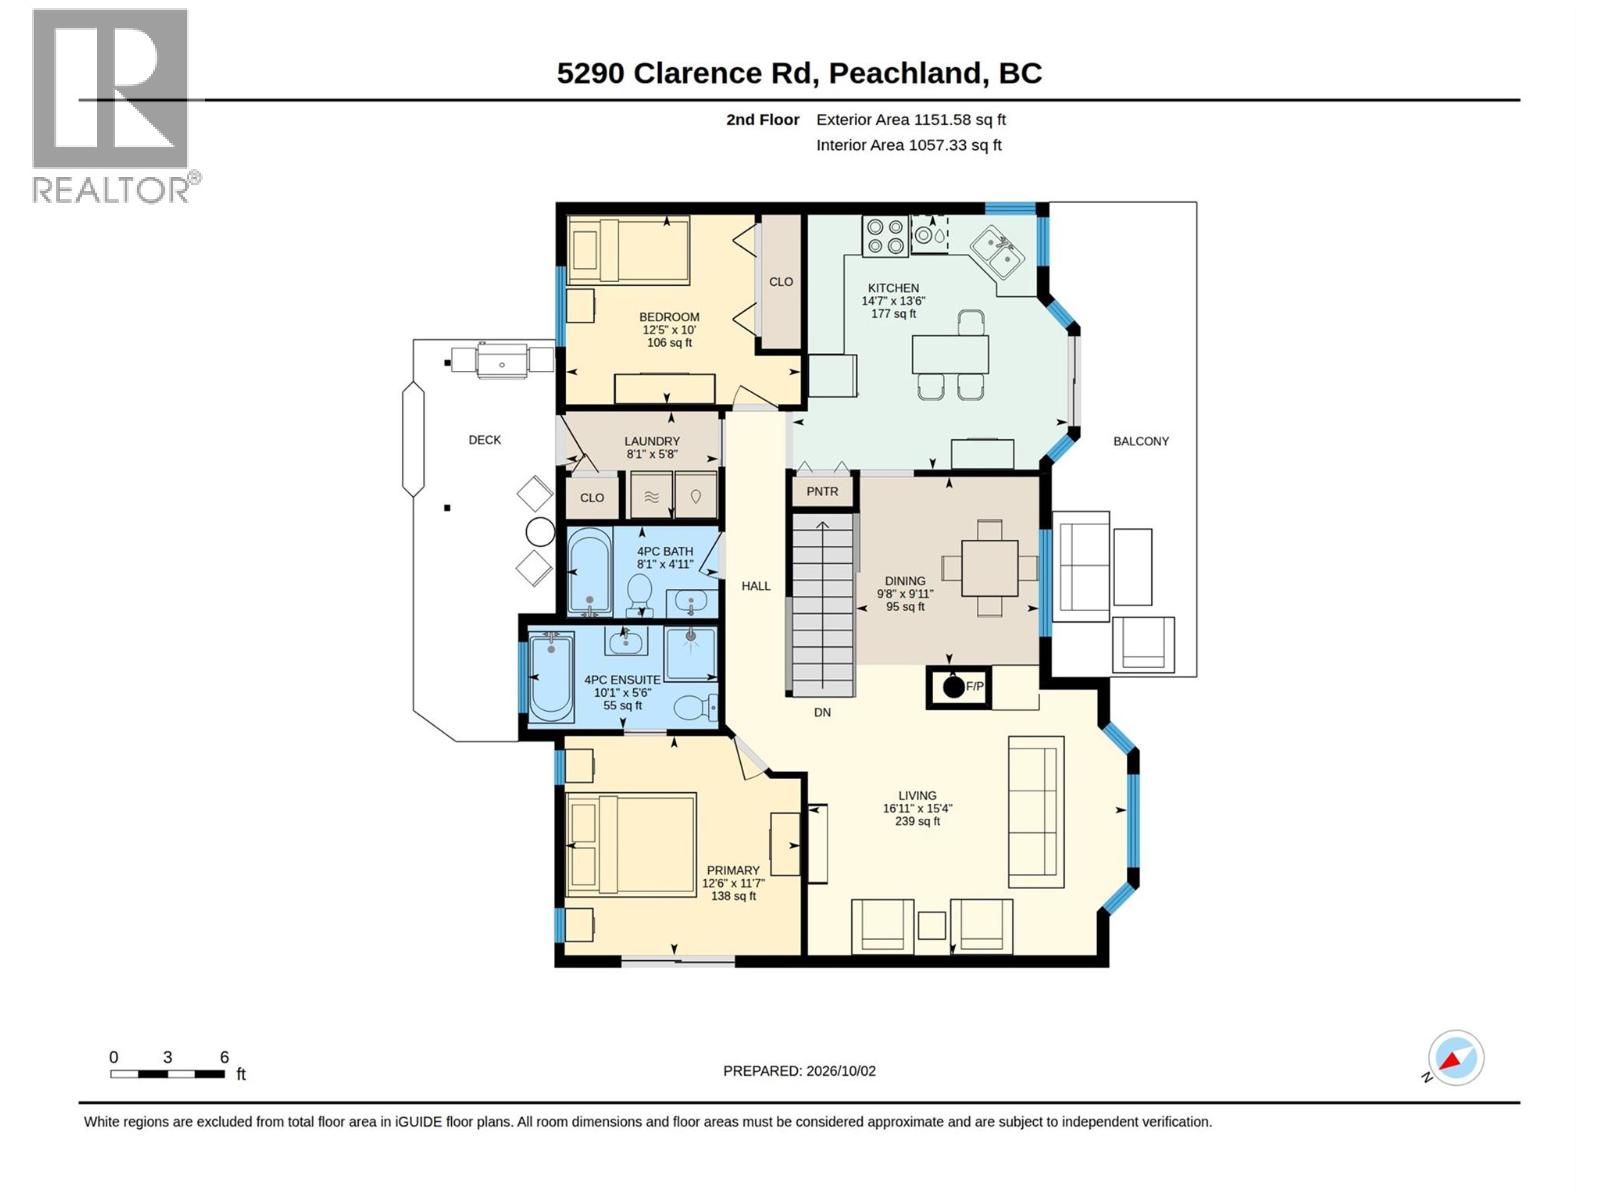
| Main Level | Laundry Room | 8'1'' x 5'8'' | ||
| Main Level | 4pc Bathroom | 8'11'' x 4'11'' | ||
| Main Level | Bedroom | 12'5'' x 10'0'' | ||
| Main Level | 4pc Ensuite Bath | 10'1'' x 5'6'' | ||
| Main Level | Primary Bedroom | 12'6'' x 11'7'' | ||
| Main Level | Living Room | 15'4'' x 16'11'' | ||
| Main Level | Dining Room | 9'11'' x 9'8'' | ||
| Main Level | Kitchen | 13'6'' x 14'7'' |
https://www.realtor.ca/real-estate/30364448/5290-clarence-road-peachland-peachland
Contact us for more information
Craig Cournoyer

(250) 768-2161
(250) 768-2342

The trademarks REALTOR®, REALTORS®, and the REALTOR® logo are controlled by The Canadian Real Estate Association (CREA) and identify real estate professionals who are members of CREA. The trademarks MLS®, Multiple Listing Service® and the associated logos are owned by The Canadian Real Estate Association (CREA) and identify the quality of services provided by real estate professionals who are members of CREA. The trademark DDF® is owned by The Canadian Real Estate Association (CREA) and identifies CREA's Data Distribution Facility (DDF®)