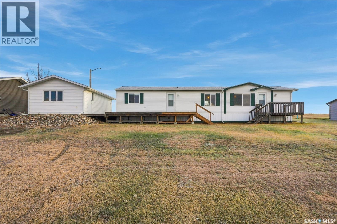
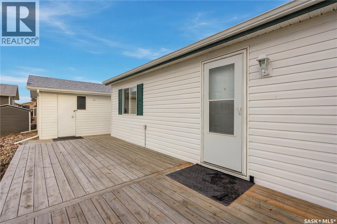
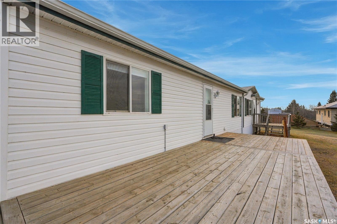
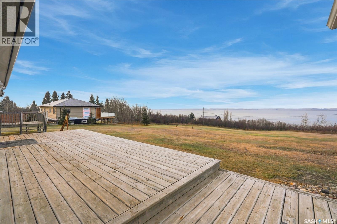
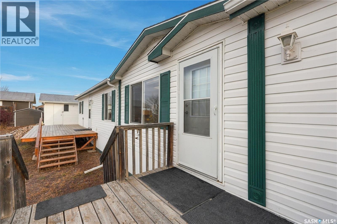
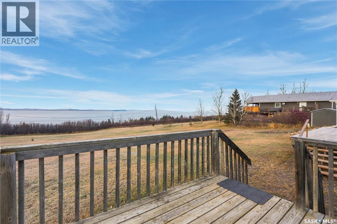
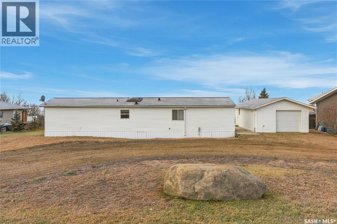
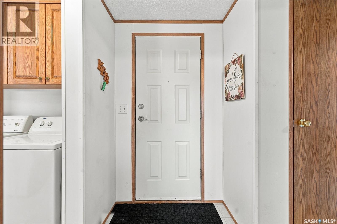
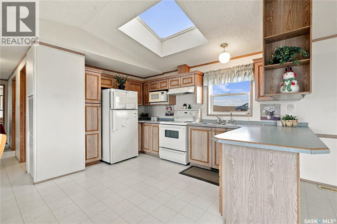
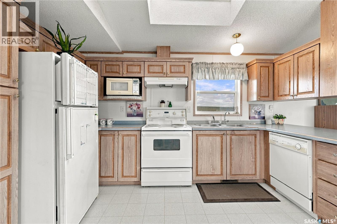
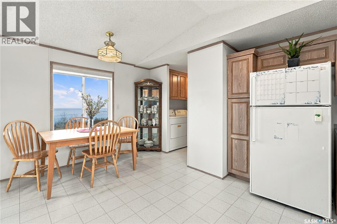
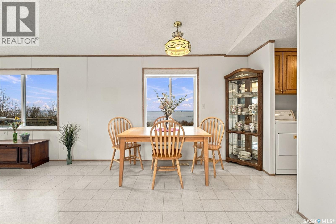
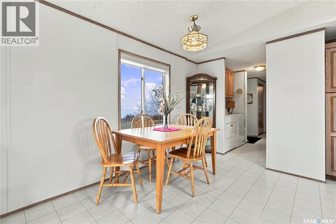
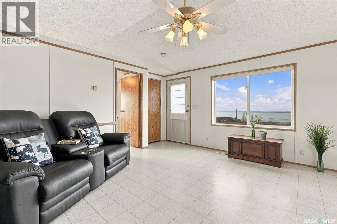
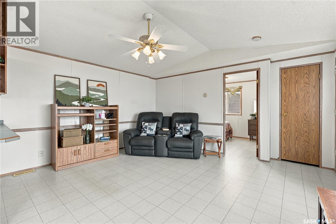
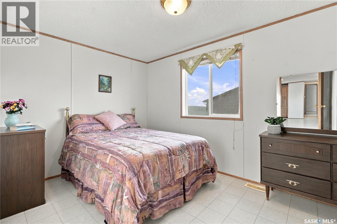
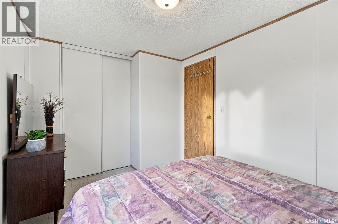
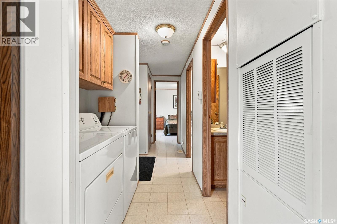
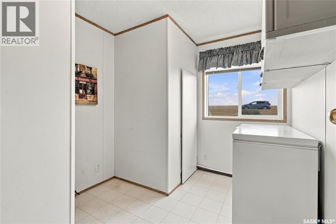
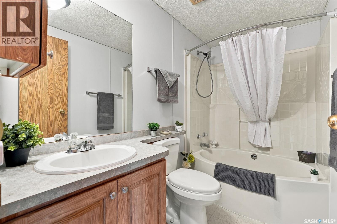
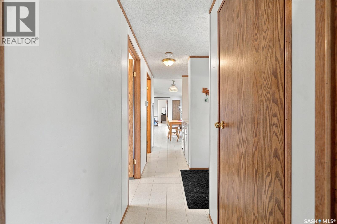
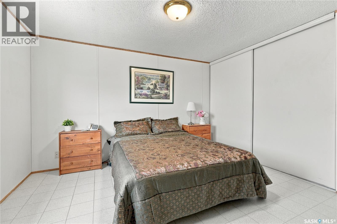
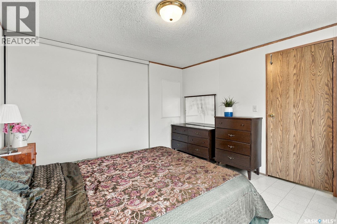
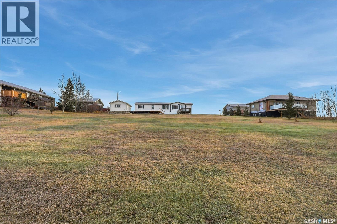
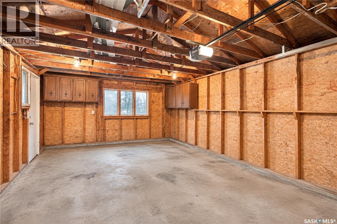
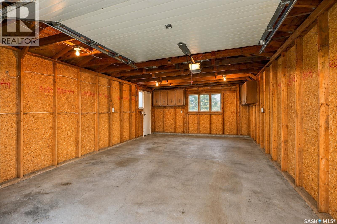
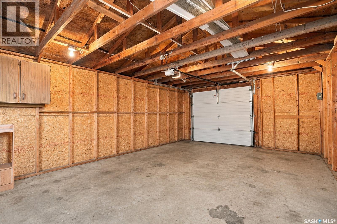
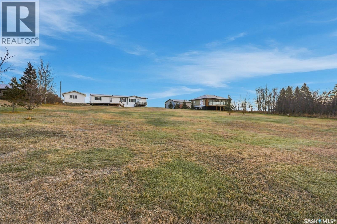
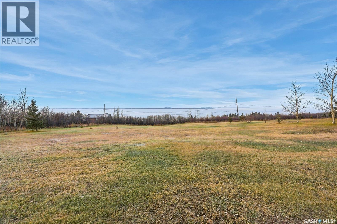
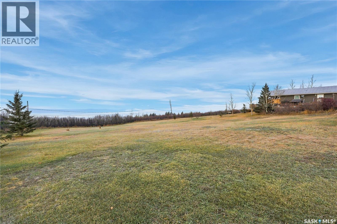
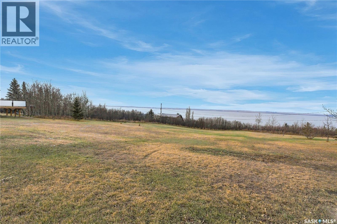
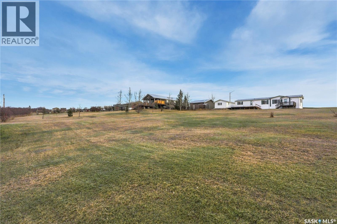
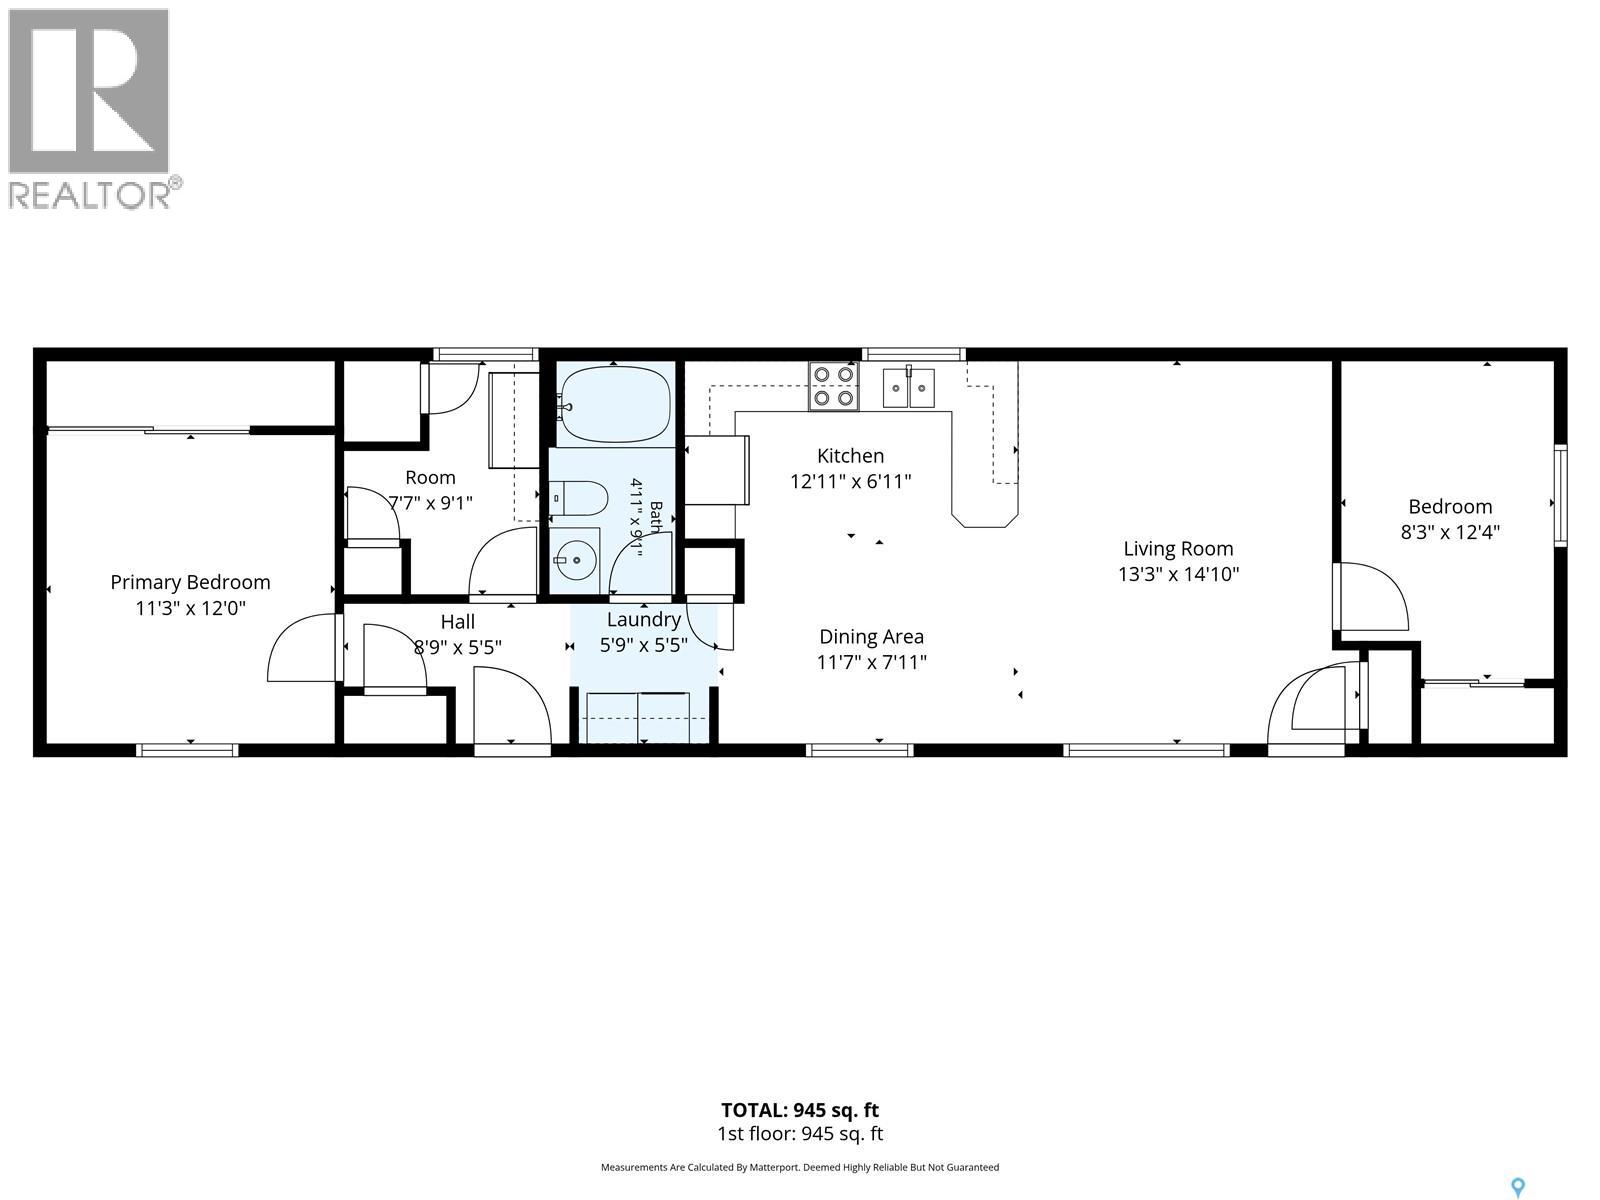
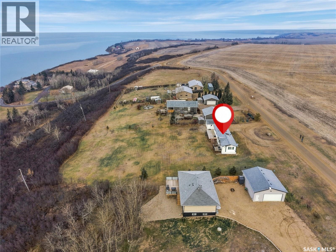
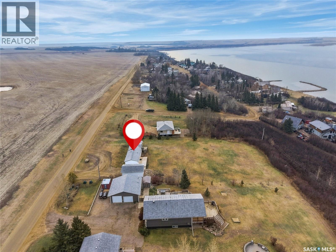
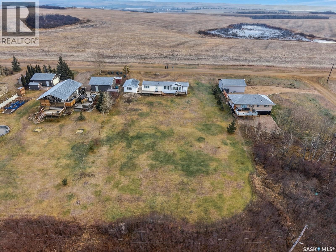
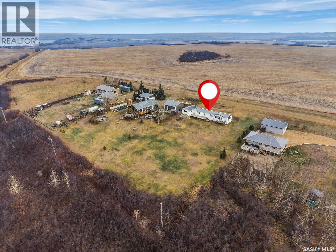
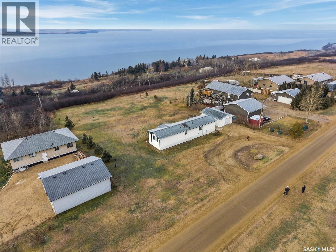
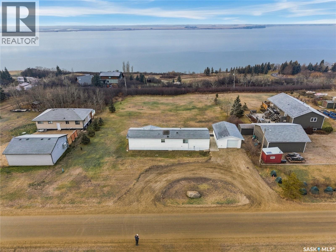
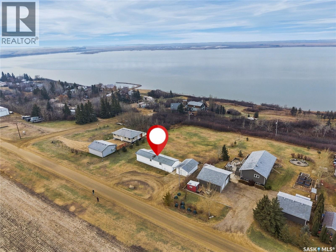
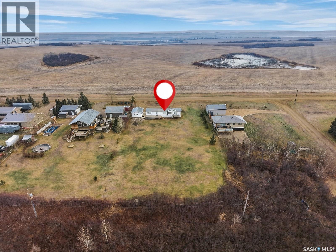
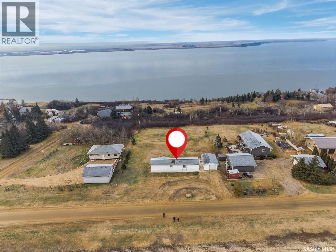
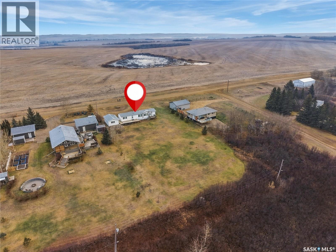
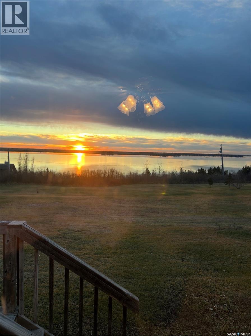
Fall in love with the peaceful, serene lifestyle at 53 Summerfield Drive in Trevessa Beach! Tucked into a quiet pocket of Jackfish Lake, this four-season retreat offers breathtaking, panoramic water views. Positioned north-south on the lot, large east- and west-facing windows fill the home with sunlight from sunrise to sunset while framing stunning views of the lake and your gorgeous yard! Inside, the bright, open living and dining area features vaulted ceilings, a skylight, and a U-shaped kitchen with a full white appliance package (including built-in dishwasher). Enjoy two bedrooms, a versatile den/storage room (easily converted to a 3rd bedroom!), and a 4-pc bath. Built with 2x6 construction, R20 insulation, hurricane anchors, year-round Interlake water, septic, and a super-efficient electric furnace (~$200/mo equalized power), plus ~3-year-old shingles on the home and 16'x24' powered garage. Outside boasts a huge 12'x50' deck/walkway, a second entrance deck, a large treed lot with wild Saskatoon bushes, curbside garbage pickup, and private Trevessa marina access (~$200/yr slip)! Kids are bused to North Battleford and Battleford schools. (id:44393)
| MLS® Number | SK053529 |
| Property Type | Single Family |
| Neigbourhood | Trevessa Beach (Meota Rm No.468) |
| Features | Treed, Lane, Rectangular |
| Structure | Deck |
| Bathroom Total | 1 |
| Bedrooms Total | 2 |
| Appliances | Washer, Refrigerator, Satellite Dish, Dishwasher, Dryer, Microwave, Freezer, Window Coverings, Garage Door Opener Remote(s), Hood Fan, Stove |
| Architectural Style | Mobile Home |
| Constructed Date | 2003 |
| Cooling Type | Window Air Conditioner |
| Heating Fuel | Electric |
| Heating Type | Forced Air |
| Size Interior | 960 Sqft |
| Type | Mobile Home |
| Detached Garage | |
| Gravel | |
| Parking Space(s) | 7 |
| Acreage | No |
| Landscape Features | Lawn |
| Size Frontage | 125 Ft |
| Size Irregular | 31250.00 |
| Size Total | 31250 Sqft |
| Size Total Text | 31250 Sqft |
| Level | Type | Length | Width | Dimensions |
|---|---|---|---|---|
| Main Level | Foyer | 9 ft ,3 in | 5 ft ,4 in | 9 ft ,3 in x 5 ft ,4 in |
| Main Level | Living Room | 14 ft ,9 in | 12 ft ,5 in | 14 ft ,9 in x 12 ft ,5 in |
| Main Level | Kitchen/dining Room | 13 ft ,3 in | 14 ft ,9 in | 13 ft ,3 in x 14 ft ,9 in |
| Main Level | Bedroom | 12 ft ,7 in | 8 ft ,4 in | 12 ft ,7 in x 8 ft ,4 in |
| Main Level | 4pc Bathroom | 8 ft ,7 in | 4 ft ,11 in | 8 ft ,7 in x 4 ft ,11 in |
| Main Level | Storage | Measurements not available | ||
| Main Level | Primary Bedroom | 12 ft ,3 in | 11 ft ,3 in | 12 ft ,3 in x 11 ft ,3 in |
Contact us for more information
Tracey Howell-Perret
Salesperson
(306) 653-2213
(888) 623-6153
boyesgrouprealty.com/

The trademarks REALTOR®, REALTORS®, and the REALTOR® logo are controlled by The Canadian Real Estate Association (CREA) and identify real estate professionals who are members of CREA. The trademarks MLS®, Multiple Listing Service® and the associated logos are owned by The Canadian Real Estate Association (CREA) and identify the quality of services provided by real estate professionals who are members of CREA. The trademark DDF® is owned by The Canadian Real Estate Association (CREA) and identifies CREA's Data Distribution Facility (DDF®)