Maintenance,
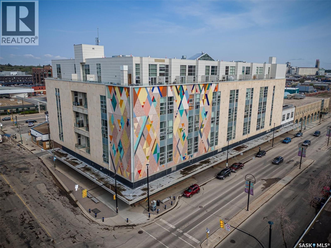
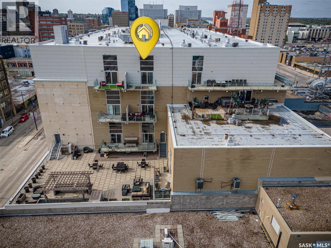
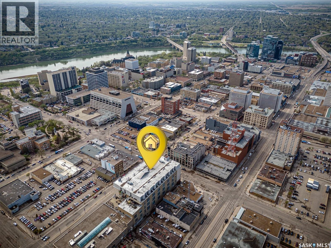
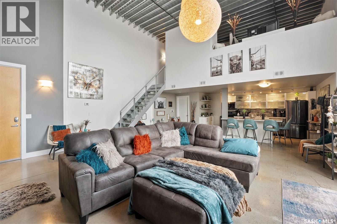
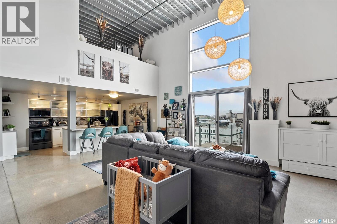
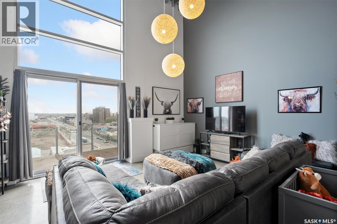
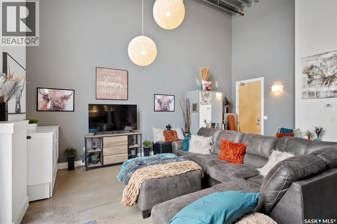
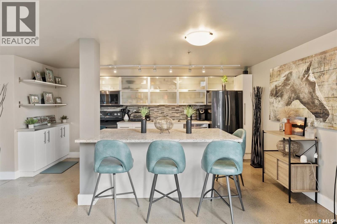
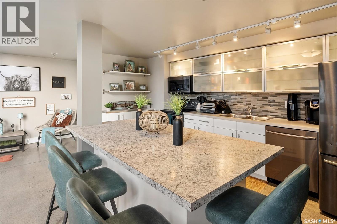
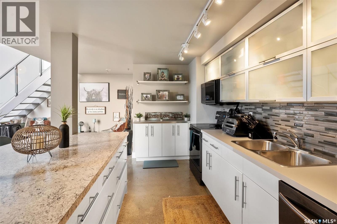
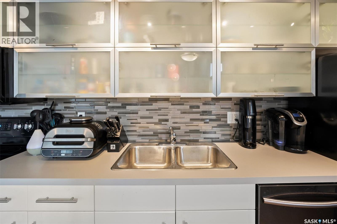
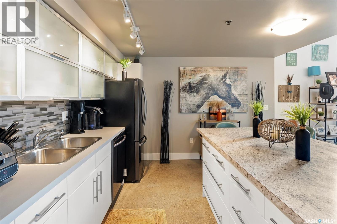
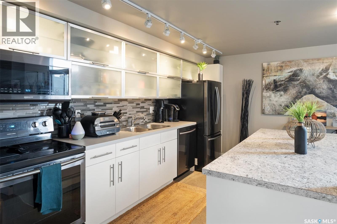
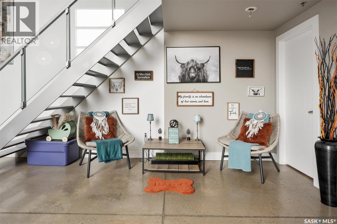
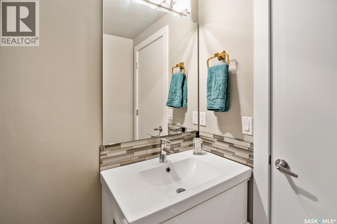
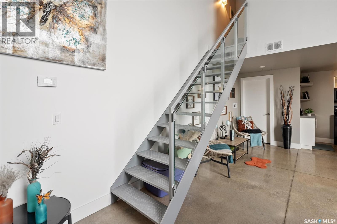
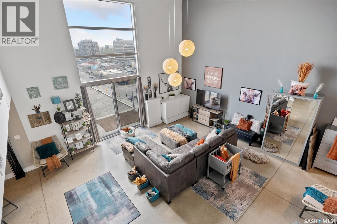
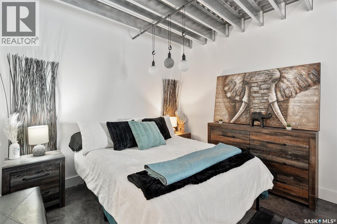
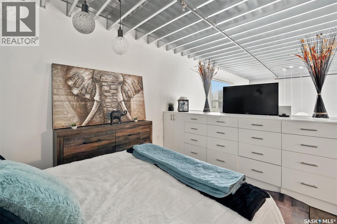
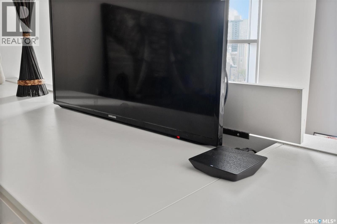
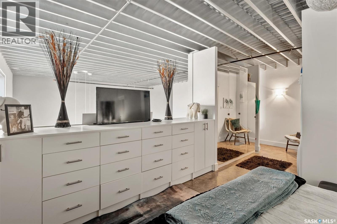
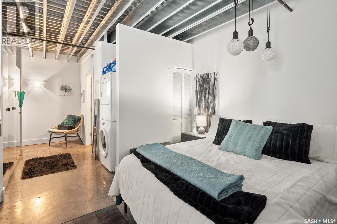
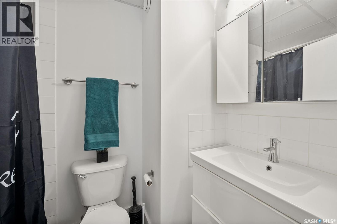
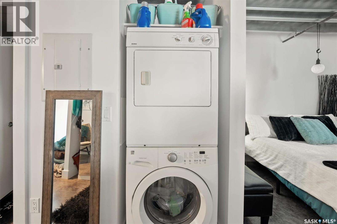
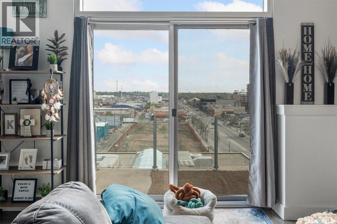
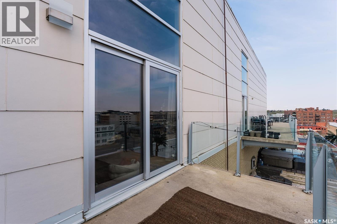
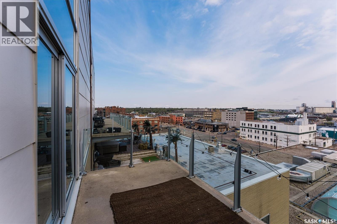
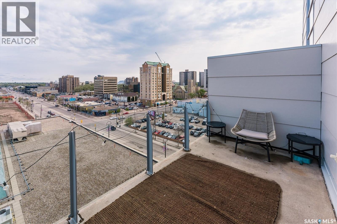
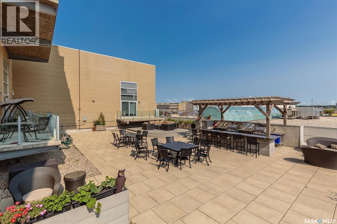
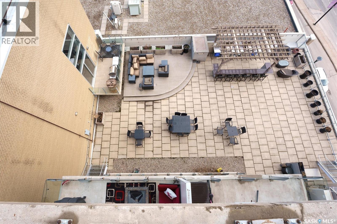
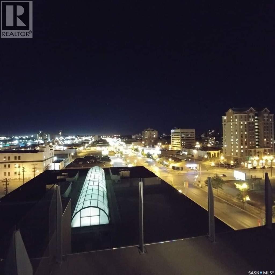
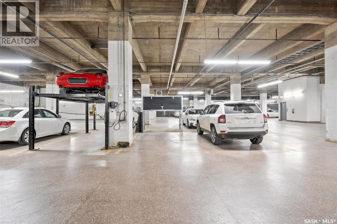
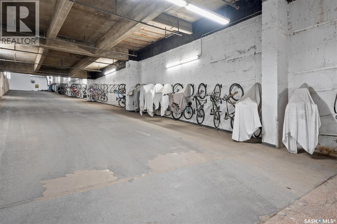
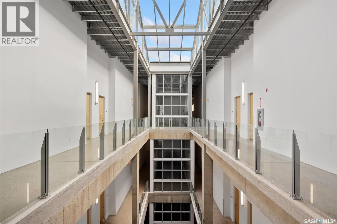
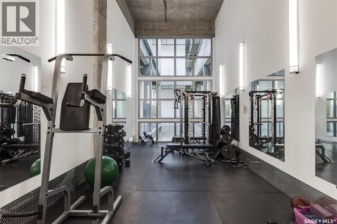
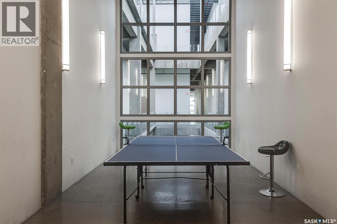
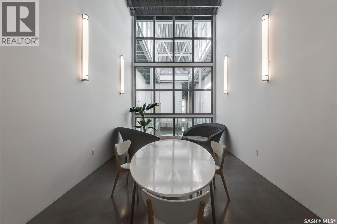
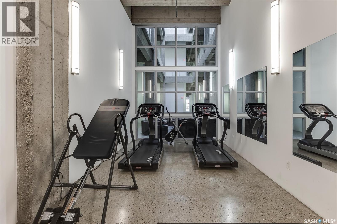
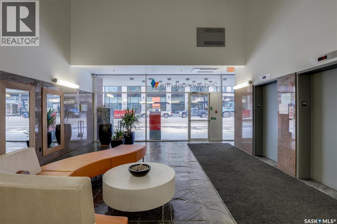
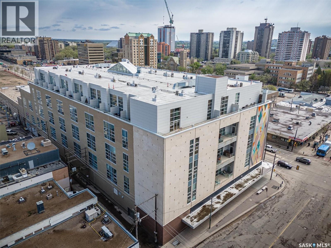
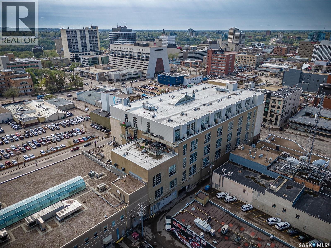
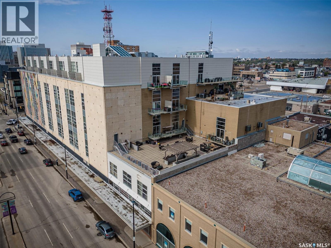
$508 MonthlyOne-of-a-kind loft living in the heart of downtown! This top-floor unit in the sought-after 2nd Avenue Lofts offers a unique blend of character, style, and convenience, complete with a private balcony and air conditioning. The spacious main level features an open-concept layout with a bright living room, kitchen with dine-in island, and a convenient 2-piece bathroom. Upstairs, the lofted bedroom offers plenty of space along with a 4-piece bathroom and laundry. The unit also includes a built-in dresser, adding an extra touch of functionality and style. Concrete flooring throughout gives the space a modern, industrial feel. This unit is in excellent condition and is truly move-in ready. Condo fees are $508/month and include all utilities. Residents also enjoy access to an exercise room, rooftop patio, meeting room, and underground parking. Ready for a quick possession. Experience the best of downtown living, combining the character of a unique loft with the convenience of maintenance-free condo living. (id:44393)
| MLS® Number | SK049721 |
| Property Type | Single Family |
| Neigbourhood | Central Business District |
| Community Features | Pets Allowed With Restrictions |
| Features | Elevator, Balcony |
| Structure | Patio(s) |
| Bathroom Total | 2 |
| Bedrooms Total | 1 |
| Amenities | Exercise Centre |
| Appliances | Washer, Refrigerator, Intercom, Dishwasher, Dryer, Microwave, Garage Door Opener Remote(s), Stove |
| Architectural Style | High Rise |
| Constructed Date | 1960 |
| Cooling Type | Central Air Conditioning |
| Heating Type | Forced Air, Hot Water |
| Size Interior | 1,005 Ft2 |
| Type | Apartment |
| Underground | 1 |
| Heated Garage | |
| Parking Space(s) | 1 |
| Acreage | No |
| Level | Type | Length | Width | Dimensions |
|---|---|---|---|---|
| Second Level | Primary Bedroom | 10 ft ,6 in | 12 ft ,8 in | 10 ft ,6 in x 12 ft ,8 in |
| Second Level | Laundry Room | Measurements not available | ||
| Second Level | 4pc Bathroom | Measurements not available | ||
| Main Level | Living Room | 20 ft ,6 in | 17 ft | 20 ft ,6 in x 17 ft |
| Main Level | Kitchen | 22 ft | 12 ft ,6 in | 22 ft x 12 ft ,6 in |
| Main Level | Dining Room | 20 ft ,6 in | 8 ft | 20 ft ,6 in x 8 ft |
| Main Level | 2pc Bathroom | Measurements not available |
Contact us for more information
Dan Gaudet
Salesperson

(306) 229-9914
(306) 242-5503
www.chilliakrealty.com/

The trademarks REALTOR®, REALTORS®, and the REALTOR® logo are controlled by The Canadian Real Estate Association (CREA) and identify real estate professionals who are members of CREA. The trademarks MLS®, Multiple Listing Service® and the associated logos are owned by The Canadian Real Estate Association (CREA) and identify the quality of services provided by real estate professionals who are members of CREA. The trademark DDF® is owned by The Canadian Real Estate Association (CREA) and identifies CREA's Data Distribution Facility (DDF®)