Maintenance,
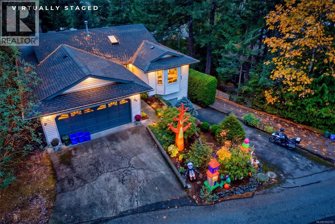
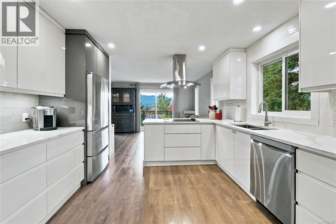
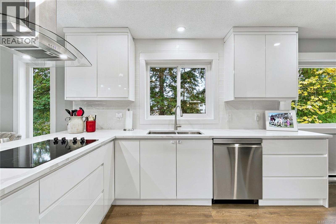
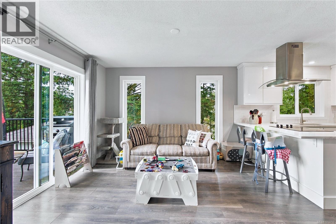
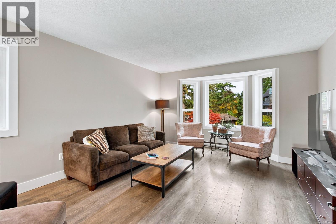
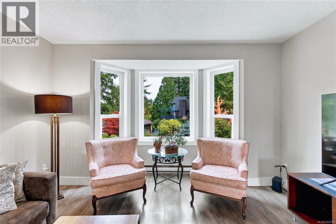
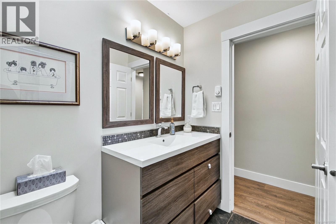
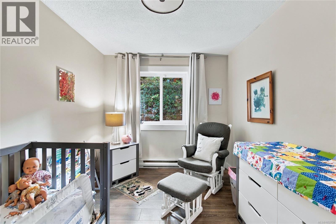
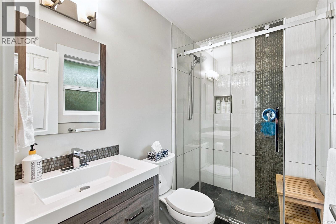
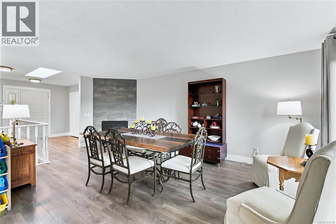
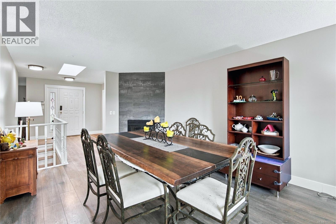
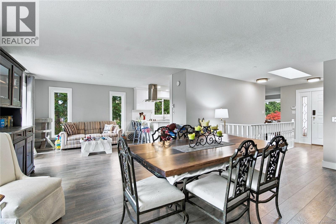
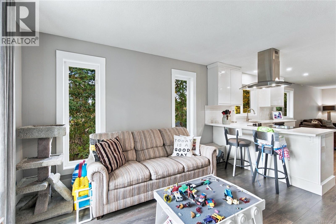
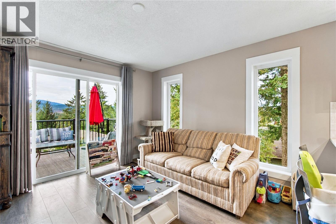
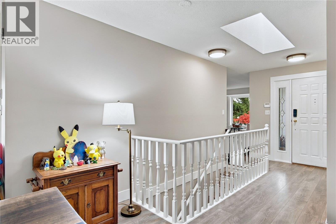
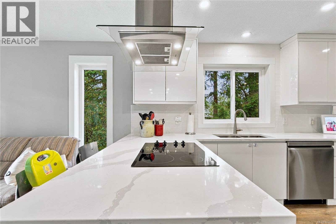
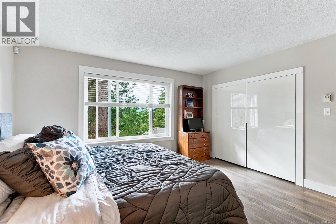
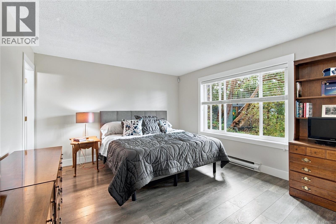
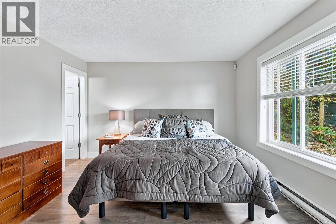
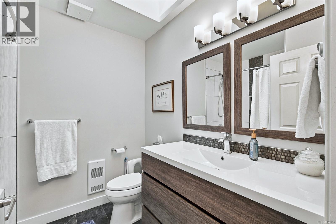
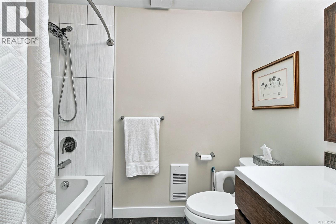
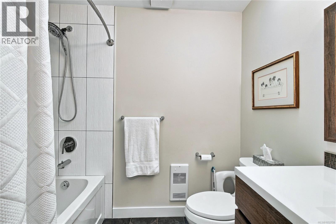
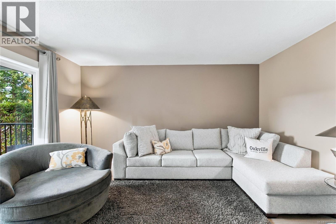
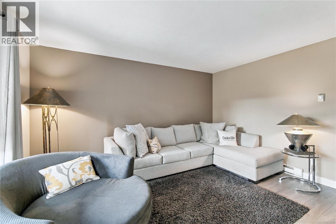
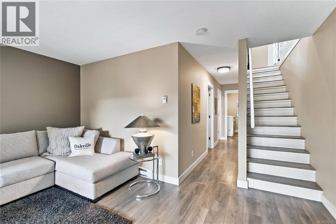
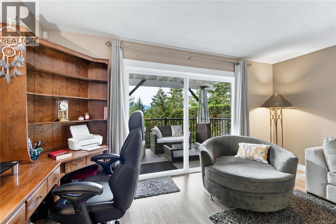
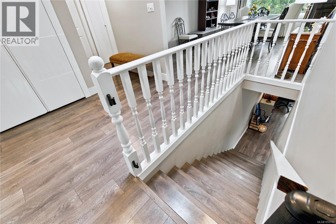
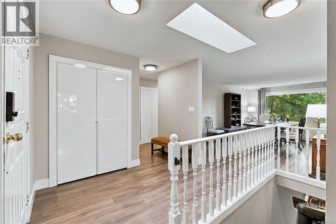
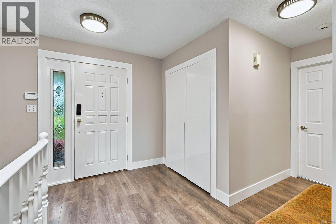
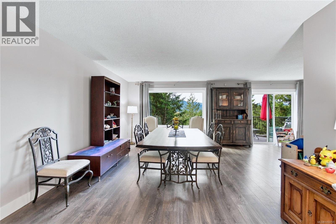
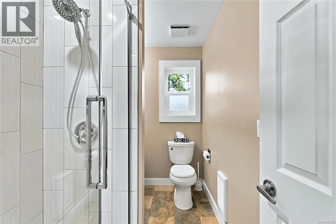
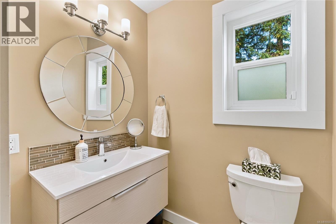
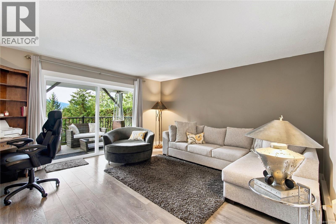
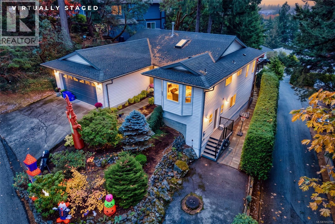
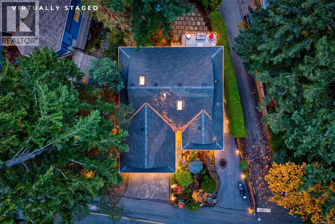
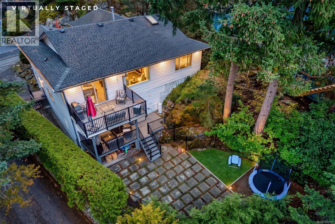
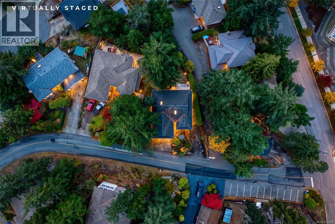
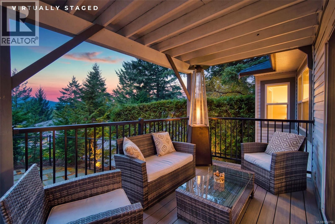
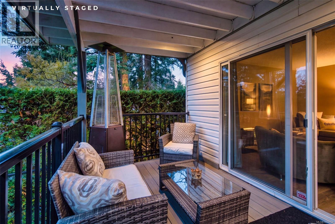
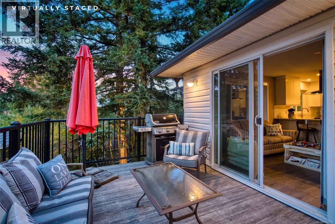
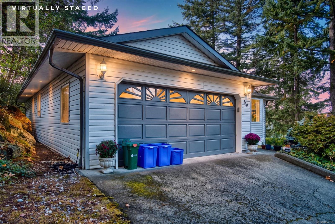
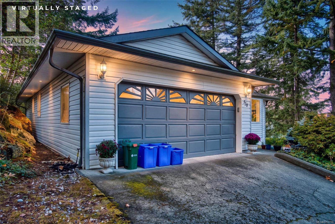
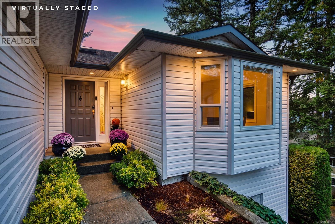
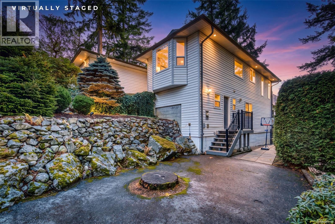
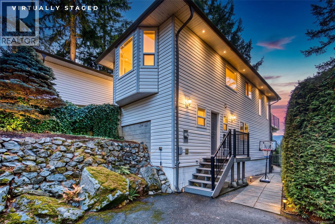
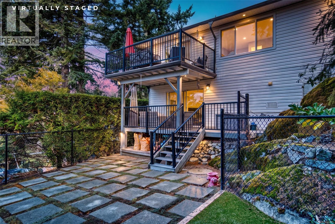
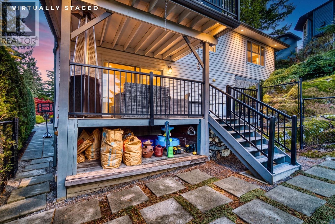
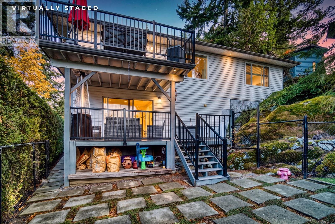
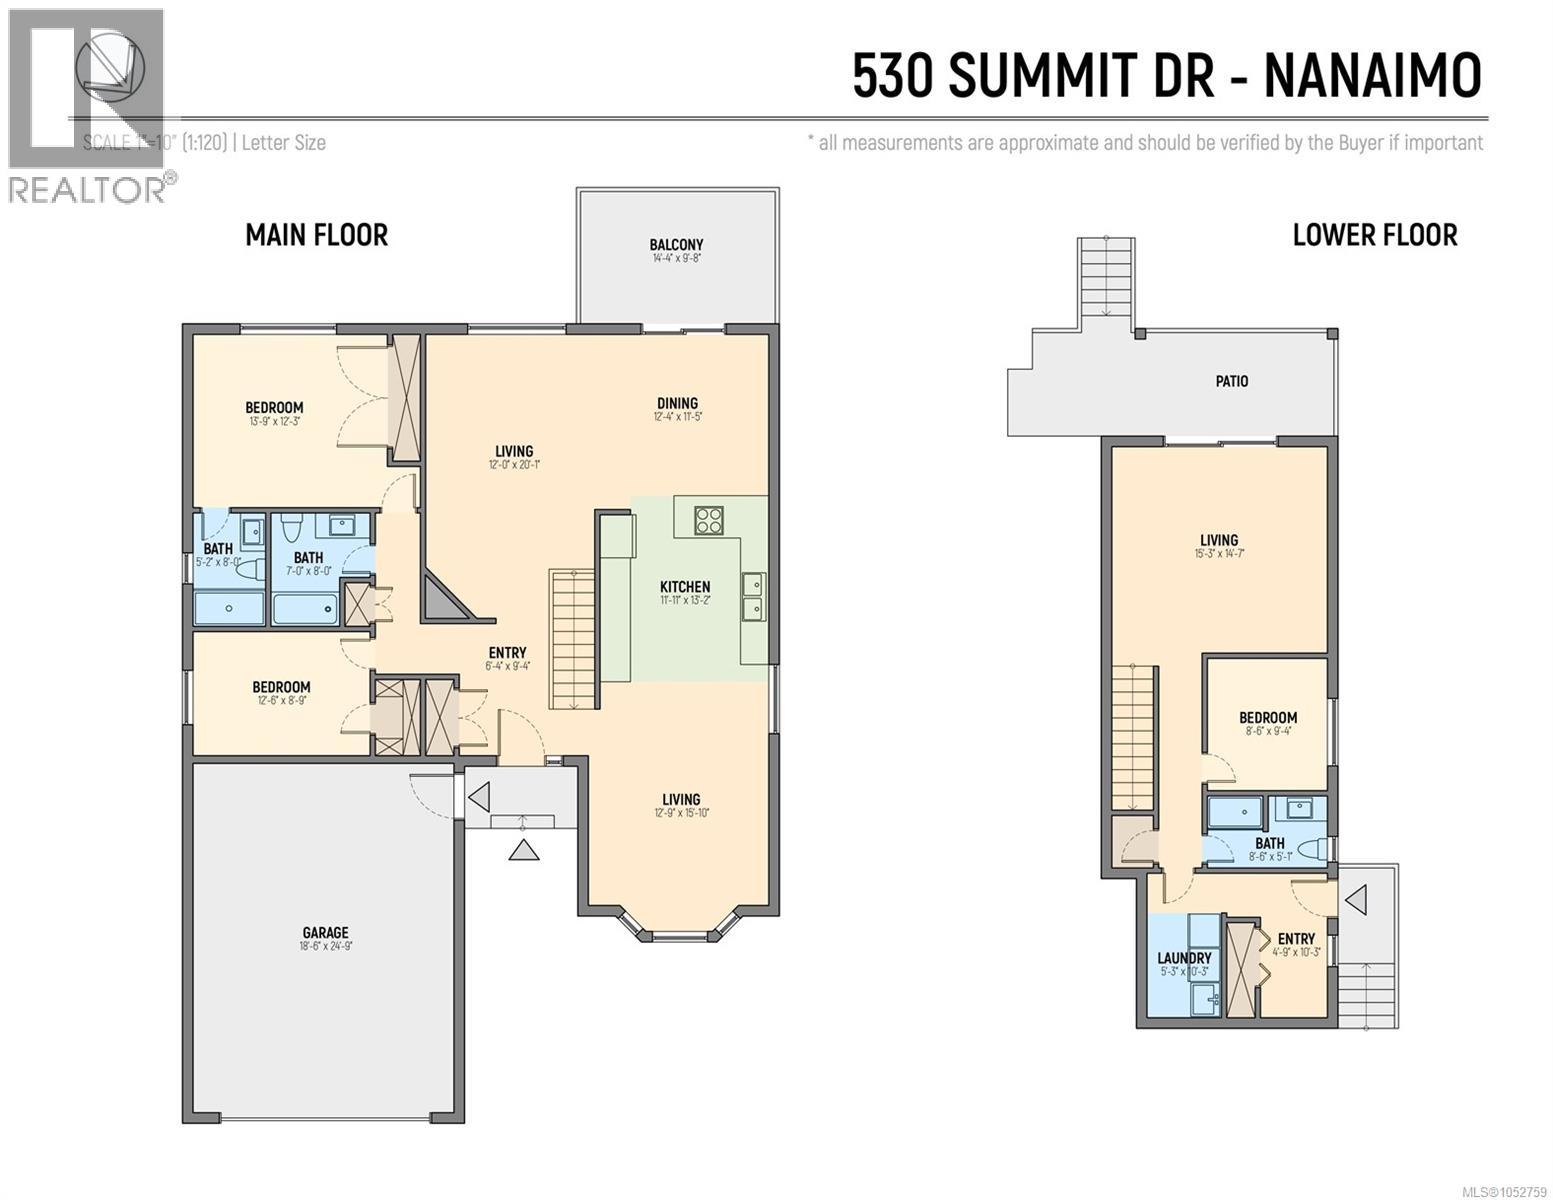
$185 MonthlyWelcome to this beautifully maintained level-entry home with a walk-out basement in peaceful Long Lake Heights. Surrounded by nature with minimal traffic, this quiet setting is just minutes from North Nanaimo shopping and amenities. Enjoy glimpses of Long Lake and stunning Mt. Benson sunsets from two southwest-facing decks, updated in 2024. The redesigned kitchen features quartz countertops, white cabinetry, stainless steel appliances and an open layout connecting the eating area and family room. The living and dining rooms capture the views and feature a cozy propane fireplace. Offering two bedrooms on the main floor and a third downstairs, this home includes updated windows, modern lighting, a roof replaced in 2015 and three beautifully refinished bathrooms with custom finishes. The main bathroom features a custom 6-foot tiled tub surround, while the ensuite offers heated tile flooring and a custom tiled shower. The fully fenced backyard features low-maintenance artificial turf. Additional parking offers potential space for a boat or RV. Enjoy comfort, thoughtful updates and a tranquil location! (id:44393)
| MLS® Number | 1052759 |
| Property Type | Single Family |
| Neigbourhood | Uplands |
| Community Features | Pets Allowed, Family Oriented |
| Features | Central Location, Other |
| Parking Space Total | 2 |
| View Type | Lake View, Mountain View |
| Bathroom Total | 3 |
| Bedrooms Total | 3 |
| Constructed Date | 1990 |
| Cooling Type | None |
| Fireplace Present | Yes |
| Fireplace Total | 1 |
| Heating Fuel | Electric |
| Heating Type | Baseboard Heaters |
| Size Interior | 2,270 Sqft |
| Type | House |
| Garage |
| Access Type | Road Access |
| Acreage | No |
| Size Irregular | 7449 |
| Size Total | 7449 Sqft |
| Size Total Text | 7449 Sqft |
| Zoning Type | Residential |
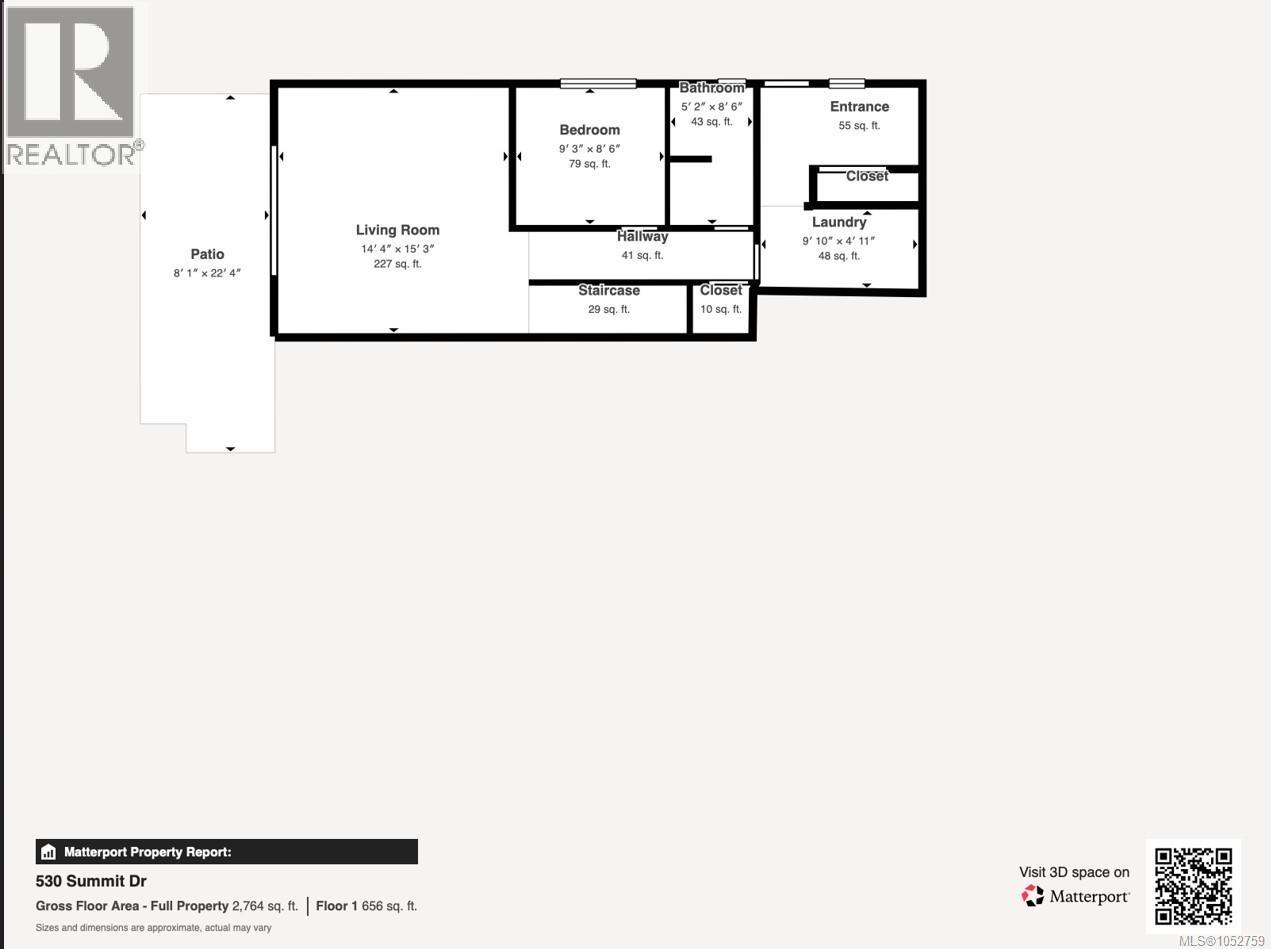
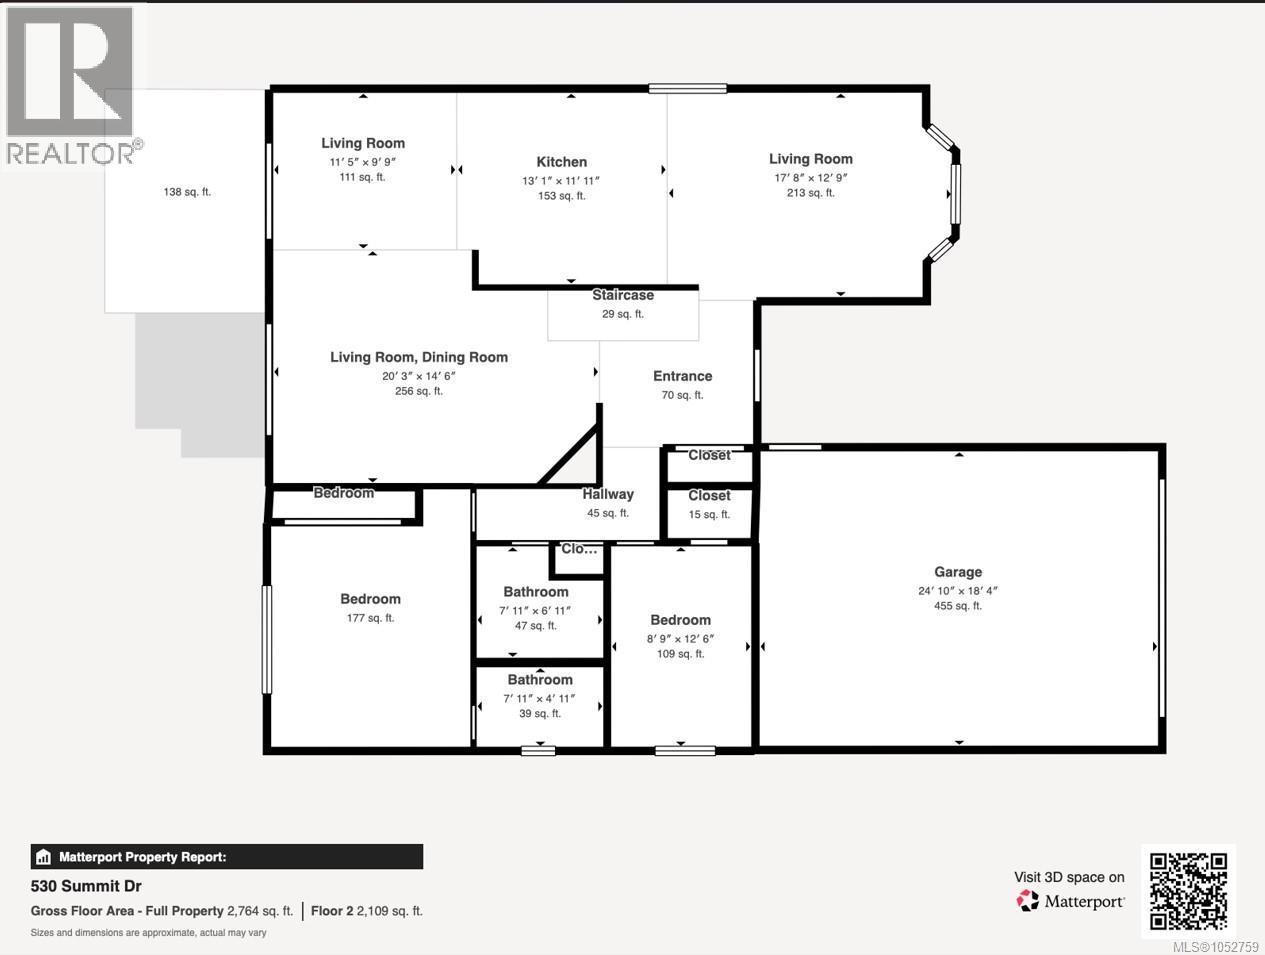
| Level | Type | Length | Width | Dimensions |
|---|---|---|---|---|
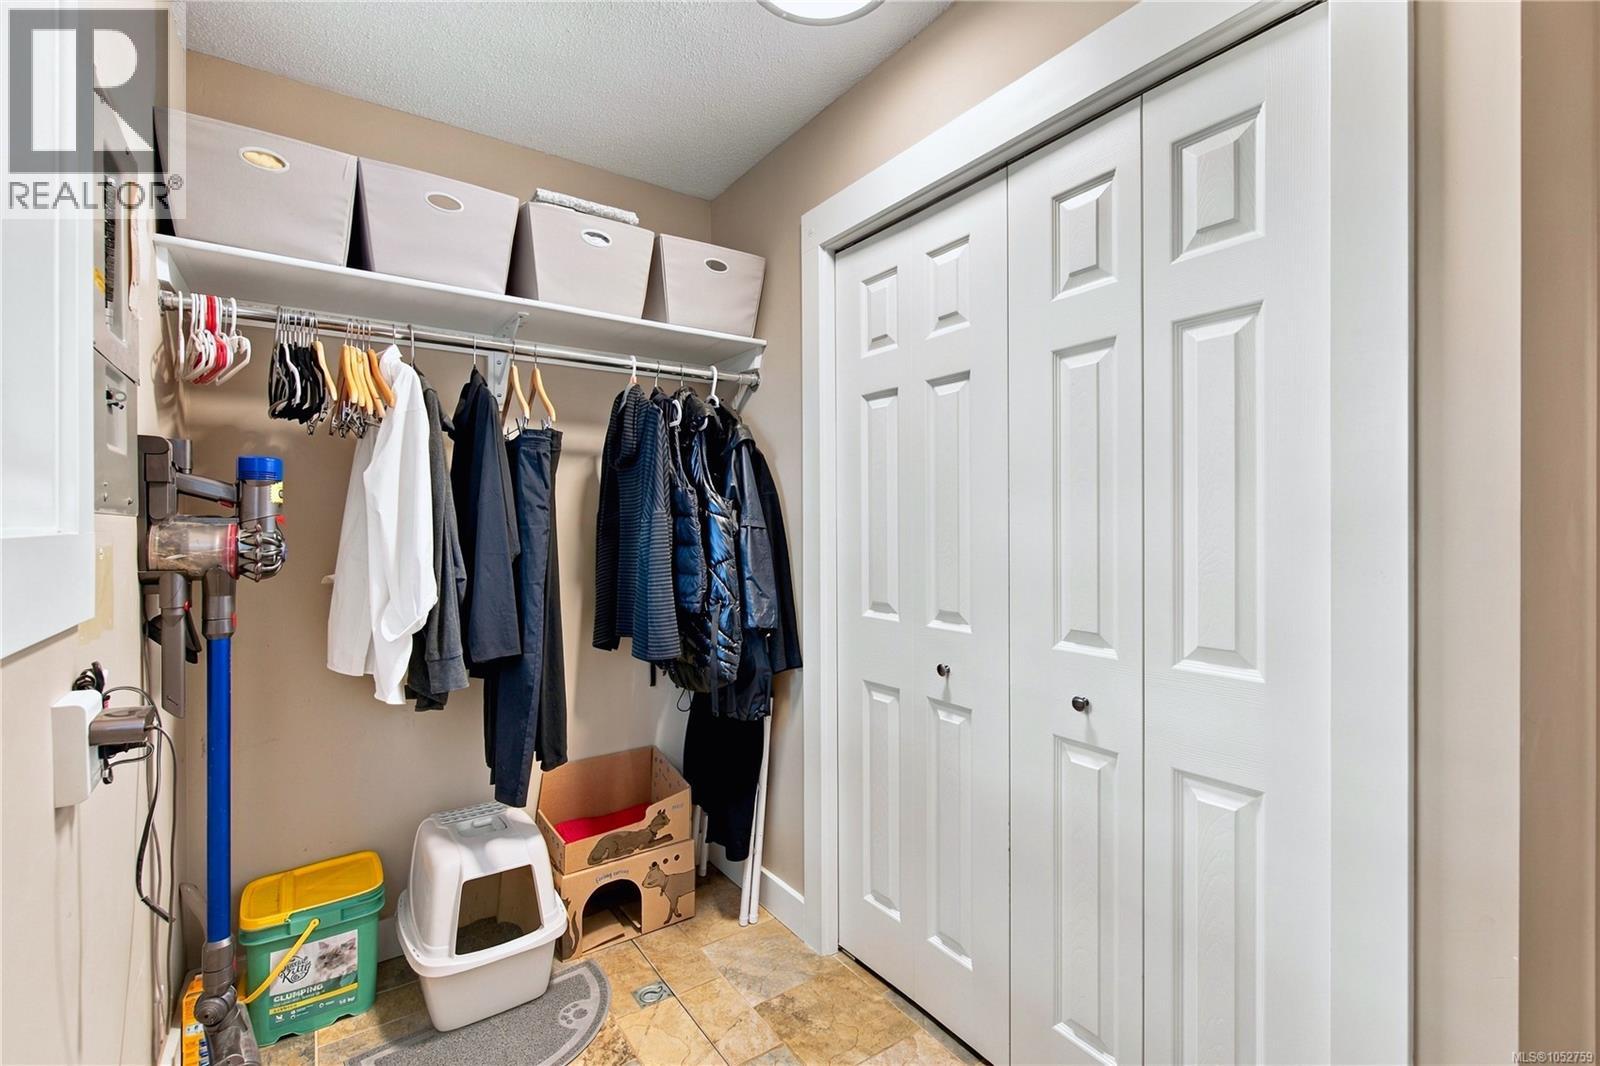
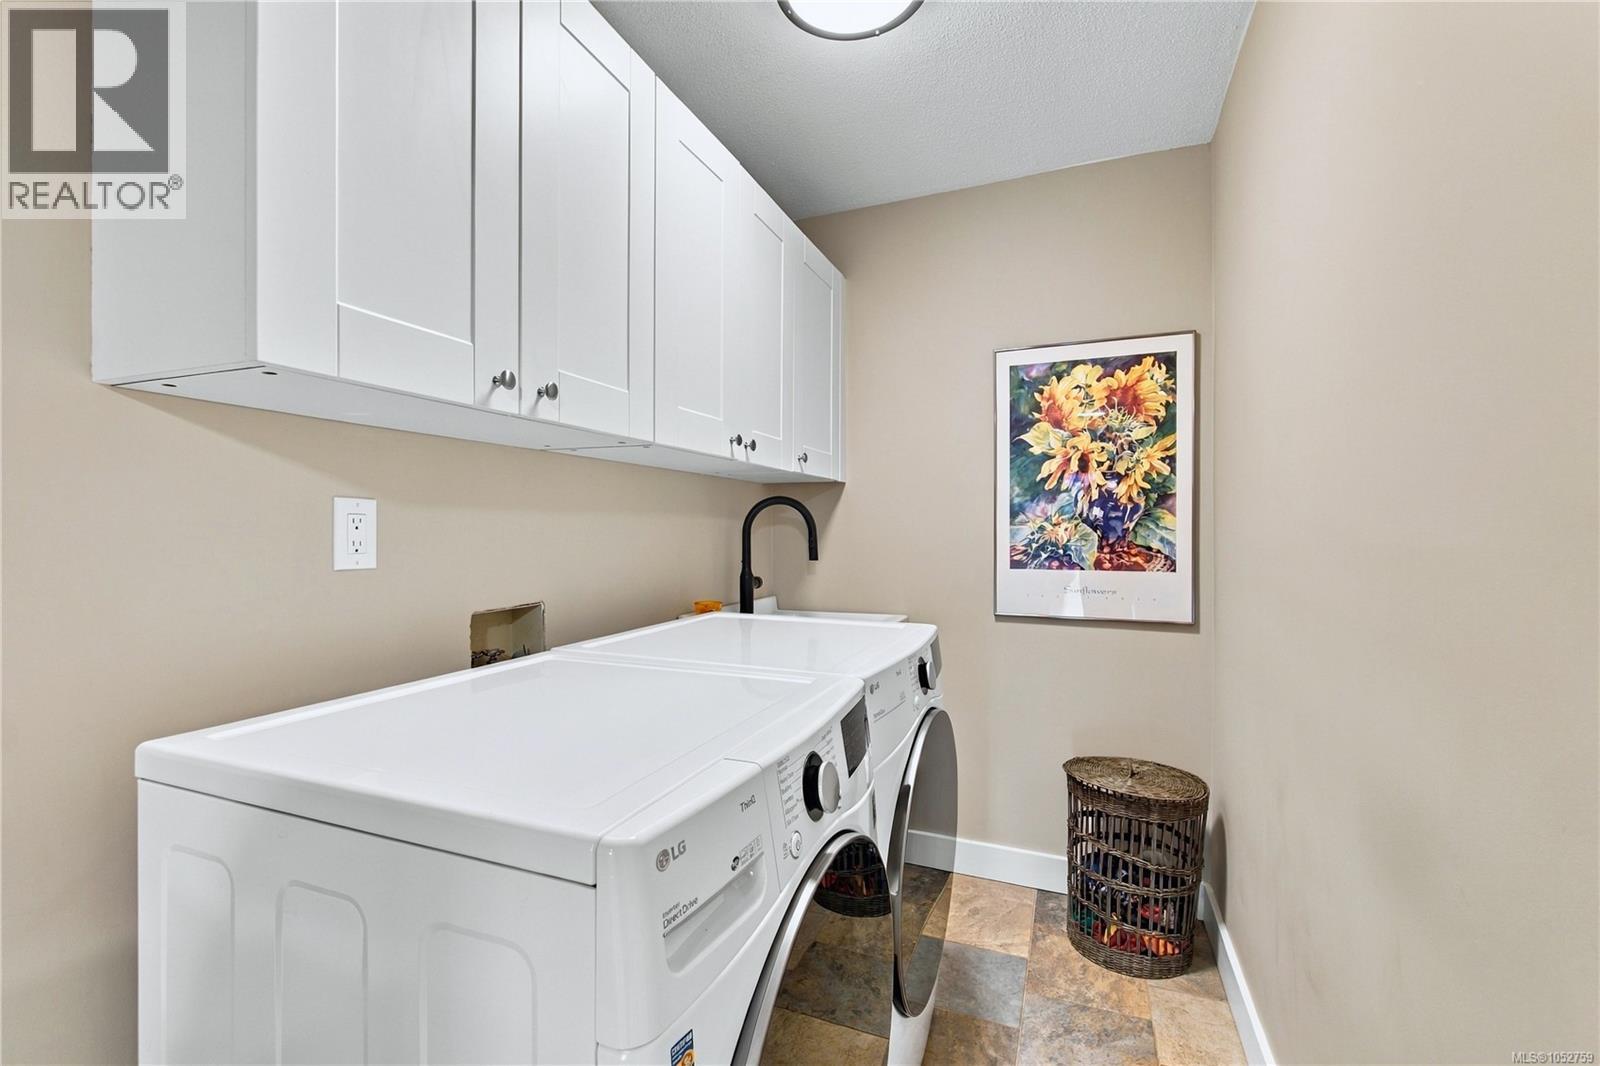
| Lower Level | Laundry Room | 10 ft | Measurements not available x 10 ft | |
| Lower Level | Family Room | 15'3 x 14'4 | ||
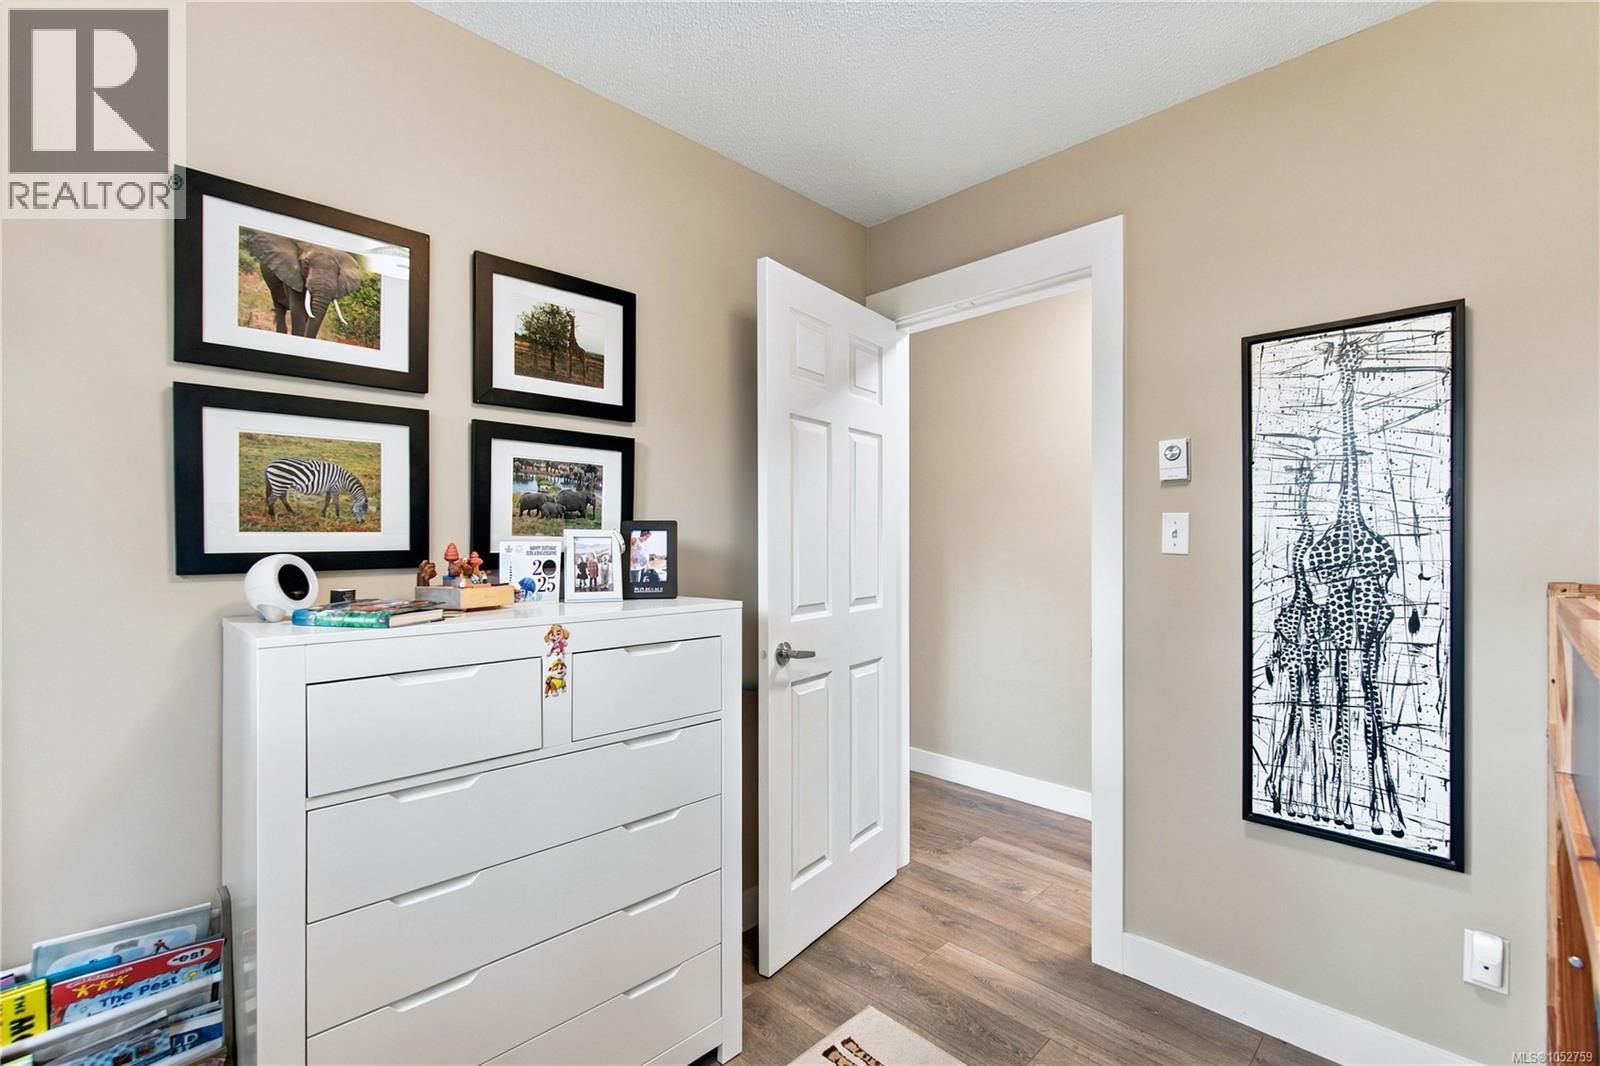
| Lower Level | Bedroom | 9'4 x 8'7 | ||
| Lower Level | Bathroom | 3-Piece | ||
| Main Level | Living Room | 13 ft | 16 ft | 13 ft x 16 ft |
| Main Level | Kitchen | 12 ft | 12 ft x Measurements not available | |
| Main Level | Family Room | 12'10 x 10'8 | ||
| Main Level | Ensuite | 3-Piece | ||
| Main Level | Dining Nook | 12 ft | 8 ft | 12 ft x 8 ft |
| Main Level | Dining Room | 12 ft | 12 ft x Measurements not available | |
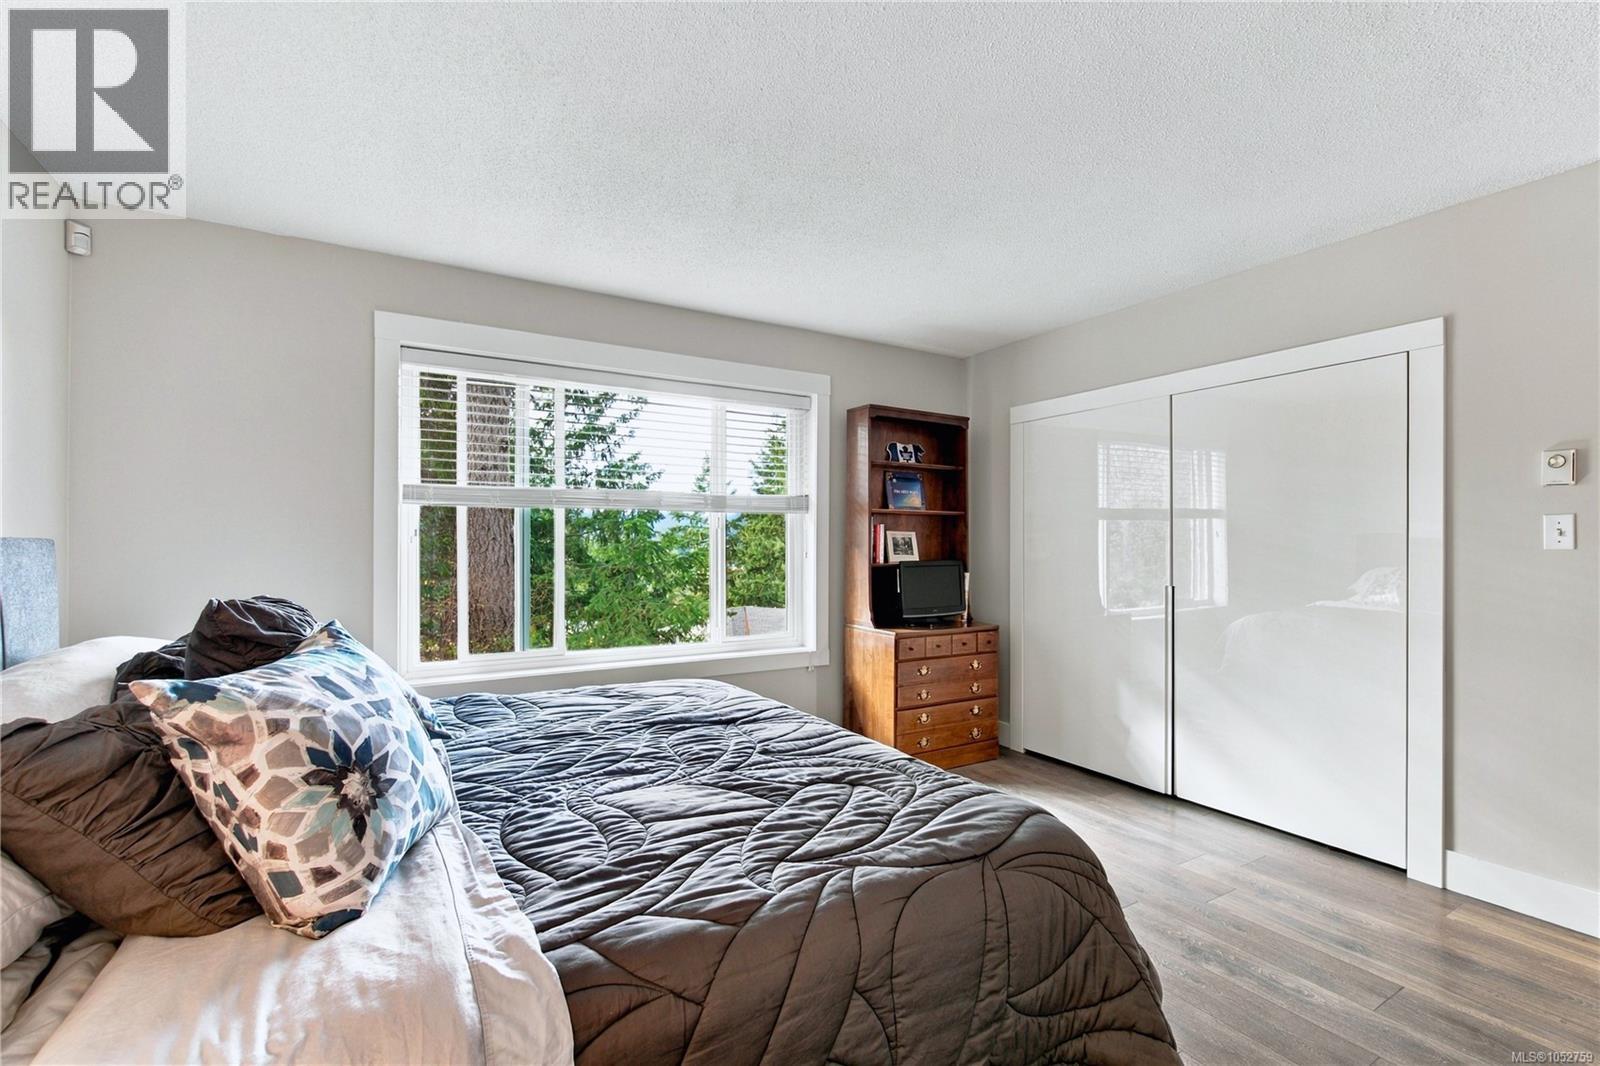
| Main Level | Primary Bedroom | 14 ft | 14 ft x Measurements not available | |
| Main Level | Bedroom | 8'9 x 12'5 | ||
| Main Level | Bathroom | 4-Piece |
https://www.realtor.ca/real-estate/30461677/530-summit-dr-nanaimo-uplands
Contact us for more information
Scott Parker
Personal Real Estate Corporation

(250) 751-1223
(800) 916-9229
(250) 751-1300
www.remaxprofessionalsbc.com/

The trademarks REALTOR®, REALTORS®, and the REALTOR® logo are controlled by The Canadian Real Estate Association (CREA) and identify real estate professionals who are members of CREA. The trademarks MLS®, Multiple Listing Service® and the associated logos are owned by The Canadian Real Estate Association (CREA) and identify the quality of services provided by real estate professionals who are members of CREA. The trademark DDF® is owned by The Canadian Real Estate Association (CREA) and identifies CREA's Data Distribution Facility (DDF®)