Maintenance, Reserve Fund Contributions, Heat, Insurance, Ground Maintenance, Property Management, Other, See Remarks, Recreation Facilities, Sewer, Waste Removal, Water
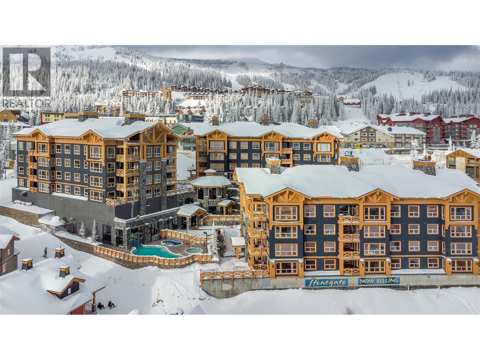
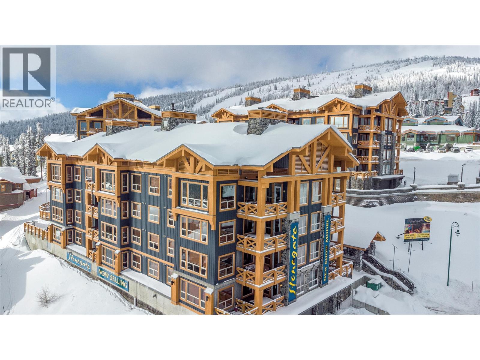
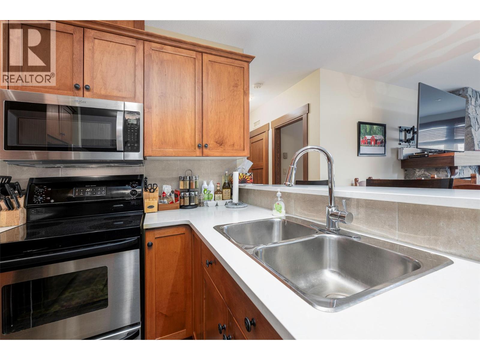
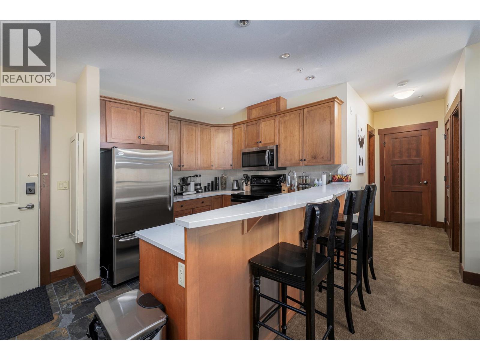
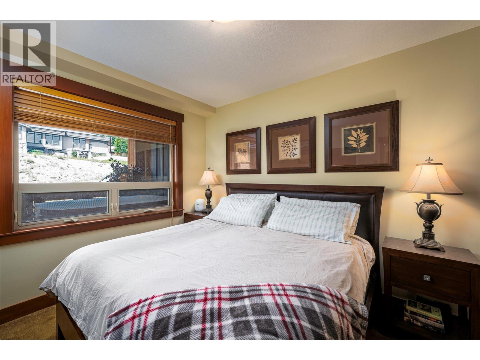
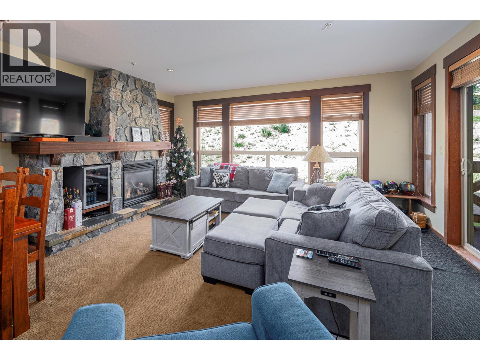
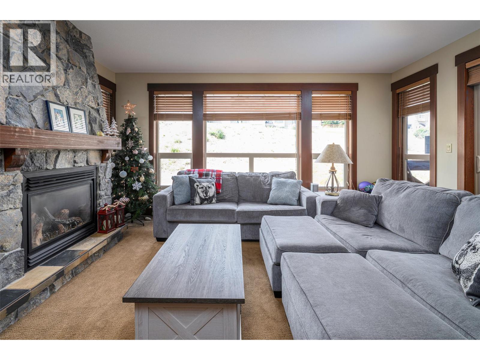
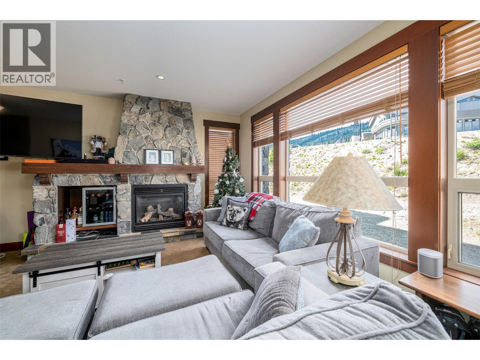
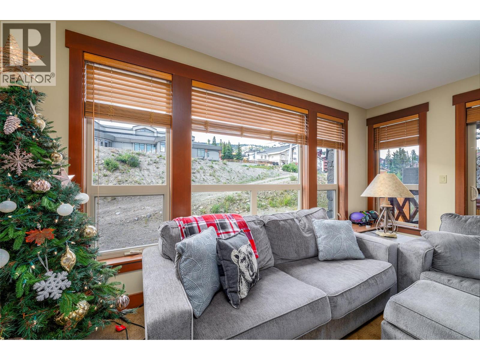
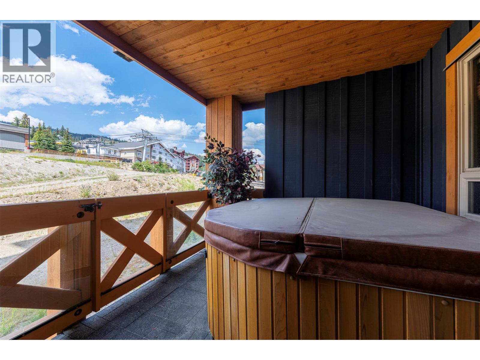
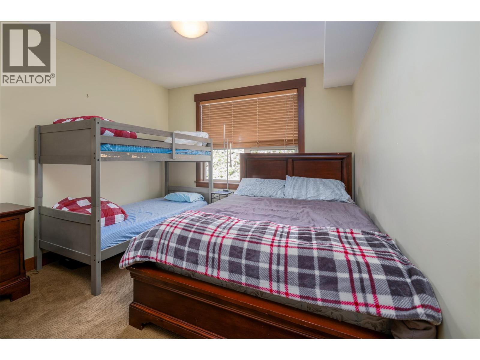
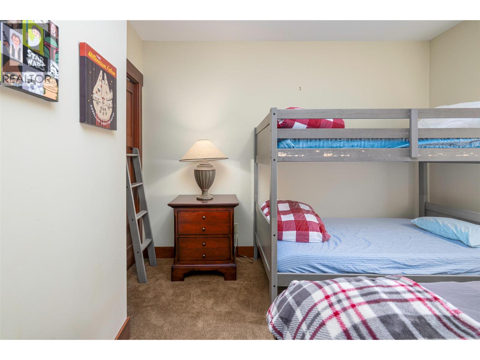
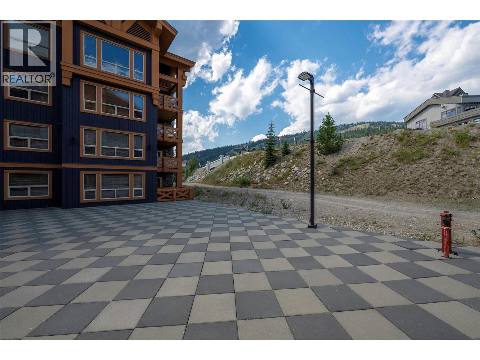
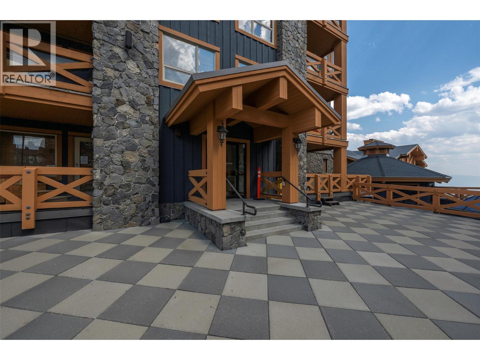
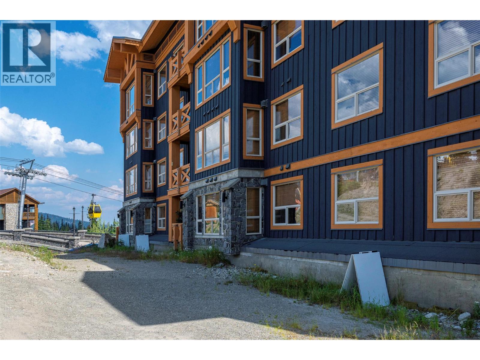
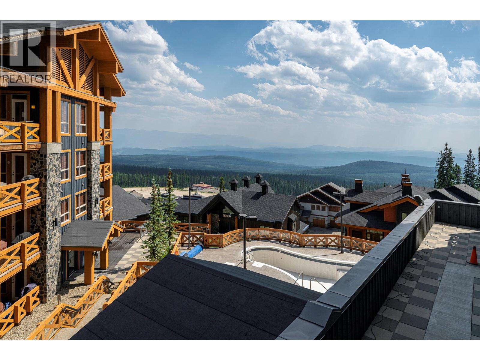
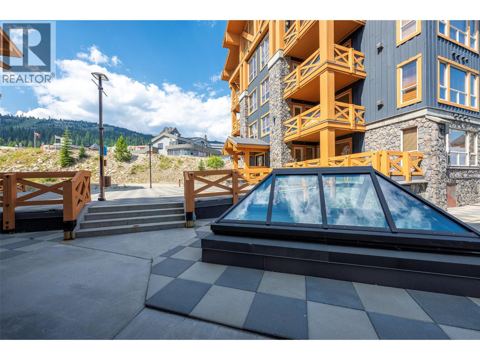
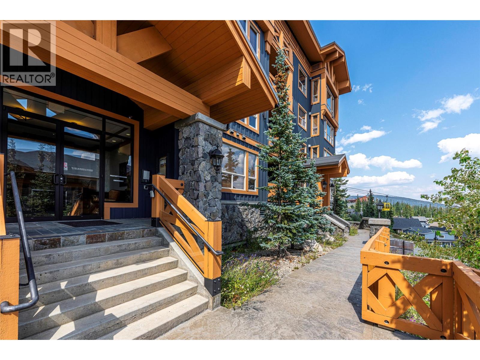
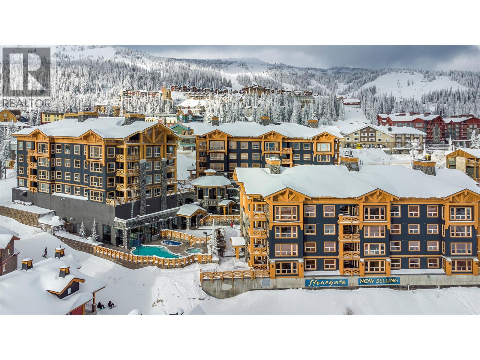
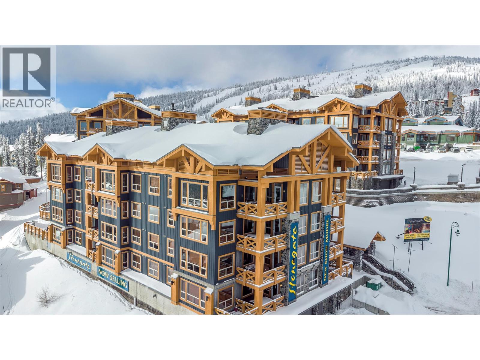
$1,048 MonthlyA great unit in Stonegate that allows you to ski to and from your deck. Just walk out your deck and you're on the run and in the centre of the village in one minute. The unit has been updated with new furniture and shows very well. Nothing to do but to move in. Stonegate has great amenities with an outdoor pool, a gym, a theatre, an adult lounge and a games room. But if you want to walk off your deck onto the ski run, this is one of very few units in the complex that you can do so. All furniture is included and the hot tub is on the deck. Ready for this ski season. (id:44393)
| MLS® Number | 10401621 |
| Property Type | Single Family |
| Neigbourhood | Big White |
| Community Name | Stonegate |
| Amenities Near By | Ski Area |
| Community Features | Rentals Allowed |
| Features | One Balcony |
| Parking Space Total | 1 |
| Pool Type | Inground Pool |
| Storage Type | Storage, Locker |
| View Type | Mountain View, View (panoramic) |
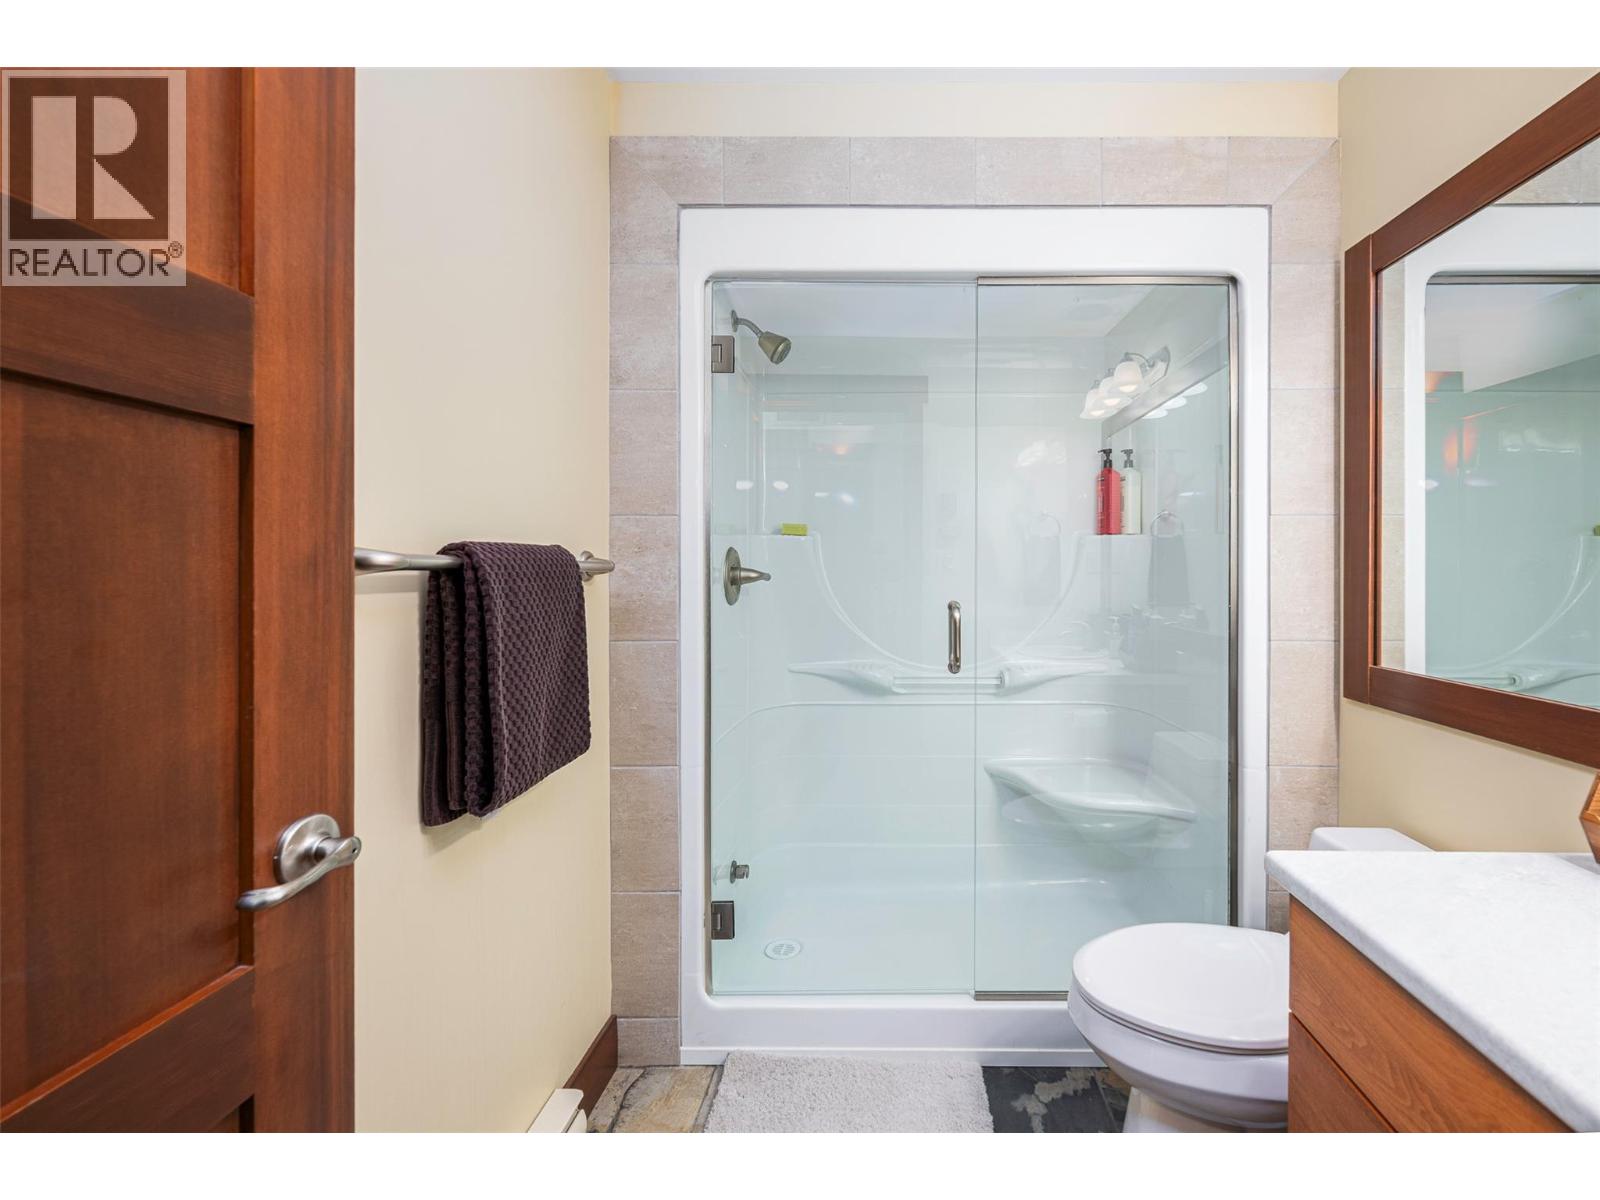
| Bathroom Total | 2 |
| Bedrooms Total | 2 |
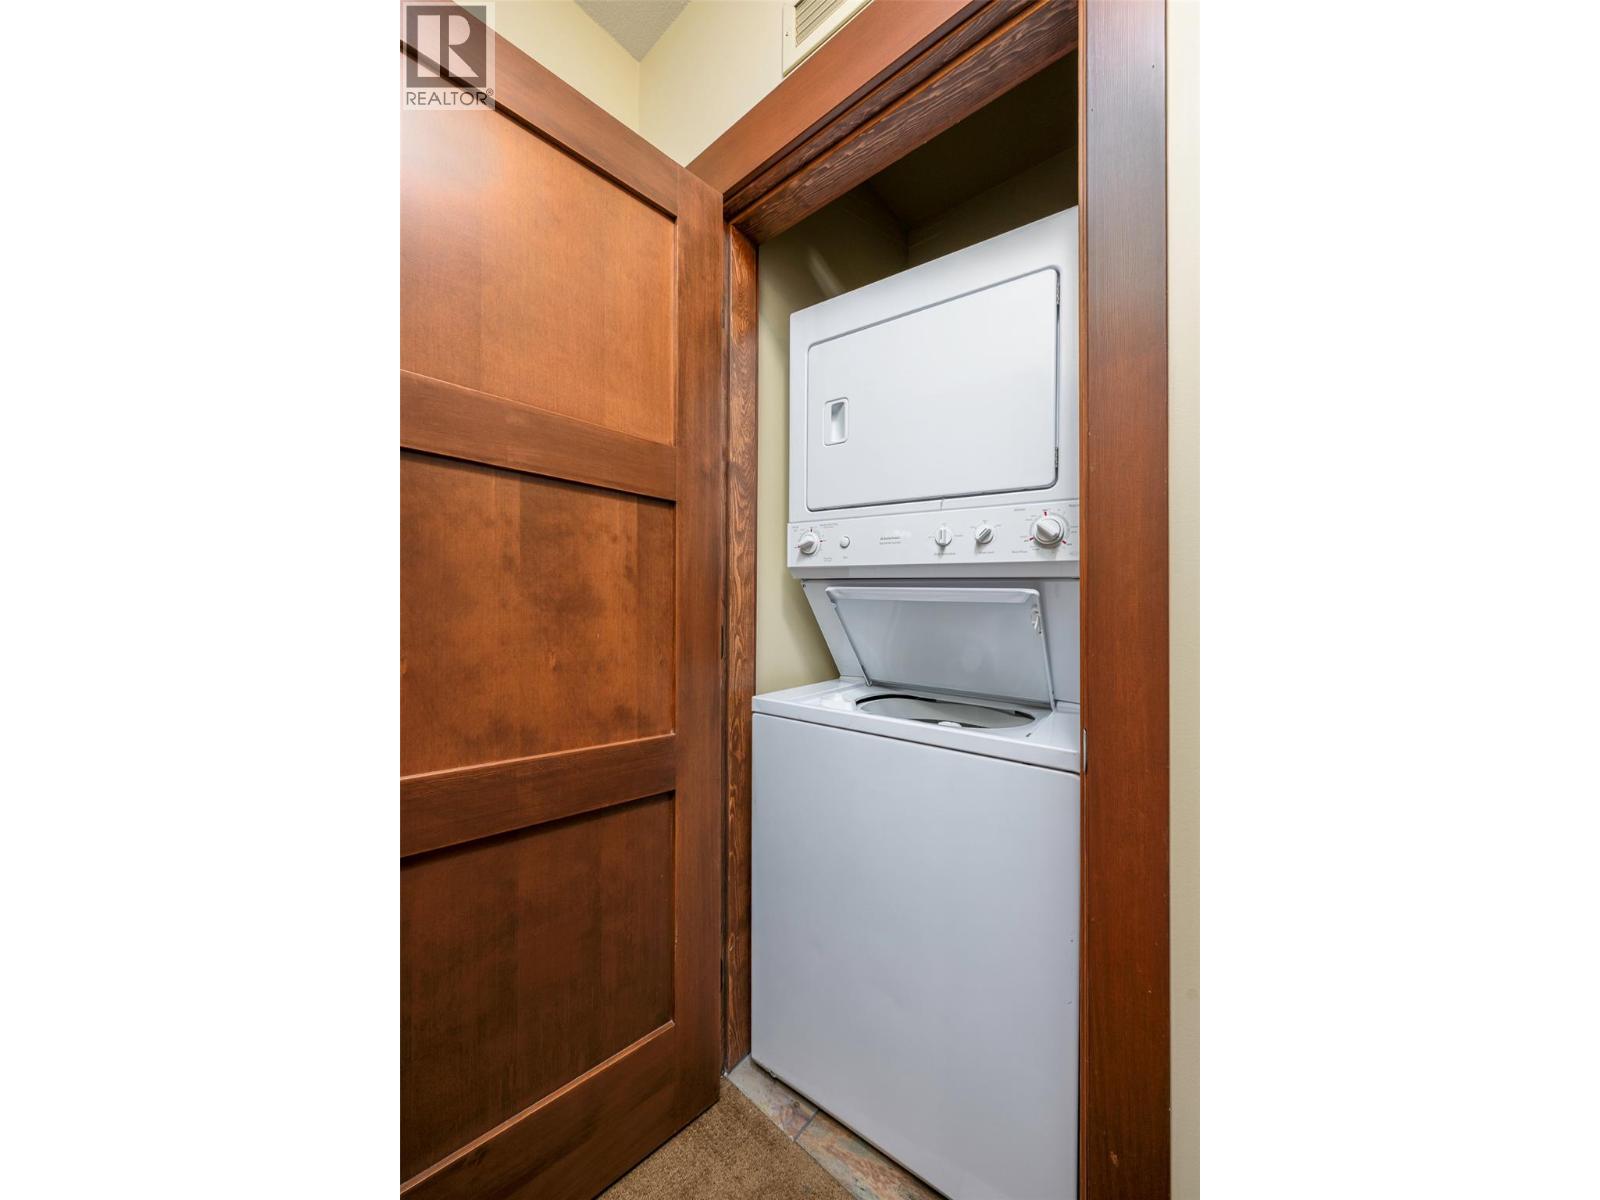
| Appliances | Refrigerator, Dishwasher, Dryer, Range - Electric, Microwave, Washer |
| Constructed Date | 2006 |
| Fireplace Fuel | Gas |
| Fireplace Present | Yes |
| Fireplace Total | 1 |
| Fireplace Type | Unknown |
| Flooring Type | Carpeted, Tile |
| Heating Type | Baseboard Heaters, See Remarks |
| Stories Total | 1 |
| Size Interior | 1,035 Ft2 |
| Type | Apartment |
| Utility Water | Private Utility |
| Underground |
| Acreage | No |
| Land Amenities | Ski Area |
| Sewer | Municipal Sewage System |
| Size Total Text | Under 1 Acre |
| Level | Type | Length | Width | Dimensions |
|---|---|---|---|---|
| Main Level | Living Room | 16'0'' x 15'9'' | ||
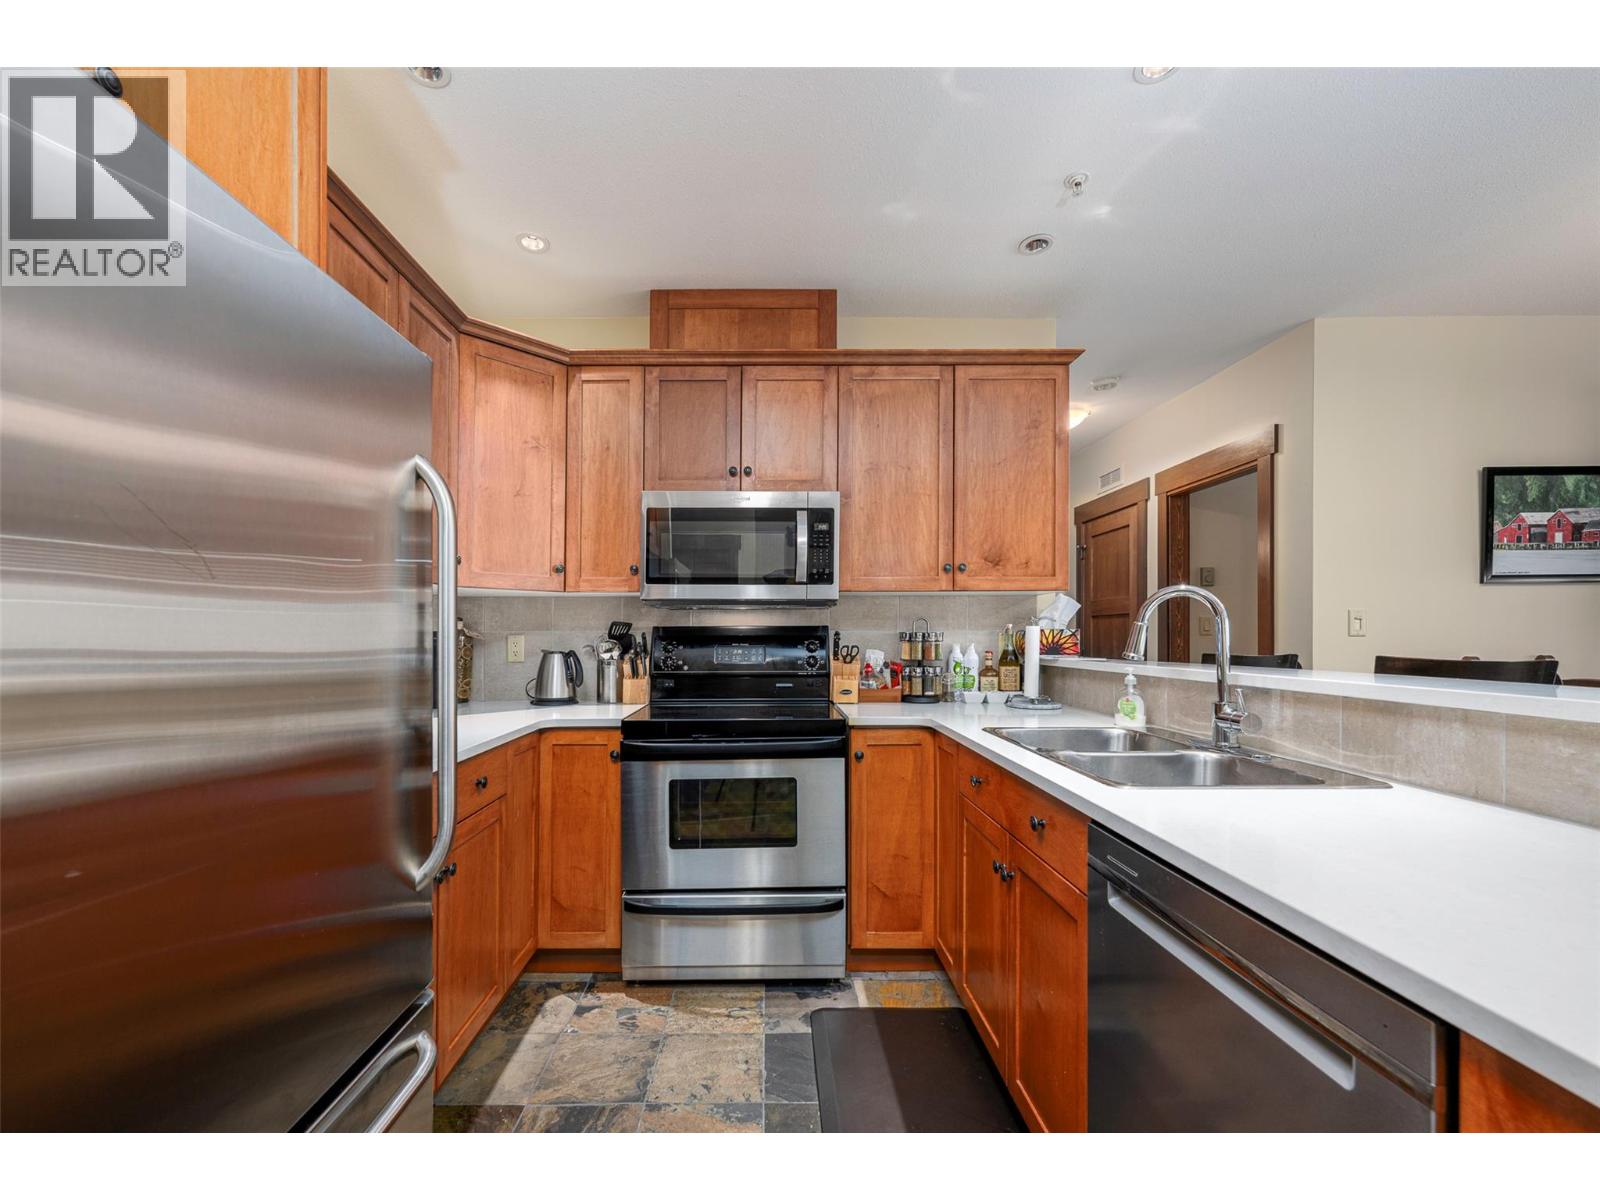
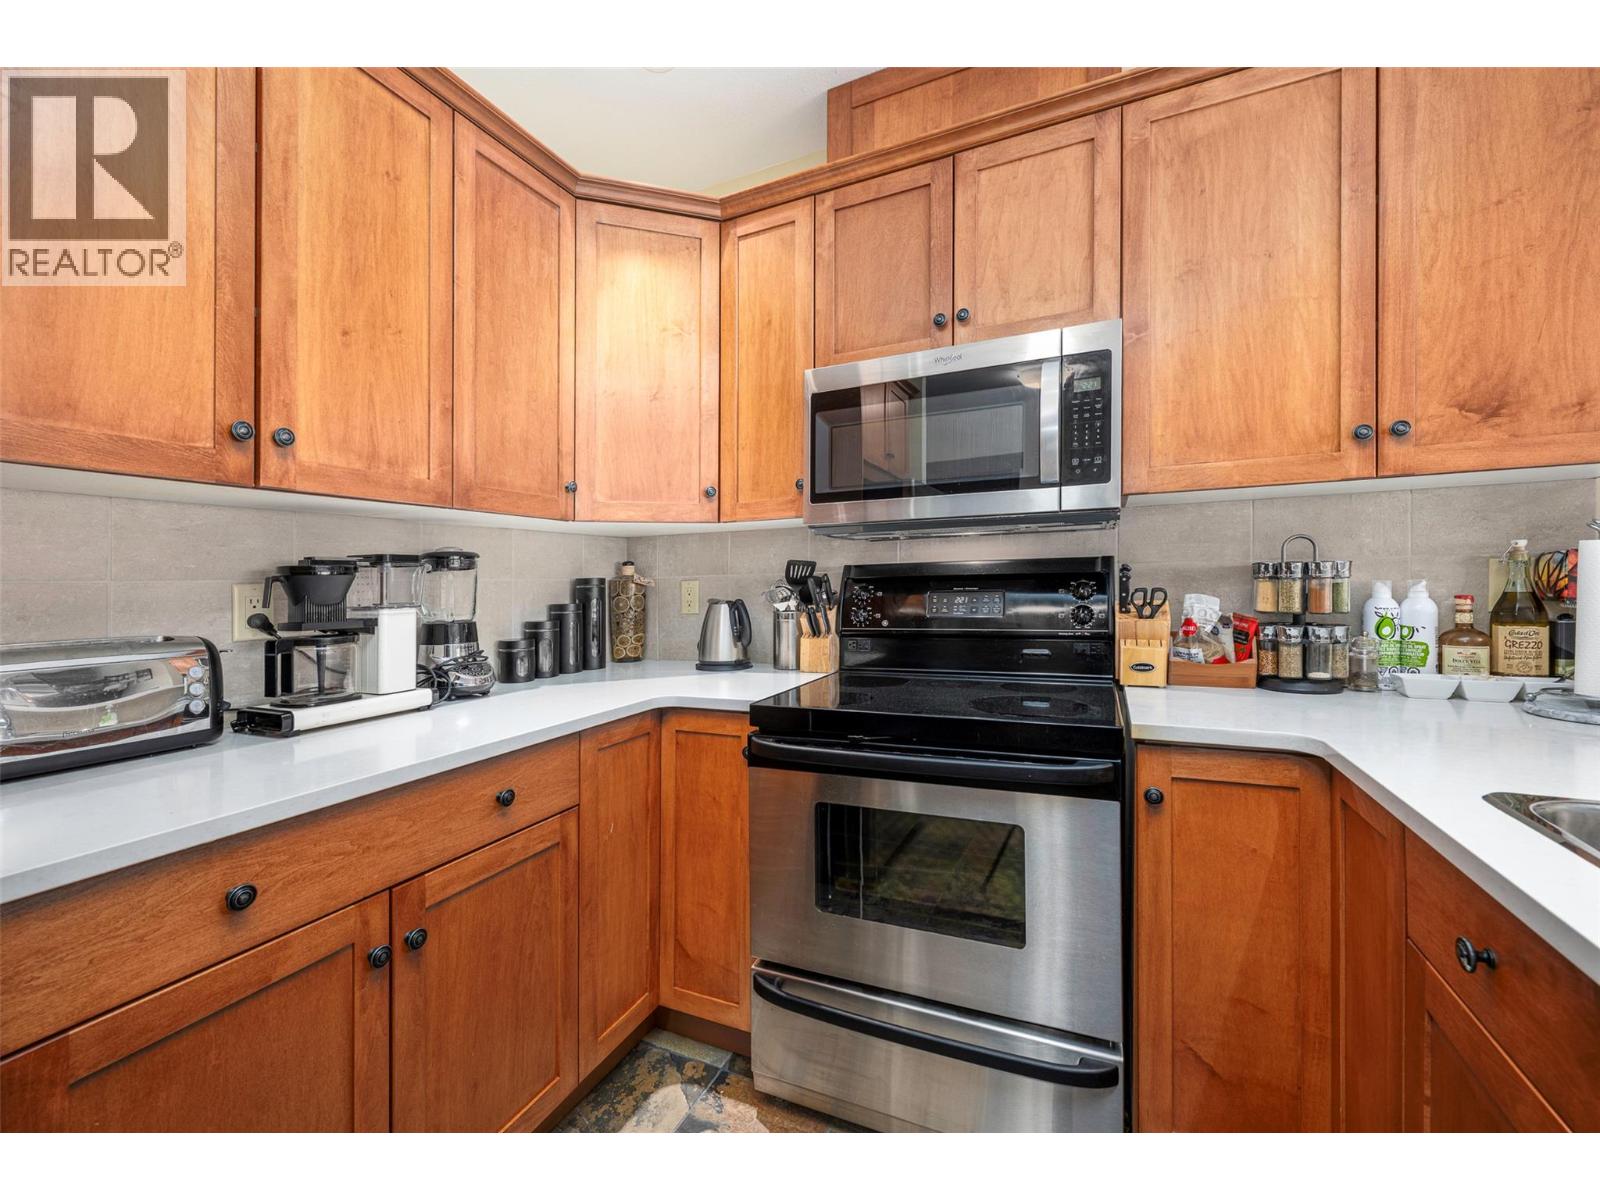
| Main Level | Kitchen | 9'0'' x 9'9'' | ||
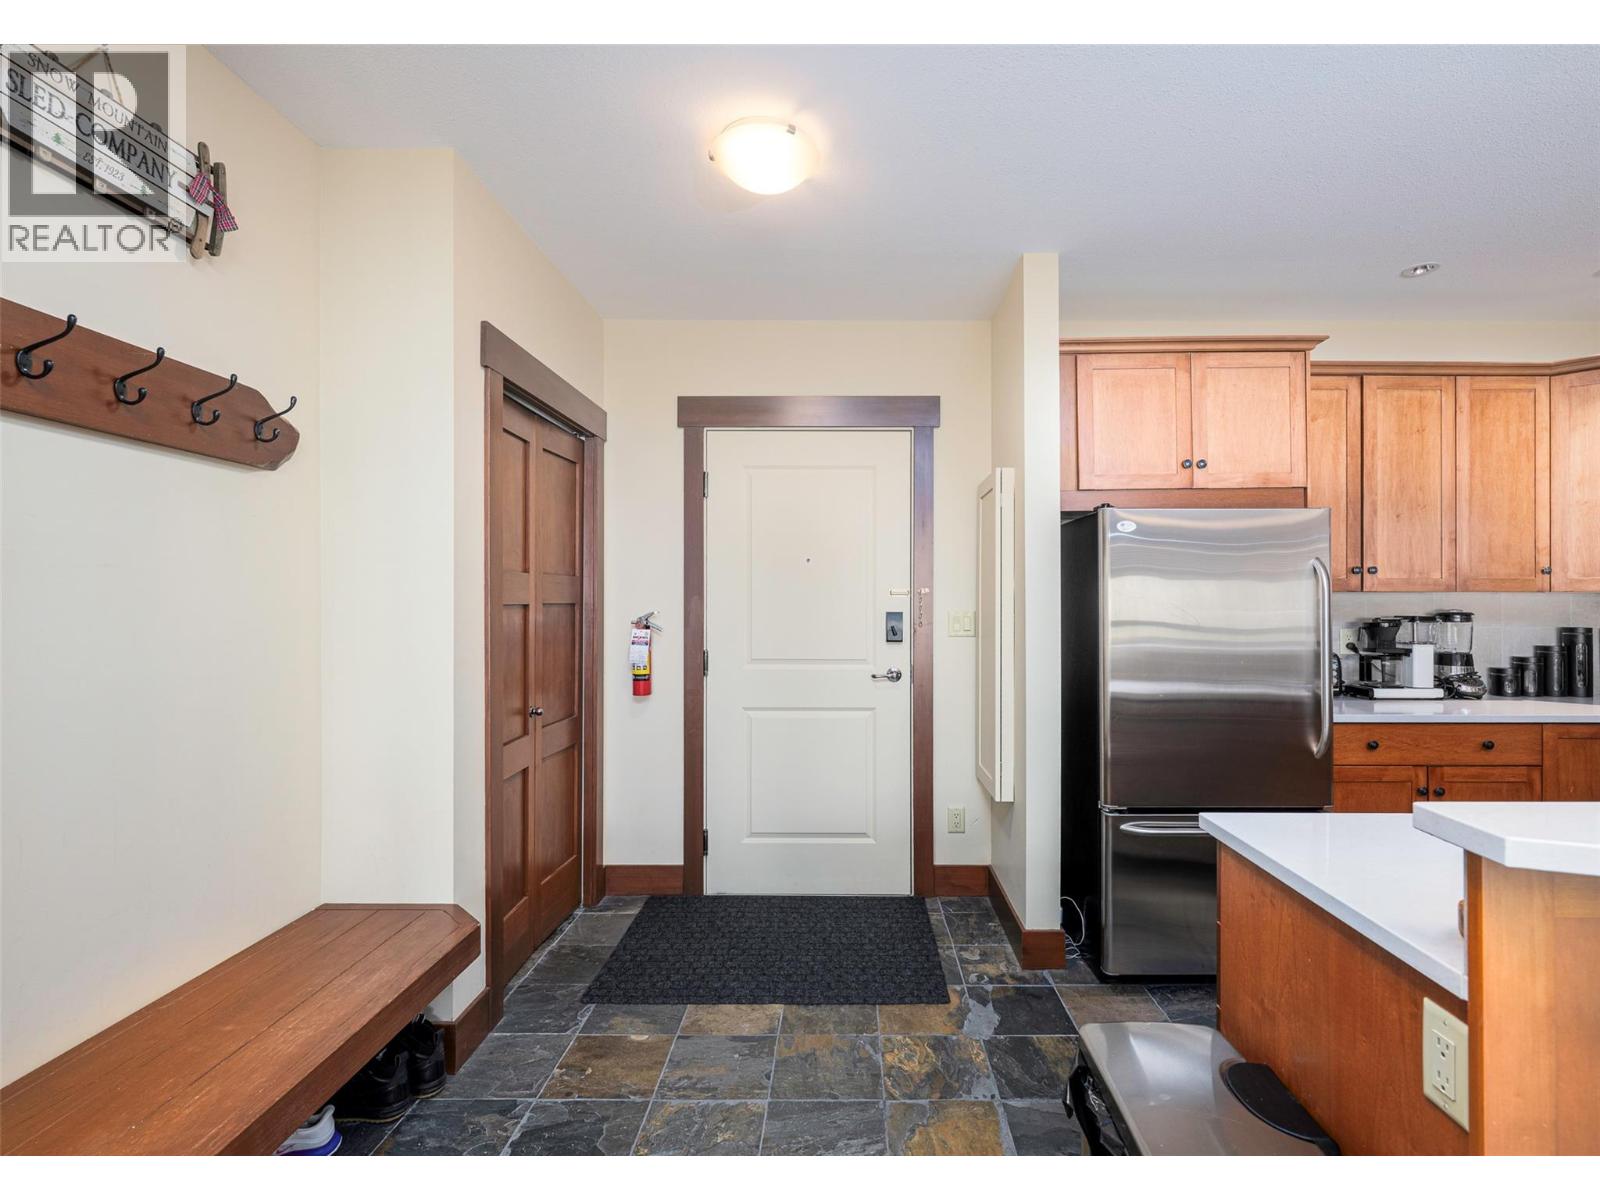
| Main Level | Foyer | 8'6'' x 6'9'' | ||
| Main Level | Dining Room | 9'6'' x 7'0'' | ||
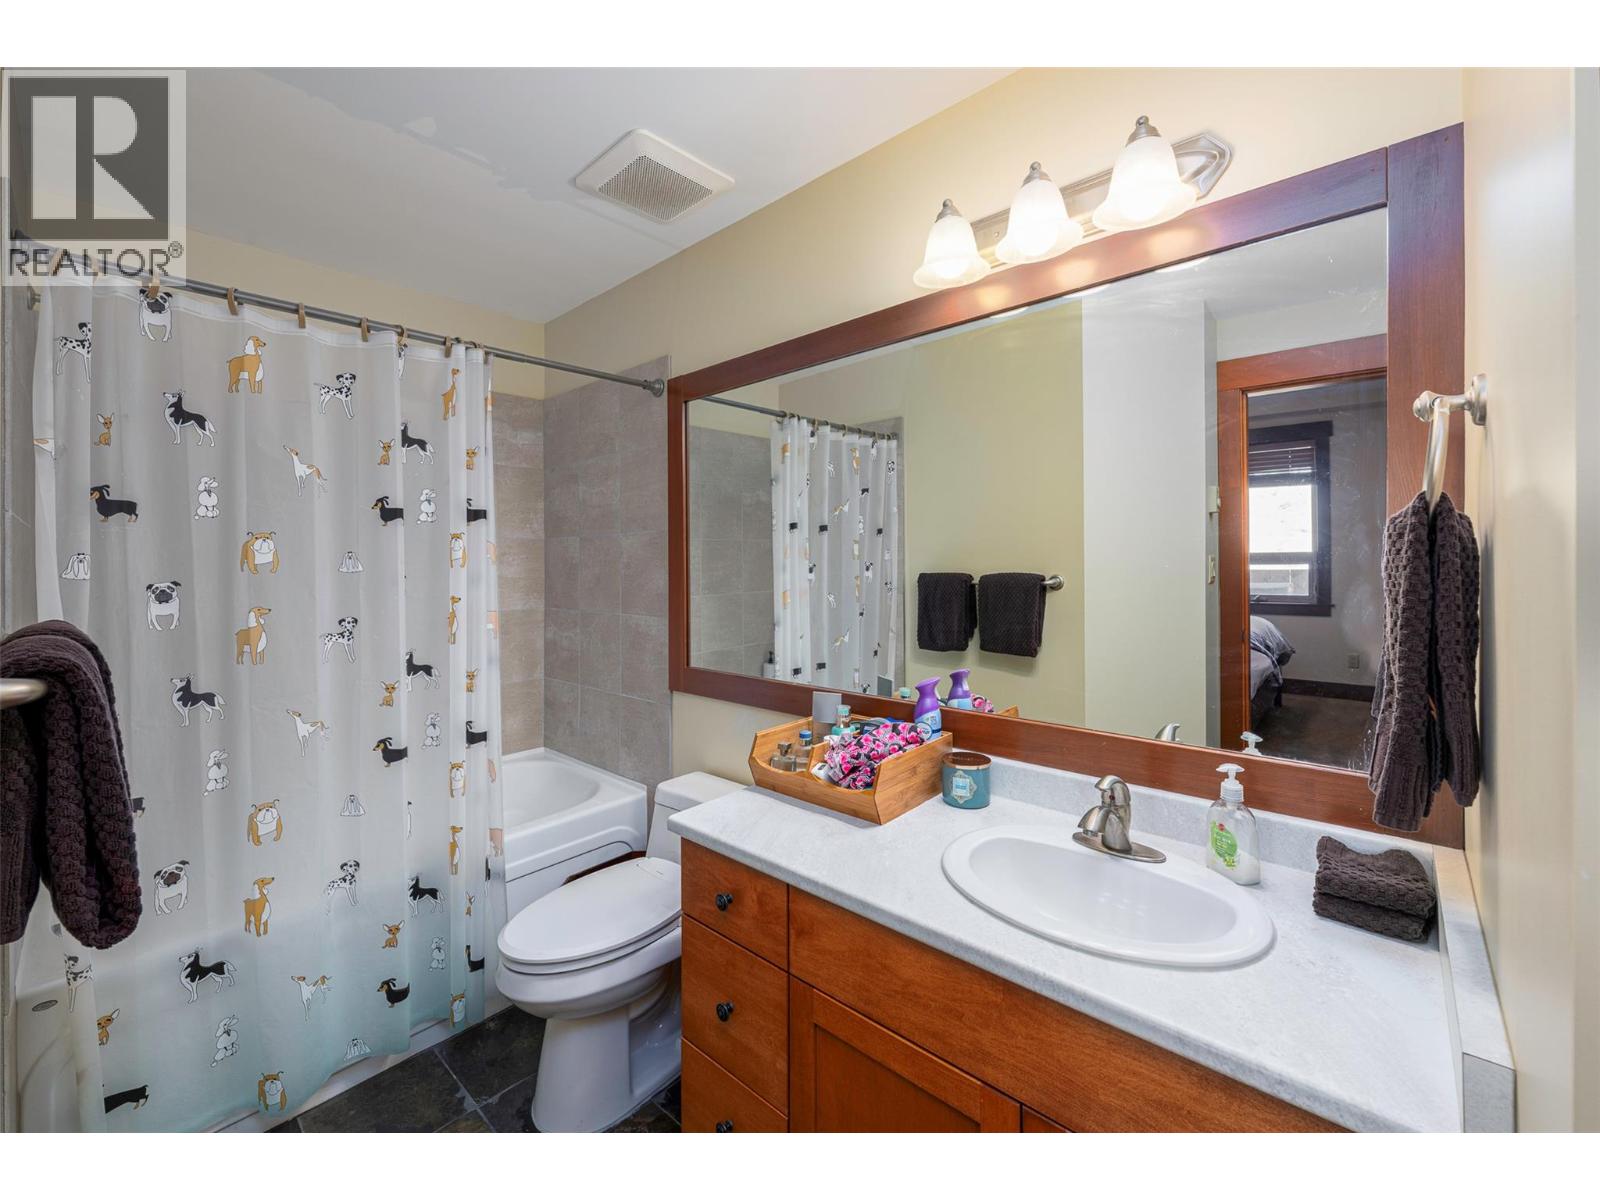
| Main Level | 4pc Bathroom | 8'0'' x 5'9'' | ||
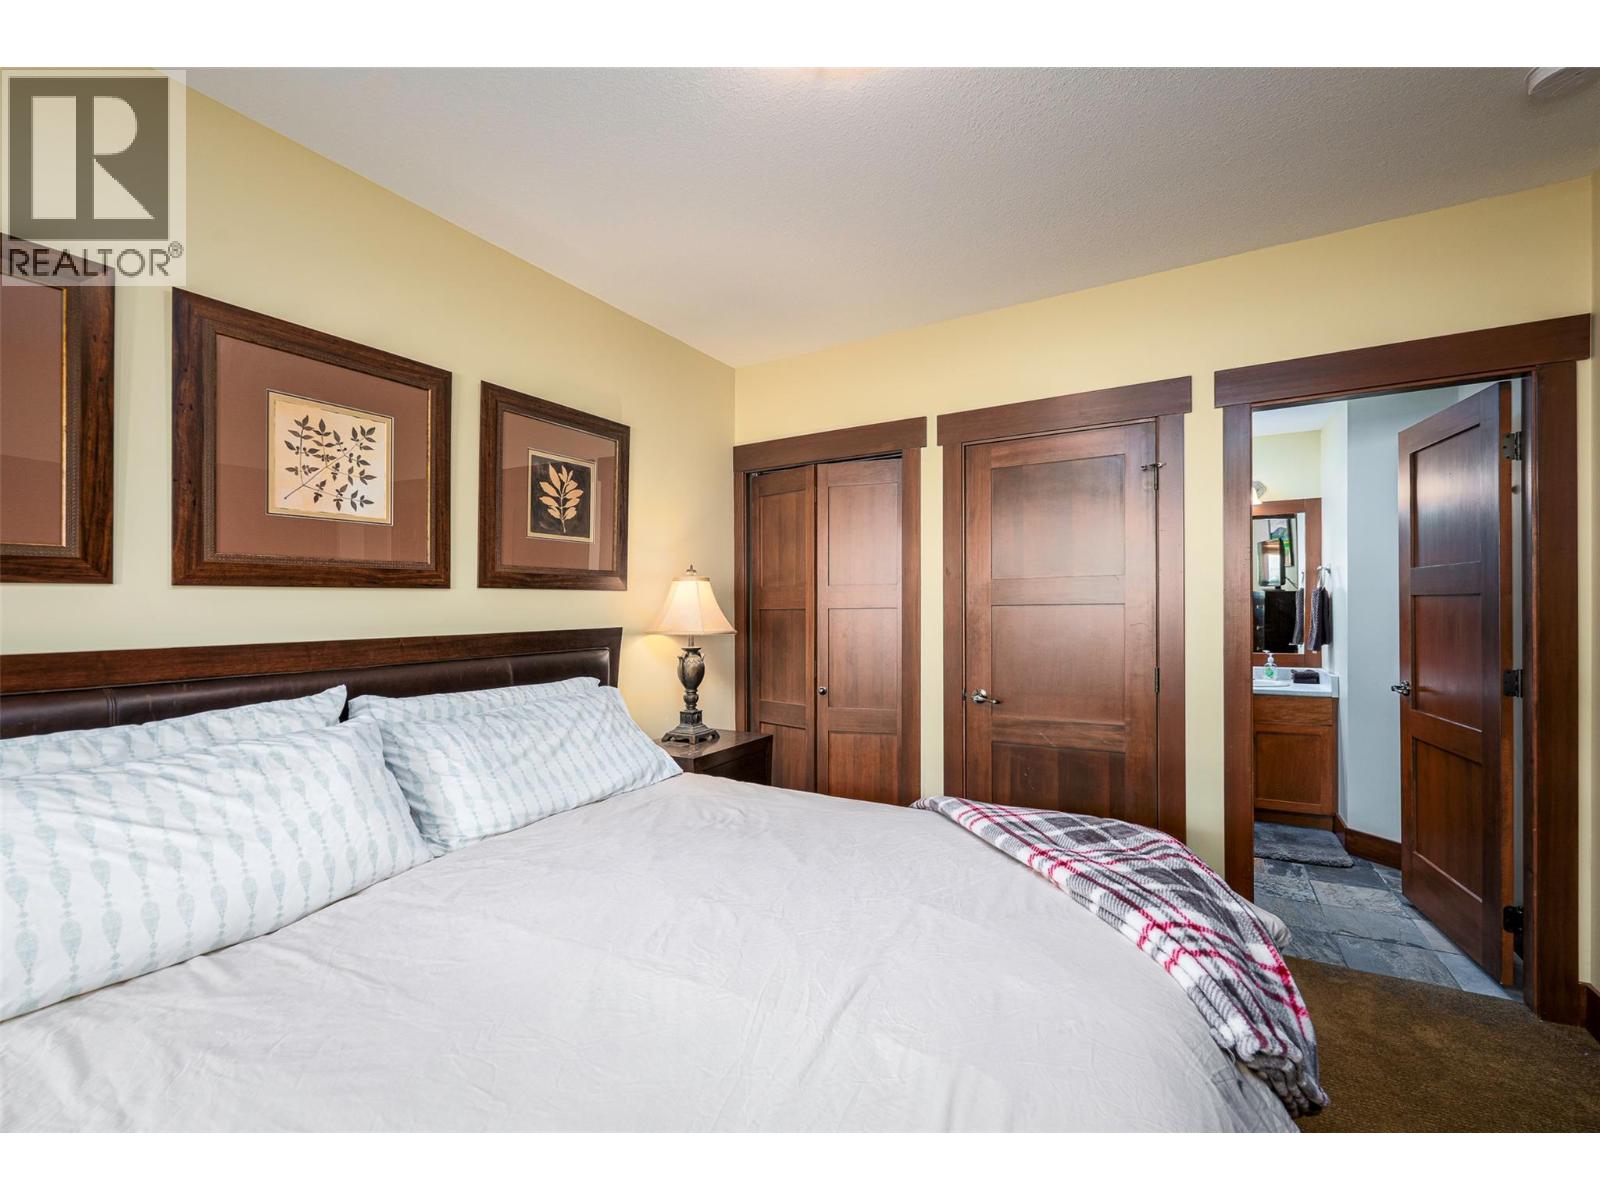
| Main Level | 3pc Ensuite Bath | 10'5'' x 7'2'' | ||
| Main Level | Bedroom | 13'8'' x 10'9'' | ||
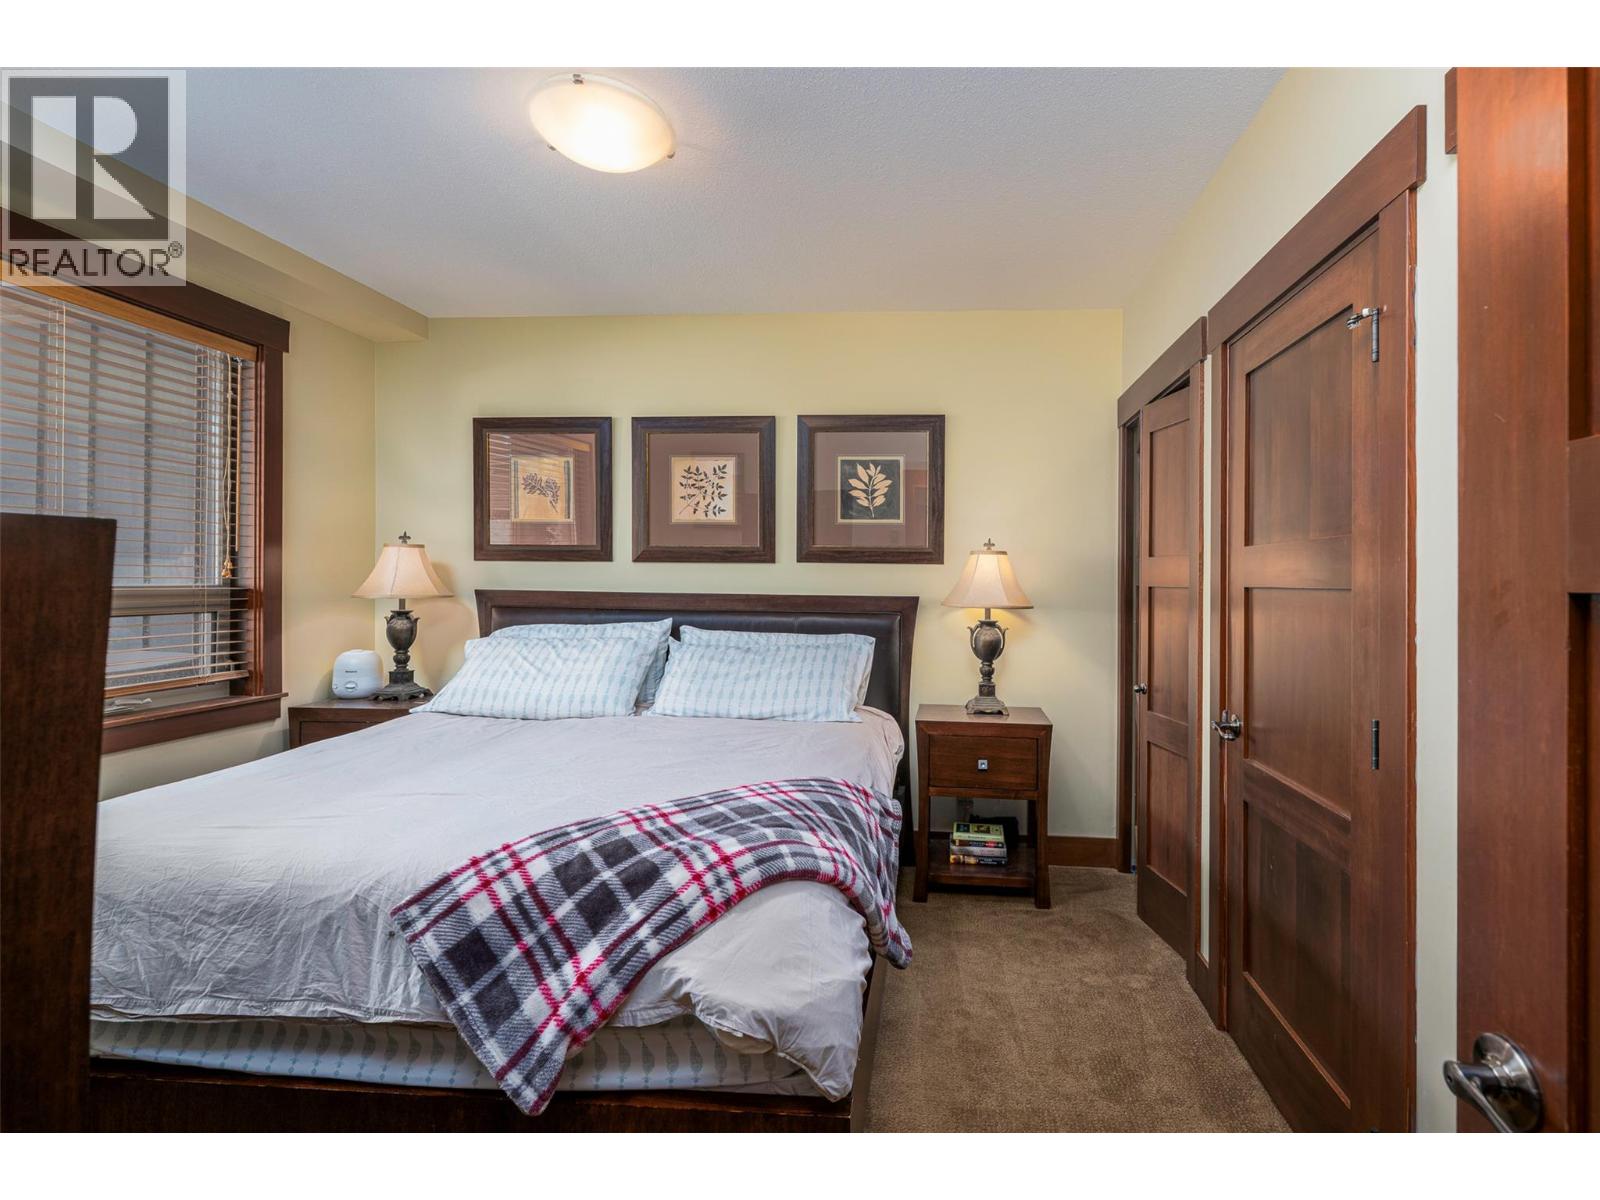
| Main Level | Primary Bedroom | 12'3'' x 11'8'' |
https://www.realtor.ca/real-estate/30350905/5300-big-white-road-unit-105-big-white-big-white
Contact us for more information
Andrew Braff

(250) 717-5000
(250) 861-8462

The trademarks REALTOR®, REALTORS®, and the REALTOR® logo are controlled by The Canadian Real Estate Association (CREA) and identify real estate professionals who are members of CREA. The trademarks MLS®, Multiple Listing Service® and the associated logos are owned by The Canadian Real Estate Association (CREA) and identify the quality of services provided by real estate professionals who are members of CREA. The trademark DDF® is owned by The Canadian Real Estate Association (CREA) and identifies CREA's Data Distribution Facility (DDF®)