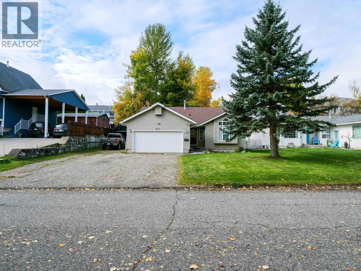
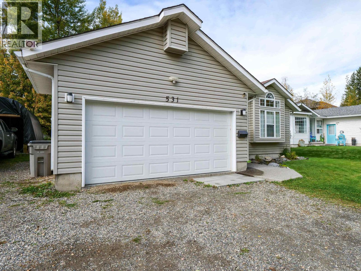
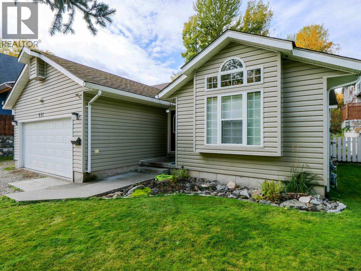
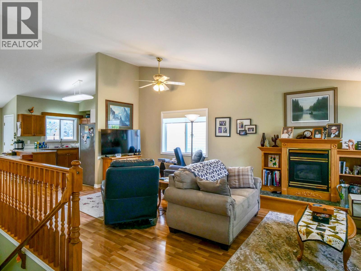
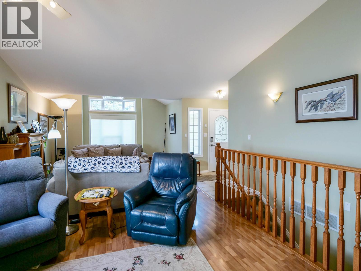
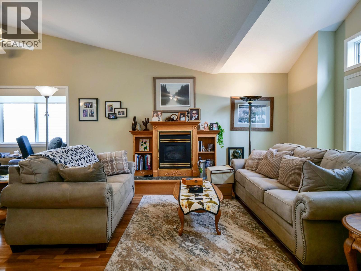
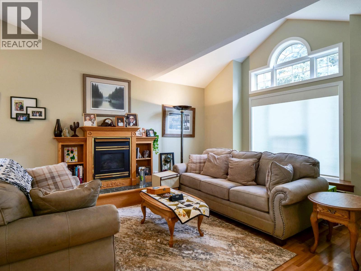
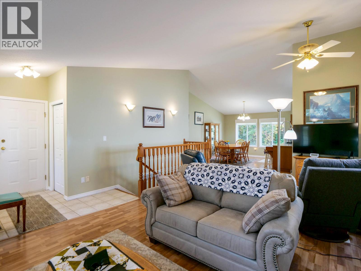
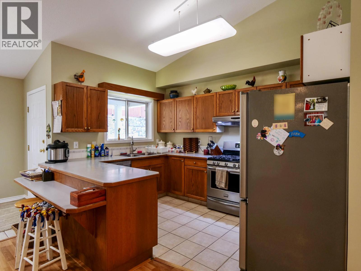
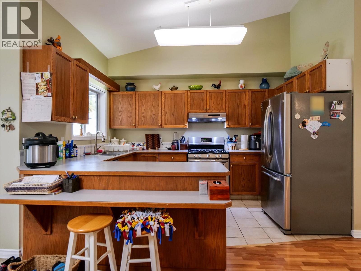
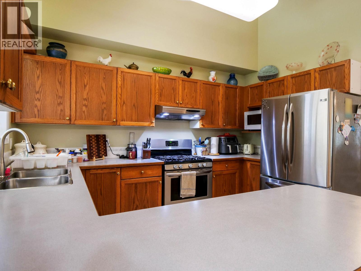
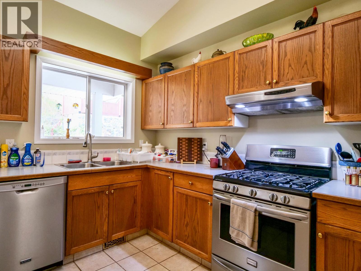
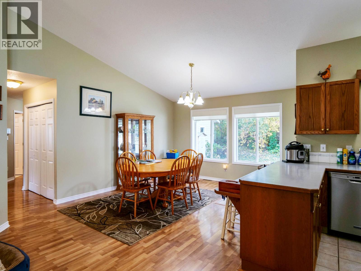
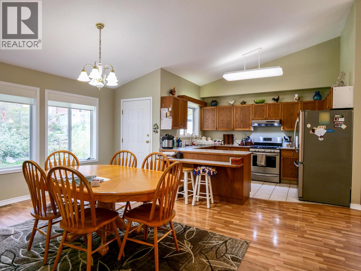
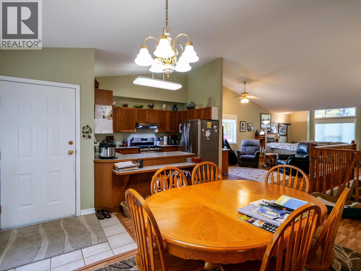
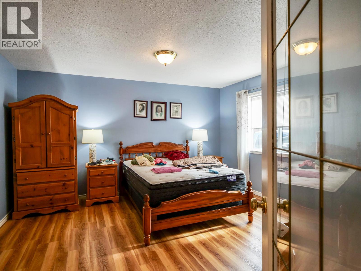
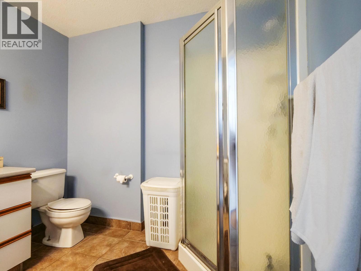
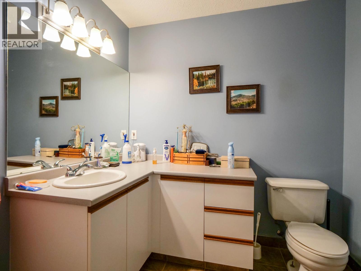
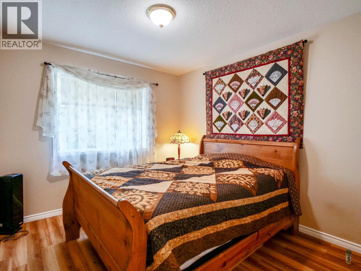
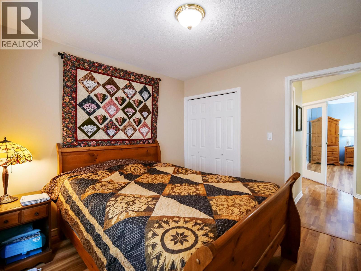
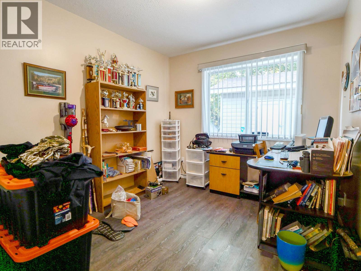
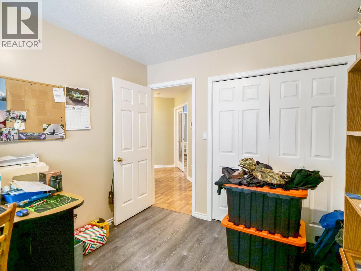
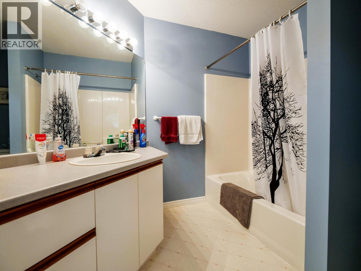
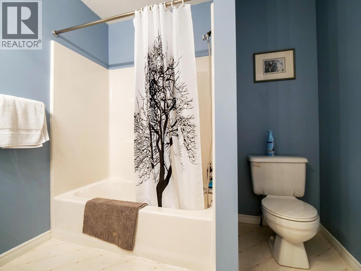
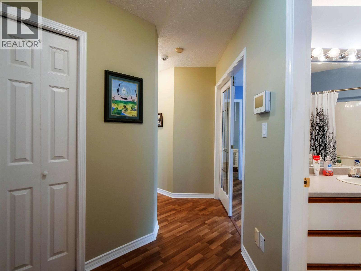
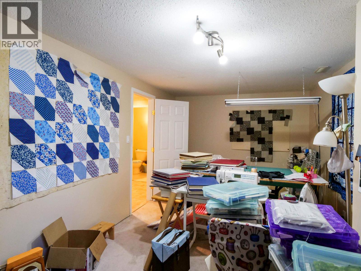
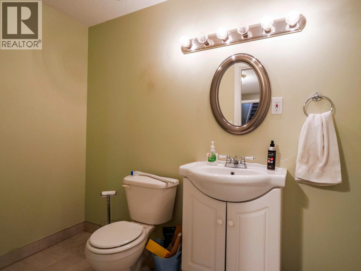
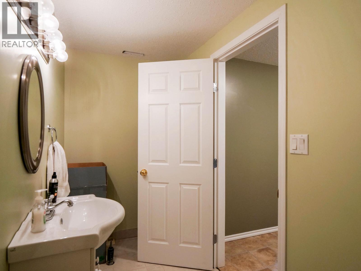
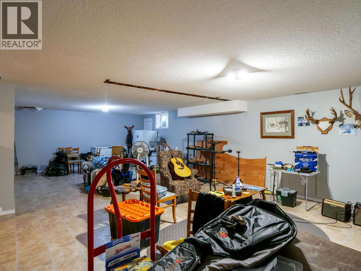
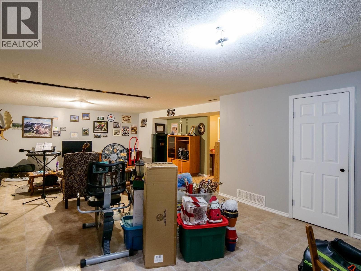
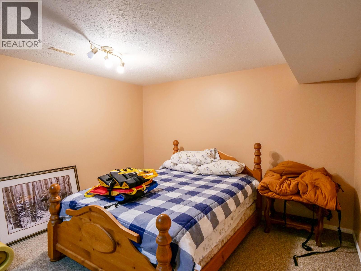
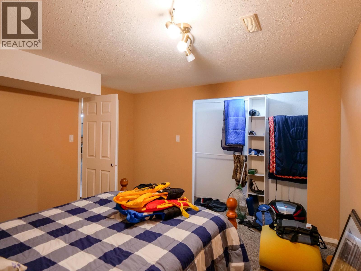
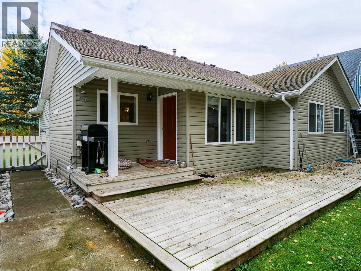
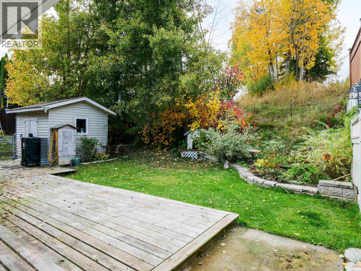
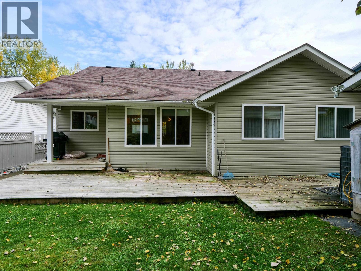
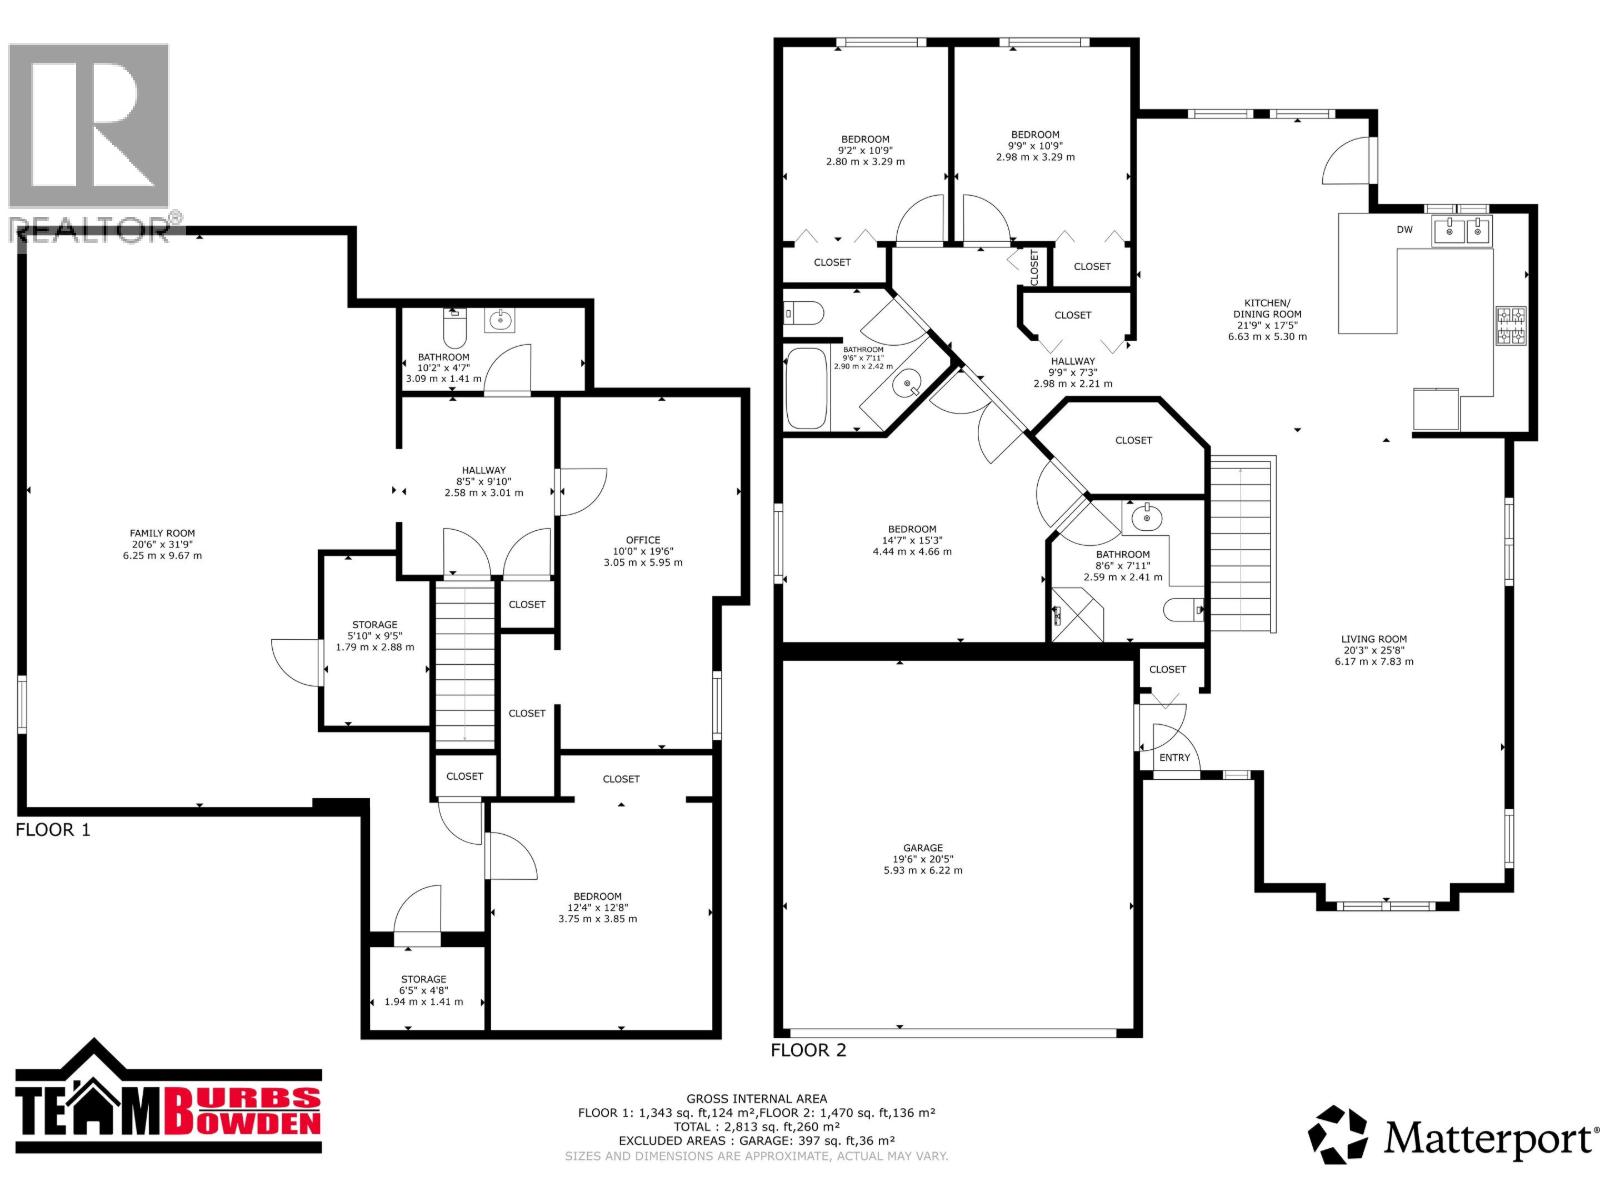
Come on in and feel right at home! This lovely 5 bedroom, 3 bathroom home in Quesnel’s family-friendly Uplands neighbourhood offers inviting living spaces and plenty of room to spread out. Vaulted ceilings enhance the spacious feel, while the open-concept layout brings the main living areas together beautifully perfect for visiting with friends, hosting family dinners, or enjoying a relaxed evening at home. With five bedrooms and three bathrooms, there’s plenty of space for everyone. The double garage offers convenient parking and additional storage for tools, bikes, and seasonal gear. With a welcoming atmosphere, great space, and a layout that keeps everyone connected, this home is ready for its next chapter. Take a look and picture yourself here! (id:44393)
| MLS® Number | R3172491 |
| Property Type | Single Family |
| Bathroom Total | 3 |
| Bedrooms Total | 5 |
| Basement Development | Finished |
| Basement Type | N/a (finished) |
| Constructed Date | 1994 |
| Construction Style Attachment | Detached |
| Exterior Finish | Vinyl Siding |
| Fireplace Present | Yes |
| Fireplace Total | 1 |
| Foundation Type | Concrete Perimeter |
| Heating Fuel | Natural Gas |
| Heating Type | Forced Air |
| Roof Material | Asphalt Shingle |
| Roof Style | Conventional |
| Stories Total | 2 |
| Size Interior | 2,813 Ft2 |
| Total Finished Area | 2813 Sqft |
| Type | House |
| Utility Water | Municipal Water |
| Garage | 2 |
| Open |
| Acreage | No |
| Size Irregular | 0.15 |
| Size Total | 0.15 Ac |
| Size Total Text | 0.15 Ac |
| Level | Type | Length | Width | Dimensions |
|---|---|---|---|---|
| Basement | Family Room | 20 ft ,6 in | 31 ft ,9 in | 20 ft ,6 in x 31 ft ,9 in |
| Basement | Bedroom 4 | 10 ft | 19 ft ,6 in | 10 ft x 19 ft ,6 in |
| Basement | Bedroom 5 | 12 ft ,4 in | 12 ft ,8 in | 12 ft ,4 in x 12 ft ,8 in |
| Basement | Storage | 6 ft ,5 in | 4 ft ,8 in | 6 ft ,5 in x 4 ft ,8 in |
| Basement | Storage | 5 ft ,1 in | 9 ft ,5 in | 5 ft ,1 in x 9 ft ,5 in |
| Basement | Foyer | 8 ft ,5 in | 9 ft ,1 in | 8 ft ,5 in x 9 ft ,1 in |
| Main Level | Living Room | 20 ft ,3 in | 25 ft ,8 in | 20 ft ,3 in x 25 ft ,8 in |
| Main Level | Kitchen | 21 ft | 17 ft ,5 in | 21 ft x 17 ft ,5 in |
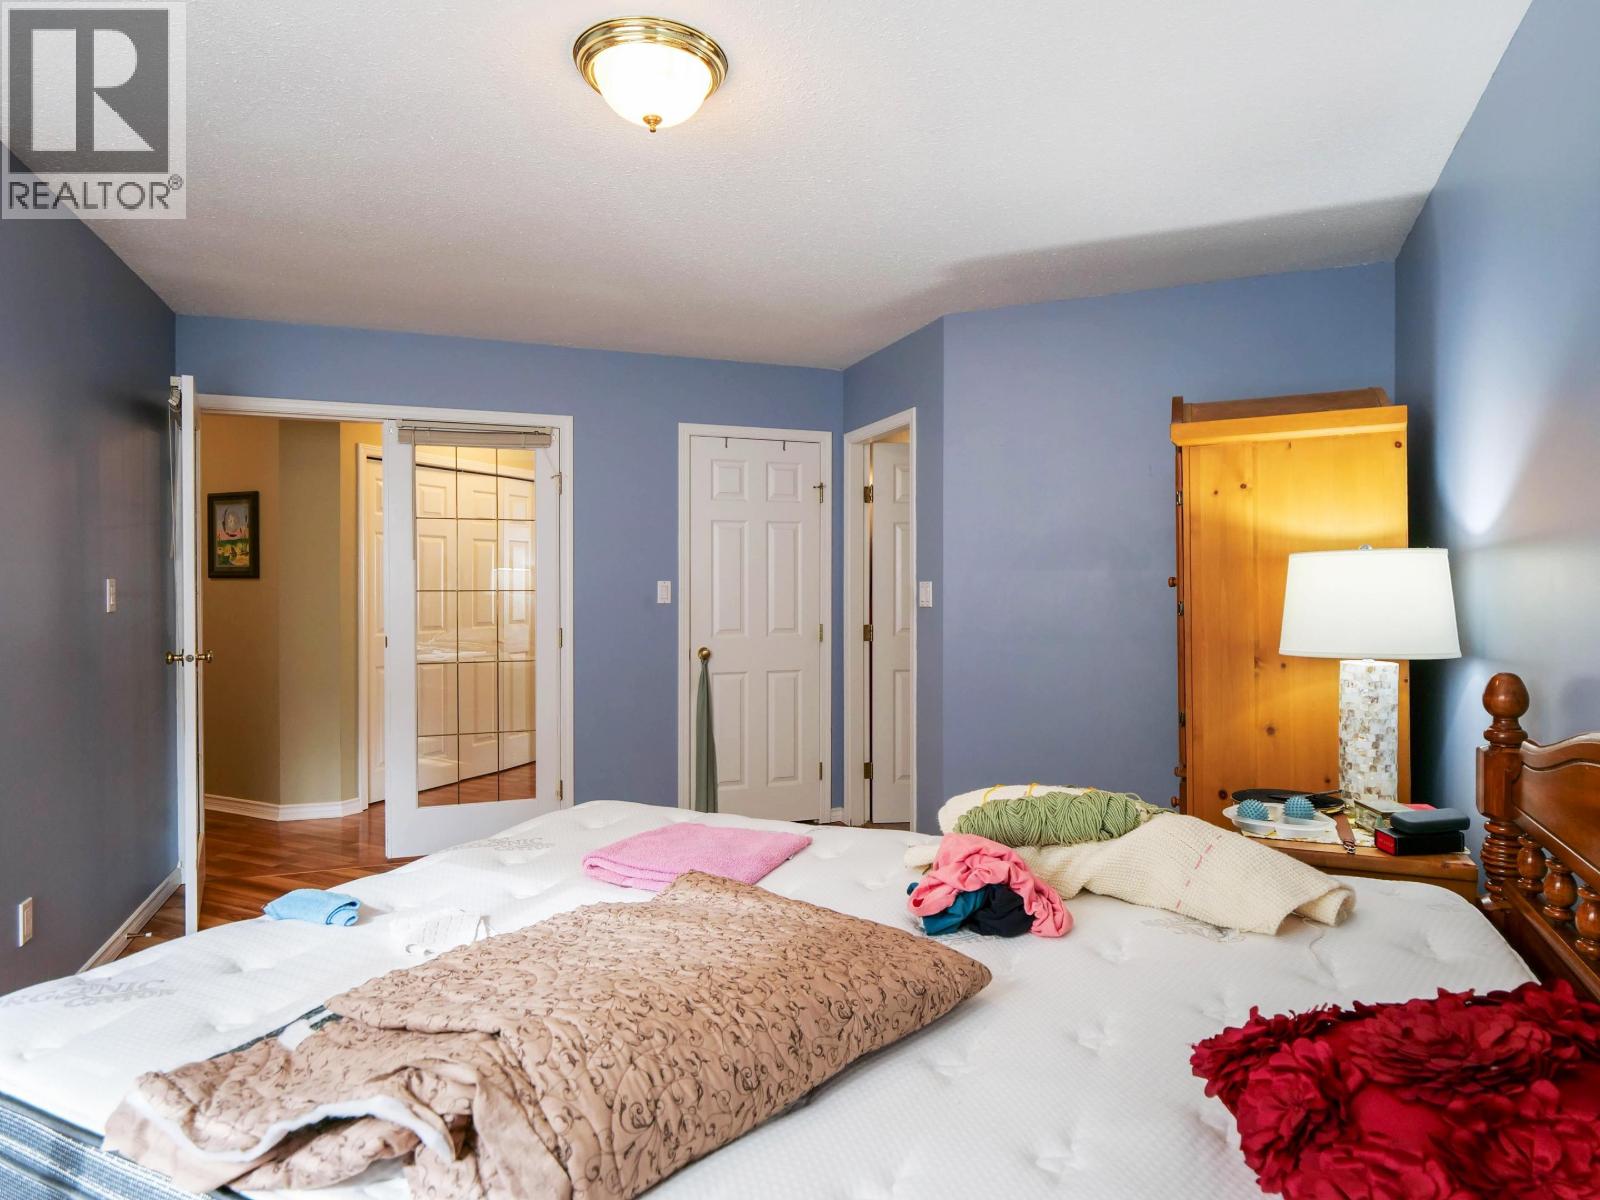
| Main Level | Primary Bedroom | 14 ft ,7 in | 15 ft ,3 in | 14 ft ,7 in x 15 ft ,3 in |
| Main Level | Bedroom 2 | 9 ft ,2 in | 10 ft ,9 in | 9 ft ,2 in x 10 ft ,9 in |
| Main Level | Bedroom 3 | 9 ft ,9 in | 10 ft ,9 in | 9 ft ,9 in x 10 ft ,9 in |
https://www.realtor.ca/real-estate/30366807/531-dawson-street-quesnel
Contact us for more information
Stacey Bowden
PREC - Team Burbs Bowden
(250) 564-4488
Curtis Burbs Burbee
PREC - Team Burbs Bowden
(250) 564-4488

The trademarks REALTOR®, REALTORS®, and the REALTOR® logo are controlled by The Canadian Real Estate Association (CREA) and identify real estate professionals who are members of CREA. The trademarks MLS®, Multiple Listing Service® and the associated logos are owned by The Canadian Real Estate Association (CREA) and identify the quality of services provided by real estate professionals who are members of CREA. The trademark DDF® is owned by The Canadian Real Estate Association (CREA) and identifies CREA's Data Distribution Facility (DDF®)