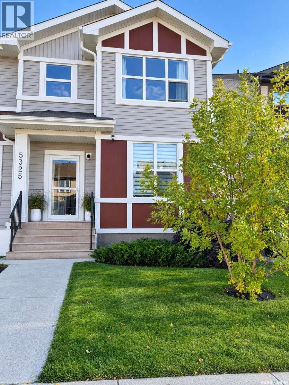
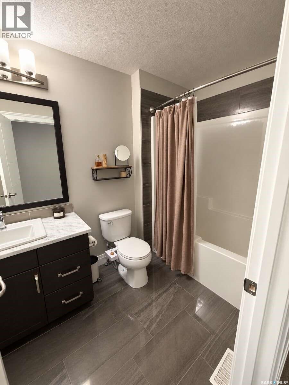
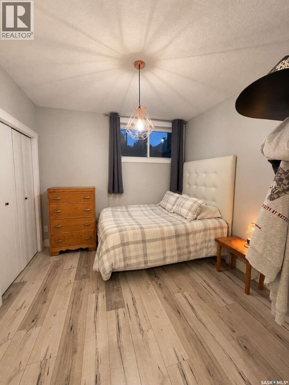
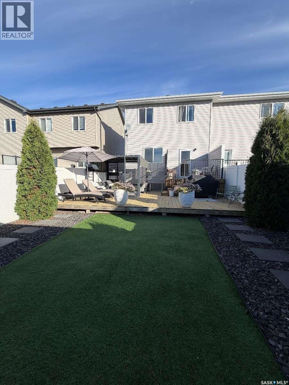
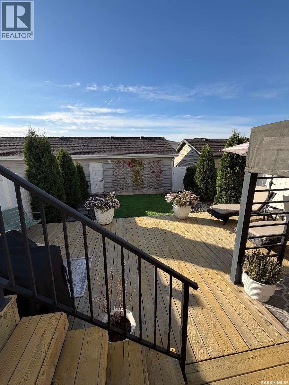
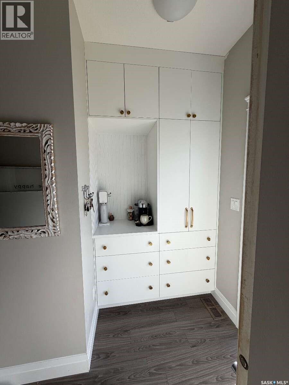
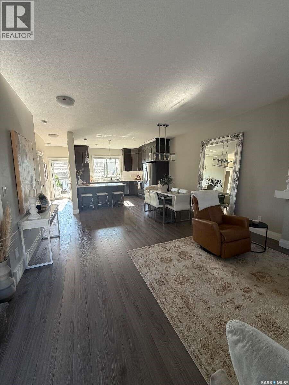
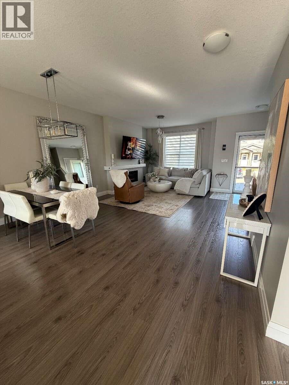
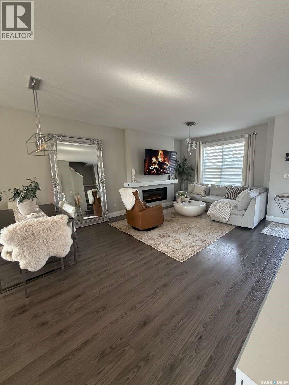
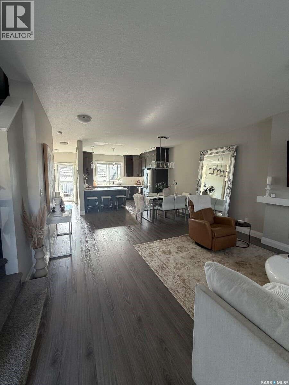
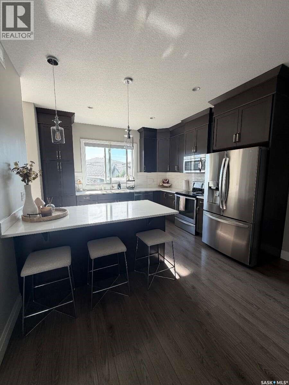
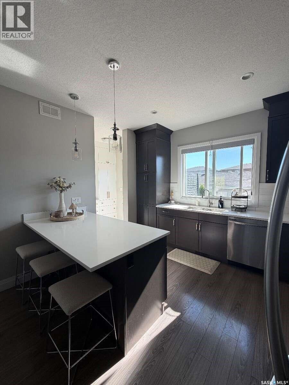
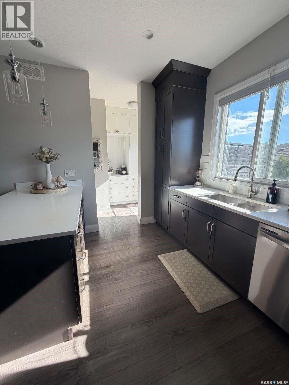
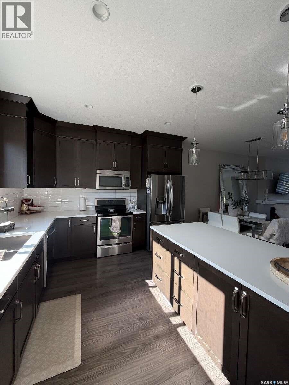
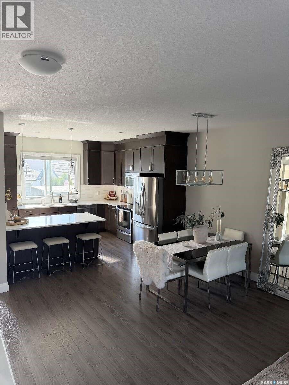
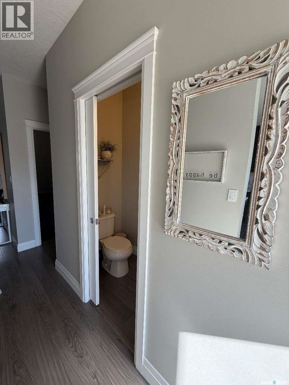
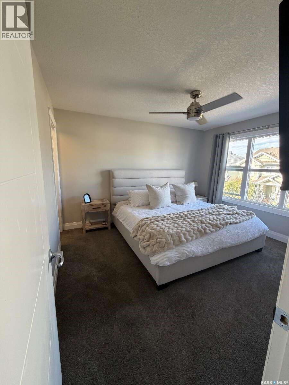
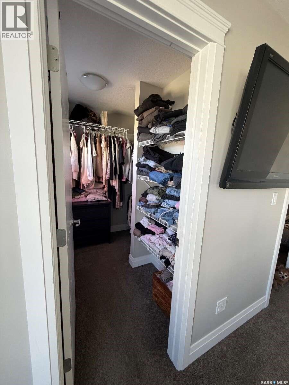
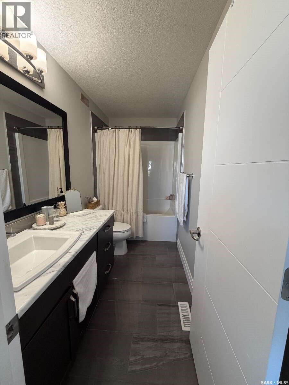
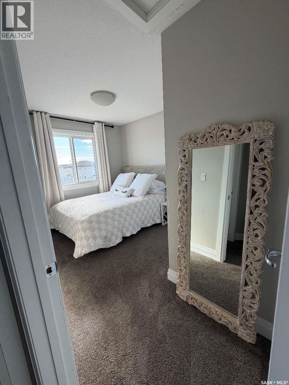
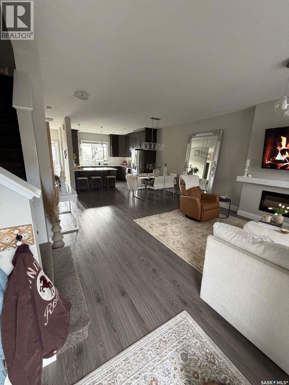
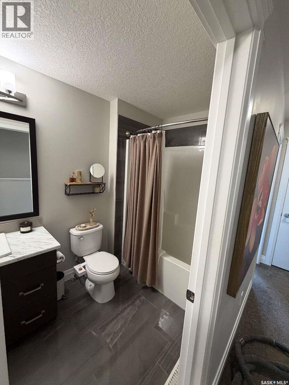
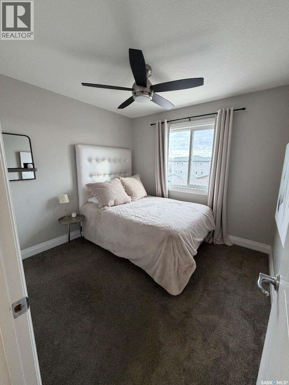
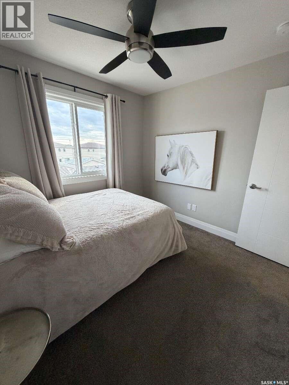
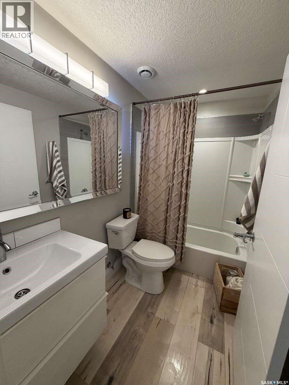
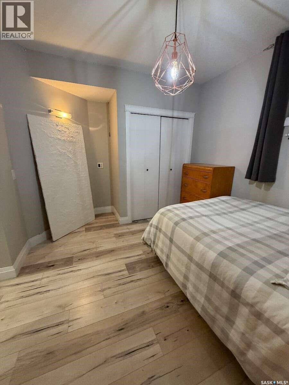
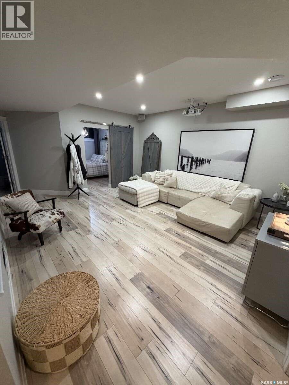
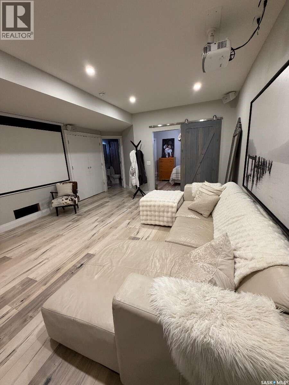
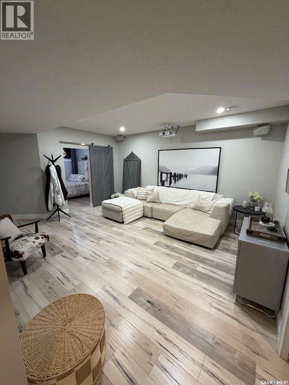
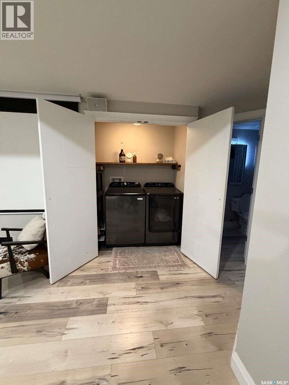
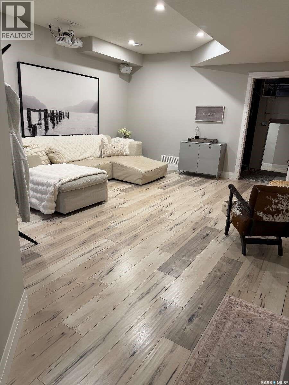
For more information, please click the "More Information" button. Bright and welcoming four-bedroom family home ideally situated just half a block from the neighbourhood school. The home offers three bedrooms upstairs, a fourth bedroom in the fully finished basement, four bathrooms, and central vacuum. The rear entrance features beautiful custom cabinetry, providing practical and stylish storage for a busy family. The landscaped front yard features a lush lawn with underground sprinklers. The private, low-maintenance backyard offers artificial grass, six established cedar trees, attractive planters, and a pergola. A spacious 25’ × 16’ deck extends from a 10’ × 10’ landing and includes an outdoor natural-gas hookup—perfect for barbecuing and entertaining. The detached double garage is insulated, polyed, and equipped with its own 100-amp electrical service, making it ideal for a workshop, additional equipment, or future upgrades. This bright, move-in-ready home combines generous living space, thoughtful custom features, a beautifully landscaped yard, and an exceptional family-friendly location. (id:44393)
| MLS® Number | SK050635 |
| Property Type | Single Family |
| Neigbourhood | Greens on Gardiner |
| Features | Treed, Lane, Rectangular, Balcony, Sump Pump |
| Structure | Deck, Patio(s) |
| Bathroom Total | 4 |
| Bedrooms Total | 4 |
| Appliances | Washer, Refrigerator, Dishwasher, Dryer, Microwave, Window Coverings, Garage Door Opener Remote(s), Stove |
| Architectural Style | 2 Level |
| Basement Development | Finished |
| Basement Type | Full (finished) |
| Constructed Date | 2016 |
| Construction Style Attachment | Detached |
| Cooling Type | Central Air Conditioning, Air Exchanger |
| Fireplace Fuel | Electric |
| Fireplace Present | Yes |
| Fireplace Type | Conventional |
| Heating Type | Forced Air |
| Stories Total | 2 |
| Size Interior | 1,420 Ft2 |
| Type | House |
| Detached Garage | |
| Parking Space(s) | 2 |
| Acreage | No |
| Fence Type | Fence |
| Landscape Features | Lawn, Underground Sprinkler, Garden Area |
| Size Frontage | 28 Ft |
| Size Irregular | 2240.00 |
| Size Total | 2240 Sqft |
| Size Total Text | 2240 Sqft |
| Level | Type | Length | Width | Dimensions |
|---|---|---|---|---|
| Second Level | Primary Bedroom | 12 ft ,5 in | 11 ft | 12 ft ,5 in x 11 ft |
| Second Level | Bedroom | 10 ft | 10 ft | 10 ft x 10 ft |
| Second Level | Bedroom | 10 ft | 10 ft | 10 ft x 10 ft |
| Second Level | 3pc Ensuite Bath | 10 ft | 7 ft | 10 ft x 7 ft |
| Second Level | 3pc Bathroom | 9 ft | 6 ft | 9 ft x 6 ft |
| Basement | Bedroom | 10 ft | 12 ft | 10 ft x 12 ft |
| Basement | 3pc Bathroom | 9 ft | 6 ft | 9 ft x 6 ft |
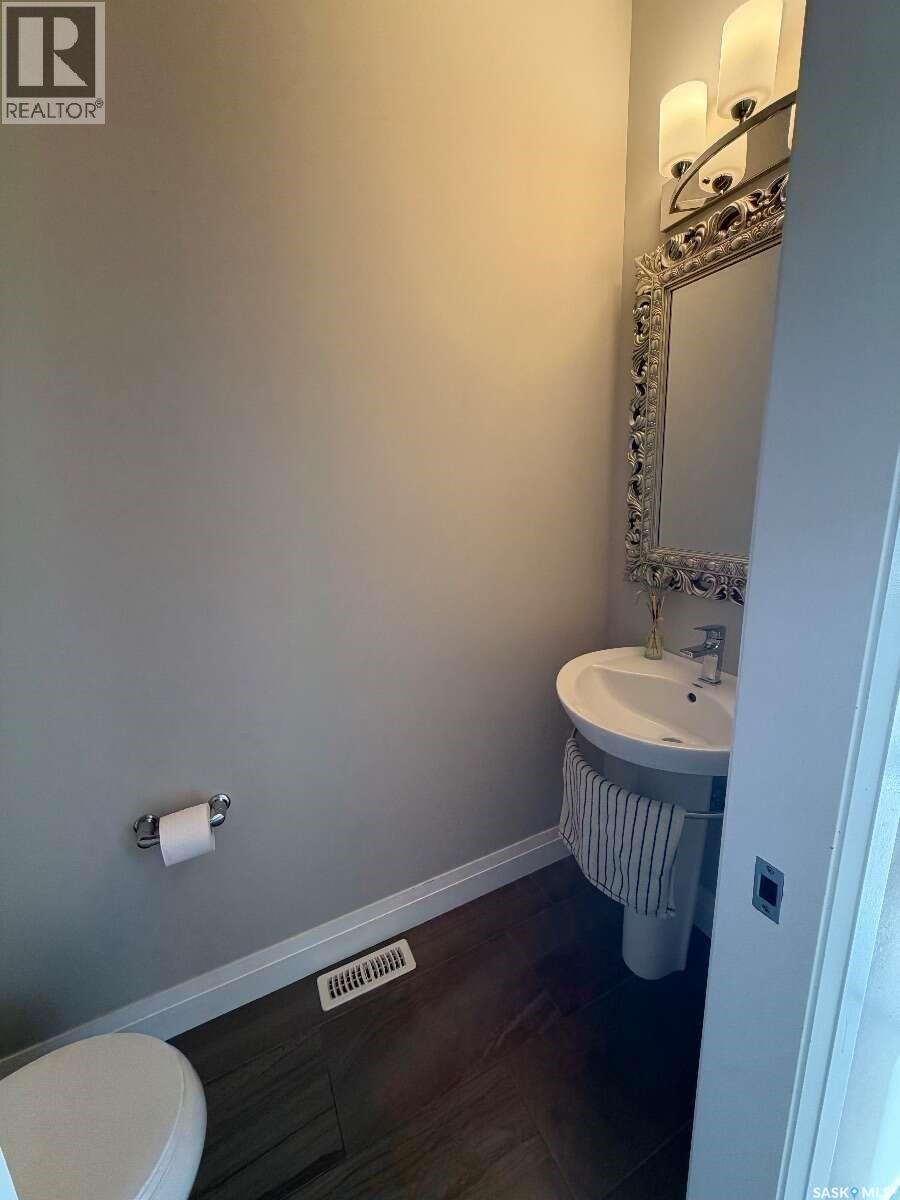
| Main Level | 2pc Bathroom | 6 ft | 5 ft | 6 ft x 5 ft |
https://www.realtor.ca/real-estate/30378406/5325-green-silverberry-drive-e-regina-greens-on-gardiner
Contact us for more information
Darya Pfund
Broker

(888) 323-1998
www.easylistrealty.ca/

The trademarks REALTOR®, REALTORS®, and the REALTOR® logo are controlled by The Canadian Real Estate Association (CREA) and identify real estate professionals who are members of CREA. The trademarks MLS®, Multiple Listing Service® and the associated logos are owned by The Canadian Real Estate Association (CREA) and identify the quality of services provided by real estate professionals who are members of CREA. The trademark DDF® is owned by The Canadian Real Estate Association (CREA) and identifies CREA's Data Distribution Facility (DDF®)