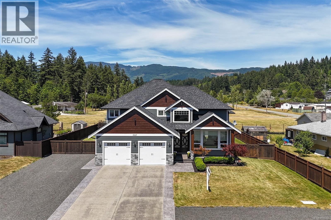
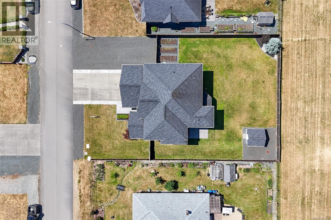
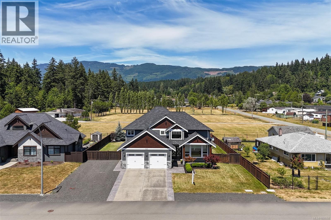
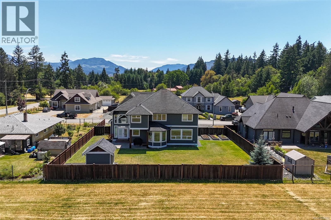
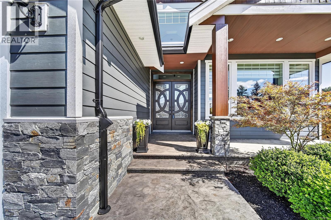
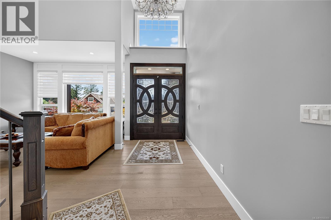
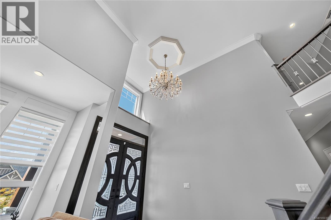
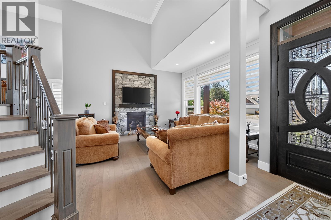
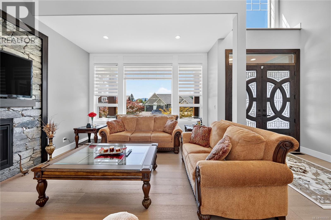
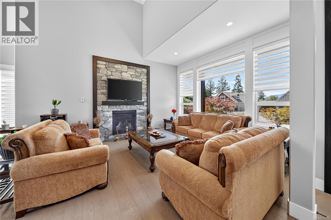
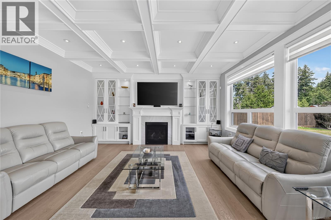
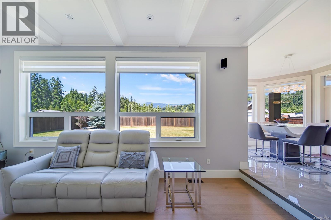
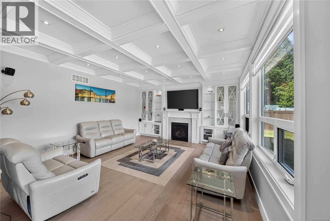
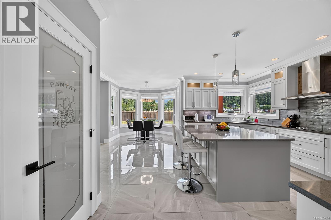
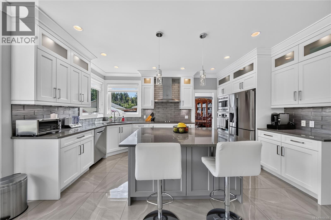
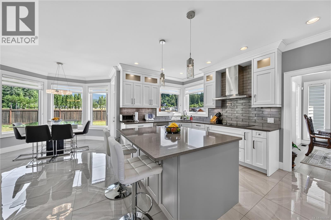
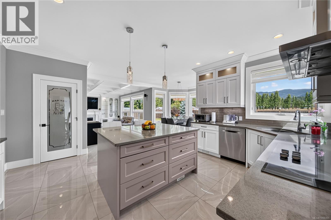
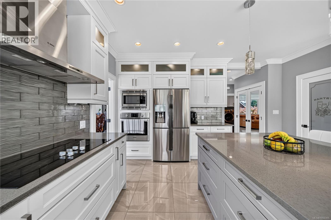
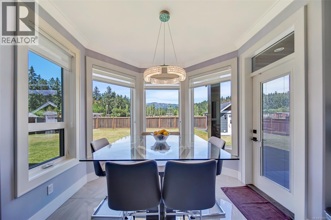
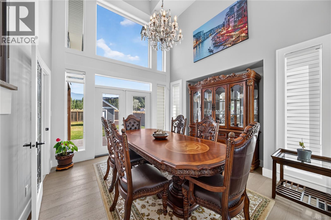
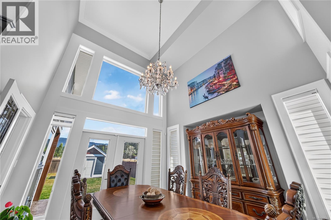
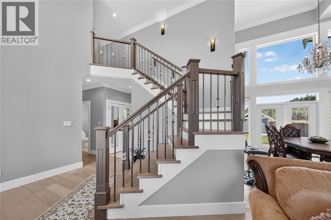
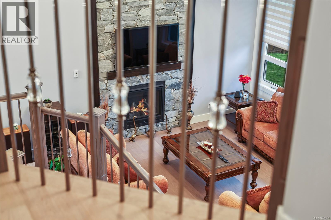
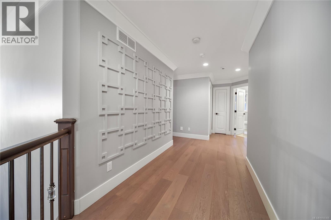
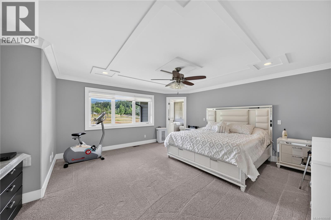
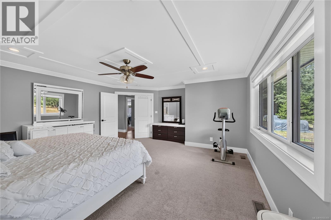
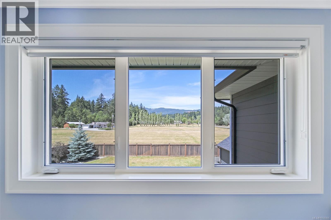
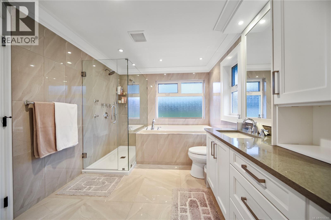
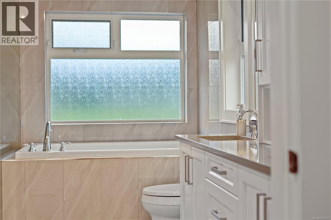
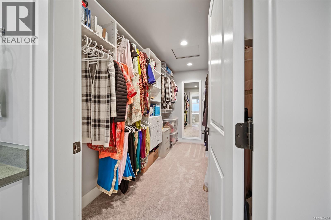
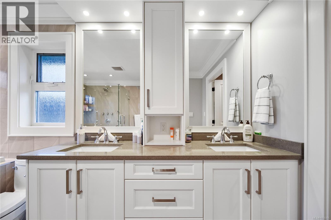
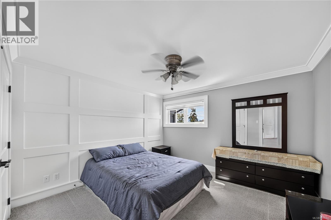
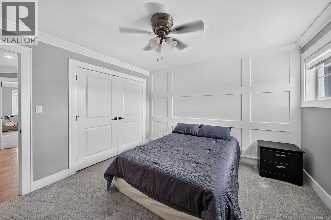
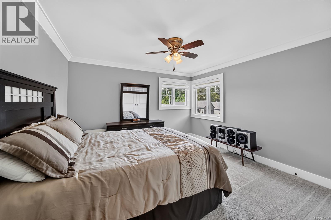
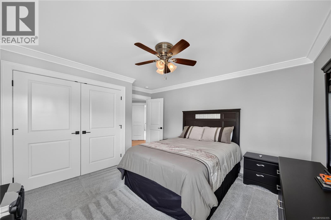
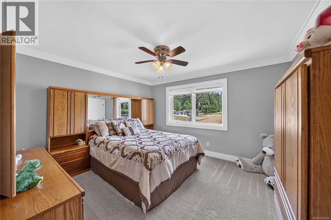
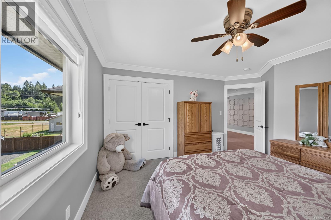
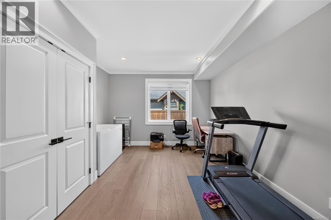
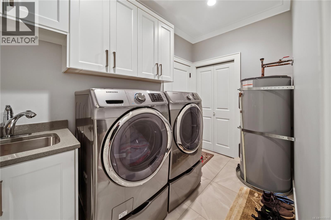
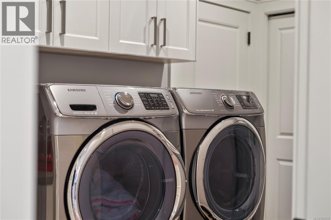
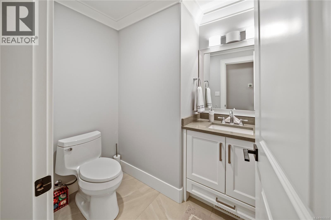
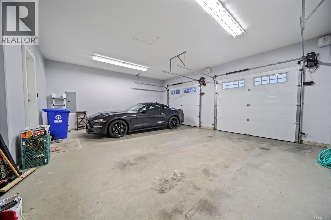
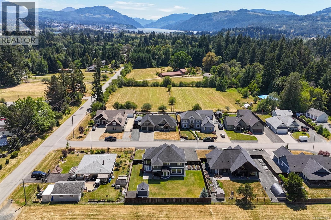
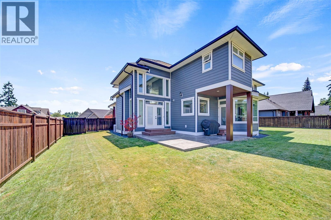
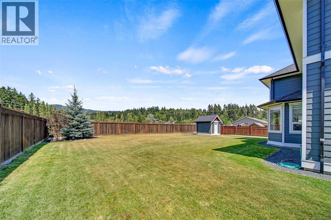
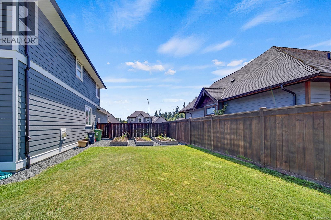
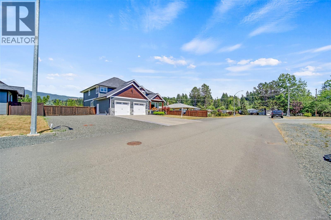
Homes like this rarely come up in Port Alberni! This custom-built home sits on a 0.29-acre lot just inside city limits, overlooking the Beaufort Mountains with views from nearly every angle. Offering 5 bedrooms & 3 bathrooms, it’s an ideal family home. No expense was spared, featuring 2 gas fireplaces, crown moulding, quartz counters, high-end Bosch & Samsung appliances, Schonbek chandeliers, coffered ceilings, built-in cabinetry, engineered hardwood & more. The main level offers a bright open living & dining area, spacious kitchen with eating nook, sunken living room, full laundry, 5th bedroom (perfect office) & powder room. Upstairs features the primary suite with luxurious ensuite bathroom, large walk in closet & stunning views, plus 3 additional bedrooms & a full bath. Exterior perks include a storage shed, irrigation, RV/boat parking & space for a future shop. This home must be seen to be appreciated! (id:44393)
| MLS® Number | 1050355 |
| Property Type | Single Family |
| Neigbourhood | Port Alberni |
| Features | Level Lot, Southern Exposure, Other, Rectangular |
| Parking Space Total | 6 |
| Plan | Vip83865 |
| View Type | Mountain View |
| Bathroom Total | 3 |
| Bedrooms Total | 5 |
| Appliances | Range, Dishwasher, Dryer, Microwave, Oven - Built-in, Refrigerator, Washer |
| Constructed Date | 2016 |
| Cooling Type | Air Conditioned |
| Fireplace Present | Yes |
| Fireplace Total | 2 |
| Heating Fuel | Electric |
| Heating Type | Forced Air, Heat Pump |
| Size Interior | 3,150 Ft2 |
| Type | House |
| Attached Garage | |
| Garage | |
| R V |
| Access Type | Road Access |
| Acreage | No |
| Size Irregular | 12632 |
| Size Total | 12632 Sqft |
| Size Total Text | 12632 Sqft |
| Zoning Type | Residential |
| Level | Type | Length | Width | Dimensions |
|---|---|---|---|---|
| Second Level | Bedroom | 12'1 x 11'10 | ||
| Second Level | Bedroom | 14'4 x 12'7 | ||
| Second Level | Bedroom | 13 ft | Measurements not available x 13 ft | |
| Second Level | Bathroom | 10'5 x 7'5 | ||
| Second Level | Ensuite | 12'6 x 8'11 | ||
| Second Level | Primary Bedroom | 17'11 x 16'6 | ||
| Main Level | Laundry Room | 10'7 x 5'11 | ||
| Main Level | Bedroom | 14'2 x 12'2 | ||
| Main Level | Bathroom | 6'11 x 5'9 | ||
| Main Level | Eating Area | 9'10 x 7'2 | ||
| Main Level | Family Room | 18 ft | 18 ft x Measurements not available | |
| Main Level | Kitchen | 20'1 x 16'6 | ||
| Main Level | Dining Room | 13'1 x 12'11 | ||
| Main Level | Living Room | 21'6 x 17'5 |
https://www.realtor.ca/real-estate/30309348/5327-otter-pl-port-alberni-port-alberni
Contact us for more information
Amy Francoeur
Personal Real Estate Corporation
(888) 828-8447
(888) 828-8447
(855) 624-6900

The trademarks REALTOR®, REALTORS®, and the REALTOR® logo are controlled by The Canadian Real Estate Association (CREA) and identify real estate professionals who are members of CREA. The trademarks MLS®, Multiple Listing Service® and the associated logos are owned by The Canadian Real Estate Association (CREA) and identify the quality of services provided by real estate professionals who are members of CREA. The trademark DDF® is owned by The Canadian Real Estate Association (CREA) and identifies CREA's Data Distribution Facility (DDF®)