Maintenance,

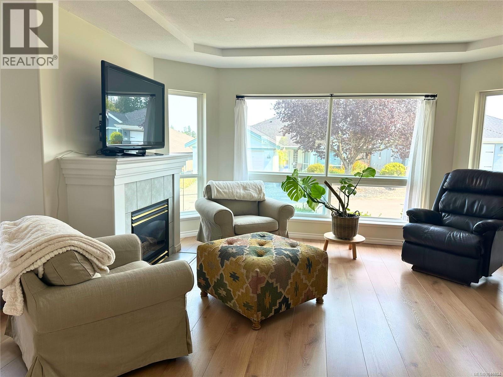
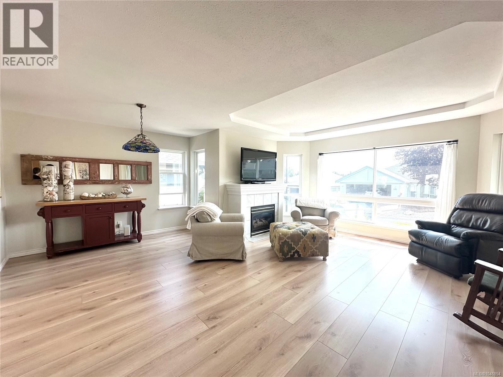
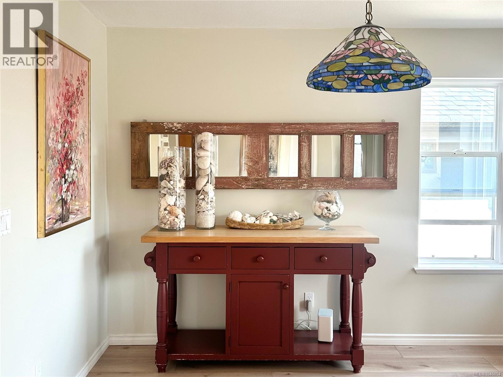
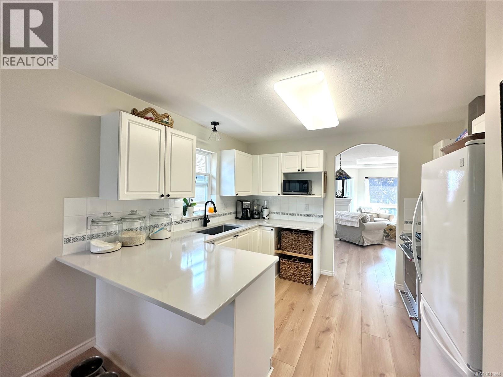
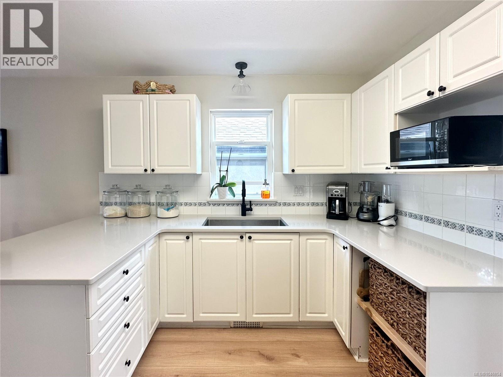
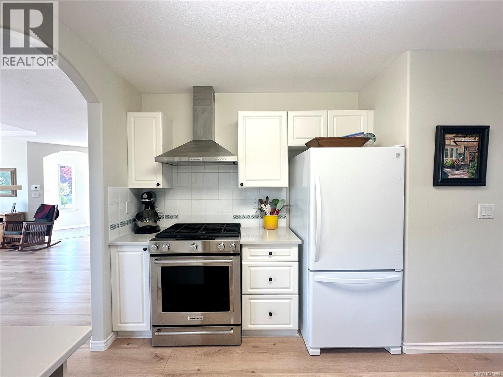
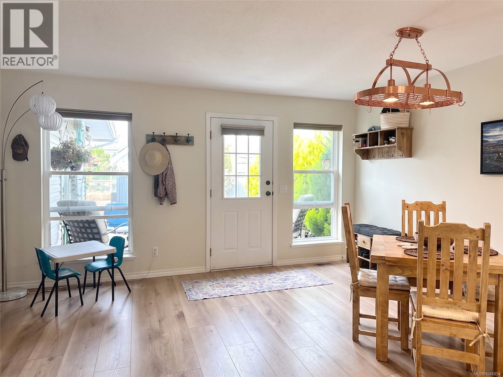
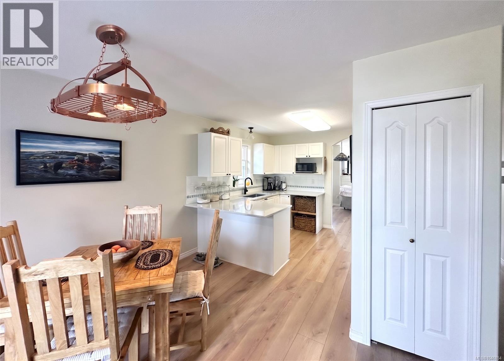
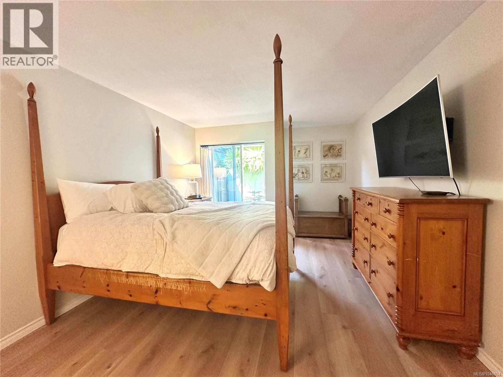
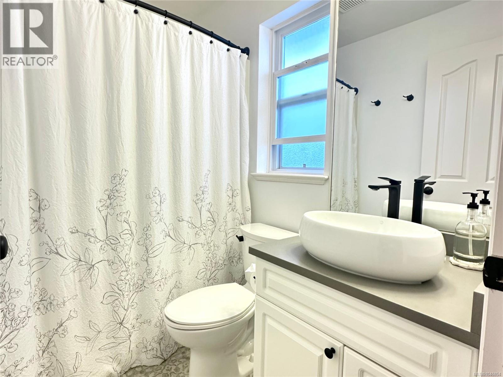
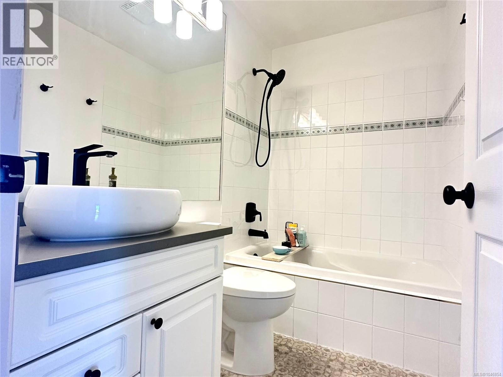
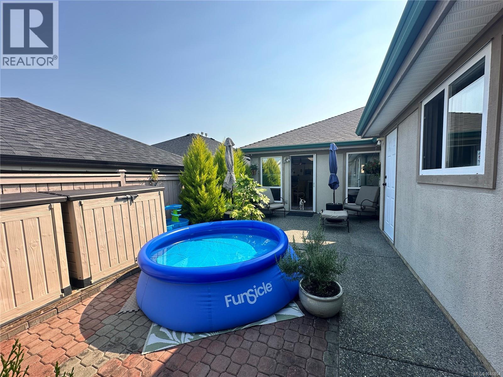
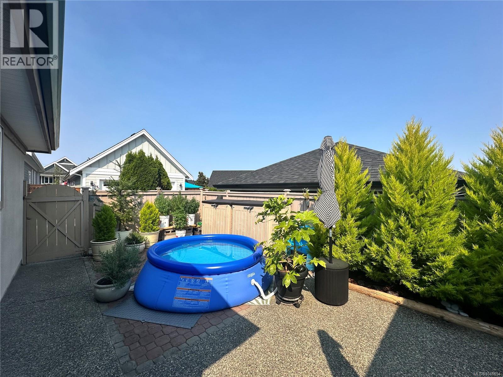
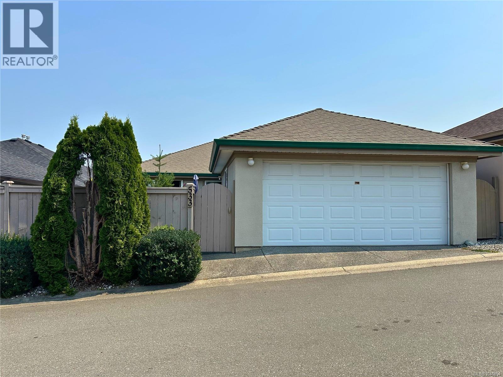
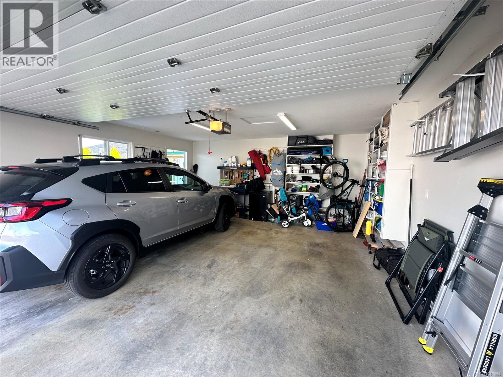
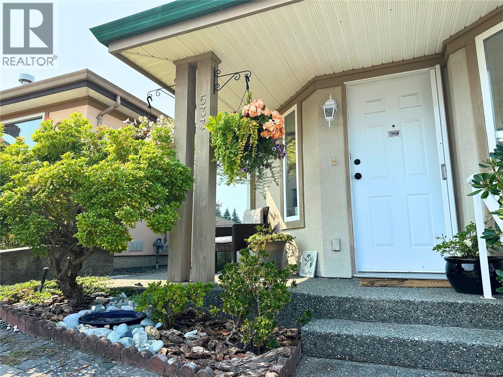
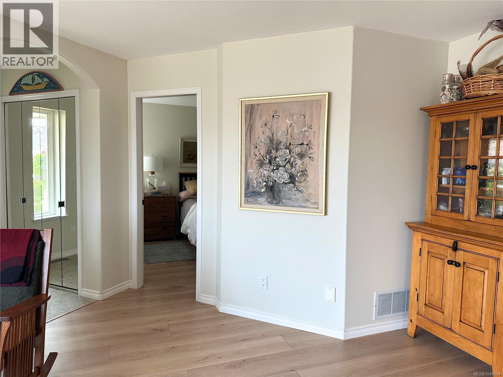
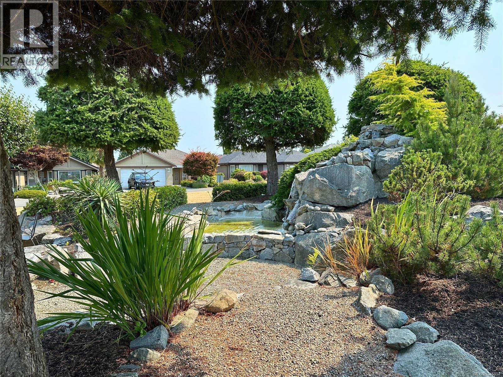
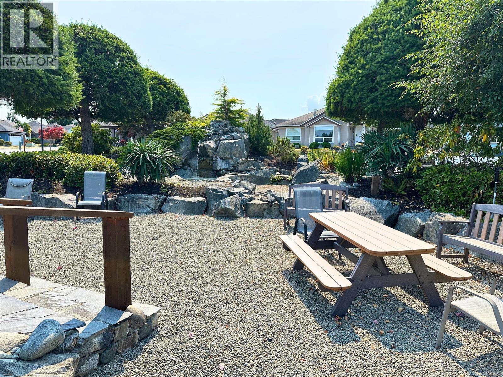
$190 MonthlyWelcome to your ideal retreat in the popular, well-managed 55+ community of Wembley Place. This beautifully updated, fully detached home offers over 1,300 square feet of bright, inviting living space, blending the ease of strata living with the privacy of your own yard, courtyard, and patio. Thoughtful modern upgrades include hot water on demand, a newer furnace, newer flooring, and a gas range in the kitchen. Step inside to discover trayed ceilings, abundant windows, and a flowing layout connecting the living and dining areas to the kitchen and adjoining generous family room. The spacious primary bedroom features a walk-in closet and an updated ensuite, while a flexible second bedroom and adjacent 4-piece bath welcome guests. Complete with a detached two-car garage off the laneway access and a pet-friendly policy, you are just a short walk from Wembley Mall and minutes from the beaches, parks, and shopping of Parksville and Qualicum. (id:44393)
| MLS® Number | 1046854 |
| Property Type | Single Family |
| Neigbourhood | Parksville |
| Community Features | Pets Allowed, Age Restrictions |
| Features | Other, Marine Oriented |
| Parking Space Total | 2 |
| Plan | Vis3789 |
| Bathroom Total | 2 |
| Bedrooms Total | 2 |
| Appliances | Dishwasher, Dryer, Range - Electric, Refrigerator, Washer |
| Architectural Style | Other |
| Constructed Date | 1997 |
| Cooling Type | None |
| Fireplace Present | Yes |
| Fireplace Total | 1 |
| Heating Fuel | Natural Gas |
| Heating Type | Forced Air |
| Size Interior | 1,371 Ft2 |
| Type | House |
| Access Type | Road Access |
| Acreage | No |
| Size Irregular | 1371 |
| Size Total | 1371 Sqft |
| Size Total Text | 1371 Sqft |
| Zoning Type | Residential |
| Level | Type | Length | Width | Dimensions |
|---|---|---|---|---|
| Main Level | Laundry Room | 5'1 x 2'10 | ||
| Main Level | Bathroom | 4-Piece | ||
| Main Level | Bedroom | 10'11 x 10'9 | ||
| Main Level | Ensuite | 3-Piece | ||
| Main Level | Primary Bedroom | 14'4 x 11'5 | ||
| Main Level | Family Room | 13 ft | Measurements not available x 13 ft | |
| Main Level | Kitchen | 10'11 x 9'9 | ||
| Main Level | Dining Room | 11'5 x 10'5 | ||
| Main Level | Living Room | 16 ft | 15 ft | 16 ft x 15 ft |
| Main Level | Entrance | 5'9 x 5'7 |
https://www.realtor.ca/real-estate/30154035/533-hampstead-st-parksville-parksville
Contact us for more information
Krystal Crompton

(250) 248-4321
(800) 224-5838
(250) 248-3550
www.parksvillerealestate.com/
Robyn Gervais
Personal Real Estate Corporation
(250) 248-4321
(800) 224-5838
(250) 248-3550
www.parksvillerealestate.com/
Bj Estes
Personal Real Estate Corporation
(250) 248-4321
(800) 224-5838
(250) 248-3550
www.parksvillerealestate.com/

The trademarks REALTOR®, REALTORS®, and the REALTOR® logo are controlled by The Canadian Real Estate Association (CREA) and identify real estate professionals who are members of CREA. The trademarks MLS®, Multiple Listing Service® and the associated logos are owned by The Canadian Real Estate Association (CREA) and identify the quality of services provided by real estate professionals who are members of CREA. The trademark DDF® is owned by The Canadian Real Estate Association (CREA) and identifies CREA's Data Distribution Facility (DDF®)