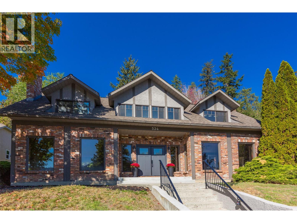
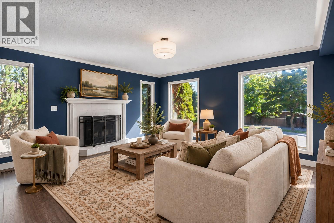
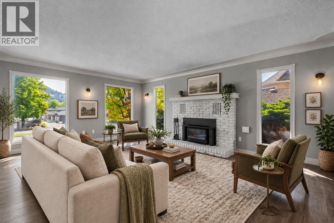
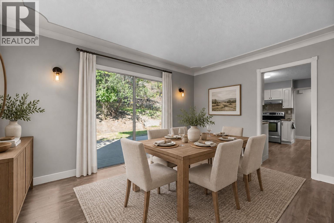
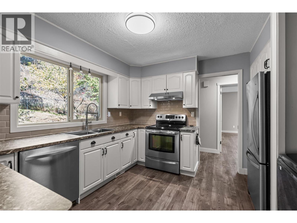
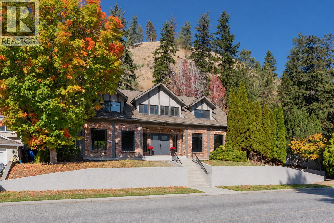
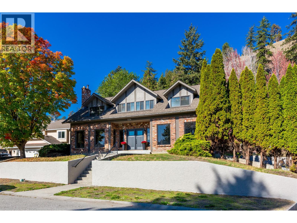
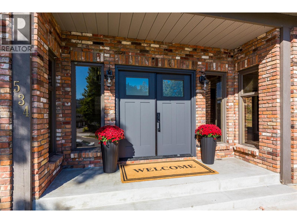
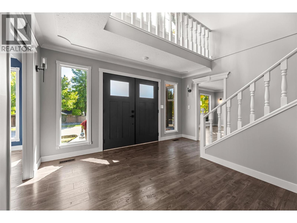
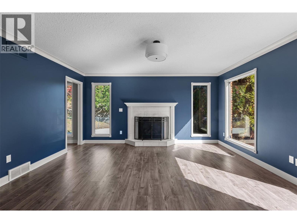
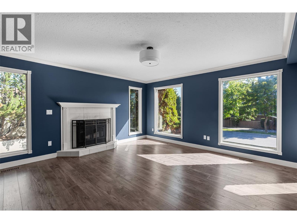
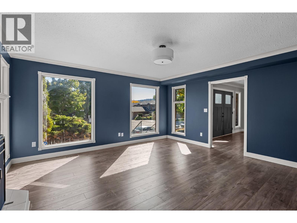
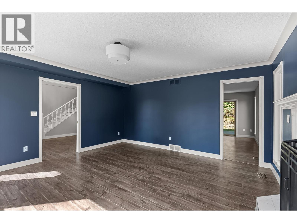
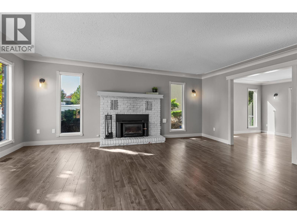
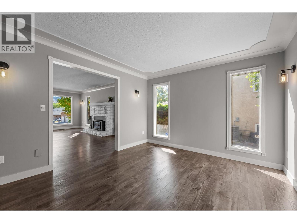
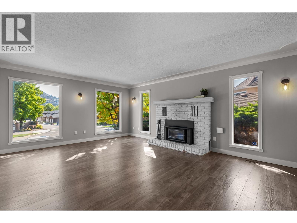
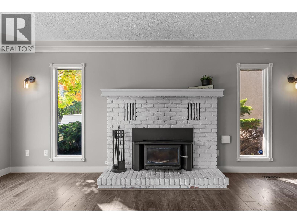
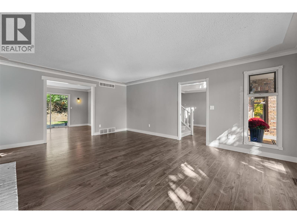
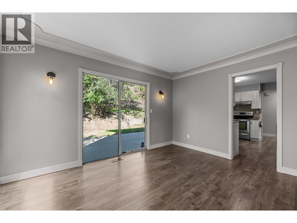
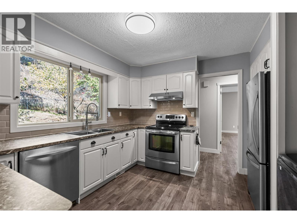
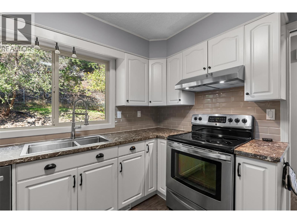
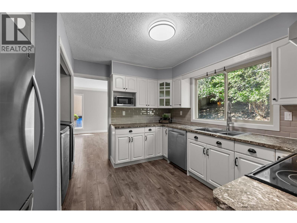
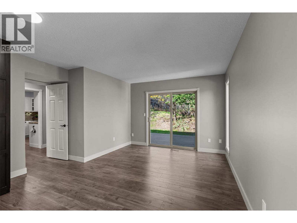
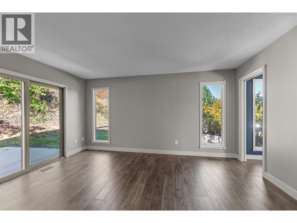
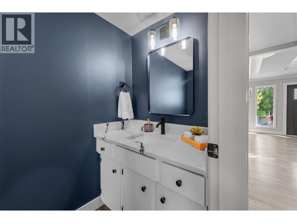
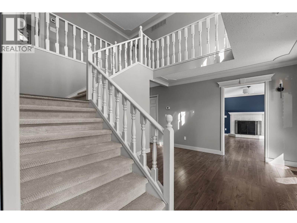
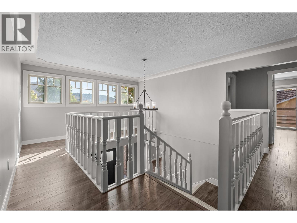
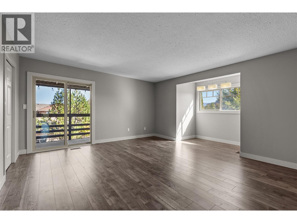
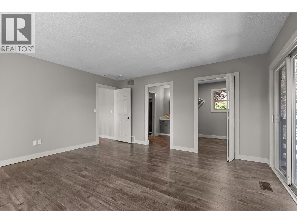
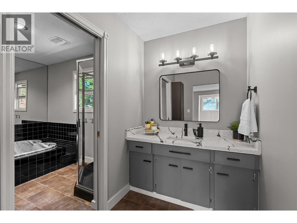
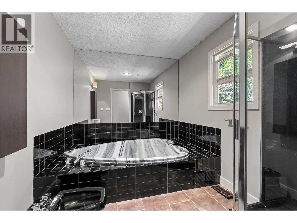
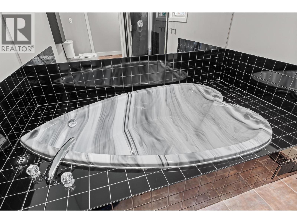
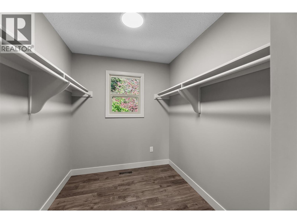
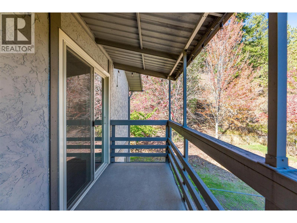
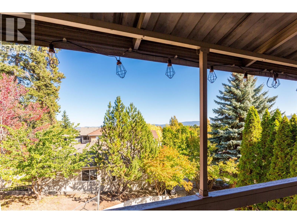
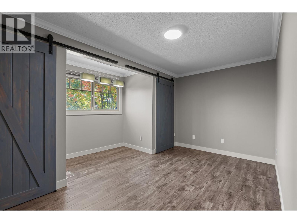
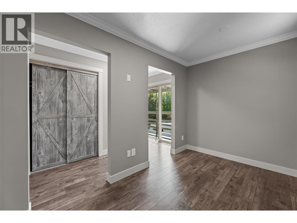
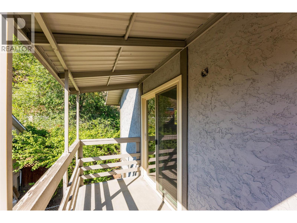
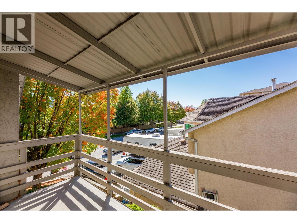
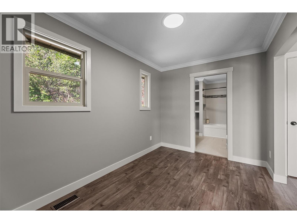
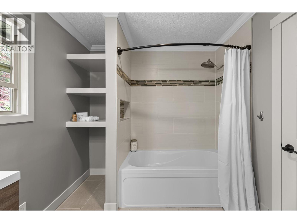
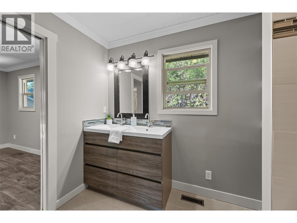
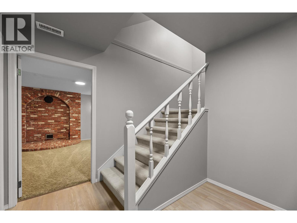
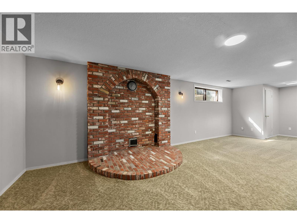
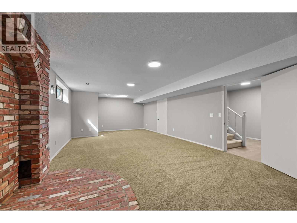
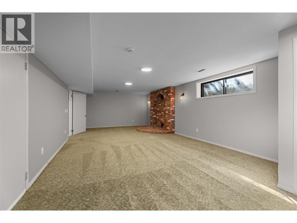
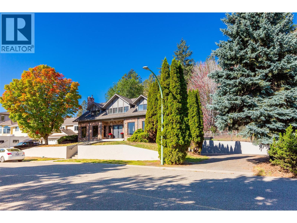
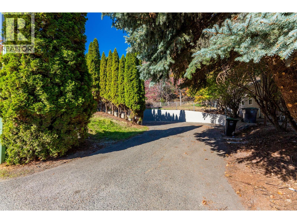
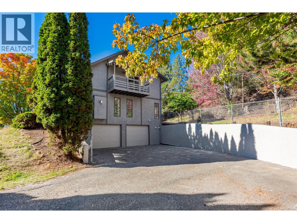
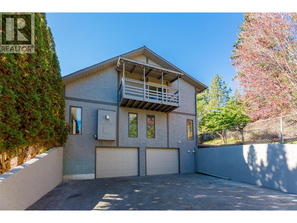
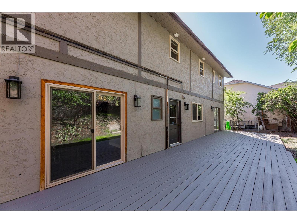
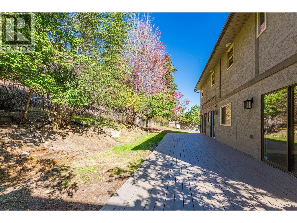
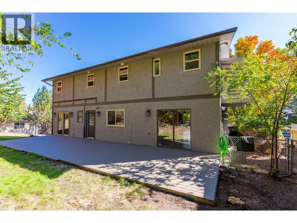
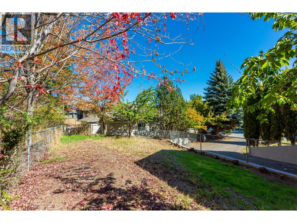
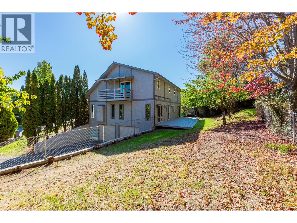
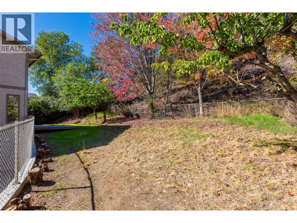
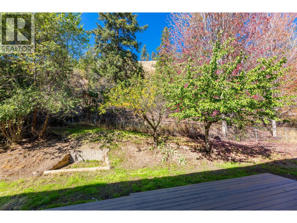
Start your engines, there will be a race to THIS one! It's rare to find a move-in-ready home of this size under $1m that is within walking distance of the highly ranked Dr. Watson Elementary School. This home offers all kinds of options, with space across three floors to live, work, and play. It has recently had several costly updates and upgrades, but over time, the new owners will have the opportunity to create some meaningful sweat equity. As soon as you pull up, you will note that the home has impressive curb appeal, and as you walk in, the entrance also has an impressive, expansive feel. The home has some authentic charm and so many possibilities. Floor plans and a list of recent updates are available upon request. But don't wait to book your private showing, this one will not last! (id:44393)
| MLS® Number | 10401908 |
| Property Type | Single Family |
| Neigbourhood | Glenmore |
| Community Features | Pets Allowed, Rentals Allowed |
| Features | Balcony |
| Parking Space Total | 6 |
| Bathroom Total | 3 |
| Bedrooms Total | 4 |
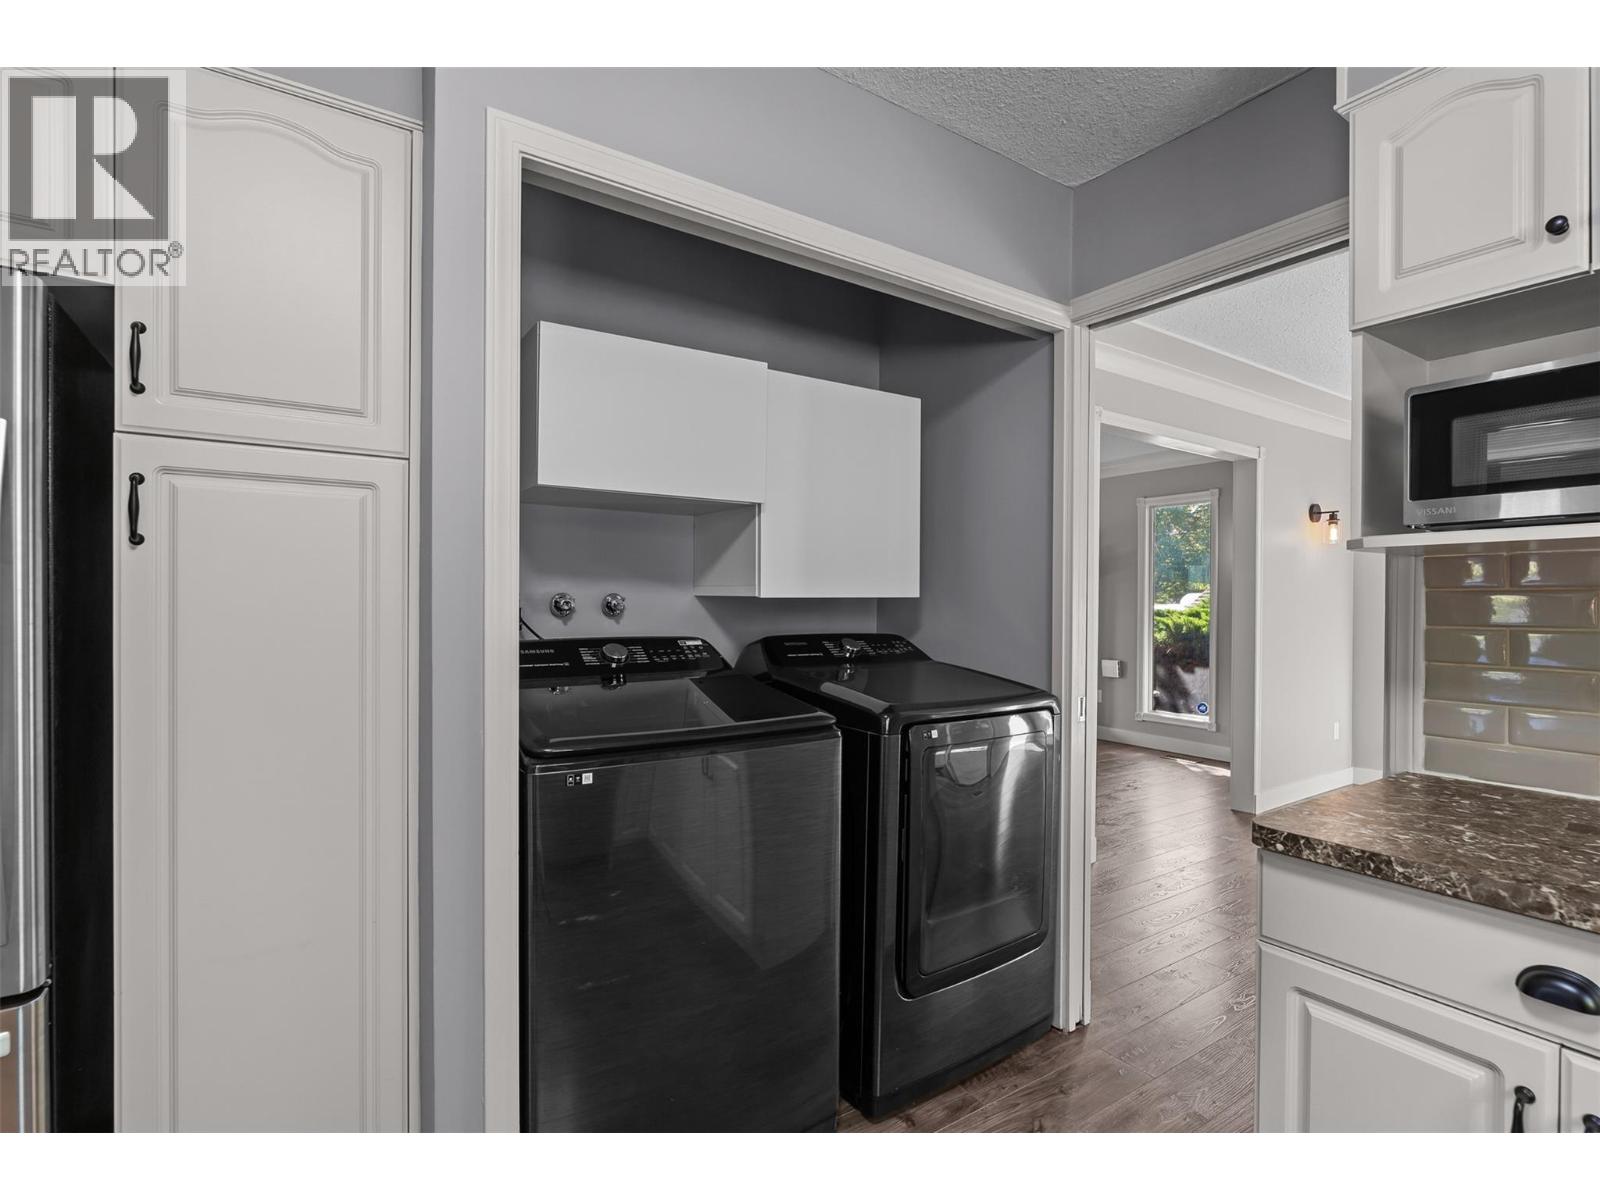
| Appliances | Refrigerator, Dishwasher, Dryer, Range - Electric, Microwave, Washer |
| Basement Type | Partial |
| Constructed Date | 1977 |
| Construction Style Attachment | Detached |
| Cooling Type | Central Air Conditioning |
| Exterior Finish | Brick, Stucco |
| Fire Protection | Smoke Detector Only |
| Fireplace Fuel | Wood |
| Fireplace Present | Yes |
| Fireplace Total | 2 |
| Fireplace Type | Conventional |
| Flooring Type | Laminate, Tile, Vinyl |
| Half Bath Total | 1 |
| Heating Type | Forced Air, See Remarks |
| Roof Material | Asphalt Shingle |
| Roof Style | Unknown |
| Stories Total | 3 |
| Size Interior | 3,341 Ft2 |
| Type | House |
| Utility Water | Municipal Water |
| Additional Parking | |
| Attached Garage | 2 |
| Oversize |
| Acreage | No |
| Fence Type | Chain Link |
| Sewer | Municipal Sewage System |
| Size Irregular | 0.32 |
| Size Total | 0.32 Ac|under 1 Acre |
| Size Total Text | 0.32 Ac|under 1 Acre |
| Level | Type | Length | Width | Dimensions |
|---|---|---|---|---|
| Second Level | Other | 7'11'' x 6'10'' | ||
| Second Level | Primary Bedroom | 19' x 15'4'' | ||
| Second Level | Bedroom | 7'11'' x 12'5'' | ||
| Second Level | Bedroom | 12'7'' x 15'4'' | ||
| Second Level | 5pc Bathroom | 7'11'' x 9'6'' | ||
| Second Level | 4pc Bathroom | 7'11'' x 15'3'' | ||
| Lower Level | Utility Room | 11' x 9'2'' | ||
| Lower Level | Recreation Room | 30'4'' x 14'8'' | ||
| Lower Level | Mud Room | 8'8'' x 9'2'' | ||
| Lower Level | Other | 31'1'' x 19'1'' | ||
| Lower Level | Other | 5'9'' x 3' | ||
| Main Level | Living Room | 19'6'' x 15'4'' | ||
| Main Level | Kitchen | 11'4'' x 11'9'' | ||
| Main Level | Foyer | 11'6'' x 14' | ||
| Main Level | Family Room | 15'7'' x 15'4'' | ||
| Main Level | Dining Room | 11'5'' x 13'6'' | ||
| Main Level | Bedroom | 15'5'' x 15'4'' | ||
| Main Level | Partial Bathroom | 7' x 3'10'' |
https://www.realtor.ca/real-estate/30330811/534-glenmeadows-road-kelowna-glenmore
Contact us for more information
Steven Bergg
(778) 943-1942
thebchomes.com/
Sarah Morey
(778) 943-1942
thebchomes.com/

The trademarks REALTOR®, REALTORS®, and the REALTOR® logo are controlled by The Canadian Real Estate Association (CREA) and identify real estate professionals who are members of CREA. The trademarks MLS®, Multiple Listing Service® and the associated logos are owned by The Canadian Real Estate Association (CREA) and identify the quality of services provided by real estate professionals who are members of CREA. The trademark DDF® is owned by The Canadian Real Estate Association (CREA) and identifies CREA's Data Distribution Facility (DDF®)