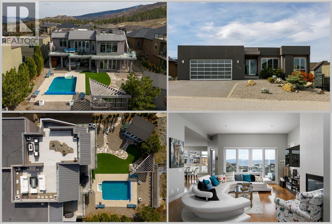
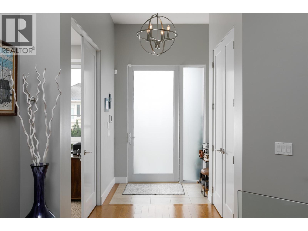
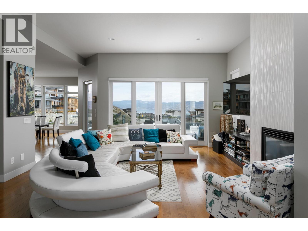
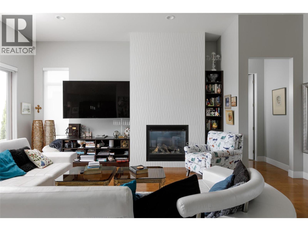
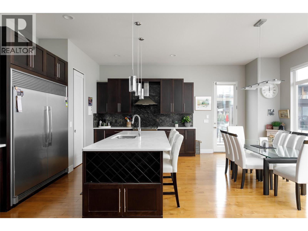
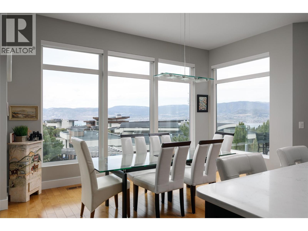
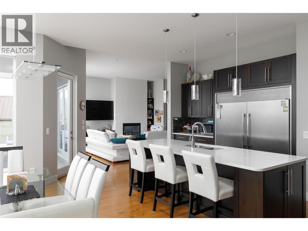
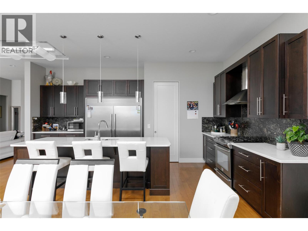
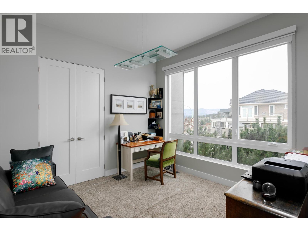
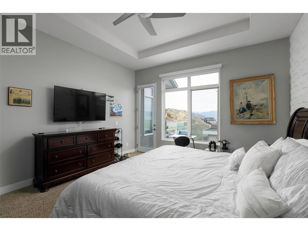
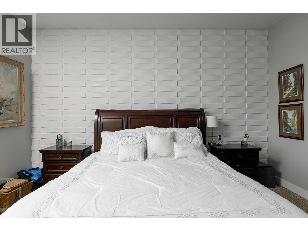
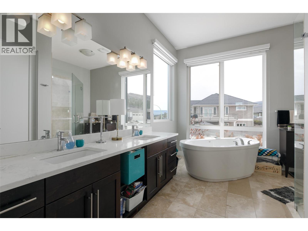
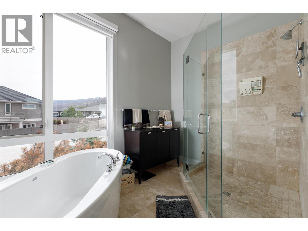
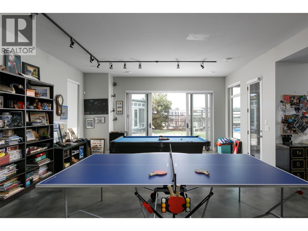
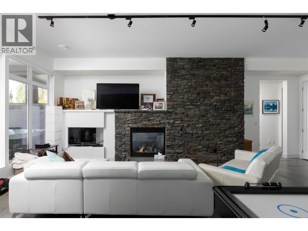
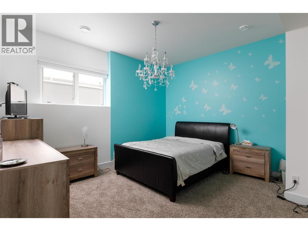
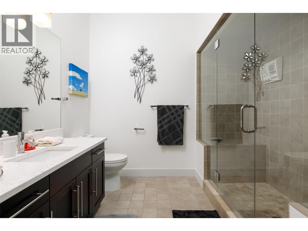
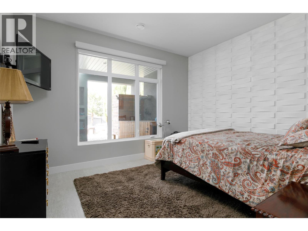
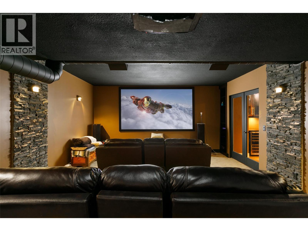
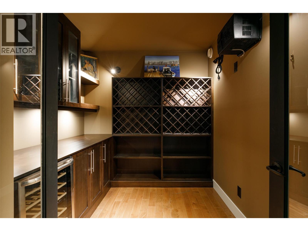
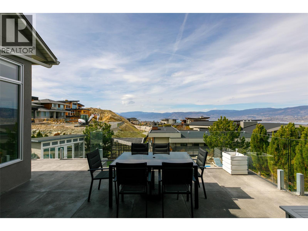
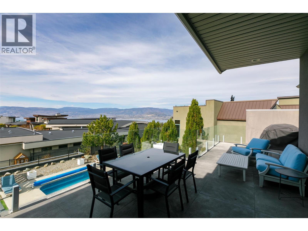
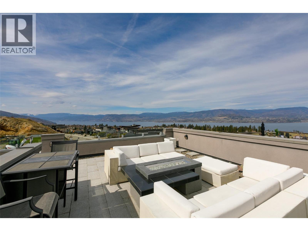
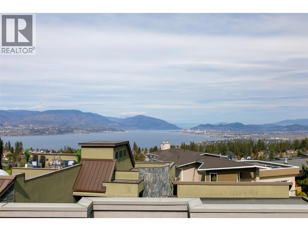
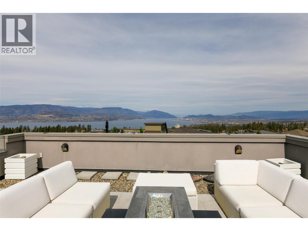
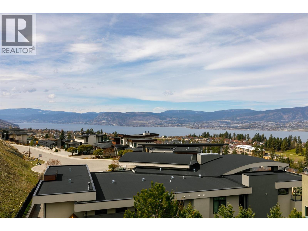
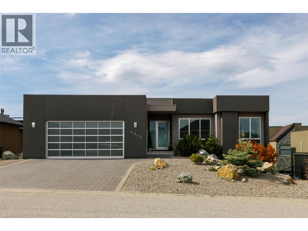
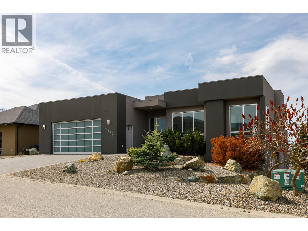
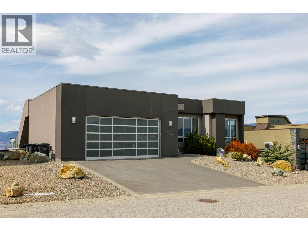
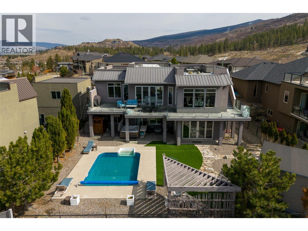
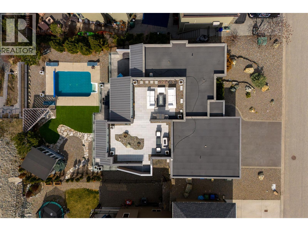
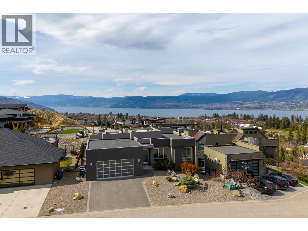
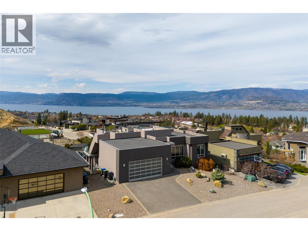
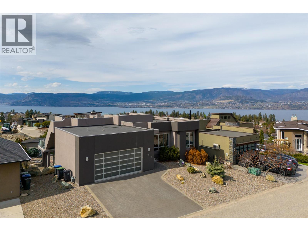
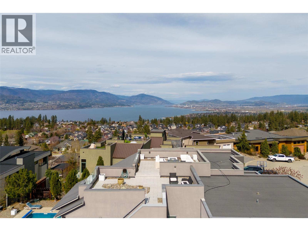
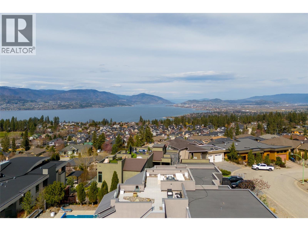
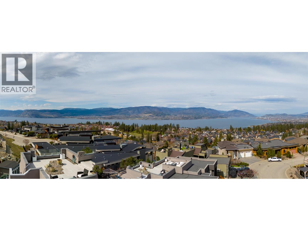
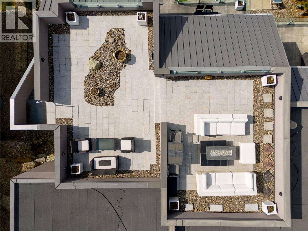
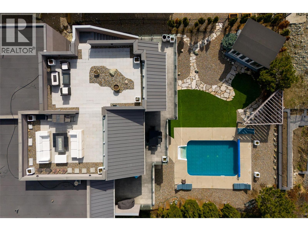
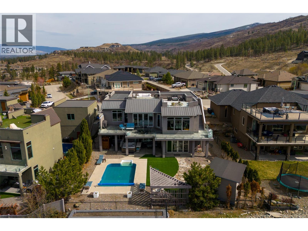
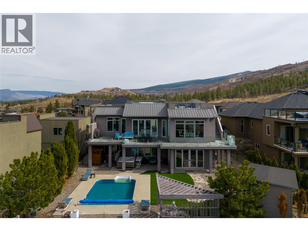
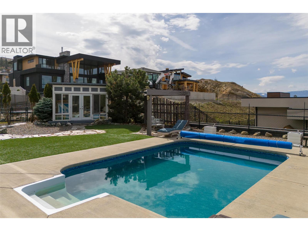
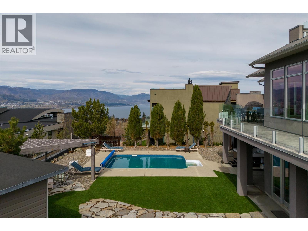
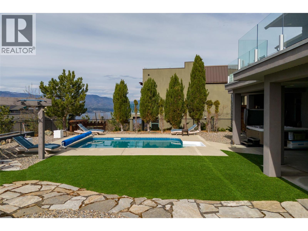
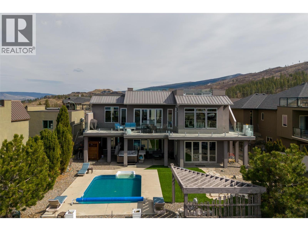
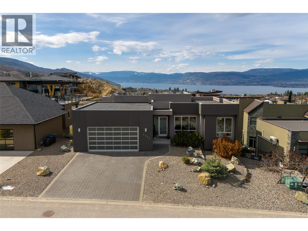
Contemporary design plus stunning 1000 sq ft roof top deck with jaw dropping 360 views of lake, city, & mountains! Walls of windows on both levels making interior bright and airy! Modern finishings, open-concept living with seamless indoor outdoor living centered around the pool with 3 levels of exterior entertaining lounging spaces- pool side, great room sundeck plus roof top deck-ideal for entertaining! The main level is anchored by the gourmet island kitchen with wraparound sundeck and access to rooftop patio while the luxurious primary suite and spa-inspired ensuite and extra bedroom provide easy living. The lower level walkout provides an additional 2 bedrooms, steam shower, plus an oversized family room with polished concrete floors is perfect for high traffic pool days, and a media room, wine room under the suspended garage slab provides that perfect extra space. A detached backyard garden cottage offers incredible flexibility as a summer guest retreat, artist's studio, home office, or hobby space. Additional highlights include a heated, epoxy-finished garage with 14' ceilings—ideal for a car lift or boat storage—10' and 11' ceilings throughout, glass railing systems, walk-thru pantry, low-maintenance landscaping. Located in prestigious enclave of fine homes within the Upper Mission's Kettle Valley-minutes to parks, top-rated schools, & The Ponds shopping district. Make a splash this summer and embrace the very best of the Okanagan lifestyle! (id:44393)
| MLS® Number | 10393665 |
| Property Type | Single Family |
| Neigbourhood | Kettle Valley |
| Amenities Near By | Park, Recreation, Schools |
| Features | Sloping, Central Island, Two Balconies |
| Parking Space Total | 2 |
| Pool Type | Inground Pool, Outdoor Pool |
| View Type | City View, Lake View, Mountain View, Valley View, View (panoramic) |
| Bathroom Total | 3 |
| Bedrooms Total | 4 |
| Appliances | Refrigerator, Dishwasher, Dryer, Freezer, Range - Gas, Microwave, Washer |
| Architectural Style | Ranch |
| Basement Type | Full |
| Constructed Date | 2010 |
| Construction Style Attachment | Detached |
| Cooling Type | Central Air Conditioning, Heat Pump |
| Exterior Finish | Other, Stucco |
| Fire Protection | Security System, Smoke Detector Only |
| Fireplace Fuel | Gas |
| Fireplace Present | Yes |
| Fireplace Total | 2 |
| Fireplace Type | Unknown |
| Flooring Type | Carpeted, Ceramic Tile, Hardwood |
| Half Bath Total | 1 |
| Heating Type | In Floor Heating, Heat Pump, See Remarks |
| Roof Material | Metal,other |
| Roof Style | Unknown,unknown |
| Stories Total | 2 |
| Size Interior | 4,395 Ft2 |
| Type | House |
| Utility Water | Municipal Water |
| See Remarks | |
| Additional Parking | |
| Attached Garage | 2 |
| Heated Garage | |
| Other |
| Access Type | Easy Access |
| Acreage | No |
| Fence Type | Fence |
| Land Amenities | Park, Recreation, Schools |
| Landscape Features | Landscaped, Sloping, Underground Sprinkler |
| Sewer | Municipal Sewage System |
| Size Frontage | 76 Ft |
| Size Irregular | 0.22 |
| Size Total | 0.22 Ac|under 1 Acre |
| Size Total Text | 0.22 Ac|under 1 Acre |
| Level | Type | Length | Width | Dimensions |
|---|---|---|---|---|
| Second Level | Other | 26'0'' x 18'0'' | ||
| Second Level | Other | 32'0'' x 20'0'' | ||
| Lower Level | Other | 14' x 20' | ||
| Lower Level | Other | 12' x 10' | ||
| Lower Level | Storage | 21'0'' x 9'0'' | ||
| Lower Level | Other | 30' x 14' | ||
| Lower Level | 4pc Bathroom | 10'0'' x 9'0'' | ||
| Lower Level | Wine Cellar | 9'0'' x 8'0'' | ||
| Lower Level | Media | 15'0'' x 22'0'' | ||
| Lower Level | Family Room | 28'0'' x 18'0'' | ||
| Lower Level | Bedroom | 14'0'' x 14'0'' | ||
| Lower Level | Bedroom | 14'0'' x 13'0'' | ||
| Main Level | Other | 30'0'' x 26'0'' | ||
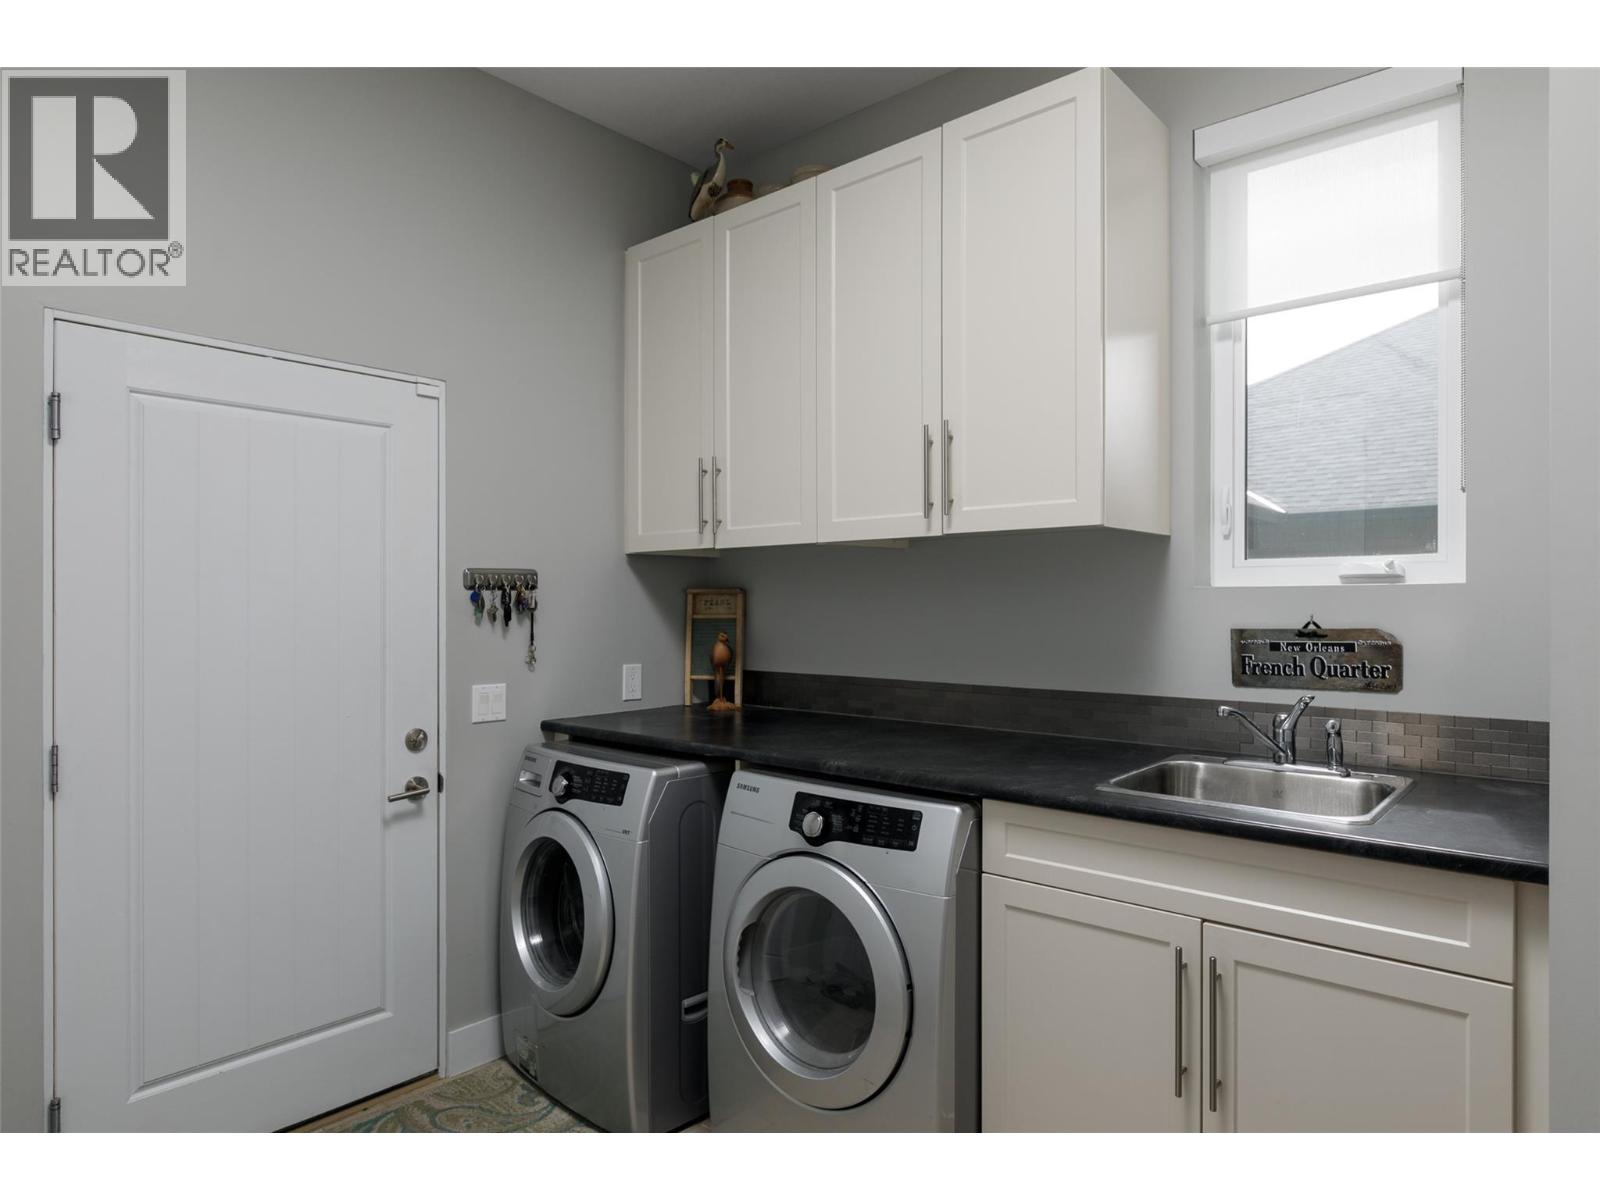
| Main Level | Laundry Room | 11'0'' x 8'0'' | ||
| Main Level | Bedroom | 12'0'' x 11'0'' | ||
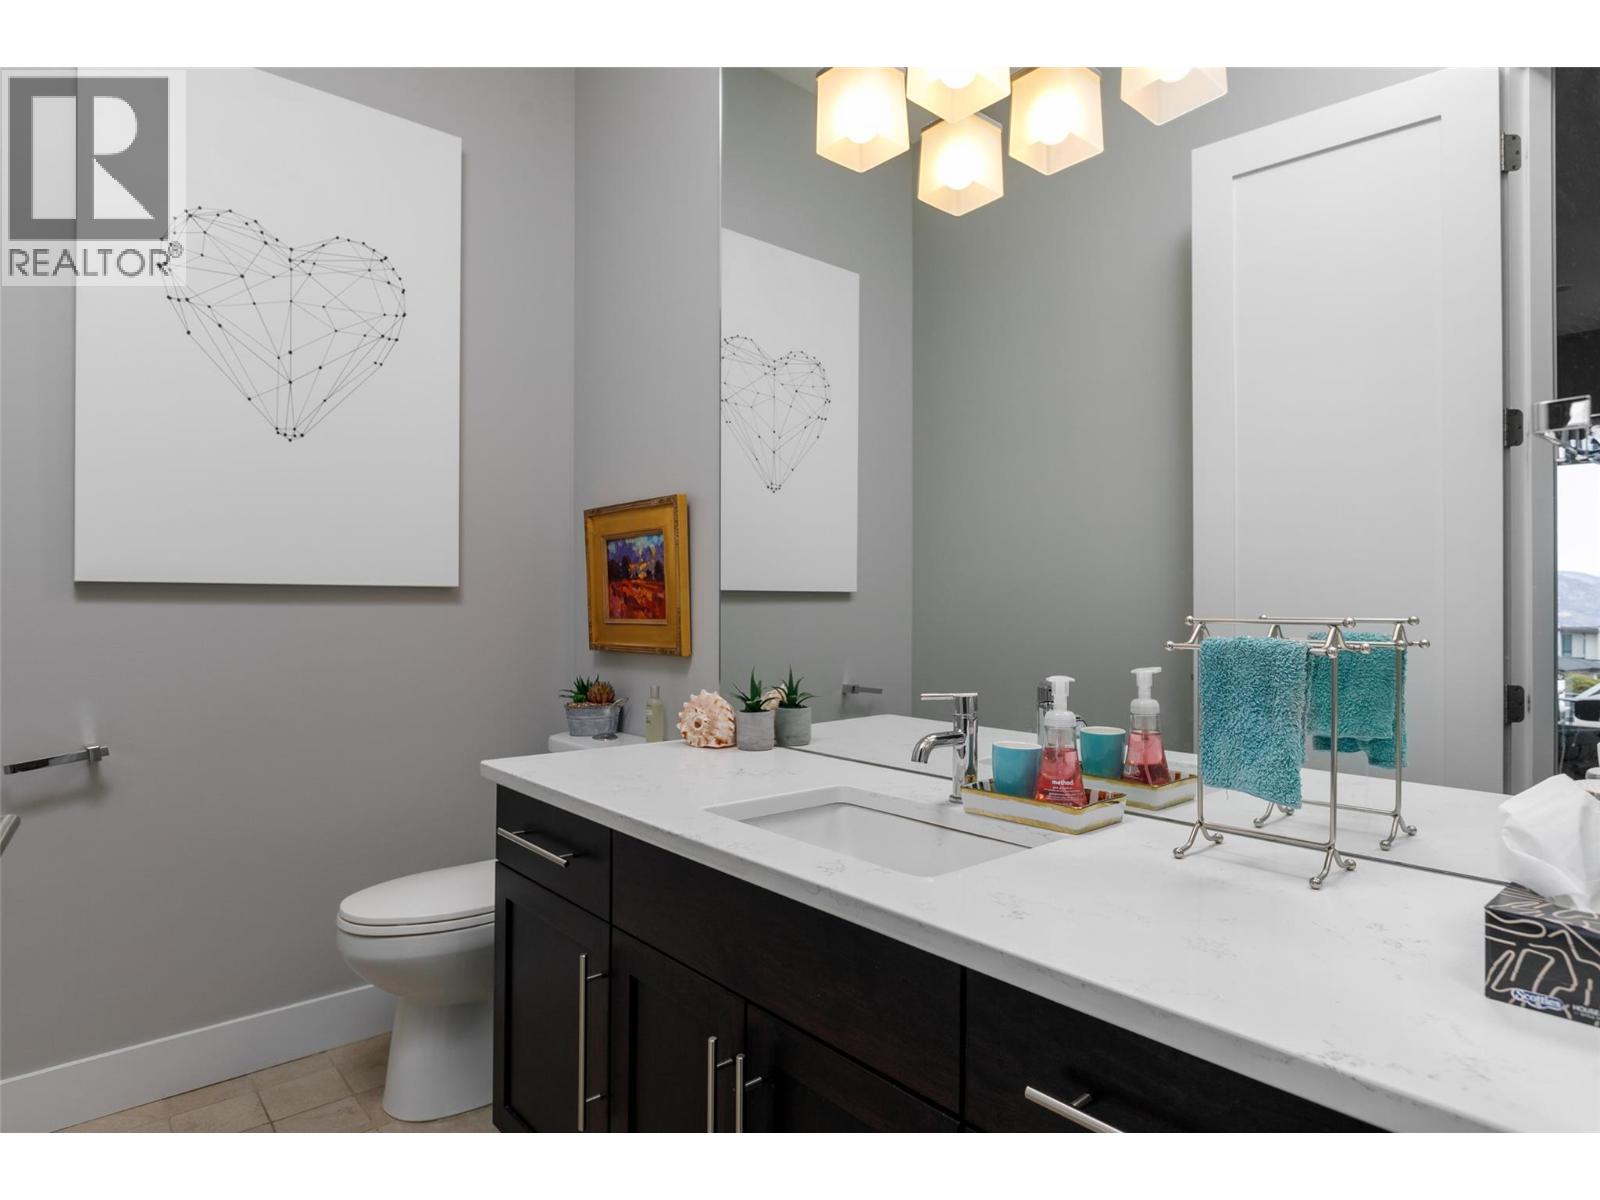
| Main Level | 2pc Bathroom | 8'0'' x 6'0'' | ||
| Main Level | 5pc Ensuite Bath | 14'0'' x 10'0'' | ||
| Main Level | Primary Bedroom | 16'0'' x 14'0'' | ||
| Main Level | Living Room | 26'0'' x 18'0'' | ||
| Main Level | Kitchen | 21'0'' x 20'0'' |
https://www.realtor.ca/real-estate/30008765/5342-signet-crescent-kelowna-kettle-valley
Contact us for more information
Jason Domeij

(250) 860-1100
(250) 860-0595
royallepagekelowna.com/

The trademarks REALTOR®, REALTORS®, and the REALTOR® logo are controlled by The Canadian Real Estate Association (CREA) and identify real estate professionals who are members of CREA. The trademarks MLS®, Multiple Listing Service® and the associated logos are owned by The Canadian Real Estate Association (CREA) and identify the quality of services provided by real estate professionals who are members of CREA. The trademark DDF® is owned by The Canadian Real Estate Association (CREA) and identifies CREA's Data Distribution Facility (DDF®)