Maintenance,
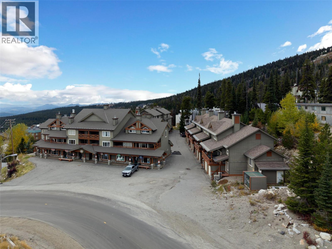
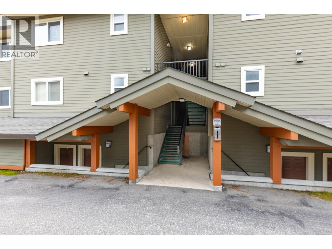
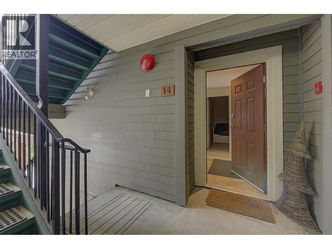
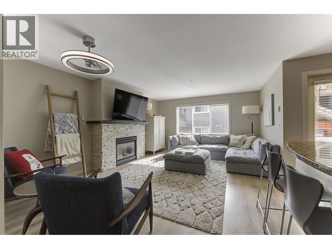
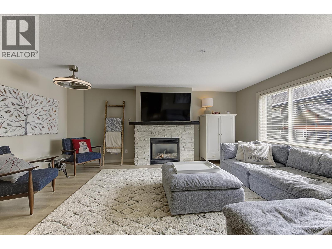
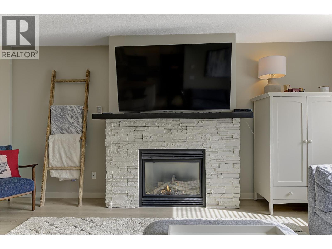
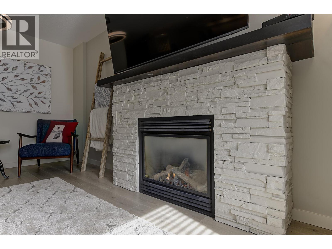
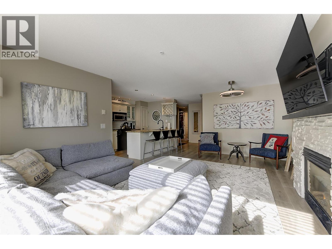
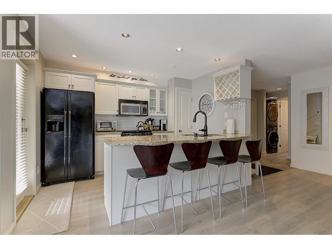
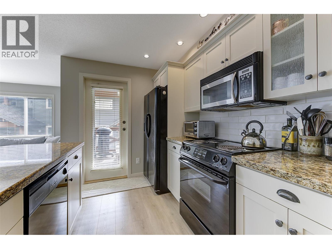
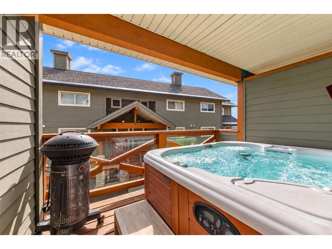
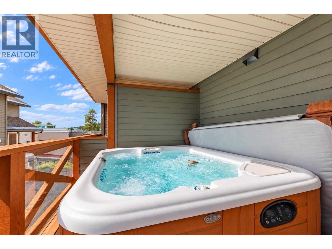
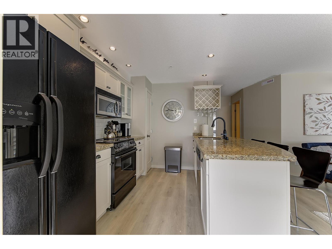
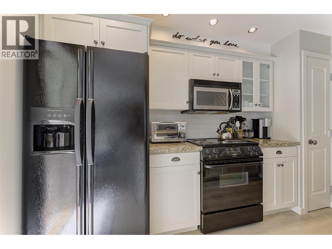
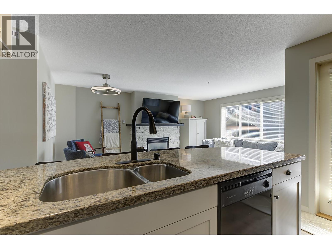
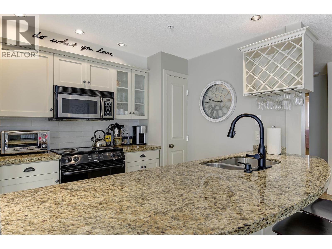
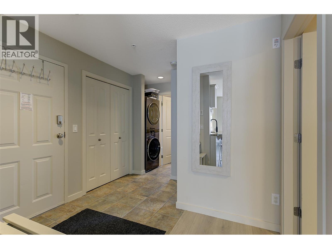
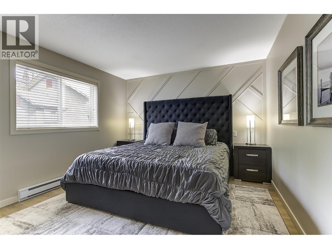
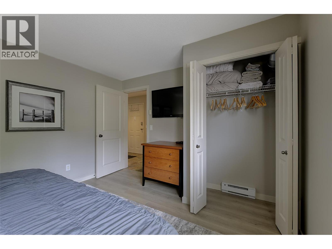
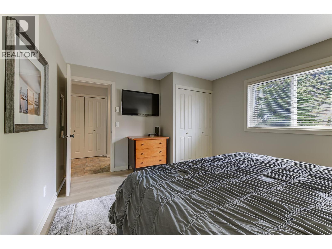
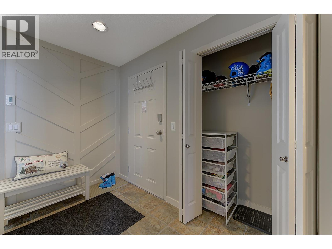
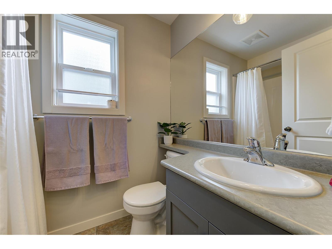
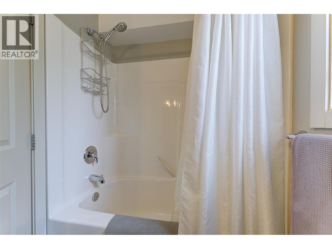
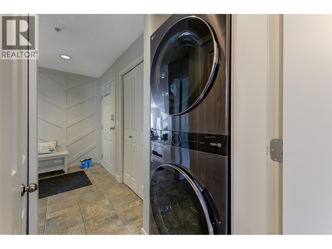
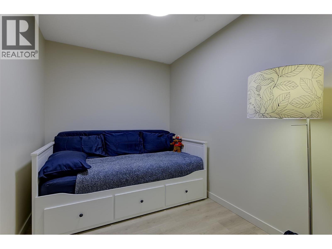
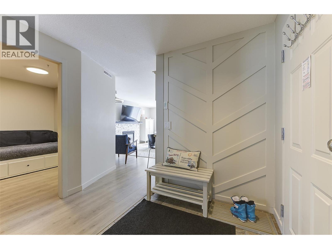
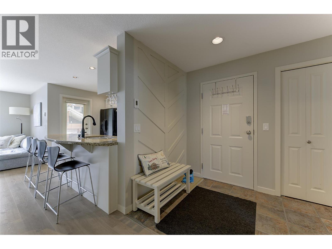
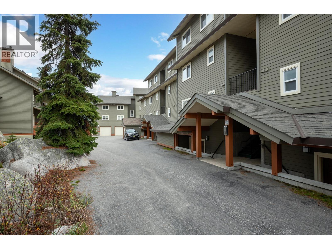
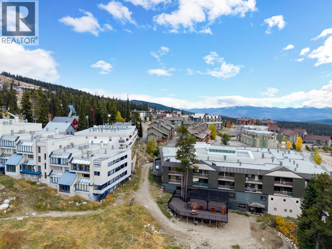
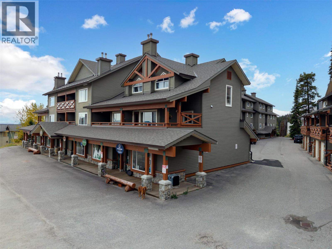
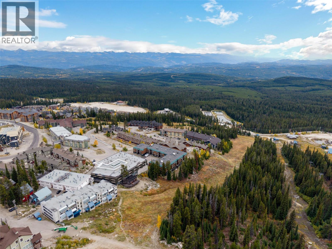
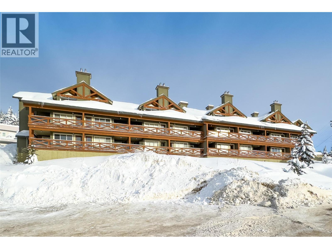
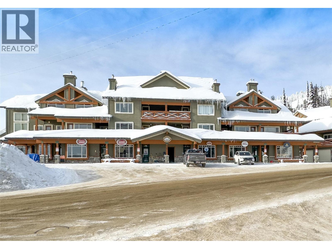
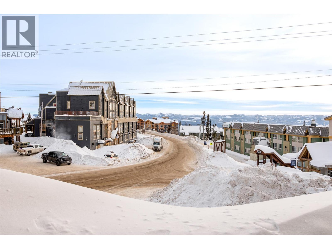
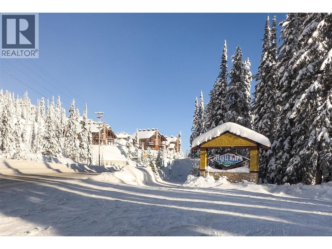
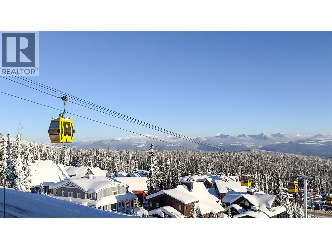
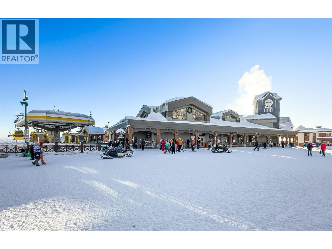
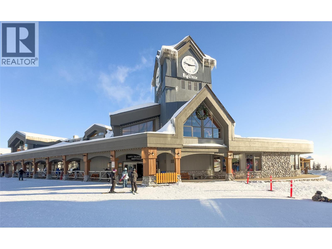
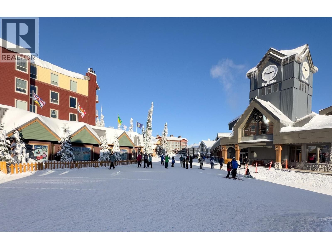
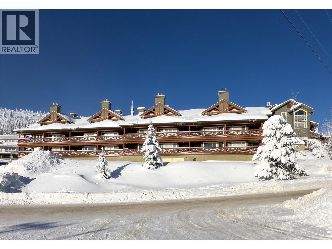
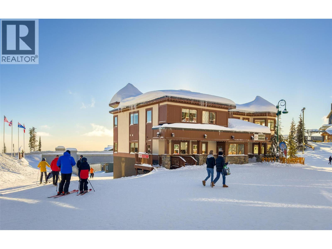
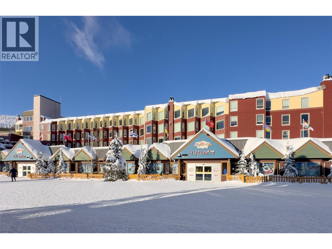
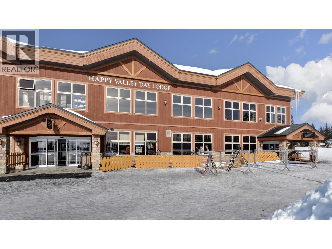
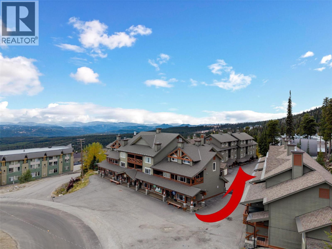
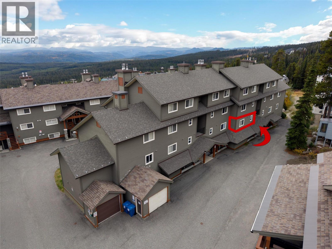
$404 MonthlyWELCOME TO THE VERY POPULAR TRAPPERS CROSSING. Step out your door and into the heart of Big White Village from this extensively renovated, one-level 743 sq. ft. townhome at highly sought-after Trapper’s Crossing. Ideally located for both personal enjoyment and short-term rental income, this property offers an easy ski-in/Ski-out access, while being just steps from the village grocery store, restaurants, ski rentals, gondola and everything Big White has to offer. The thoughtfully renovated two-bedroom floor plan comfortably sleeps six and features modern designer finishes throughout and a rock fireplace. The kitchen offers quartz countertops and backsplash, an eat-up peninsula and convenient pantry/lock-off storage. The king-sized primary bedroom is complemented by a full four-piece bathroom and in-suite laundry... and don't forget your own private deck and hot tub along with a large double car tandem garage. With extensive renovations already completed, there is nothing left to do but turn the key and start skiing. Whether you’re looking for a mountain getaway, a revenue-producing investment, or both, this is an exceptional Big White opportunity. Come and enjoy everything Big White has to offer, from world-class skiing and incredible winter events to mountain biking and endless summer adventures. Hurry and call you Realtor now! ski season is just around the corner. (id:44393)
| MLS® Number | 10403130 |
| Property Type | Single Family |
| Neigbourhood | Big White |
| Community Name | TRAPPERS CROSSING |
| Parking Space Total | 2 |
| Bathroom Total | 1 |
| Bedrooms Total | 2 |
| Constructed Date | 2002 |
| Construction Style Attachment | Attached |
| Heating Type | Baseboard Heaters |
| Stories Total | 1 |
| Size Interior | 775 Ft2 |
| Type | Row / Townhouse |
| Utility Water | Community Water User's Utility |
| Attached Garage | 2 |
| Acreage | No |
| Sewer | Municipal Sewage System |
| Size Total Text | Under 1 Acre |
| Level | Type | Length | Width | Dimensions |
|---|---|---|---|---|
| Main Level | Primary Bedroom | 13'11'' x 11'4'' | ||
| Main Level | Living Room | 14' x 19'8'' | ||
| Main Level | Kitchen | 7'8'' x 11'4'' | ||
| Main Level | Bedroom | 10' x 7' | ||
| Main Level | 4pc Bathroom | 7'4'' x 4'11'' |
https://www.realtor.ca/real-estate/30385781/5350-big-white-road-unit-14-big-white-big-white
Contact us for more information
John Yetman
Personal Real Estate Corporation

(250) 860-1100
(250) 860-0595
royallepagekelowna.com/

The trademarks REALTOR®, REALTORS®, and the REALTOR® logo are controlled by The Canadian Real Estate Association (CREA) and identify real estate professionals who are members of CREA. The trademarks MLS®, Multiple Listing Service® and the associated logos are owned by The Canadian Real Estate Association (CREA) and identify the quality of services provided by real estate professionals who are members of CREA. The trademark DDF® is owned by The Canadian Real Estate Association (CREA) and identifies CREA's Data Distribution Facility (DDF®)