Maintenance,
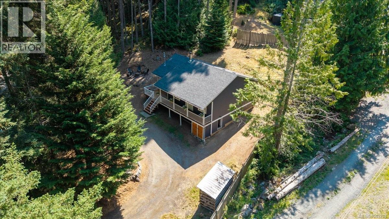
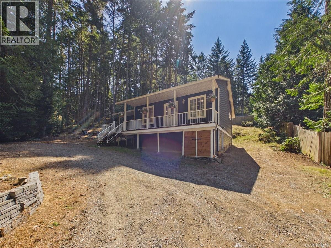
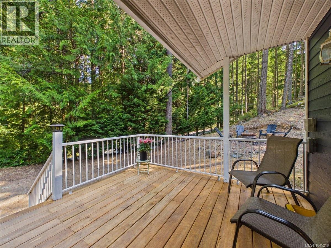
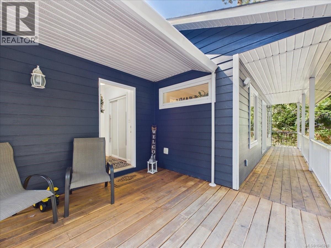
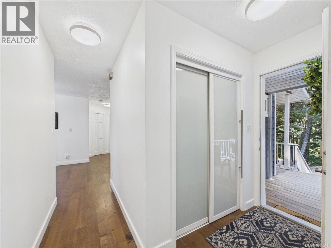
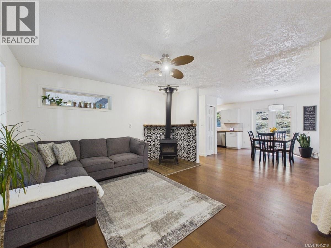
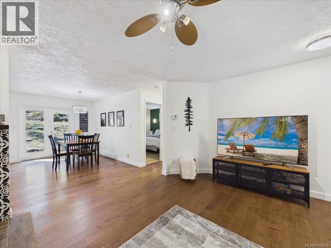
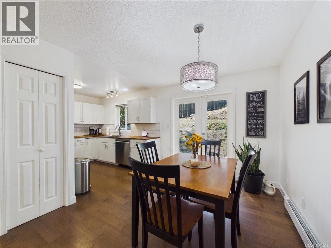
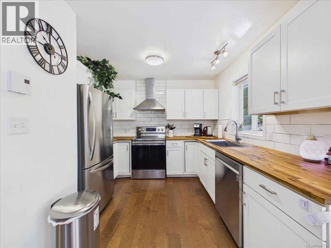
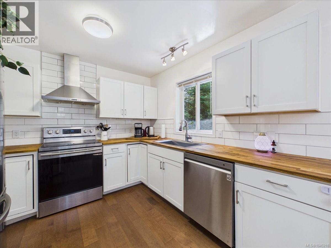
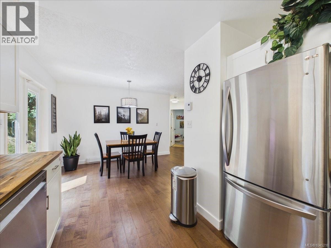
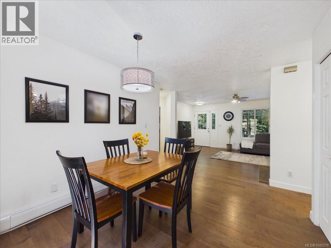
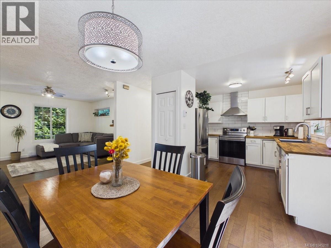
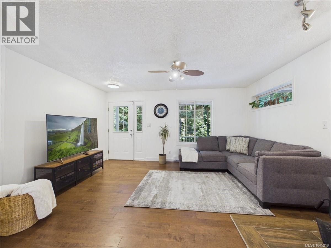
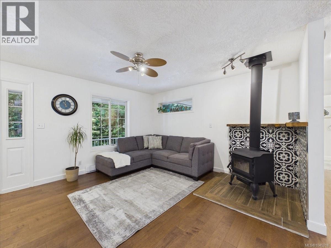
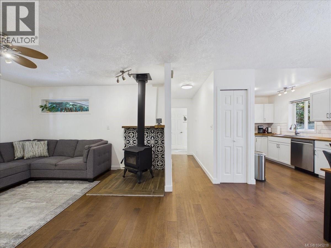
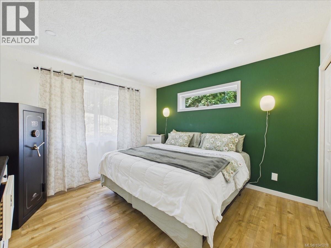
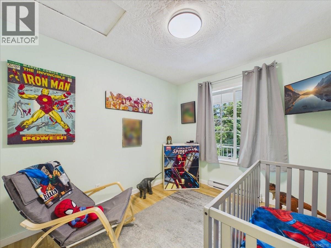
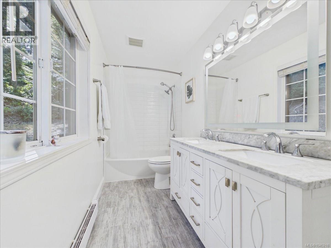
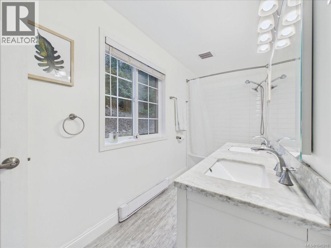
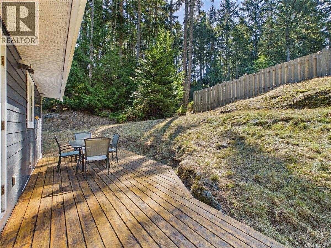
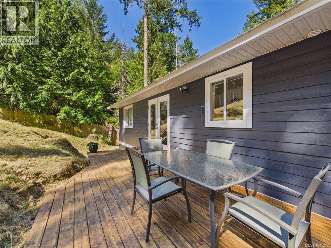
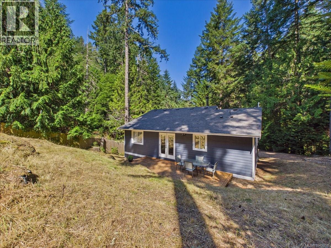
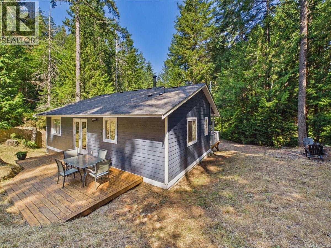
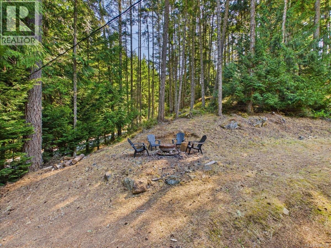
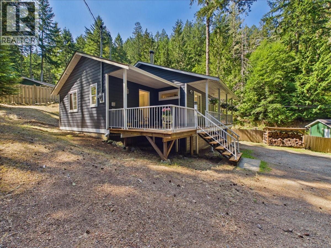
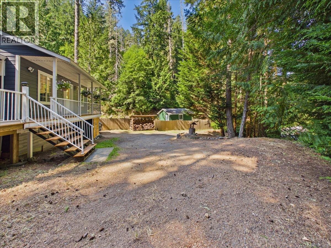
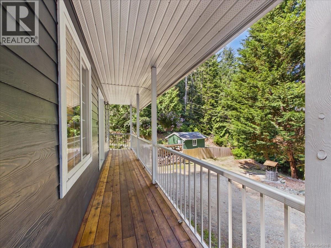
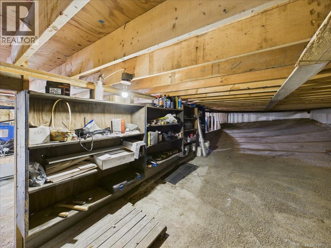
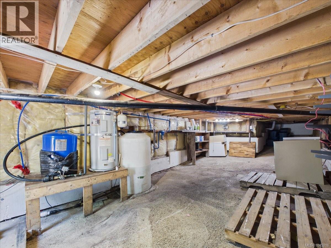
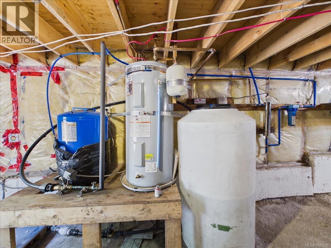
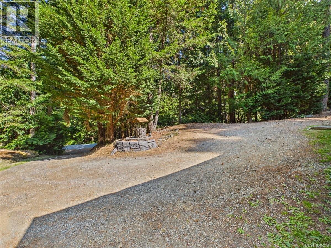
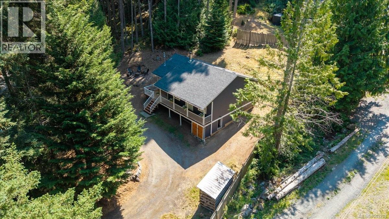
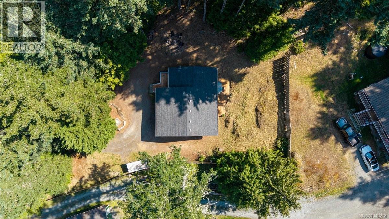
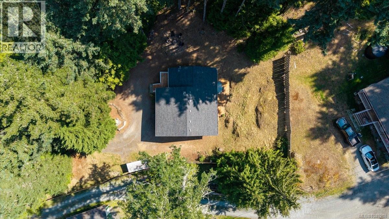
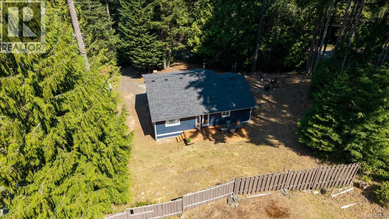
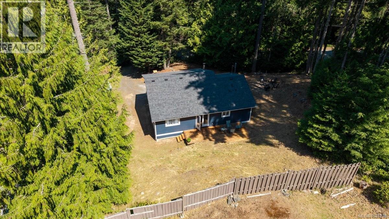
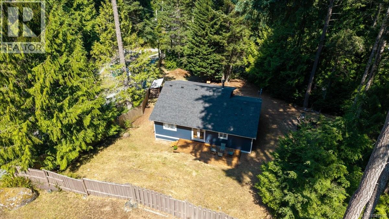
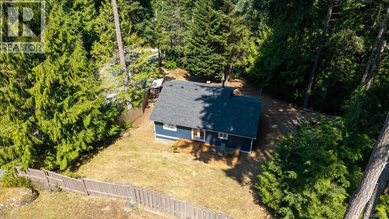
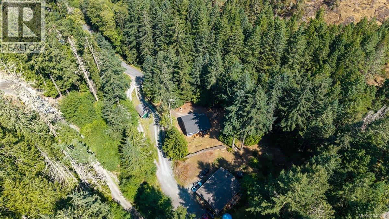
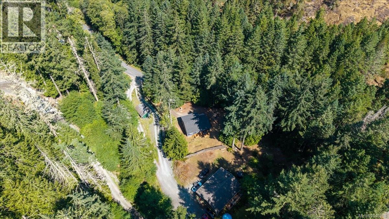
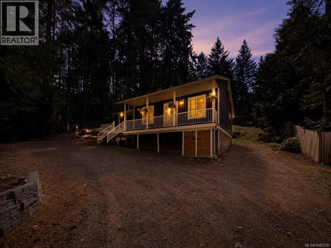
$10 Monthly2 bedrooms, 1 bathroom RANCHER! Located on a private and peaceful .60 acre lot. Tucked away amongst the trees in East Sooke. Lovingly maintained and updated throughout, this home offers almost 1,000 sq. ft. of comfortable, single-level living. Step inside and you’ll immediately appreciate the warm and inviting atmosphere with a cozy wood stove creating the perfect place to relax. The bright kitchen has been updated with butcher block countertops and stainless steel appliances for a modern West Coast feel and the breakfast nook is a perfect spot for your morning coffee while taking in the quiet seclusion. 2 good sized bedrooms. Bright and updated 5-piece bathroom with double sinks and tiled bath. Large Decks on both the front and back of home perfect for relaxing, BBQ'ing or enjoying the privacy of your own space. The home has ample storage with a huge crawl space and room for additional parking. New roof in 2025 and many additional updates inside and out. Immediate possession possible. O/H Sunday Aug 9 12:30-2pm. A must see! (id:44393)
12:30 pm
Ends at:2:00 pm
| MLS® Number | 1045218 |
| Property Type | Single Family |
| Neigbourhood | East Sooke |
| Community Features | Pets Allowed, Family Oriented |
| Features | Private Setting, Irregular Lot Size, Other |
| Parking Space Total | 2 |
| Plan | Eps3931 |
| Bathroom Total | 1 |
| Bedrooms Total | 2 |
| Constructed Date | 1996 |
| Cooling Type | None |
| Fireplace Present | Yes |
| Fireplace Total | 1 |
| Heating Fuel | Wood, Other |
| Heating Type | Baseboard Heaters |
| Size Interior | 964 Ft2 |
| Type | House |
| Stall |
| Acreage | No |
| Size Irregular | 0.6 |
| Size Total | 0.6 Ac |
| Size Total Text | 0.6 Ac |
| Zoning Type | Residential |
| Level | Type | Length | Width | Dimensions |
|---|---|---|---|---|
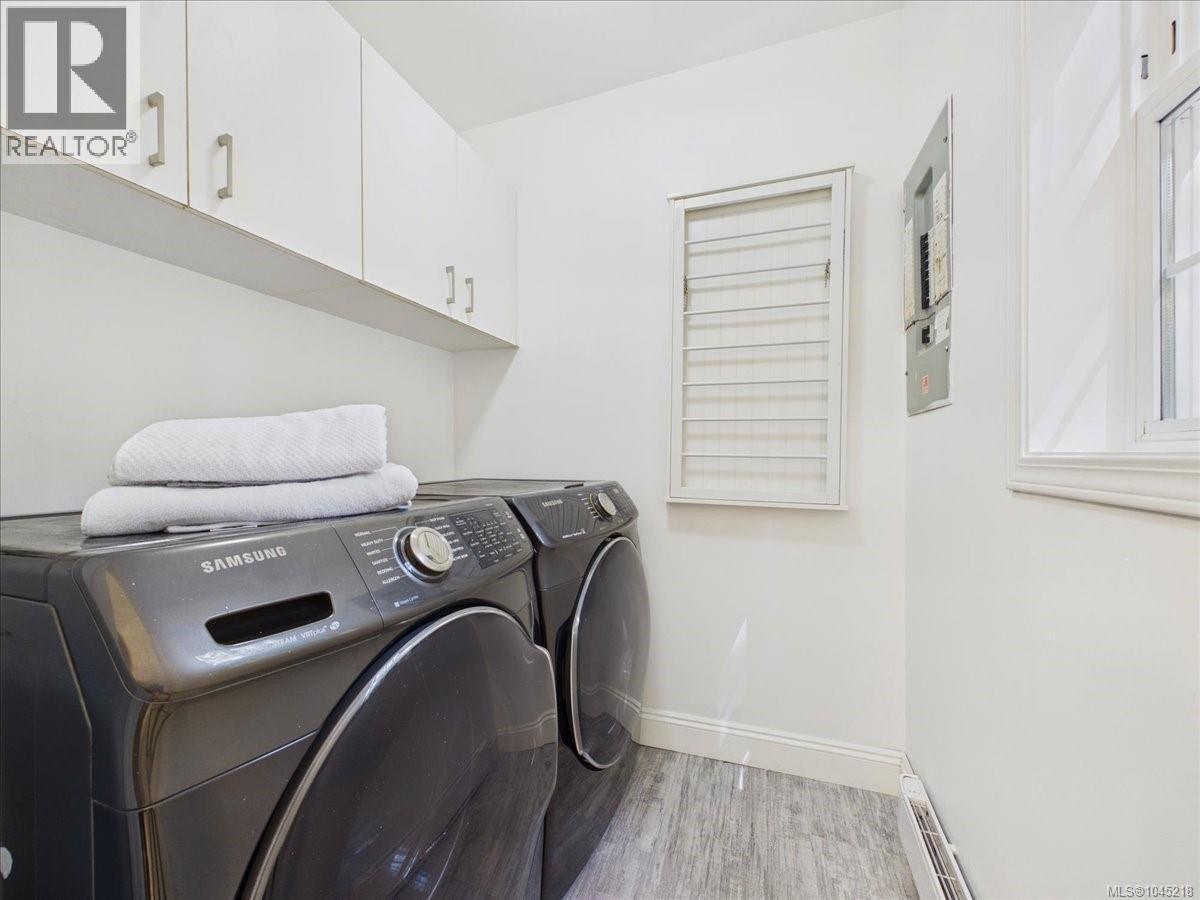
| Main Level | Laundry Room | 6' x 5' | ||
| Main Level | Bathroom | 5-Piece | ||
| Main Level | Bedroom | 9' x 10' | ||
| Main Level | Primary Bedroom | 12' x 12' | ||
| Main Level | Kitchen | 7' x 10' | ||
| Main Level | Dining Room | 12' x 13' | ||
| Main Level | Living Room | 16' x 13' | ||
| Main Level | Entrance | 3' x 9' |
https://www.realtor.ca/real-estate/30120413/5353-mt-matheson-rd-sooke-east-sooke
Contact us for more information
Deana Provencher

(250) 940-3133
(250) 590-8004

The trademarks REALTOR®, REALTORS®, and the REALTOR® logo are controlled by The Canadian Real Estate Association (CREA) and identify real estate professionals who are members of CREA. The trademarks MLS®, Multiple Listing Service® and the associated logos are owned by The Canadian Real Estate Association (CREA) and identify the quality of services provided by real estate professionals who are members of CREA. The trademark DDF® is owned by The Canadian Real Estate Association (CREA) and identifies CREA's Data Distribution Facility (DDF®)