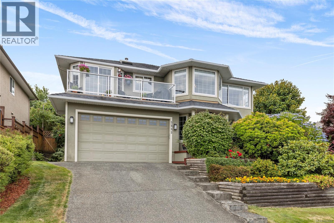
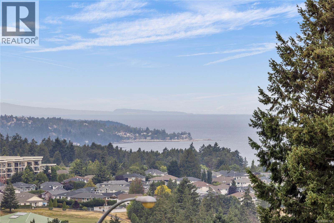
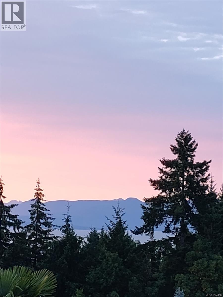
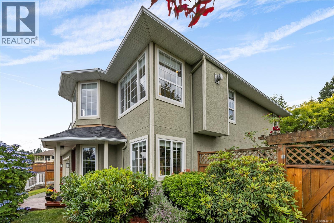
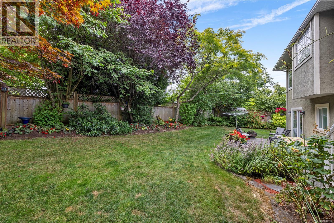
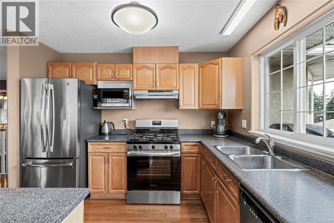
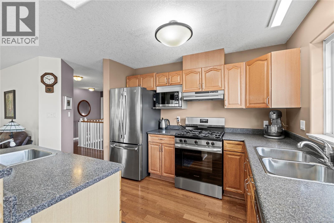
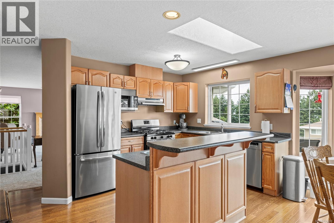
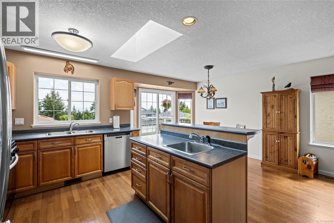
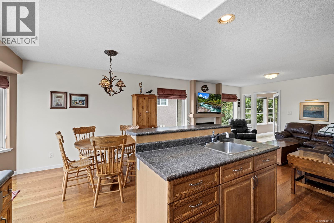
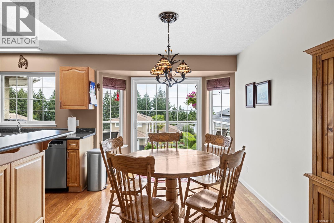
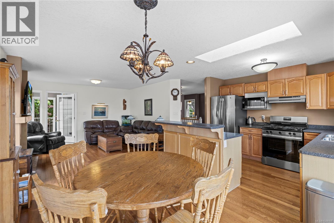
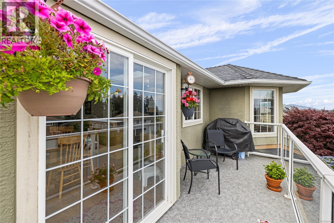
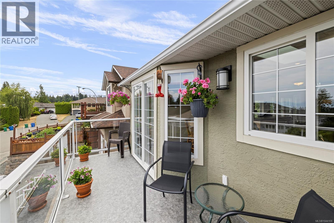
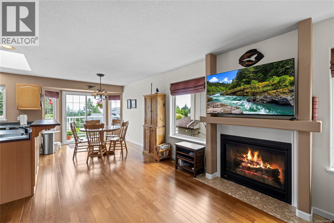
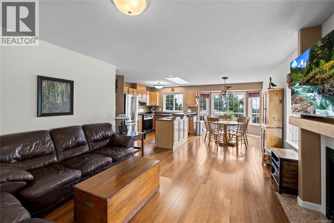
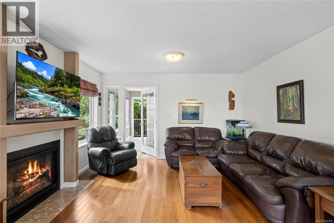
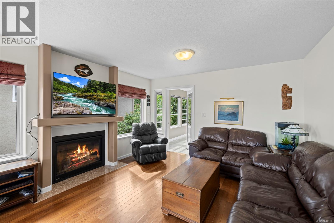
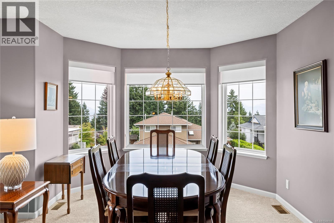
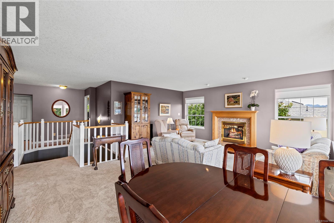
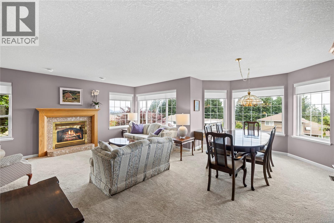
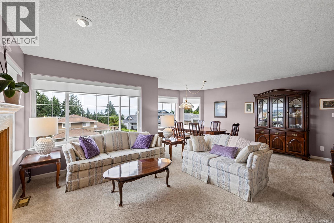
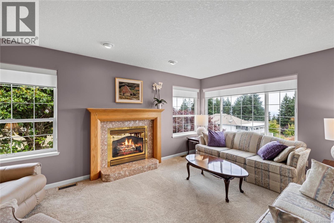
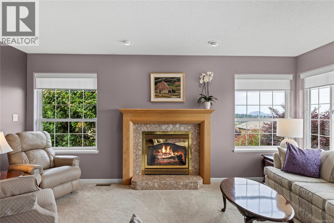
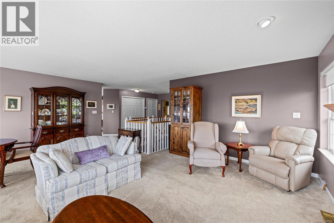
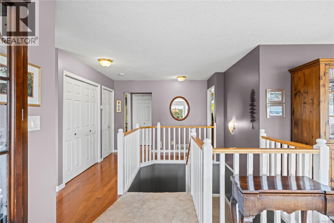
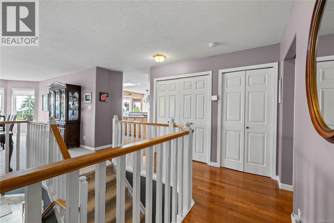
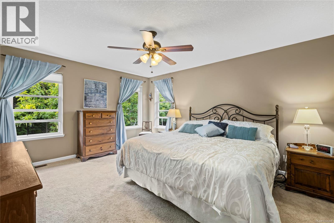
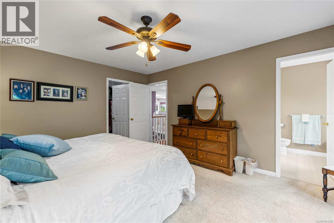
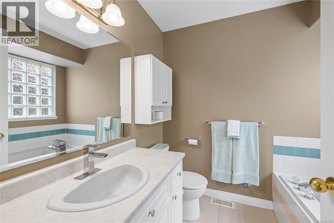
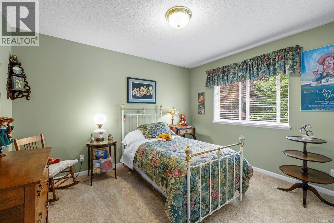
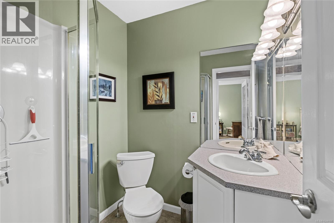
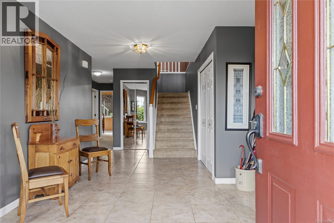
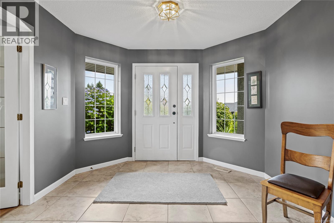
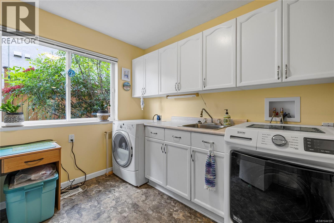
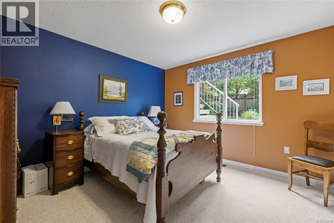
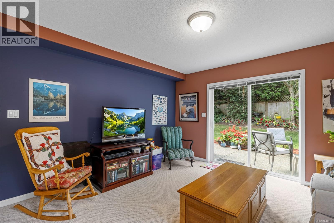
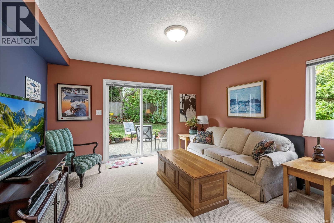
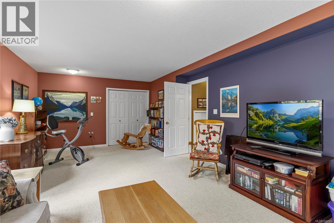
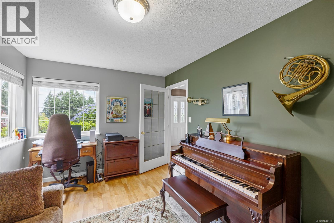
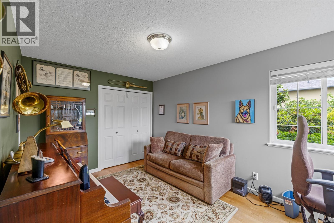
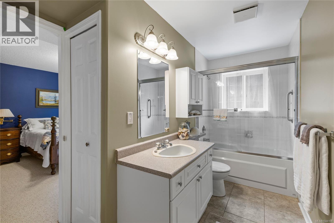
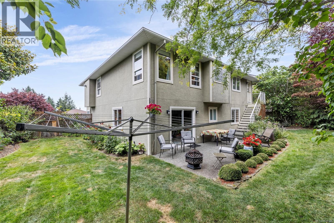
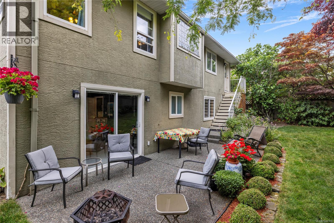
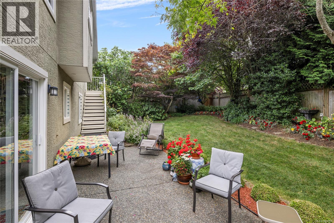
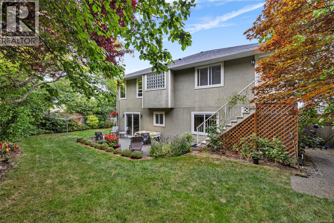
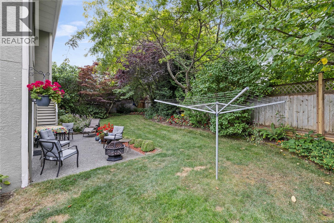
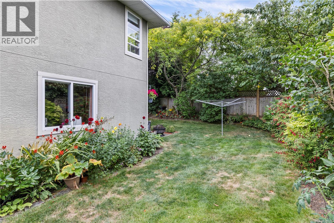
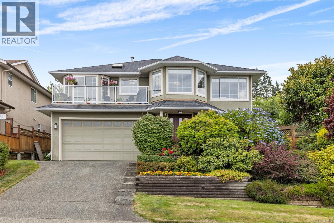
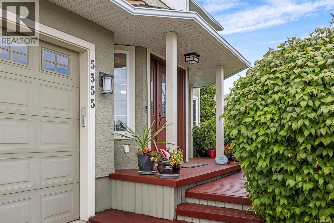
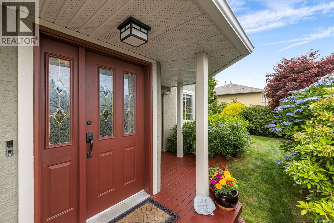
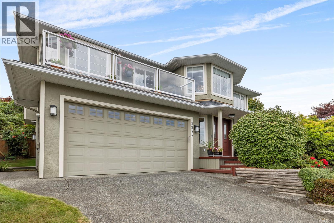
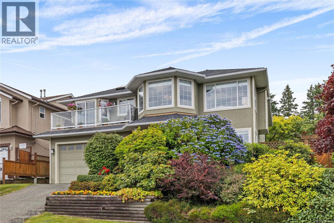
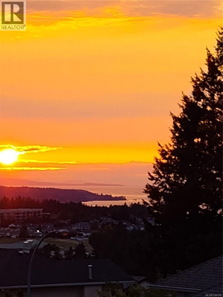
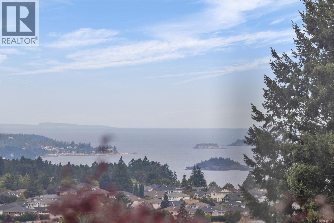
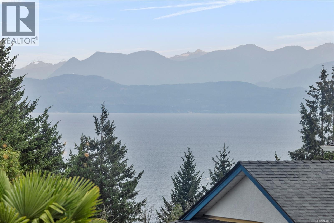
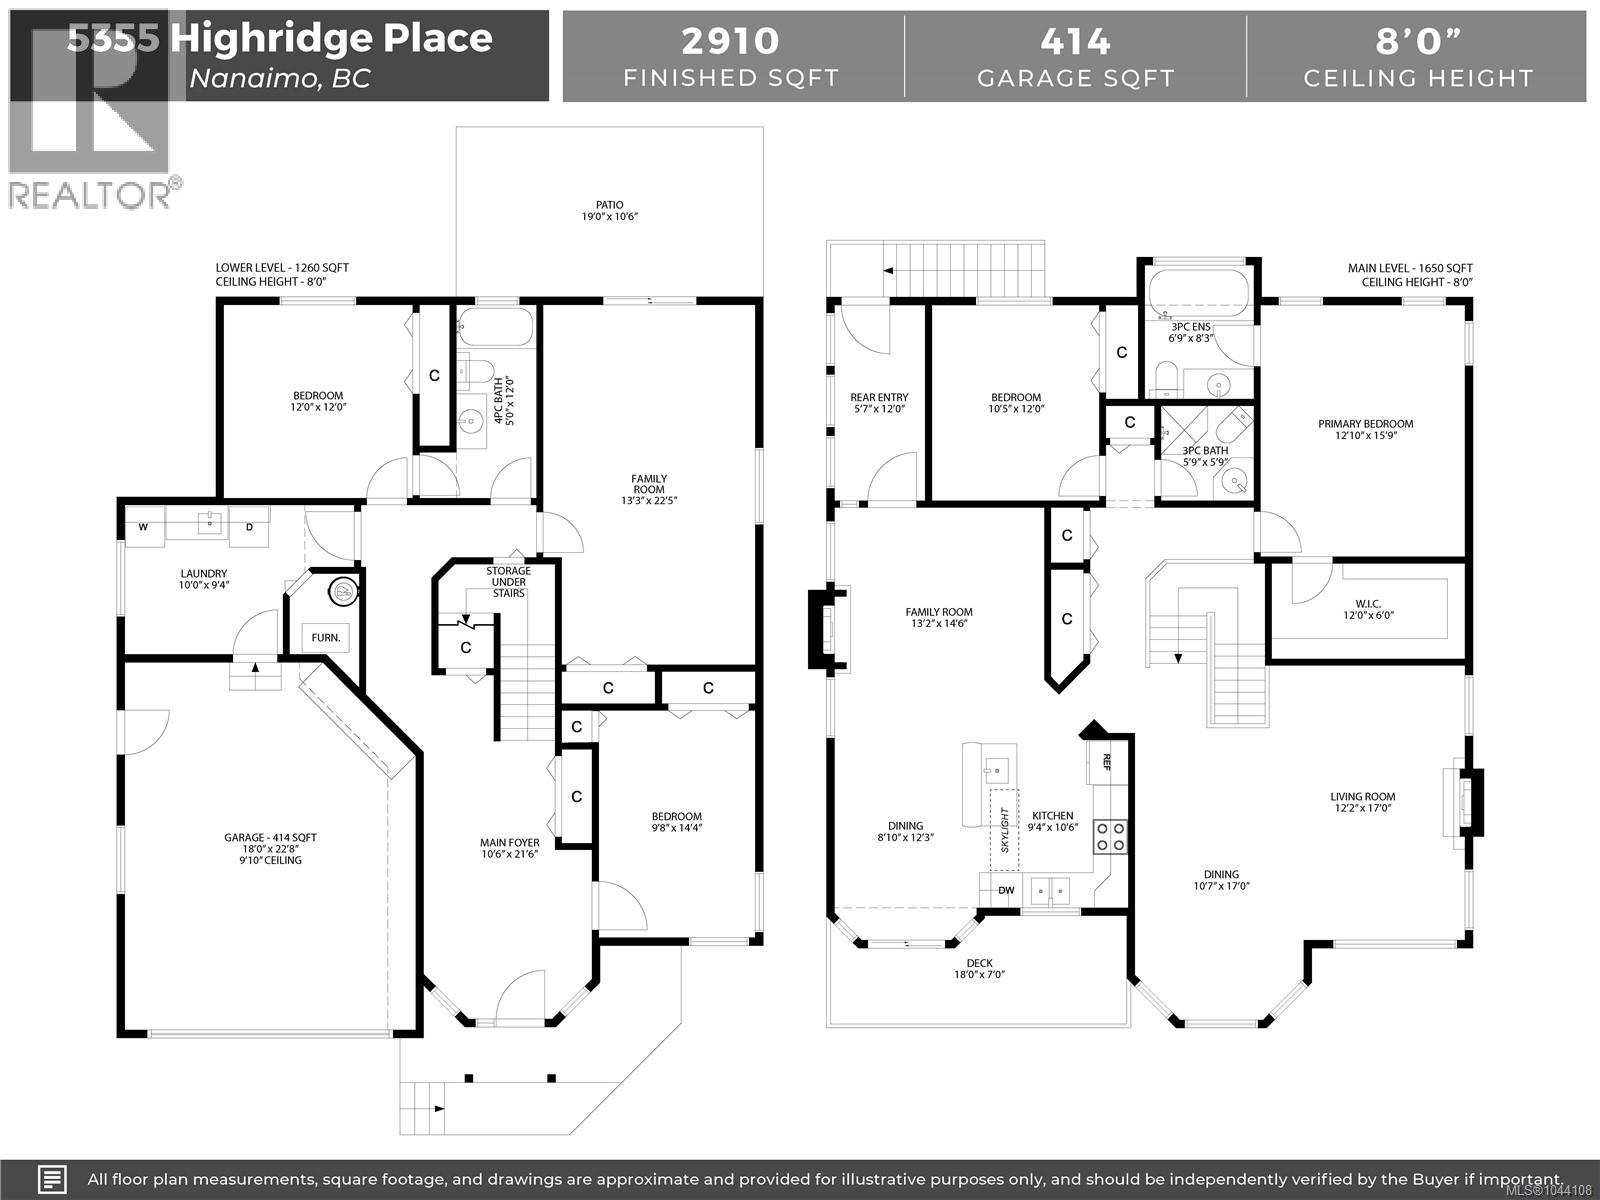
Perched in desirable North Nanaimo, this 4-bedroom, 3-bathroom home offers 2,910 sqft of thoughtfully designed living space with ocean, island and mainland mountain views. Large picture windows fill the main level with natural light while showcasing the spectacular scenery, and the spacious front deck is the perfect place to enjoy your morning coffee or evening sunsets. The functional layout features a generous primary suite with walk-in closet and ensuite. The bright lower level with a large family room, two bedrooms, full bathroom, separate entry, and plumbing already in place in the family room for a potential future suite. Outside, the meticulously landscaped, fully fenced backyard is a private oasis with mature trees, beautiful gardens, and an expansive patio for relaxing or entertaining. All data and measurements are approximate and should be verified if fundamental. (id:44393)
| MLS® Number | 1044108 |
| Property Type | Single Family |
| Neigbourhood | North Nanaimo |
| Features | Cul-de-sac, Other |
| Parking Space Total | 2 |
| View Type | Mountain View, Ocean View |
| Bathroom Total | 3 |
| Bedrooms Total | 4 |
| Constructed Date | 1994 |
| Cooling Type | None |
| Fireplace Present | Yes |
| Fireplace Total | 2 |
| Heating Fuel | Natural Gas |
| Heating Type | Forced Air |
| Size Interior | 2,910 Ft2 |
| Type | House |
| Access Type | Road Access |
| Acreage | No |
| Size Irregular | 6868 |
| Size Total | 6868 Sqft |
| Size Total Text | 6868 Sqft |
| Zoning Description | R5 |
| Zoning Type | Residential |
| Level | Type | Length | Width | Dimensions |
|---|---|---|---|---|
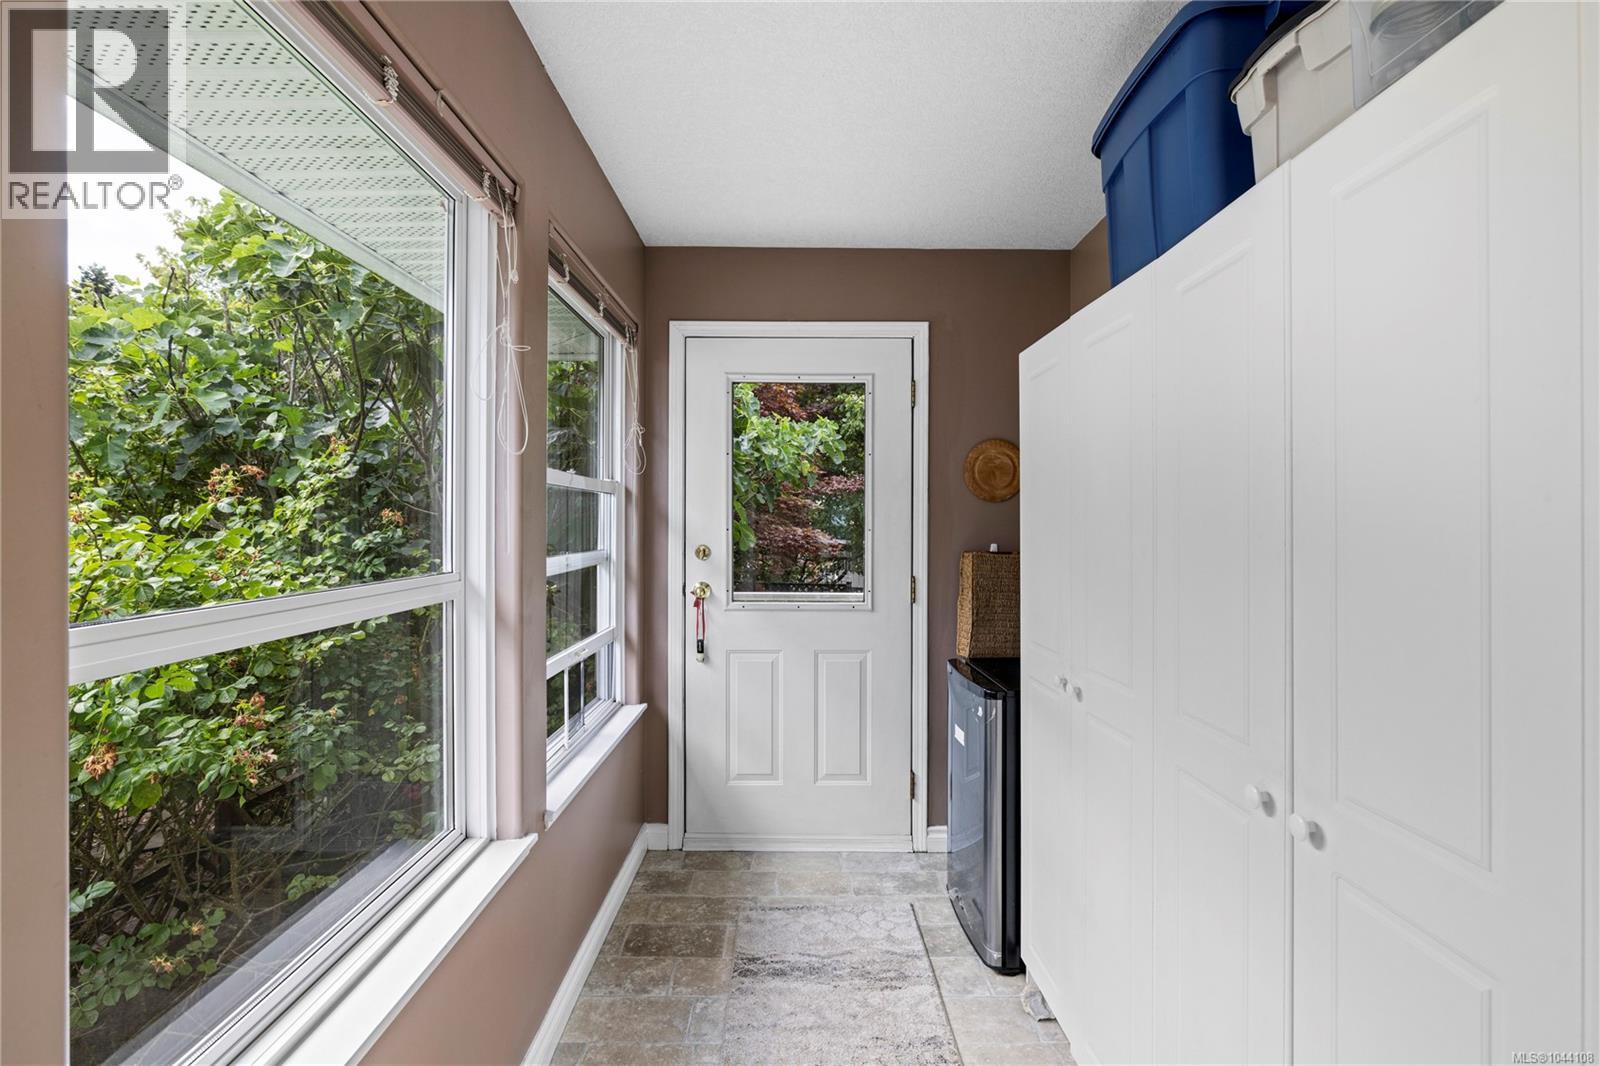
| Lower Level | Laundry Room | 10'0 x 9'4 | ||
| Lower Level | Bedroom | 12'0 x 12'0 | ||
| Lower Level | Bathroom | 4-Piece | ||
| Lower Level | Family Room | 13'3 x 22'5 | ||
| Lower Level | Bedroom | 9'8 x 14'4 | ||
| Lower Level | Entrance | 10'6 x 21'6 | ||
| Main Level | Entrance | 5'7 x 12'0 | ||
| Main Level | Bedroom | 10'5 x 12'0 | ||
| Main Level | Bathroom | 3-Piece | ||
| Main Level | Ensuite | 3-Piece | ||
| Main Level | Primary Bedroom | 12'10 x 15'9 | ||
| Main Level | Family Room | 13'2 x 14'6 | ||
| Main Level | Eating Area | 8'10 x 12'3 | ||
| Main Level | Kitchen | 9'4 x 10'6 | ||
| Main Level | Dining Room | 10'7 x 17'0 | ||
| Main Level | Living Room | 12'2 x 17'0 |
https://www.realtor.ca/real-estate/30083080/5355-highridge-pl-nanaimo-north-nanaimo
Contact us for more information
Joan Miller
Personal Real Estate Corporation

(250) 751-1223
(800) 916-9229
(250) 751-1300
www.remaxprofessionalsbc.com/

The trademarks REALTOR®, REALTORS®, and the REALTOR® logo are controlled by The Canadian Real Estate Association (CREA) and identify real estate professionals who are members of CREA. The trademarks MLS®, Multiple Listing Service® and the associated logos are owned by The Canadian Real Estate Association (CREA) and identify the quality of services provided by real estate professionals who are members of CREA. The trademark DDF® is owned by The Canadian Real Estate Association (CREA) and identifies CREA's Data Distribution Facility (DDF®)