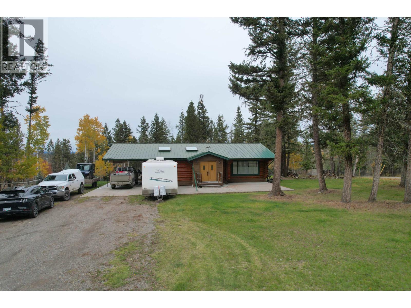
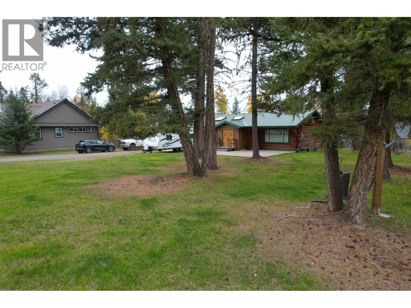
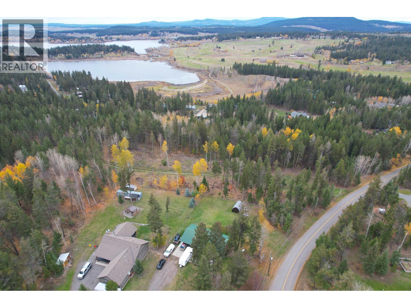
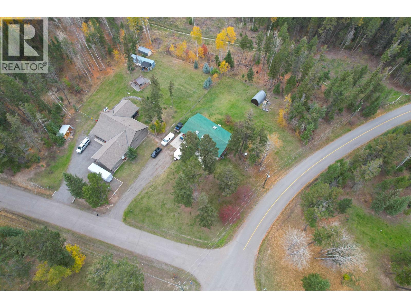
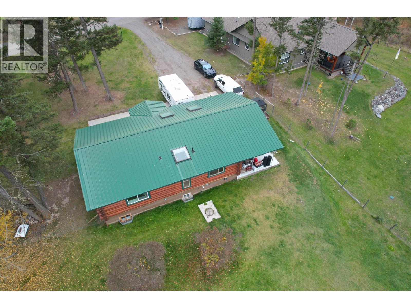
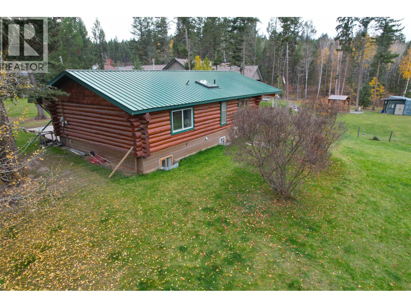
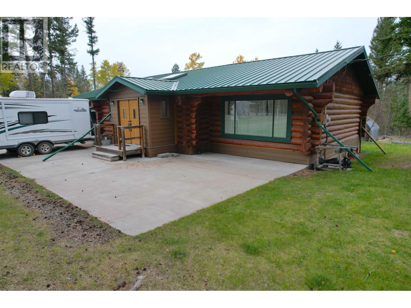
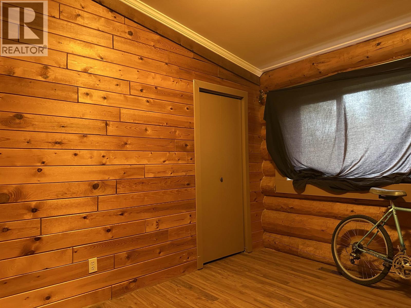
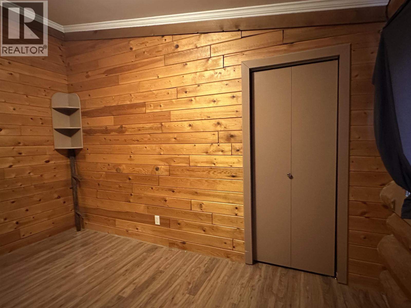
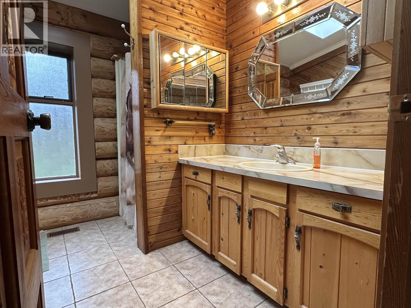
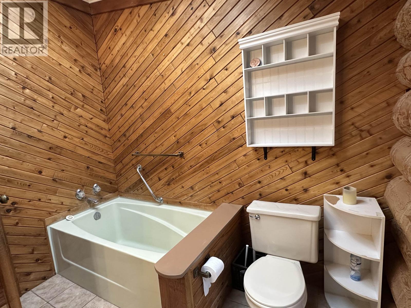
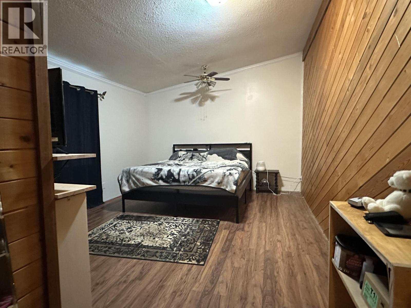
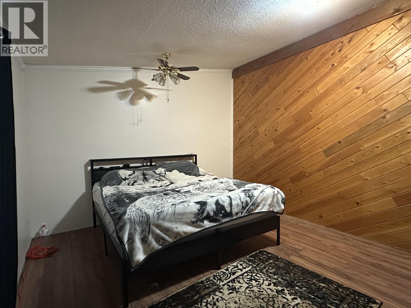
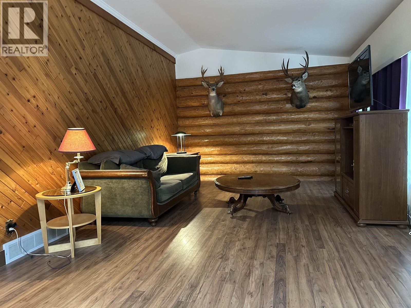
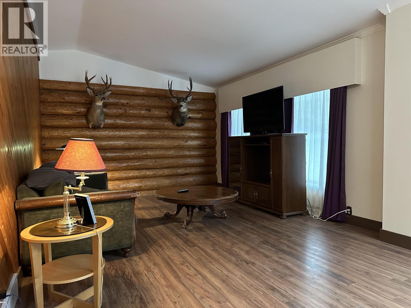
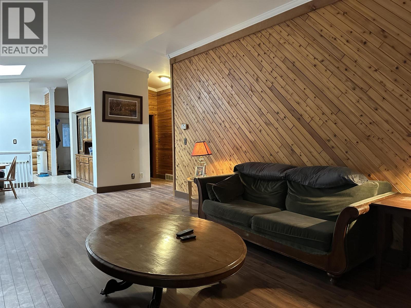
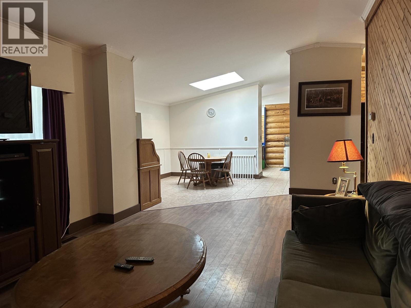
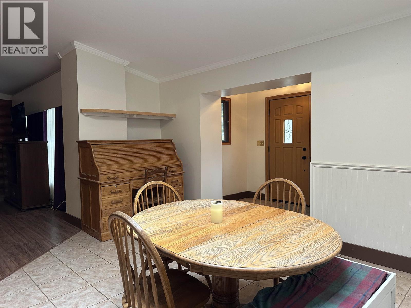
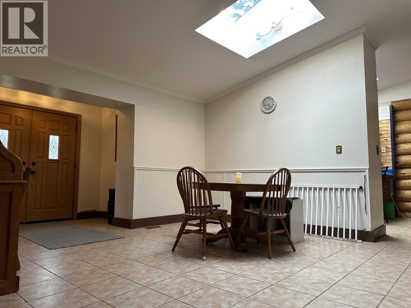
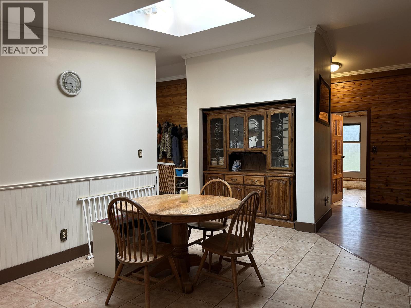
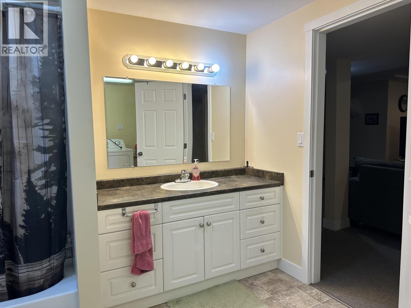
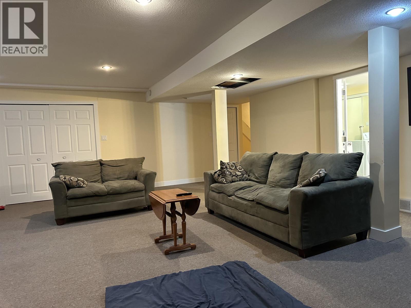
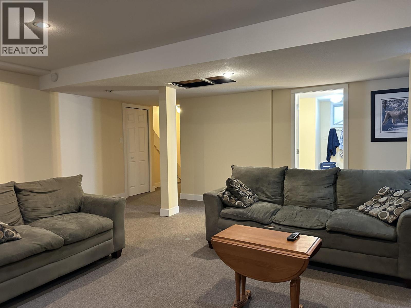
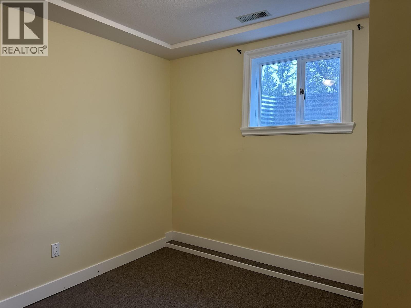
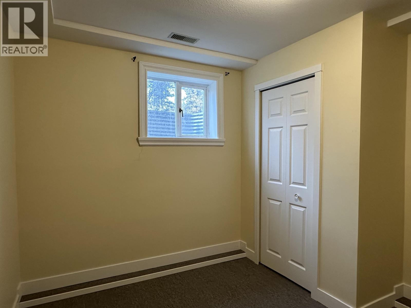
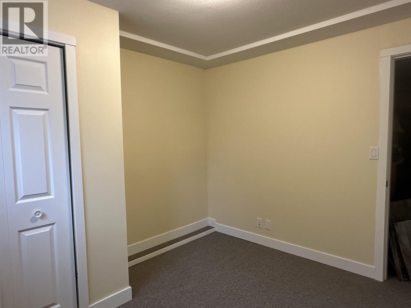
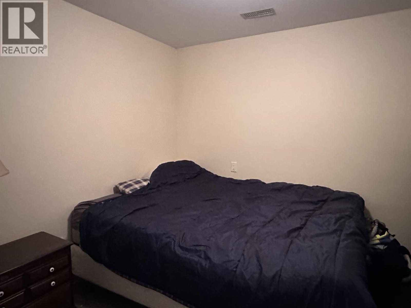
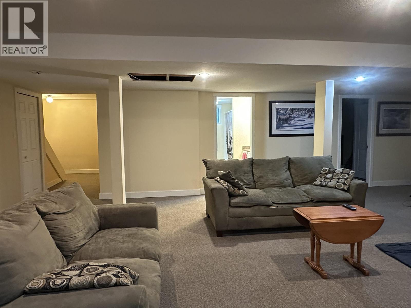
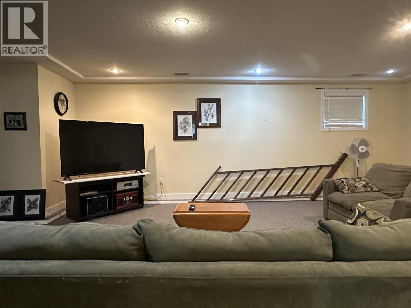
Backing on to green belt and sitting on a large, corner lot, this family home is ready for its new owners. Featuring 2 bedrooms on the main floor and another bedroom plus den in the basement. A massive rec room downstairs offer space for a media area, games or hobbies. The main floor has a generous living room and a separate dining room area for sit down family meals. Outside, the large 0.79 acre lot allows for plenty of outdoor fun, campfires and family time. (id:44393)
| MLS® Number | R3177791 |
| Property Type | Single Family |
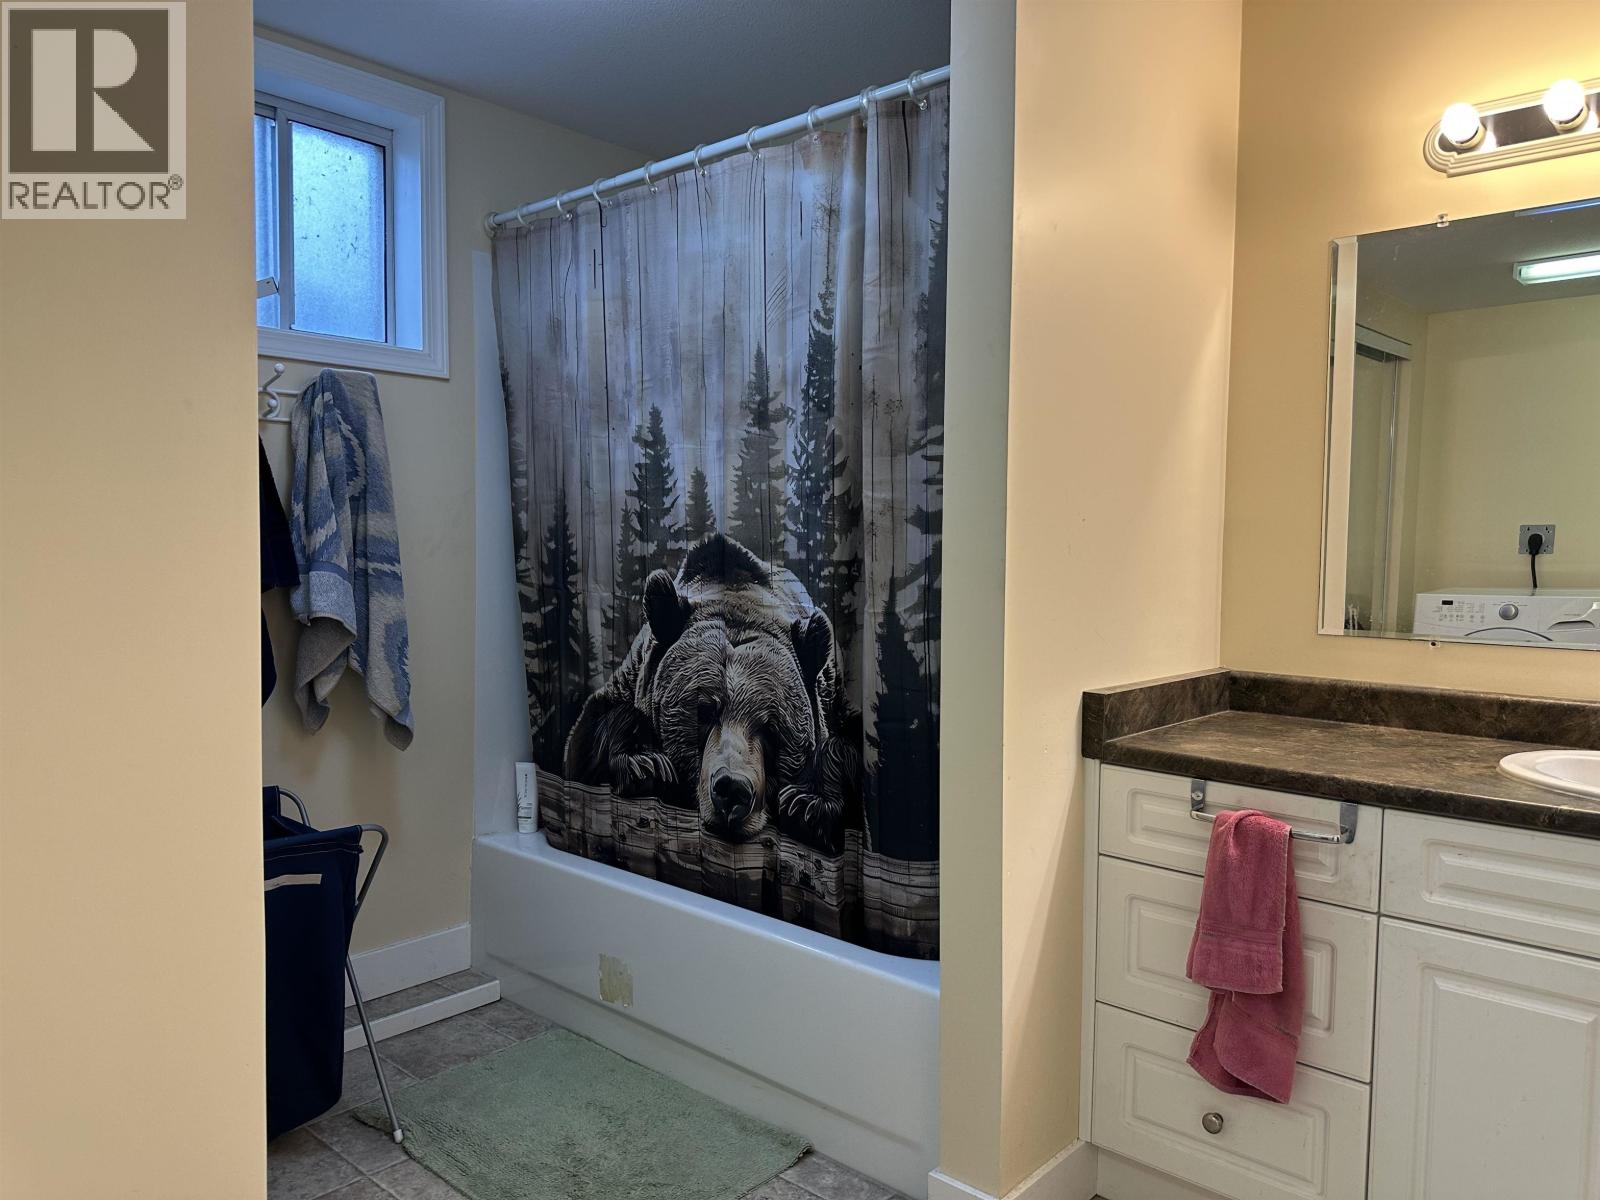
| Bathroom Total | 2 |
| Bedrooms Total | 3 |
| Basement Type | Full |
| Constructed Date | 1982 |
| Construction Style Attachment | Detached |
| Exterior Finish | Log |
| Foundation Type | Preserved Wood |
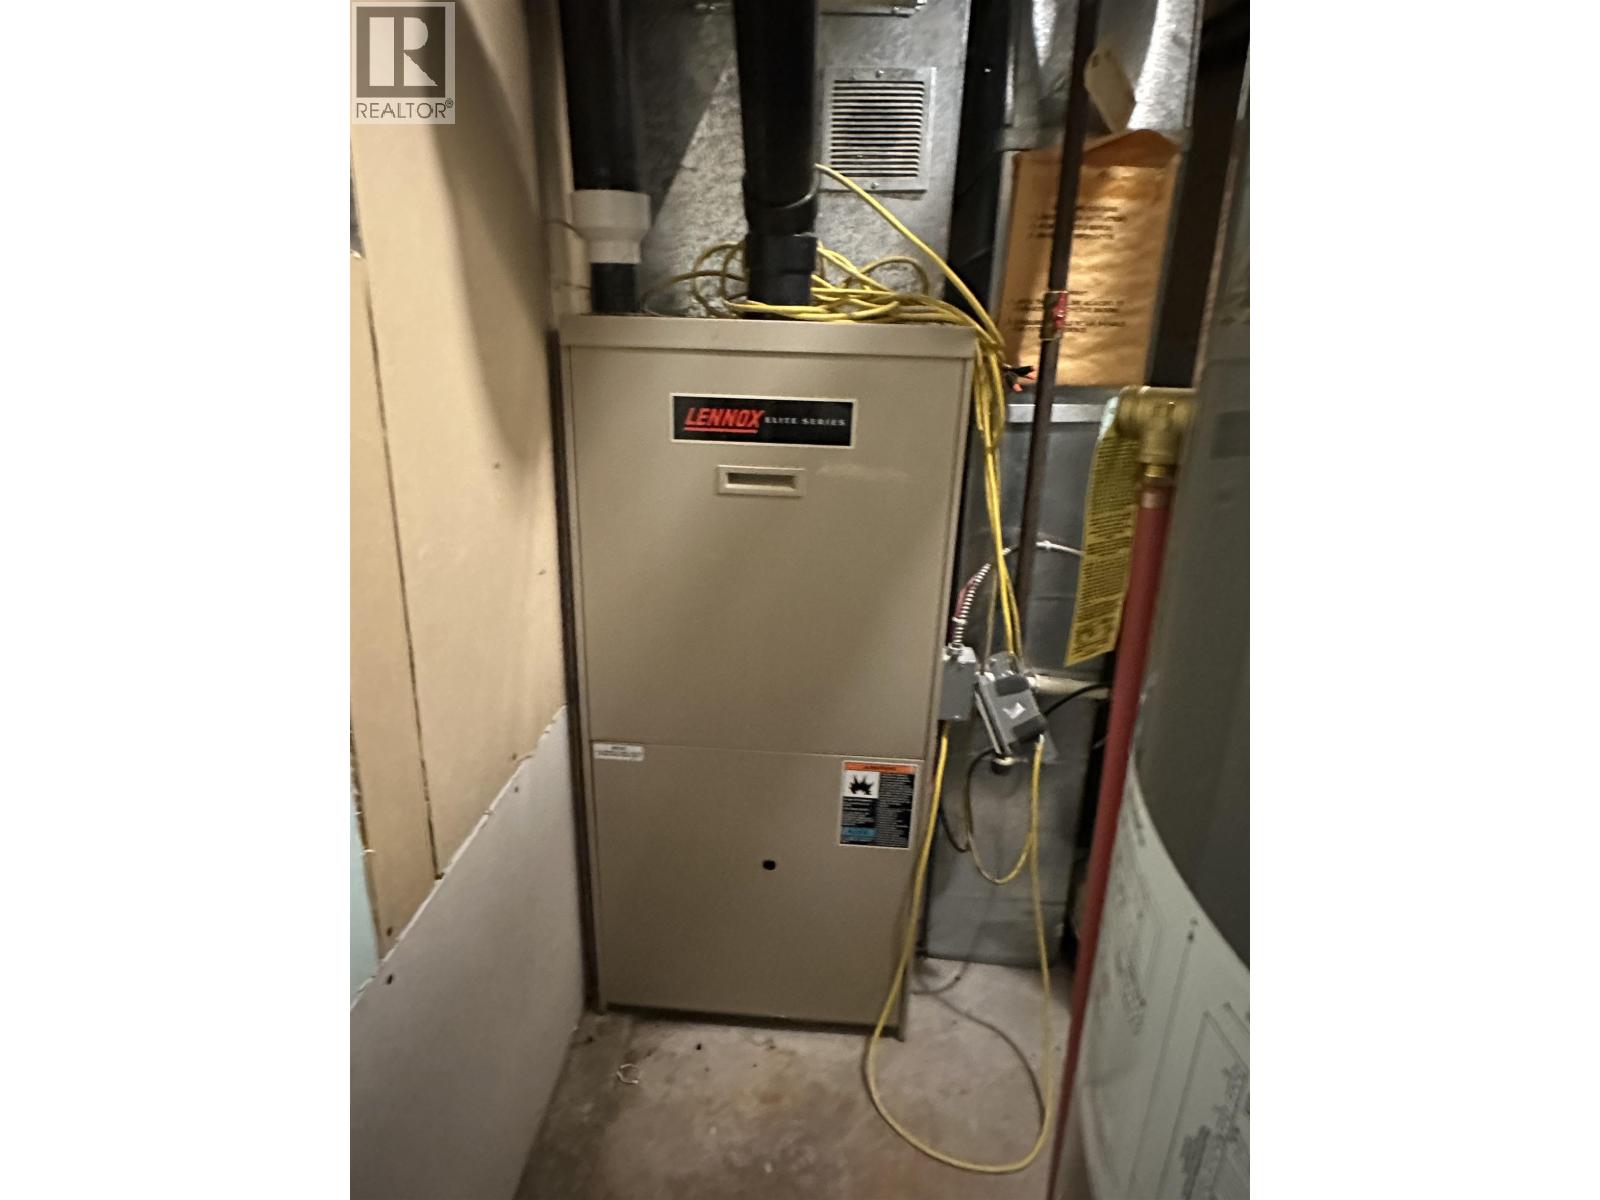
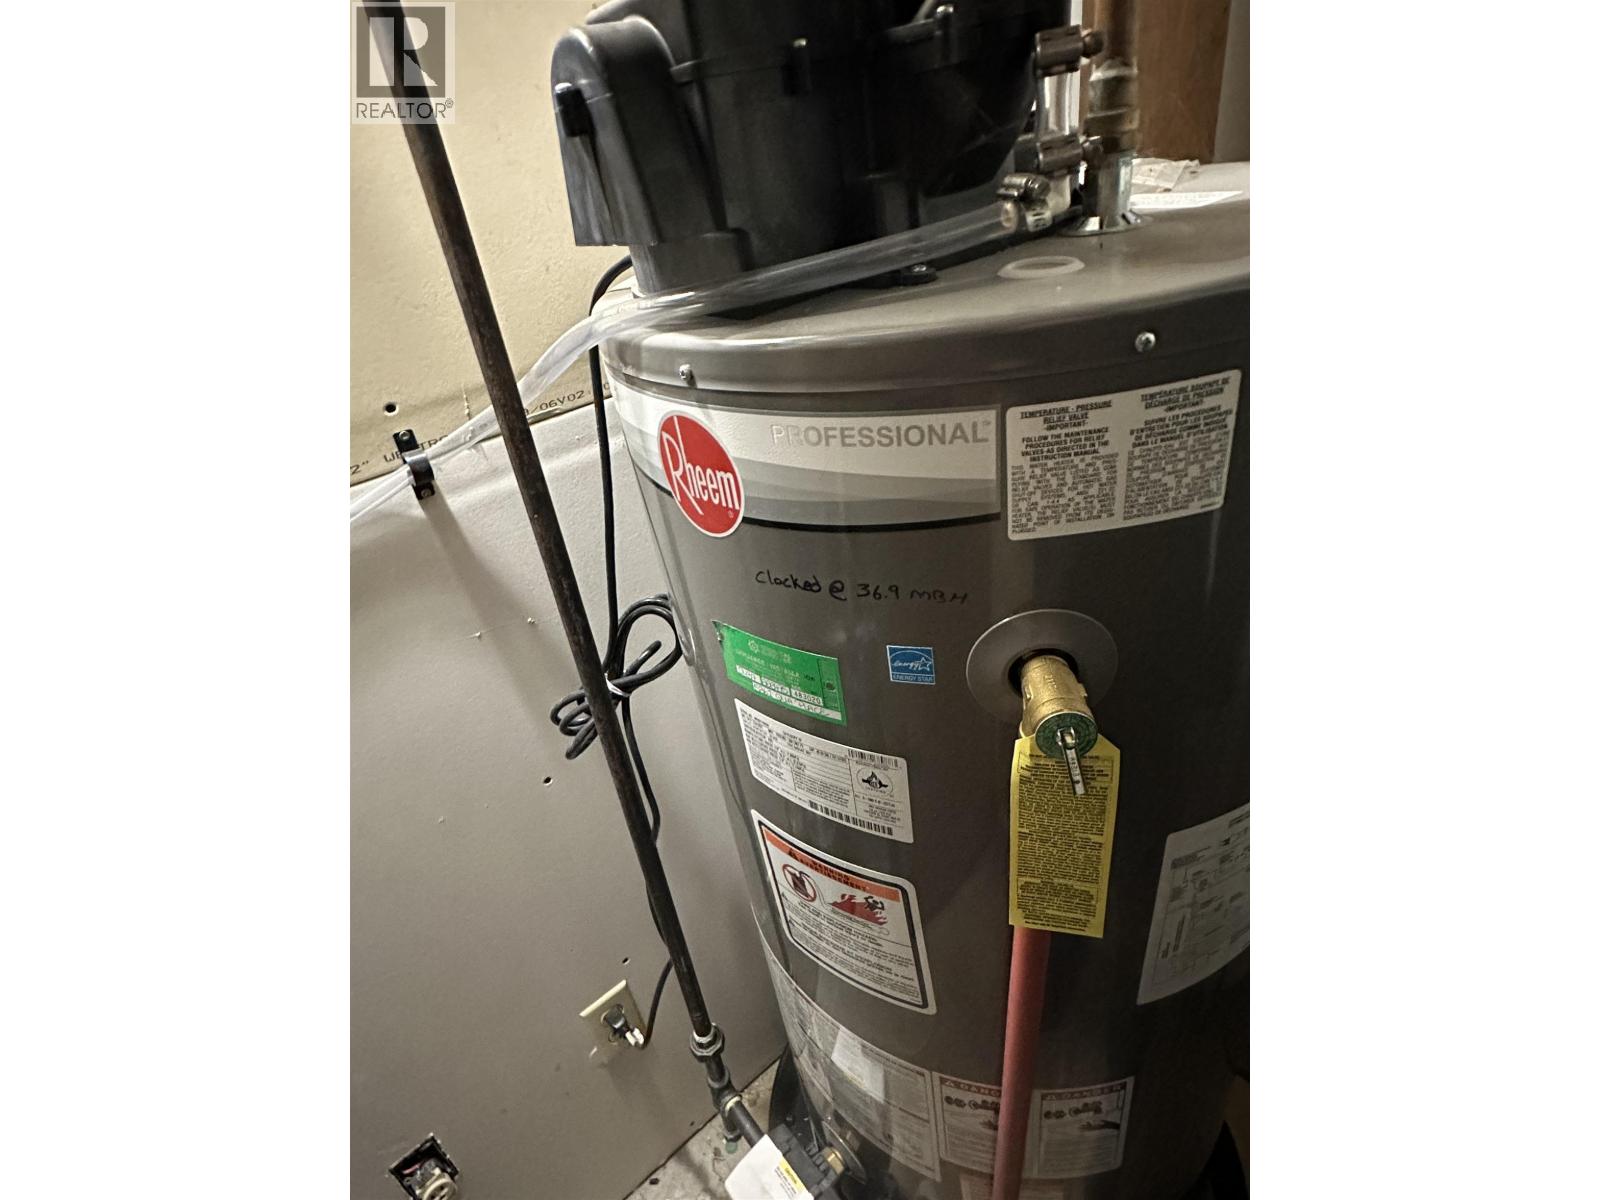
| Heating Fuel | Electric, Natural Gas |
| Heating Type | Forced Air |
| Roof Material | Metal |
| Roof Style | Conventional |
| Stories Total | 2 |
| Size Interior | 2,475 Sqft |
| Total Finished Area | 2475 Sqft |
| Type | House |
| Utility Water | Community Water System |
| Carport | |
| Open |
| Acreage | No |
| Size Irregular | 0.79 |
| Size Total | 0.79 Ac |
| Size Total Text | 0.79 Ac |
| Level | Type | Length | Width | Dimensions |
|---|---|---|---|---|
| Basement | Bedroom 3 | 9 ft ,8 in | 10 ft ,7 in | 9 ft ,8 in x 10 ft ,7 in |
| Basement | Den | 9 ft ,8 in | 10 ft ,7 in | 9 ft ,8 in x 10 ft ,7 in |
| Basement | Recreational, Games Room | 19 ft ,3 in | 37 ft ,4 in | 19 ft ,3 in x 37 ft ,4 in |
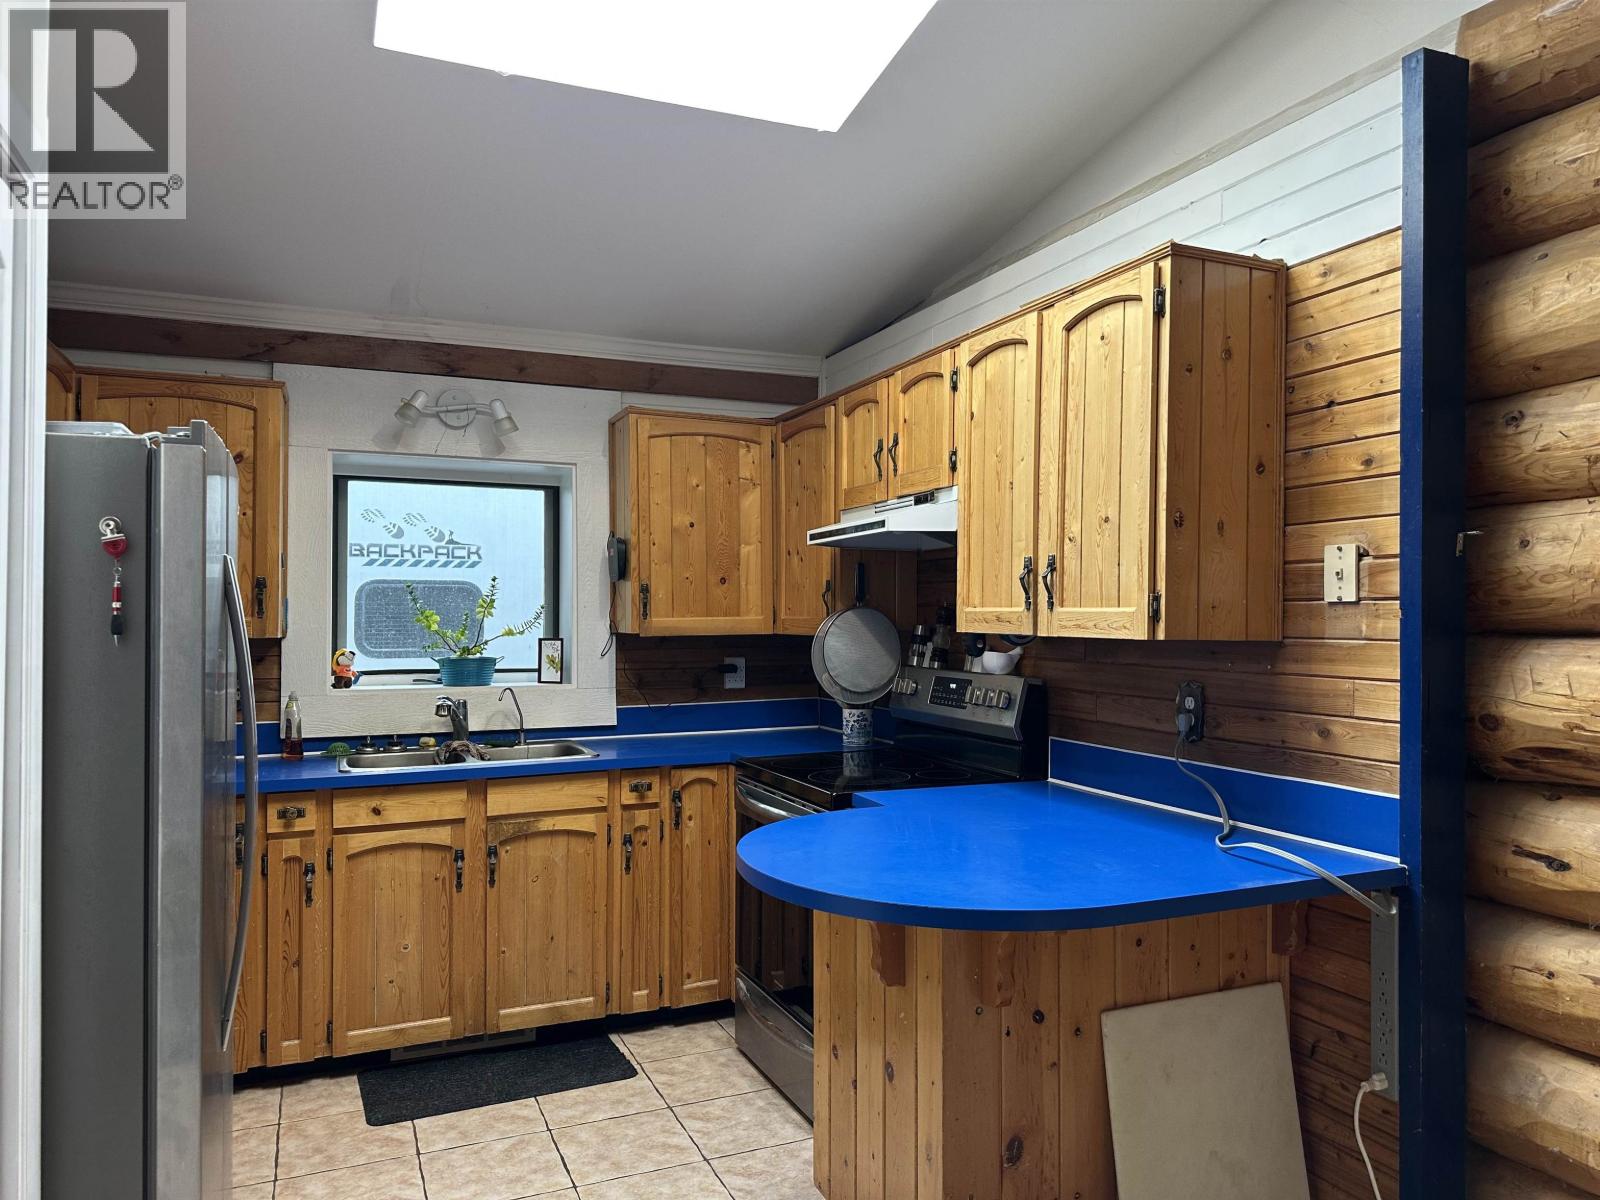
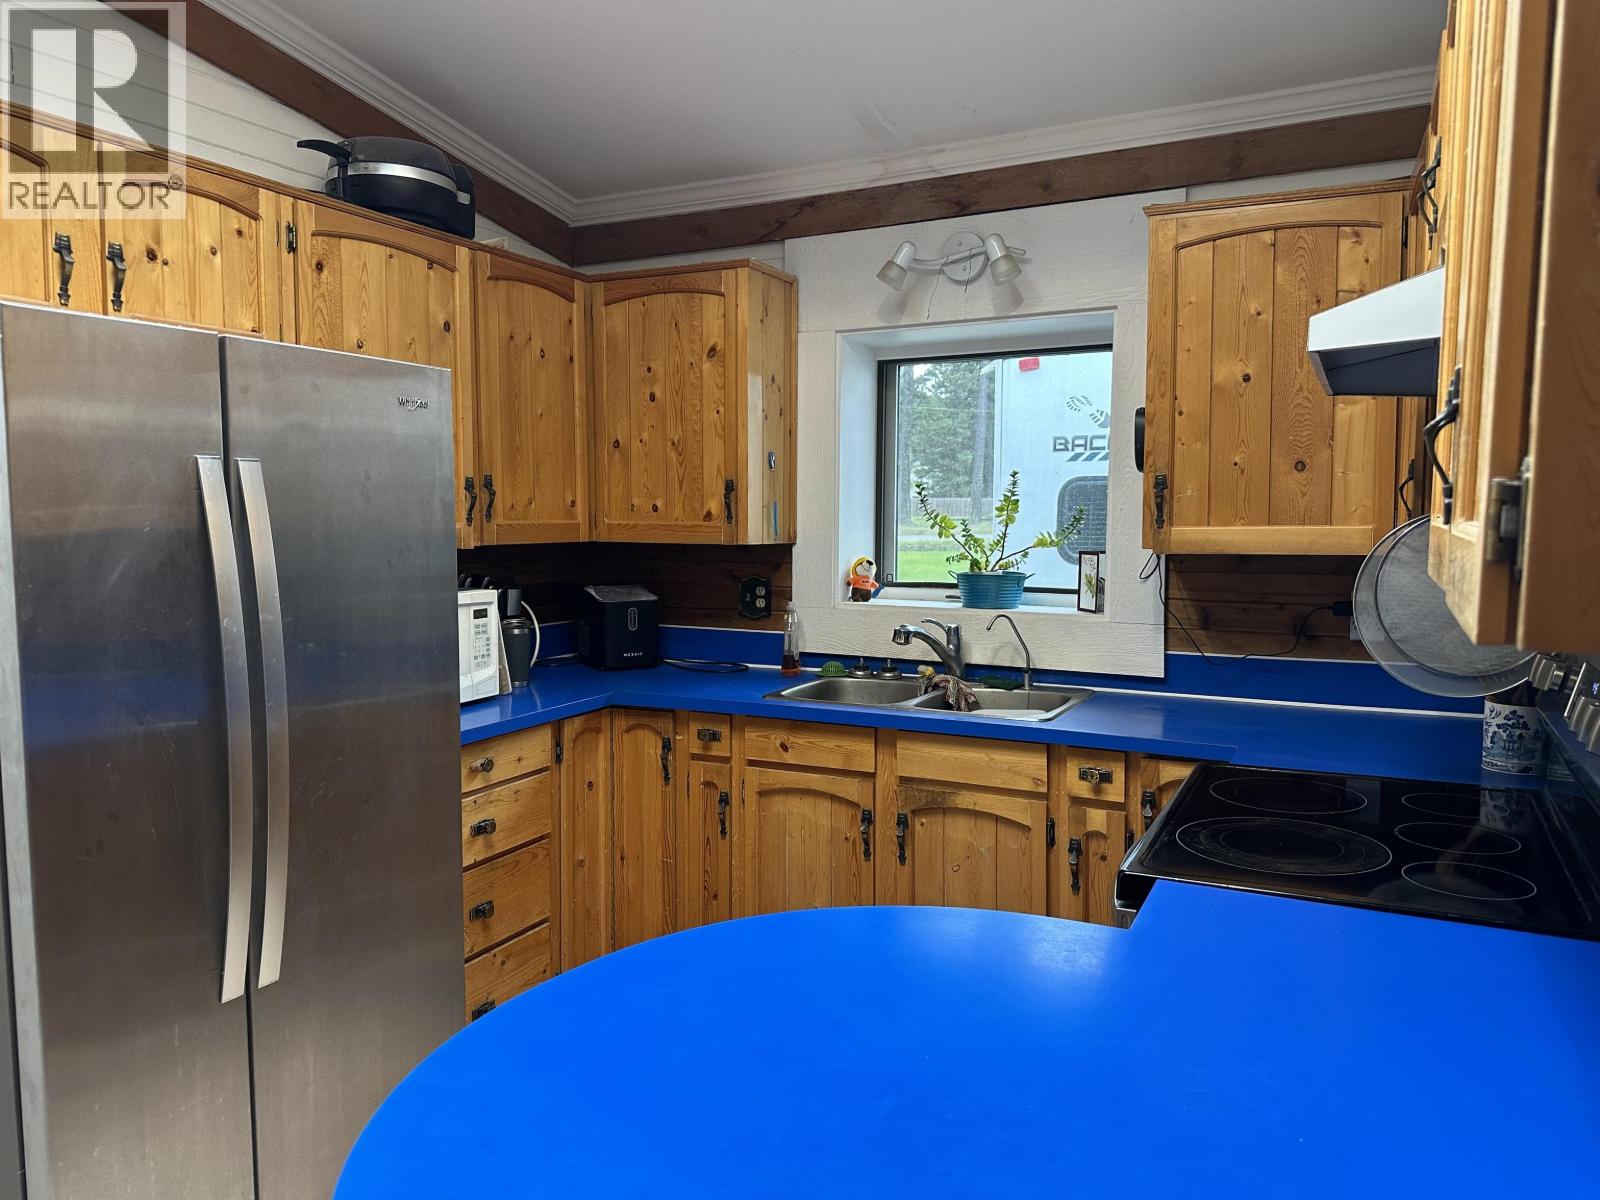
| Main Level | Kitchen | 9 ft ,4 in | 12 ft ,6 in | 9 ft ,4 in x 12 ft ,6 in |
| Main Level | Living Room | 13 ft ,2 in | 17 ft ,1 in | 13 ft ,2 in x 17 ft ,1 in |
| Main Level | Dining Room | 14 ft ,4 in | 14 ft ,3 in | 14 ft ,4 in x 14 ft ,3 in |
| Main Level | Primary Bedroom | 18 ft ,4 in | 12 ft | 18 ft ,4 in x 12 ft |
| Main Level | Bedroom 2 | 8 ft ,6 in | 12 ft ,7 in | 8 ft ,6 in x 12 ft ,7 in |
https://www.realtor.ca/real-estate/30433485/5361-qua-place-108-mile-ranch
Contact us for more information
Lyle Hatton
Personal Real Estate Corporation

(250) 395-3424

The trademarks REALTOR®, REALTORS®, and the REALTOR® logo are controlled by The Canadian Real Estate Association (CREA) and identify real estate professionals who are members of CREA. The trademarks MLS®, Multiple Listing Service® and the associated logos are owned by The Canadian Real Estate Association (CREA) and identify the quality of services provided by real estate professionals who are members of CREA. The trademark DDF® is owned by The Canadian Real Estate Association (CREA) and identifies CREA's Data Distribution Facility (DDF®)