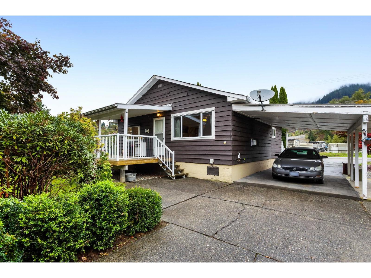
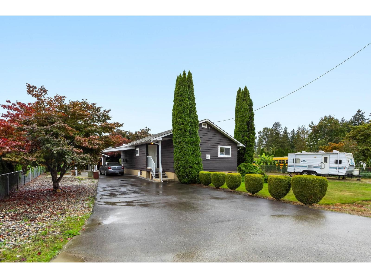
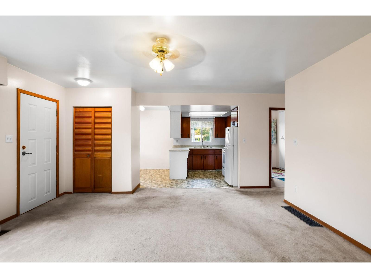
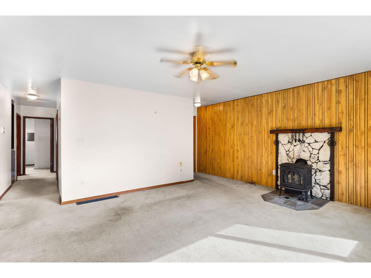
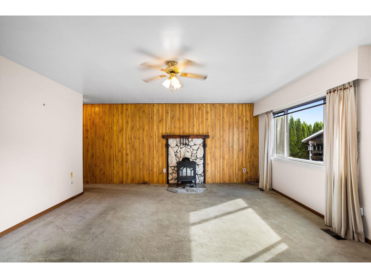
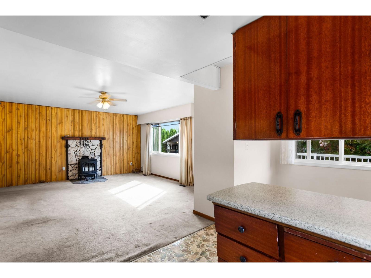
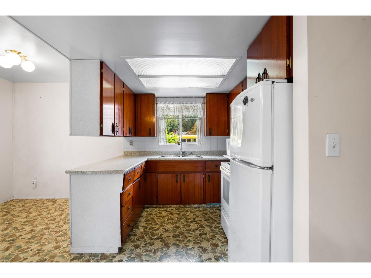
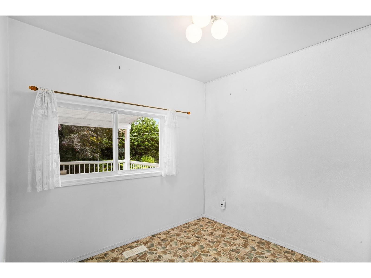
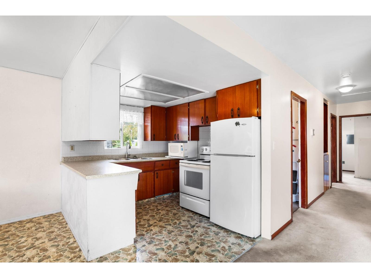
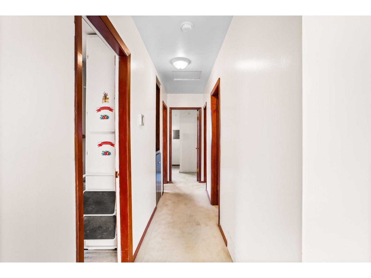
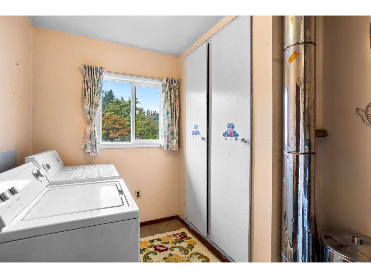
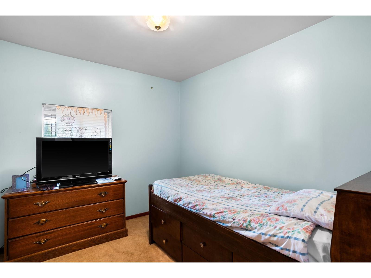
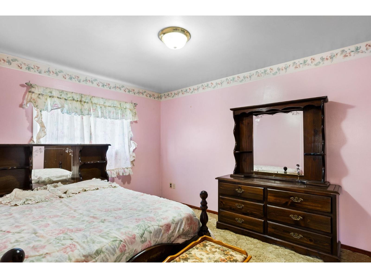
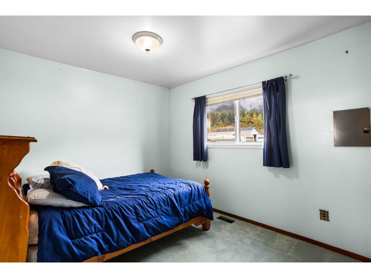
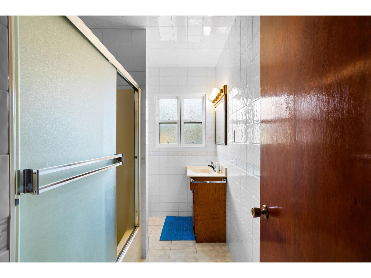
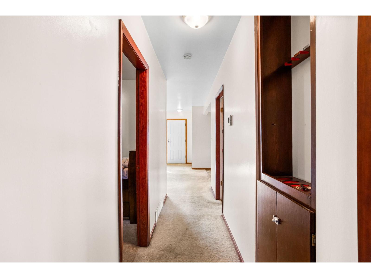
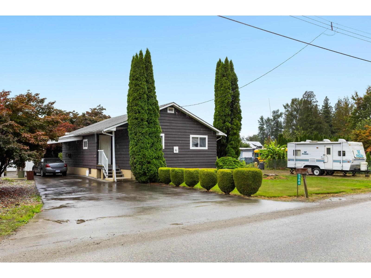
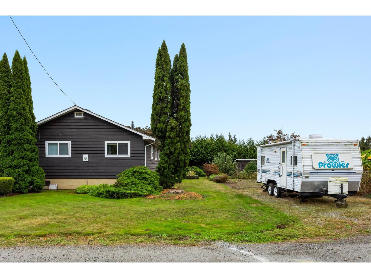
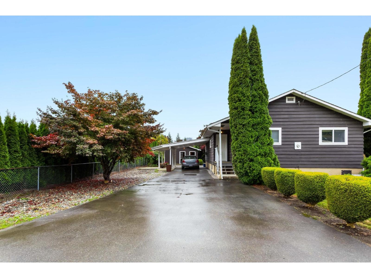
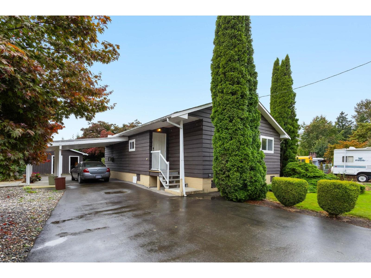
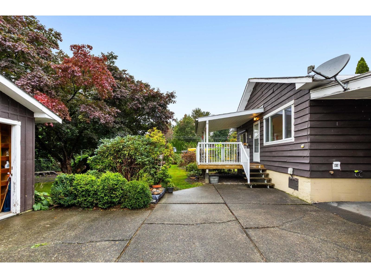
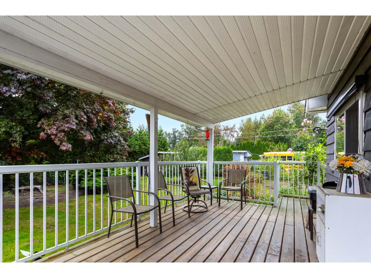
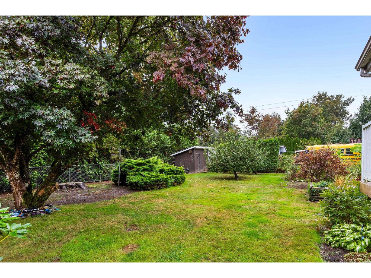
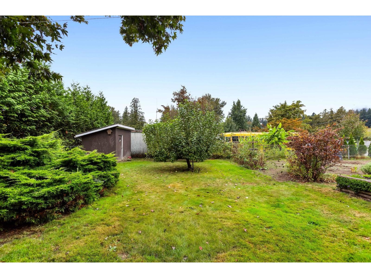
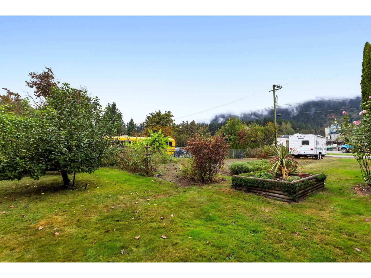
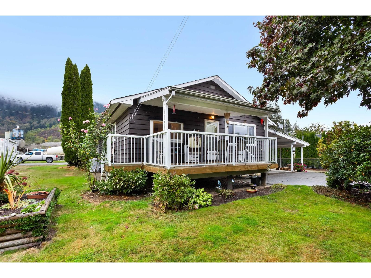
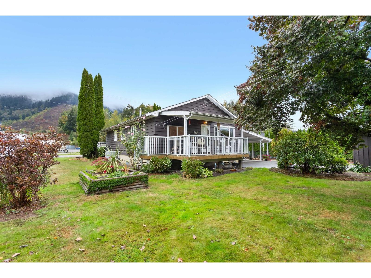
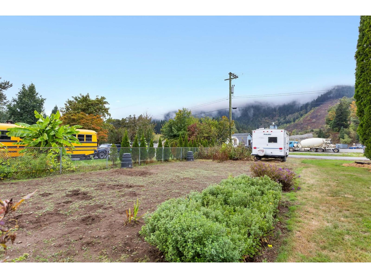
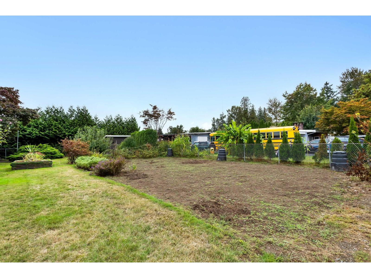
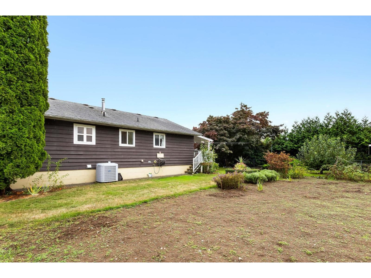
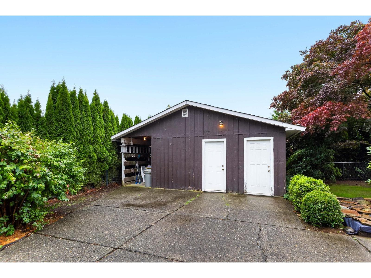
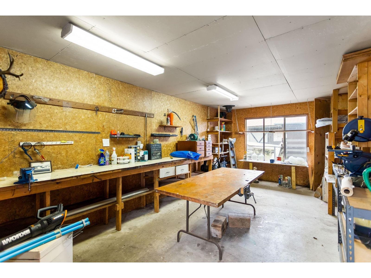
Set on a spacious 0.36-acre lot in Agassiz, this home offers plenty of room to enjoy and make your own. The property features a comfortable 3-bedroom layout with a practical floor plan and a detached workshop in the backyard, ideal for projects, storage, or extra workspace. Inside, the home offers a functional layout with plenty of opportunity to create a space that suits your lifestyle. The generous lot provides ample room for gardening, entertaining, parking, or simply enjoying the extra space and privacy that comes along with this property. Conveniently located close to schools, local amenities, recreation, and just minutes from Harrison Hot Springs. Enjoy easy access to nearby skiing and the many outdoor activities the Fraser Valley has to offer! (id:44393)
| MLS® Number | R3170191 |
| Property Type | Single Family |
| Storage Type | Storage |
| Structure | Workshop |
| Bathroom Total | 1 |
| Bedrooms Total | 3 |
| Appliances | Washer/dryer Combo, Refrigerator, Stove |
| Architectural Style | Ranch |
| Basement Type | Crawl Space |
| Constructed Date | 1971 |
| Construction Style Attachment | Detached |
| Cooling Type | Central Air Conditioning |
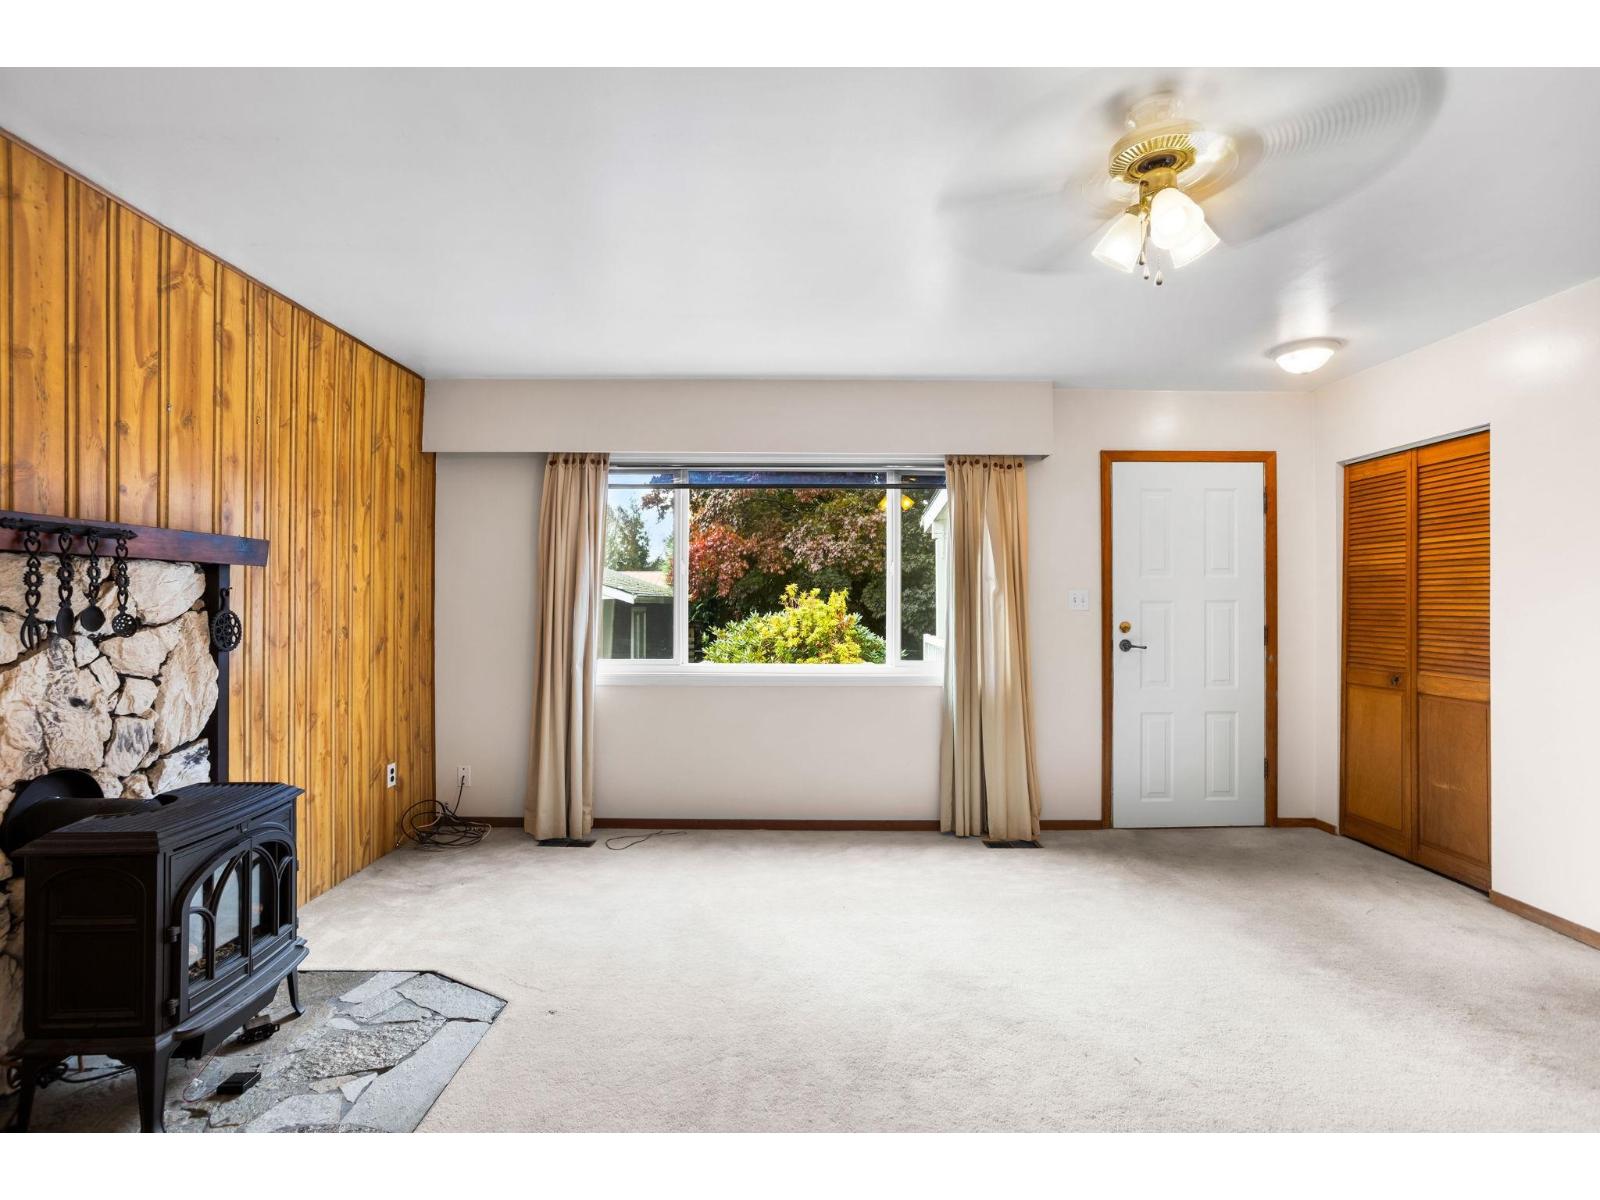
| Fireplace Present | Yes |
| Fireplace Total | 1 |
| Fixture | Drapes/window Coverings |
| Heating Fuel | Natural Gas |
| Heating Type | Forced Air, Heat Pump |
| Stories Total | 1 |
| Size Interior | 1,196 Ft2 |
| Type | House |
| Carport | |
| Open | |
| R V |
| Acreage | No |
| Size Frontage | 105 Ft |
| Size Irregular | 15711 |
| Size Total | 15711 Sqft |
| Size Total Text | 15711 Sqft |
| Level | Type | Length | Width | Dimensions |
|---|---|---|---|---|
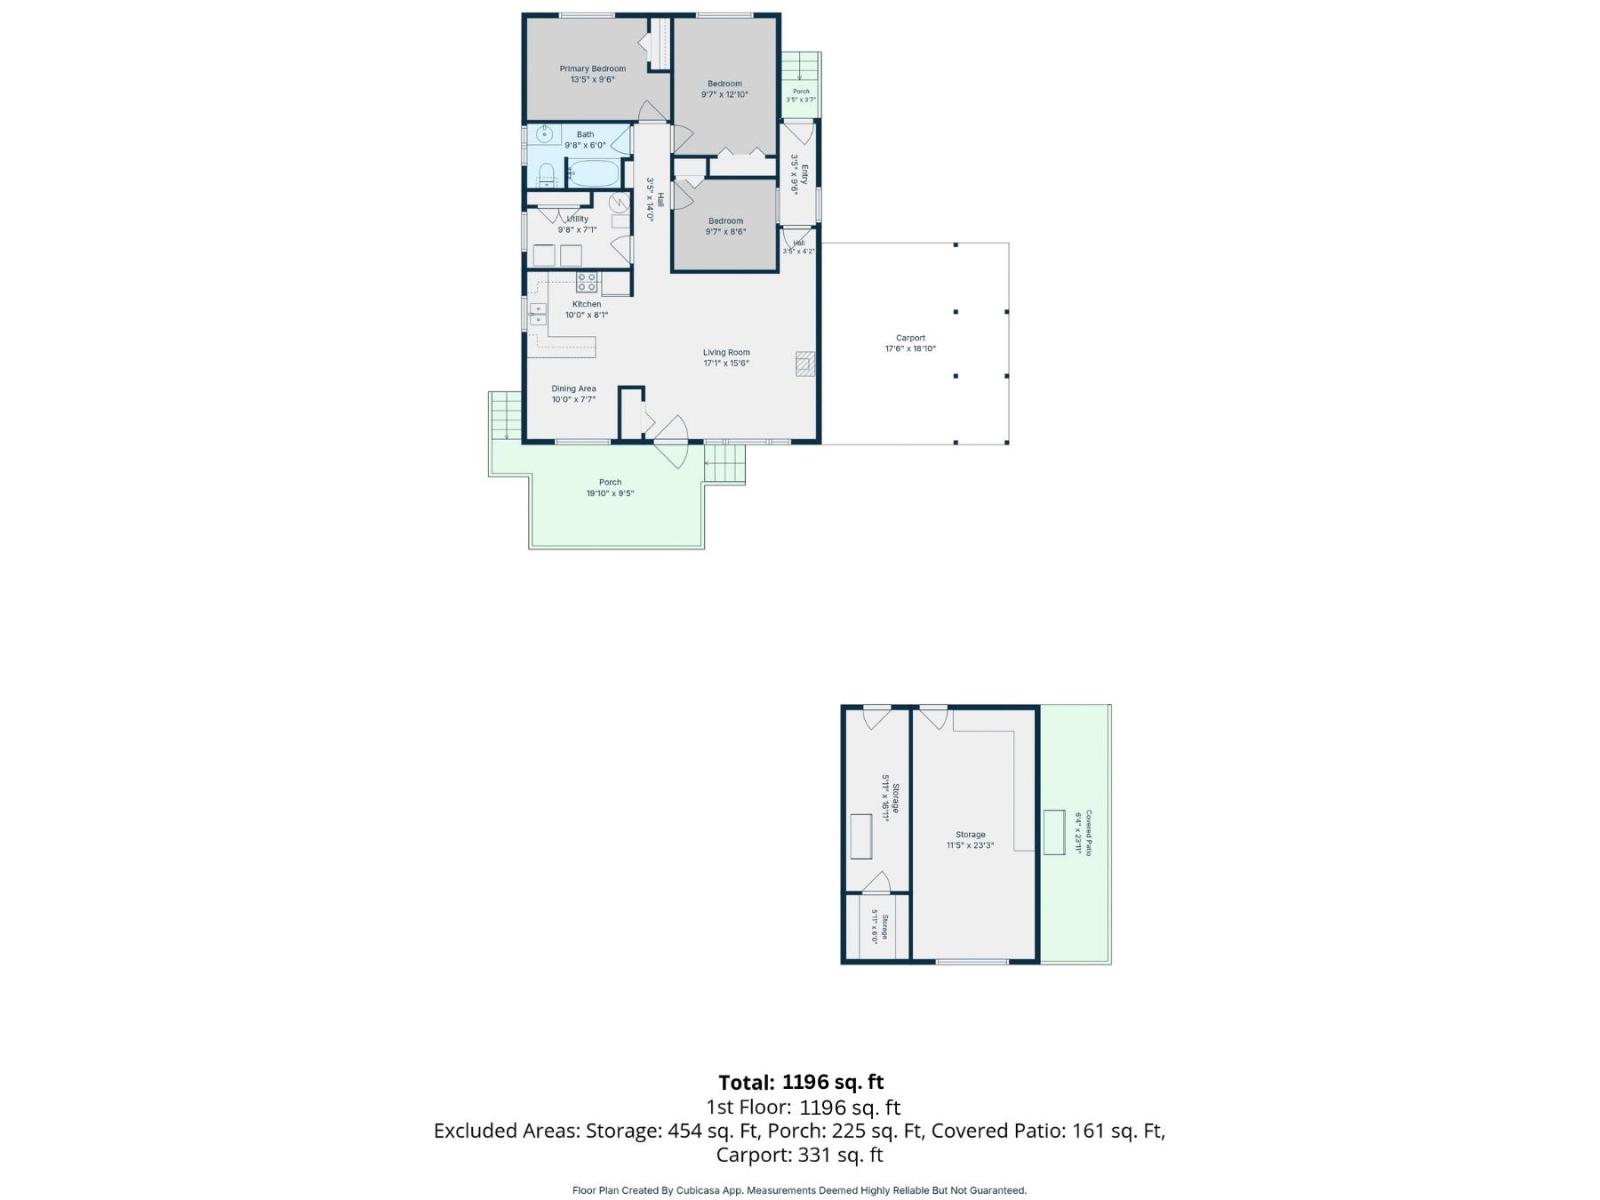
| Main Level | Living Room | 17 ft ,1 in | 15 ft ,6 in | 17 ft ,1 in x 15 ft ,6 in |
| Main Level | Kitchen | 10 ft | 8 ft ,1 in | 10 ft x 8 ft ,1 in |
| Main Level | Laundry Room | 9 ft ,8 in | 7 ft ,1 in | 9 ft ,8 in x 7 ft ,1 in |
| Main Level | Bedroom 2 | 9 ft ,7 in | 8 ft ,6 in | 9 ft ,7 in x 8 ft ,6 in |
| Main Level | Bedroom 3 | 9 ft ,7 in | 12 ft ,10 in | 9 ft ,7 in x 12 ft ,10 in |
| Main Level | Primary Bedroom | 13 ft ,5 in | 9 ft ,6 in | 13 ft ,5 in x 9 ft ,6 in |
| Main Level | Dining Room | 10 ft | 7 ft ,7 in | 10 ft x 7 ft ,7 in |
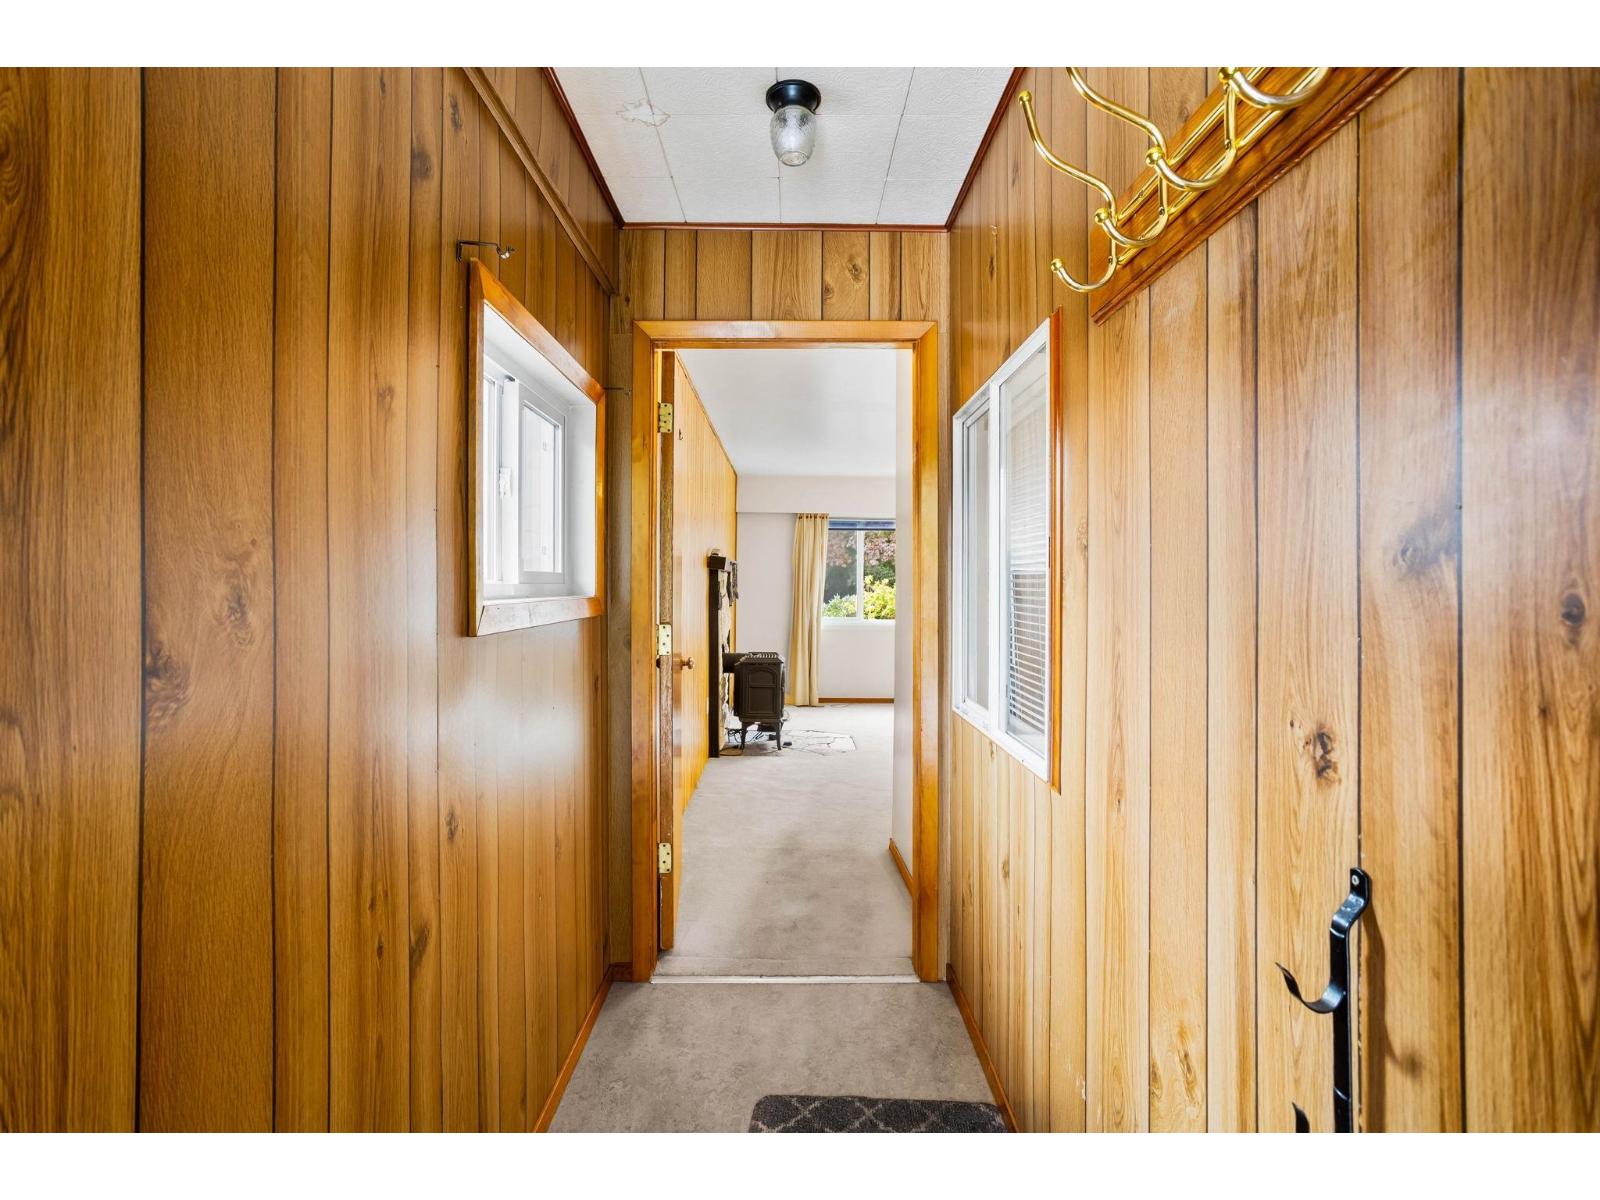
| Main Level | Foyer | 3 ft ,5 in | 9 ft ,6 in | 3 ft ,5 in x 9 ft ,6 in |
https://www.realtor.ca/real-estate/30339984/5368-mccallum-road-agassiz-agassiz
Contact us for more information
Nick Allen

(604) 846-7355
(604) 846-7356
www.creeksiderealtyltd.c21.ca/

The trademarks REALTOR®, REALTORS®, and the REALTOR® logo are controlled by The Canadian Real Estate Association (CREA) and identify real estate professionals who are members of CREA. The trademarks MLS®, Multiple Listing Service® and the associated logos are owned by The Canadian Real Estate Association (CREA) and identify the quality of services provided by real estate professionals who are members of CREA. The trademark DDF® is owned by The Canadian Real Estate Association (CREA) and identifies CREA's Data Distribution Facility (DDF®)