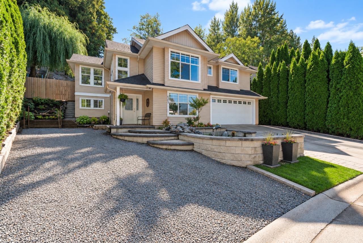
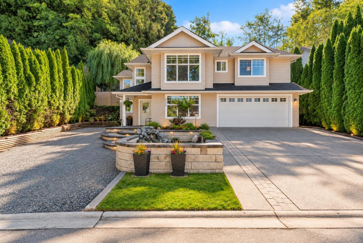
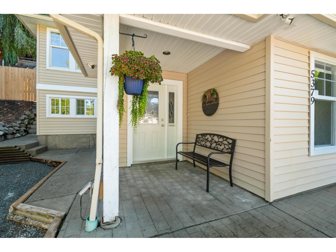
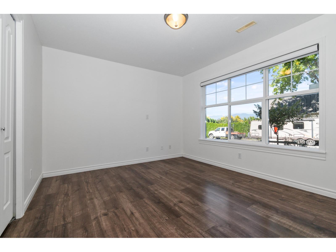
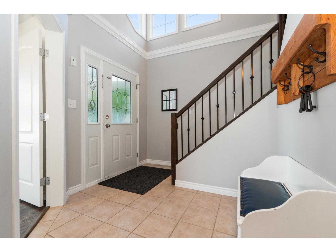
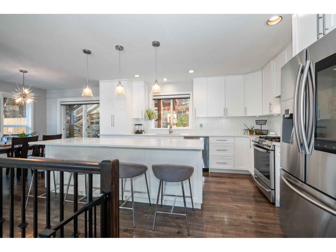
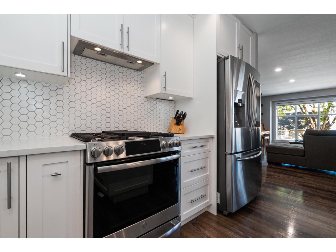
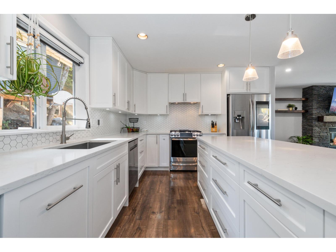
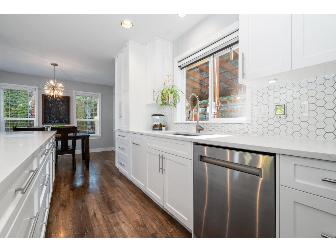
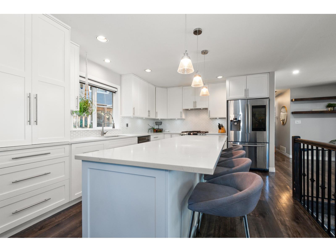
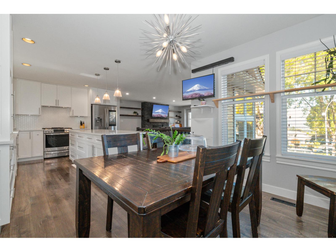
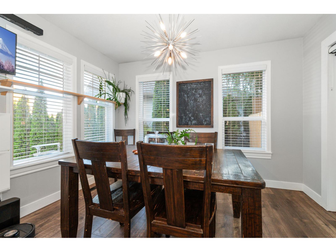
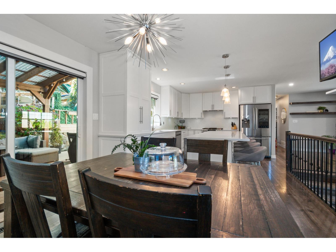
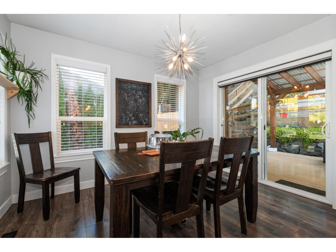
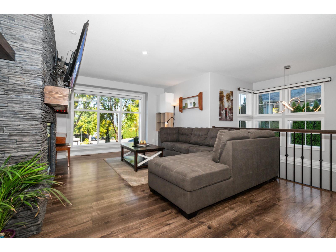
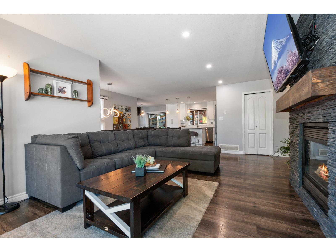
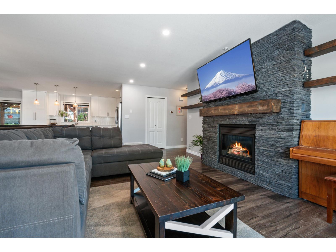
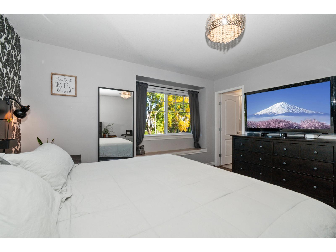
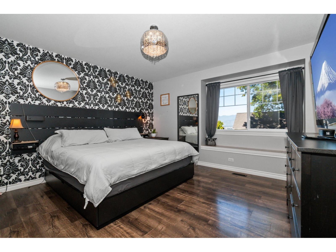
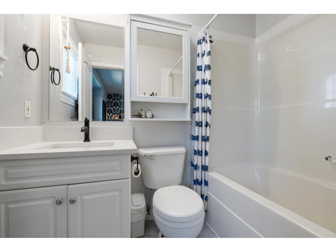
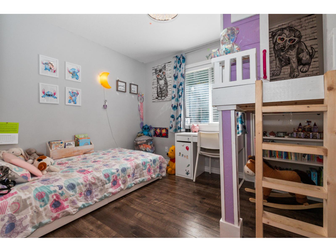
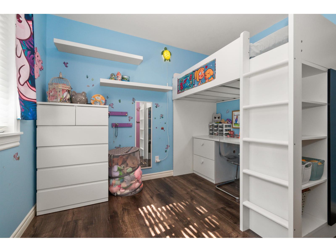
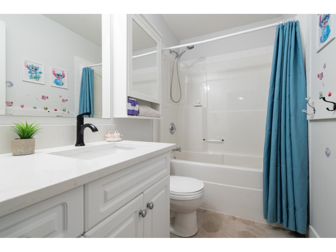
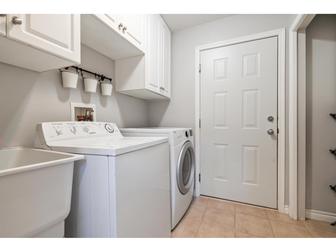
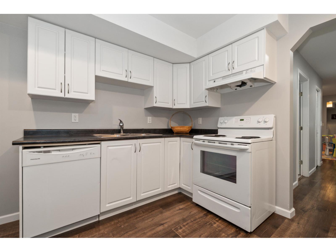
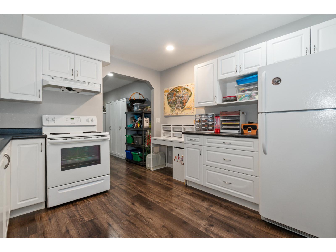
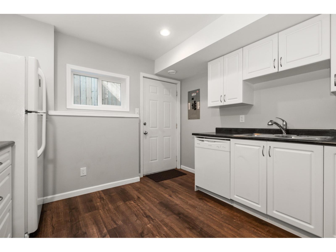
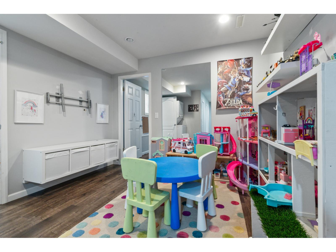
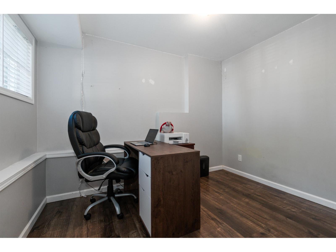
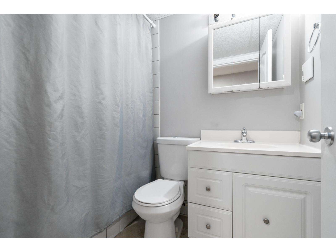
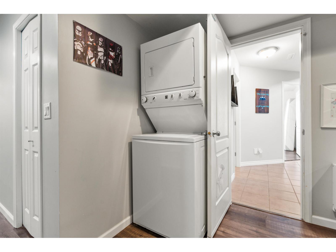
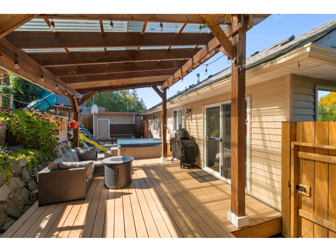
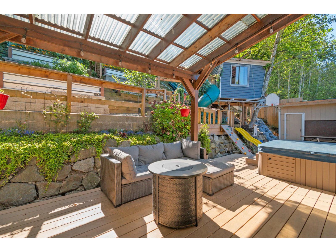
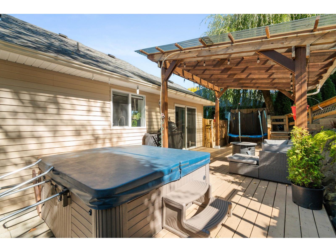
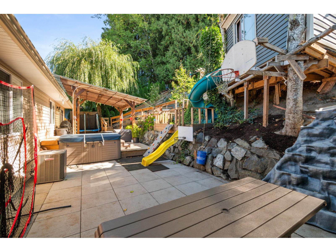
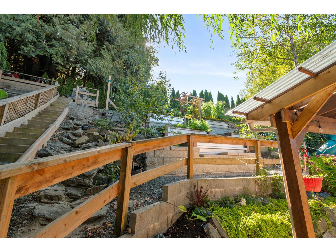
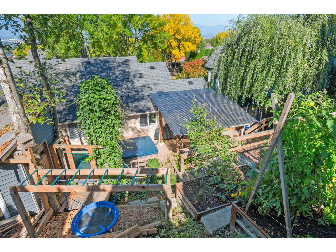
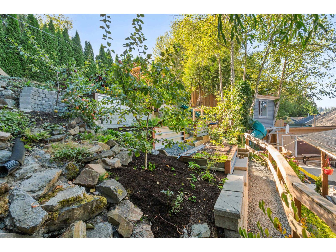
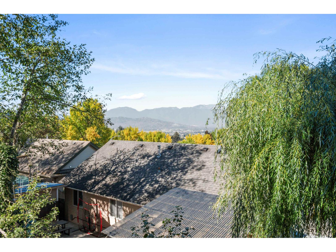
Welcome to this beautifully renovated basement-entry home in sought-after Promontory Heights! Offering 5 bedrooms and 3 full bathrooms, including a one-bedroom unauthorized suite with separate laundry, this spacious home is ideal for families or multi-generational living. The bright, updated kitchen features a huge island, quartz countertops, tiled backsplash and stainless steel appliances, complemented by laminate flooring throughout. Enjoy spectacular views of the Chilliwack Valley and surrounding mountains. The backyard is made for family fun, complete with a treehouse and zipline. Parking is exceptional with a double garage, large driveway and an additional driveway for an RV, boat or extra vehicles. Conveniently located close to excellent schools, parks, shopping and recreation. * PREC - Personal Real Estate Corporation (id:44393)
| MLS® Number | R3167583 |
| Property Type | Single Family |
| Structure | Playground |
| View Type | View |
| Bathroom Total | 3 |
| Bedrooms Total | 5 |
| Amenities | Laundry - In Suite, Fireplace(s) |
| Appliances | Washer, Dryer, Refrigerator, Stove, Dishwasher, Hot Tub |
| Architectural Style | Basement Entry |
| Basement Development | Finished |
| Basement Type | Unknown (finished) |
| Constructed Date | 2003 |
| Construction Style Attachment | Detached |
| Fireplace Present | Yes |
| Fireplace Total | 1 |
| Heating Type | Forced Air |
| Stories Total | 2 |
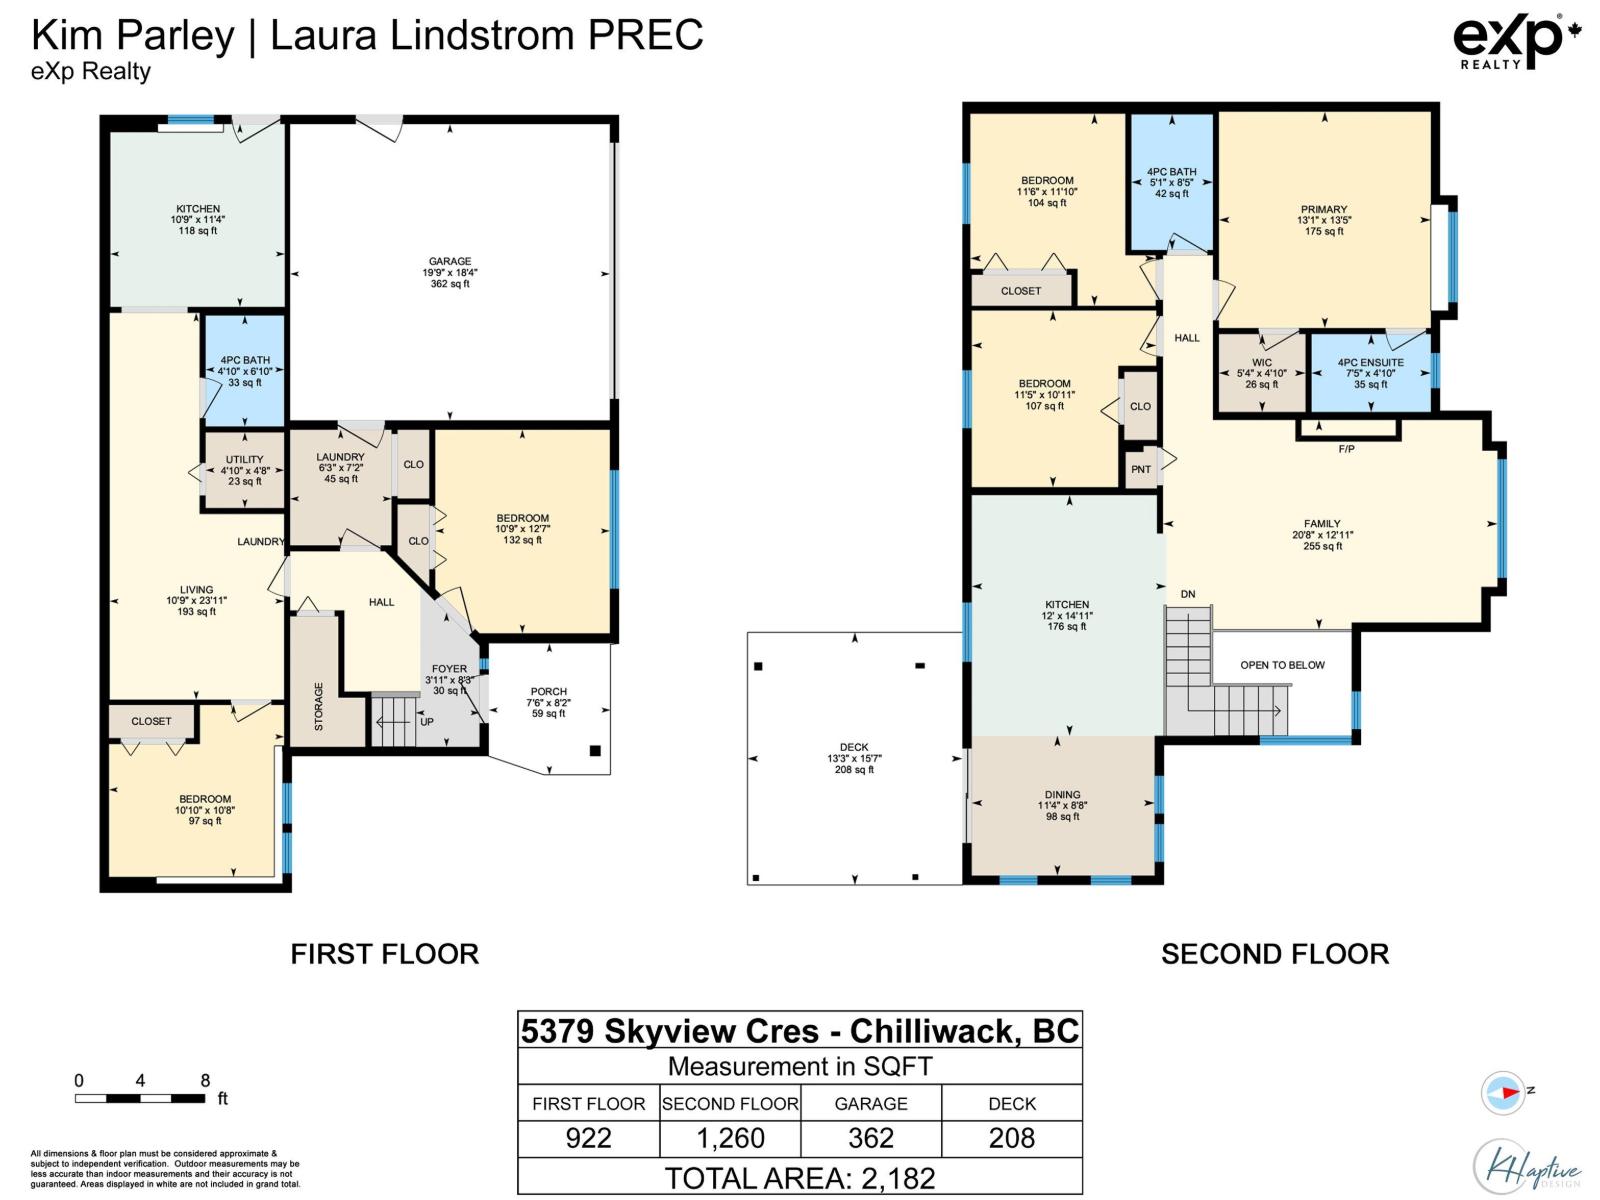
| Size Interior | 2,182 Ft2 |
| Type | House |
| Additional Parking | |
| Garage | 2 |
| R V |
| Acreage | No |
| Size Depth | 100 Ft |
| Size Frontage | 58 Ft |
| Size Irregular | 7013 |
| Size Total | 7013 Sqft |
| Size Total Text | 7013 Sqft |
| Level | Type | Length | Width | Dimensions |
|---|---|---|---|---|
| Lower Level | Foyer | 3 ft ,11 in | 8 ft ,3 in | 3 ft ,11 in x 8 ft ,3 in |
| Lower Level | Bedroom 4 | 10 ft ,10 in | 10 ft ,8 in | 10 ft ,10 in x 10 ft ,8 in |
| Lower Level | Bedroom 5 | 10 ft ,9 in | 12 ft ,7 in | 10 ft ,9 in x 12 ft ,7 in |
| Lower Level | Kitchen | 10 ft ,9 in | 11 ft ,4 in | 10 ft ,9 in x 11 ft ,4 in |
| Lower Level | Living Room | 10 ft ,9 in | 23 ft ,11 in | 10 ft ,9 in x 23 ft ,11 in |
| Lower Level | Laundry Room | 6 ft ,3 in | 7 ft ,2 in | 6 ft ,3 in x 7 ft ,2 in |
| Lower Level | Utility Room | 4 ft ,10 in | 4 ft ,8 in | 4 ft ,10 in x 4 ft ,8 in |
| Main Level | Living Room | 20 ft ,8 in | 12 ft ,11 in | 20 ft ,8 in x 12 ft ,11 in |
| Main Level | Dining Room | 11 ft ,4 in | 8 ft ,8 in | 11 ft ,4 in x 8 ft ,8 in |
| Main Level | Kitchen | 12 ft | 14 ft ,11 in | 12 ft x 14 ft ,11 in |
| Main Level | Primary Bedroom | 13 ft ,1 in | 13 ft ,5 in | 13 ft ,1 in x 13 ft ,5 in |
| Main Level | Other | 5 ft ,4 in | 4 ft ,10 in | 5 ft ,4 in x 4 ft ,10 in |
| Main Level | Bedroom 2 | 11 ft ,5 in | 10 ft ,11 in | 11 ft ,5 in x 10 ft ,11 in |
| Main Level | Bedroom 3 | 11 ft ,6 in | 11 ft ,10 in | 11 ft ,6 in x 11 ft ,10 in |
https://www.realtor.ca/real-estate/30306533/5379-skyview-crescent-promontory-chilliwack
Contact us for more information
Laura Lindstrom
PREC - Best Homes on Earth Team
(833) 817-6506
(833) 671-9442
www.exprealty.ca/
Kim Parley
Best Homes on Earth Team
(833) 817-6506
(833) 671-9442
www.exprealty.ca/

The trademarks REALTOR®, REALTORS®, and the REALTOR® logo are controlled by The Canadian Real Estate Association (CREA) and identify real estate professionals who are members of CREA. The trademarks MLS®, Multiple Listing Service® and the associated logos are owned by The Canadian Real Estate Association (CREA) and identify the quality of services provided by real estate professionals who are members of CREA. The trademark DDF® is owned by The Canadian Real Estate Association (CREA) and identifies CREA's Data Distribution Facility (DDF®)