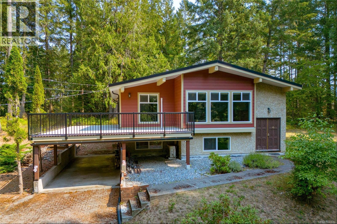
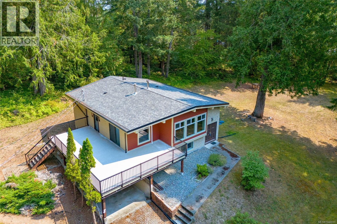
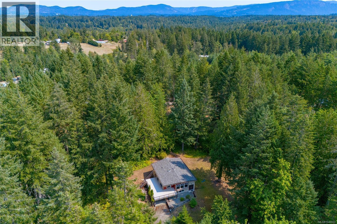
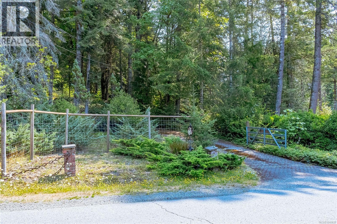
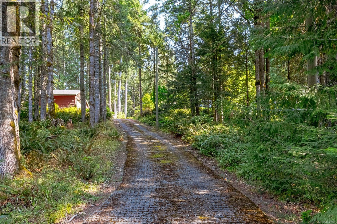
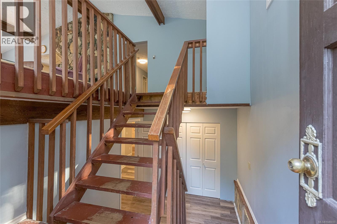
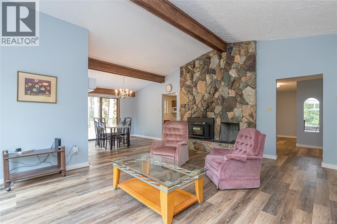
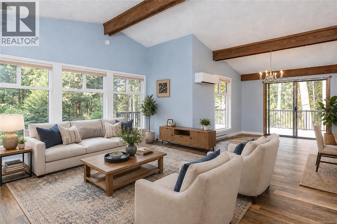
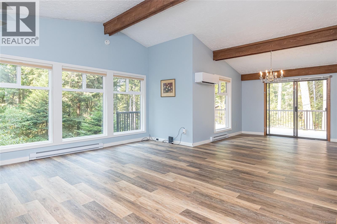
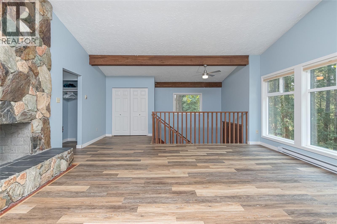
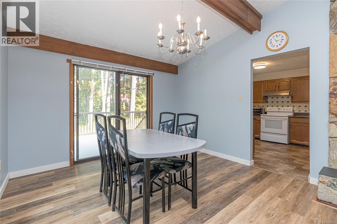
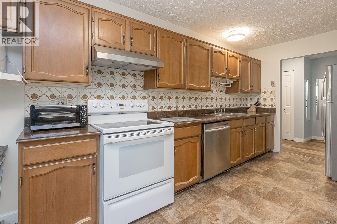
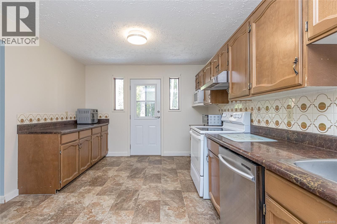
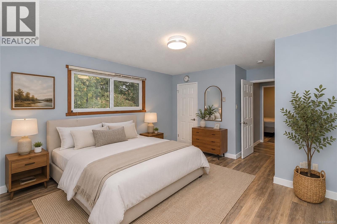
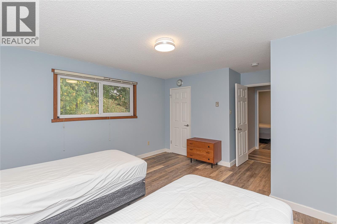
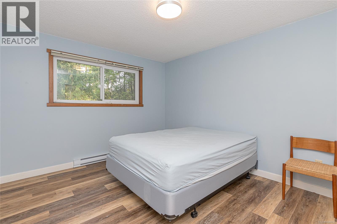
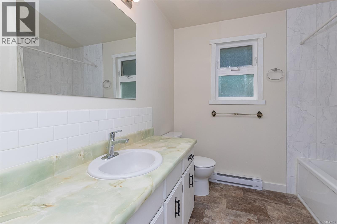
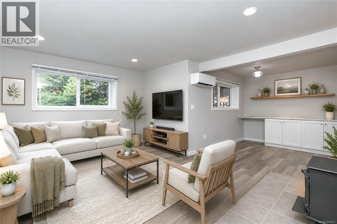
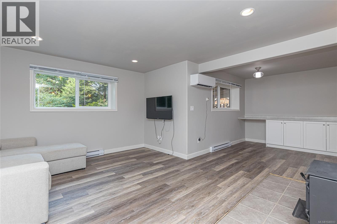
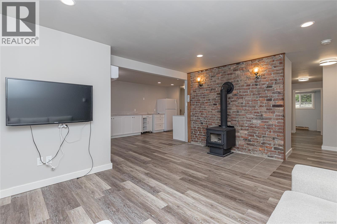
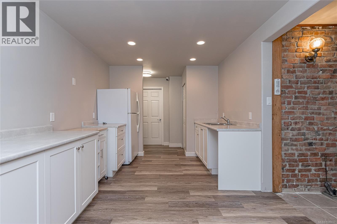
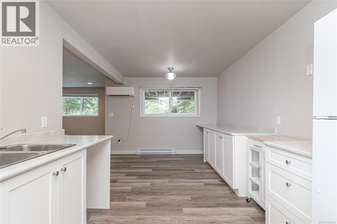
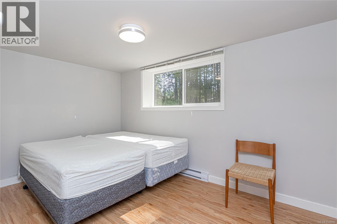
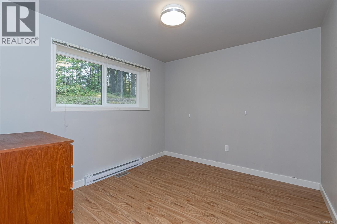
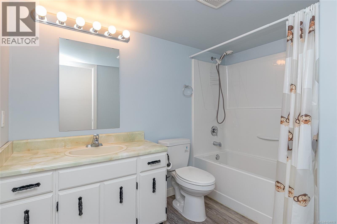
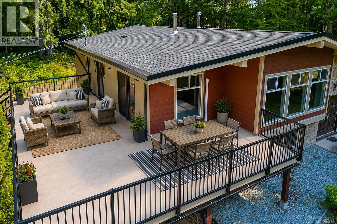
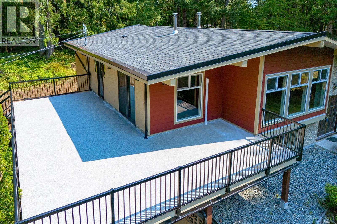
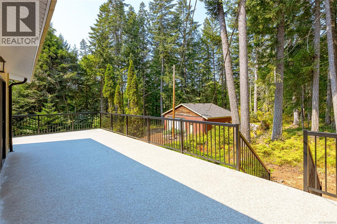
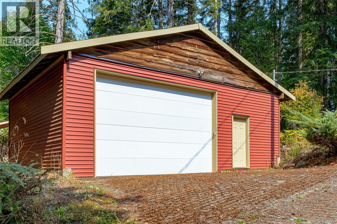
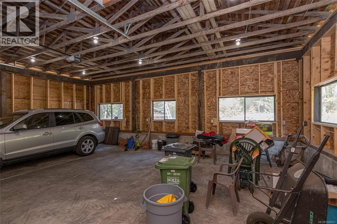
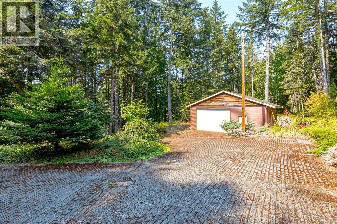
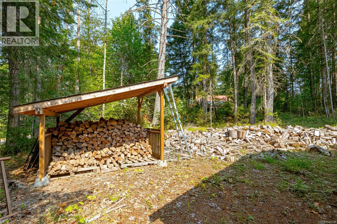
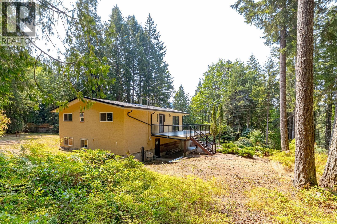
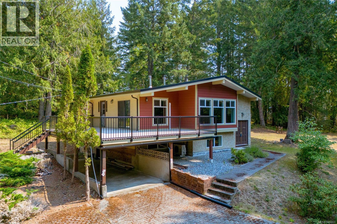
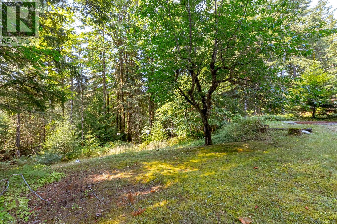
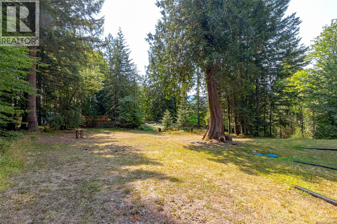
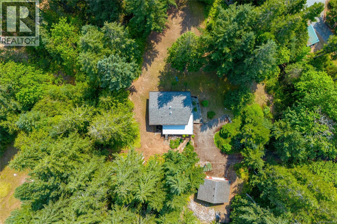
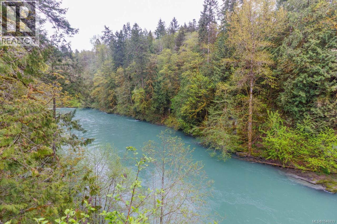
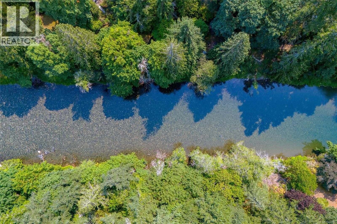
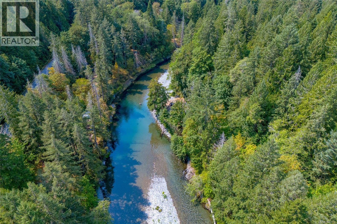
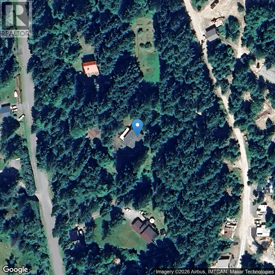
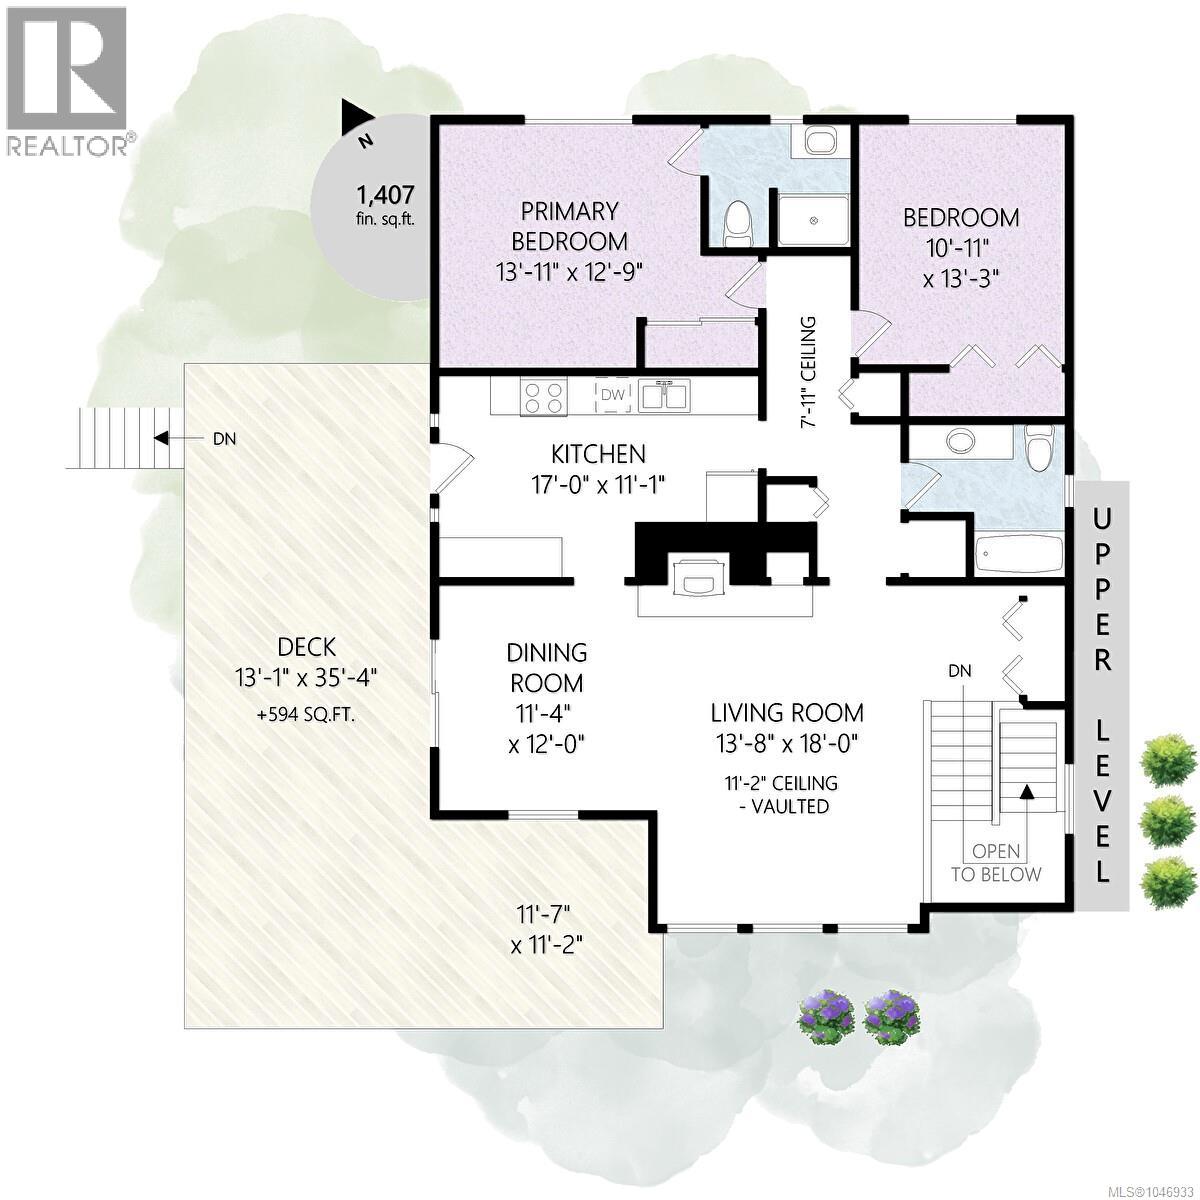
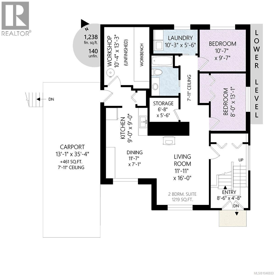
Nestled on a serene and private 2.03 acres in the desirable Vimy neighbourhood, this property is just a short walk to the Cowichan River and minutes from Duncan. Fully fenced and gated, it features a concrete driveway, carport, RV parking, an overheight garage/workshop (100 amps), and a wood corral. The well-kept contemporary home offers vaulted ceilings, large portrait windows with forest views, a stunning stone fireplace with wood stove, and a separate-entry 2-bedroom suite. Recent upgrades include a ductless heat pump, vinyl thermal windows with blinds and screens, vinyl plank flooring, new vinyl decking and railing, plus a bright new 2-bedroom suite complete with a full kitchen, living room, and wood stove – an ideal mortgage helper! Enjoy the entire home or make use of the separate suite – great for growing or extended families, home-based business, or anyone wanting nature at your front door! Watch the drone video and book your viewing today! (id:44393)
11:00 am
Ends at:1:00 pm
Come explore this lovely acreage with workshop, suite and forest backdrop!
11:00 am
Ends at:1:00 pm
Come explore this lovely acreage with workshop, suite and forest backdrop!
| MLS® Number | 1046933 |
| Property Type | Single Family |
| Neigbourhood | West Duncan |
| Features | Acreage, Park Setting, Private Setting, Wooded Area, Other |
| Parking Space Total | 6 |
| Structure | Shed, Workshop |
| View Type | Mountain View |
| Bathroom Total | 3 |
| Bedrooms Total | 4 |
| Appliances | Dishwasher, Range - Electric, Refrigerator, Washer |
| Architectural Style | Contemporary, Westcoast |
| Constructed Date | 1977 |
| Cooling Type | Air Conditioned |
| Fireplace Present | Yes |
| Fireplace Total | 2 |
| Heating Fuel | Electric |
| Heating Type | Baseboard Heaters |
| Size Interior | 2,645 Ft2 |
| Type | House |
| Access Type | Road Access |
| Acreage | Yes |
| Size Irregular | 2.03 |
| Size Total | 2.03 Ac |
| Size Total Text | 2.03 Ac |
| Zoning Description | A3 |
| Zoning Type | Residential |
| Level | Type | Length | Width | Dimensions |
|---|---|---|---|---|
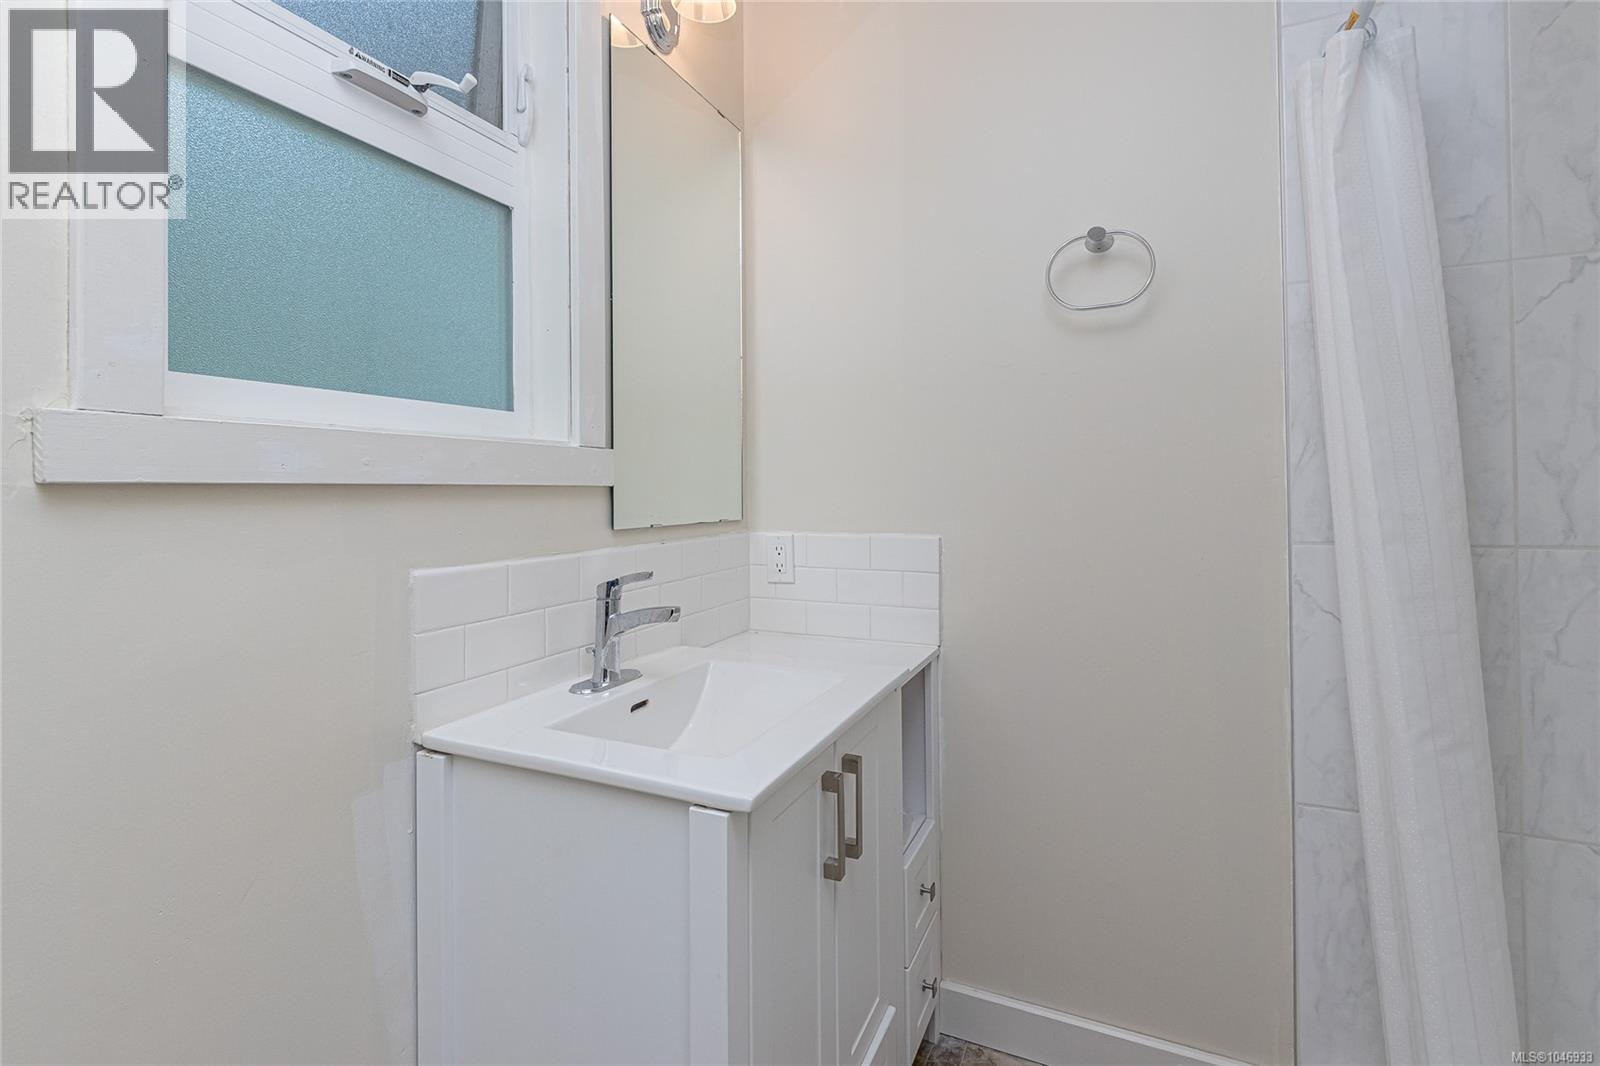
| Lower Level | Bathroom | 4-Piece | ||
| Lower Level | Workshop | 10'4 x 13'3 | ||
| Lower Level | Bedroom | 8 ft | 8 ft x Measurements not available | |
| Lower Level | Laundry Room | 10'3 x 5'6 | ||
| Lower Level | Bedroom | 10'7 x 9'7 | ||
| Lower Level | Storage | 6'8 x 5'6 | ||
| Lower Level | Entrance | 8'6 x 4'8 | ||
| Lower Level | Living Room | 16 ft | Measurements not available x 16 ft | |
| Lower Level | Kitchen | 11'7 x 7'1 | ||
| Main Level | Bathroom | 3-Piece | ||
| Main Level | Entrance | 8'6 x 4'8 | ||
| Main Level | Bathroom | 4-Piece | ||
| Main Level | Primary Bedroom | 13'11 x 12'9 | ||
| Main Level | Bedroom | 10'11 x 13'3 | ||
| Main Level | Kitchen | 17 ft | 17 ft x Measurements not available | |
| Main Level | Dining Room | 12 ft | Measurements not available x 12 ft | |
| Main Level | Living Room | 18 ft | Measurements not available x 18 ft |
https://www.realtor.ca/real-estate/30159394/5385-winchester-rd-duncan-west-duncan
Contact us for more information
Margaret Paridaen

(250) 746-8123
(250) 746-8115
www.pembertonholmesduncan.com/

The trademarks REALTOR®, REALTORS®, and the REALTOR® logo are controlled by The Canadian Real Estate Association (CREA) and identify real estate professionals who are members of CREA. The trademarks MLS®, Multiple Listing Service® and the associated logos are owned by The Canadian Real Estate Association (CREA) and identify the quality of services provided by real estate professionals who are members of CREA. The trademark DDF® is owned by The Canadian Real Estate Association (CREA) and identifies CREA's Data Distribution Facility (DDF®)