Maintenance, Ground Maintenance, Property Management, Recreation Facilities, Sewer, Waste Removal, Water
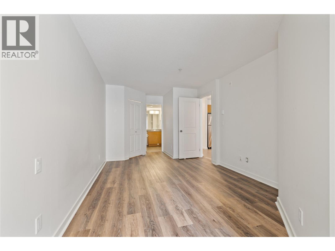
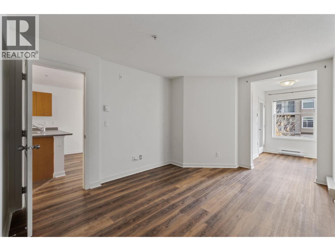
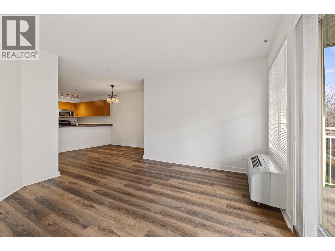
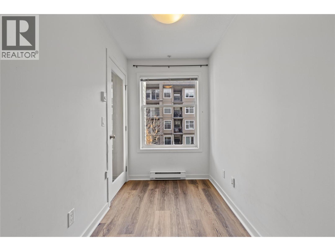
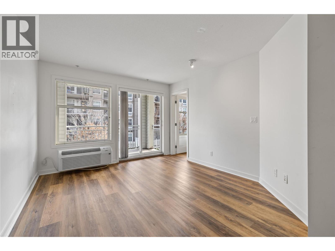
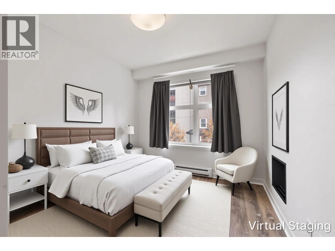
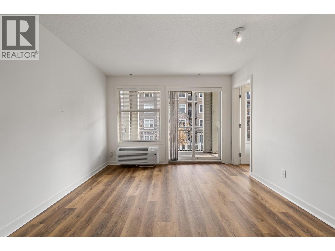
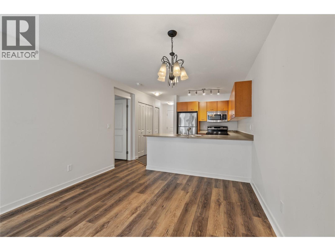
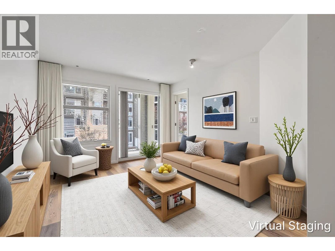
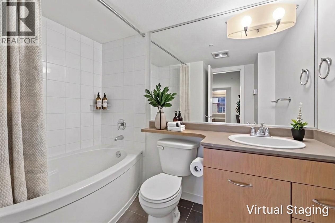
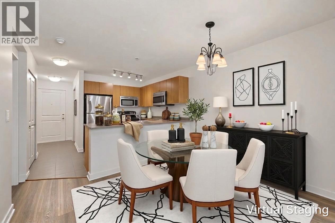
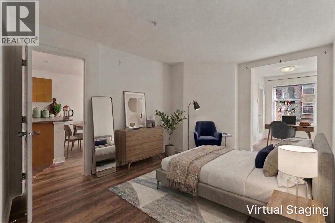
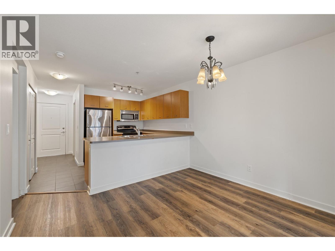
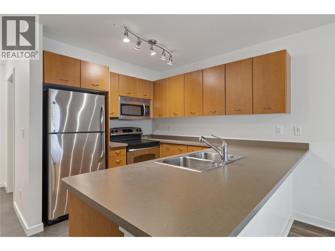
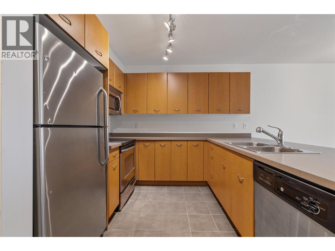
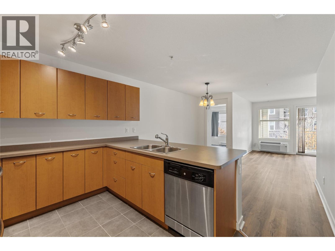
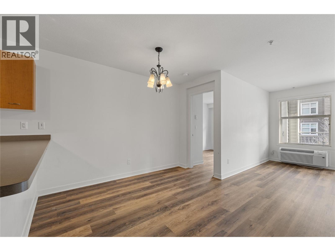
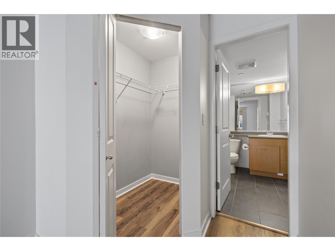
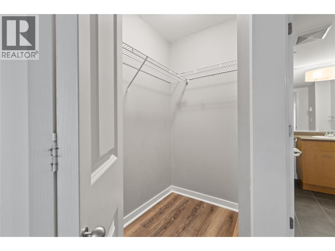
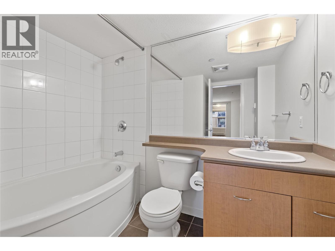
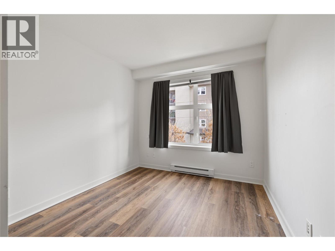
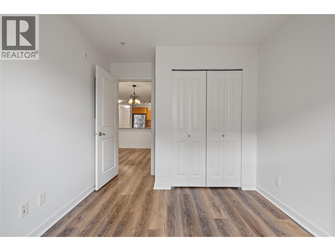
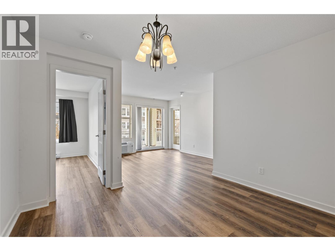
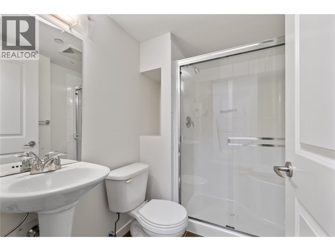
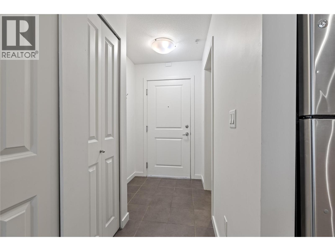
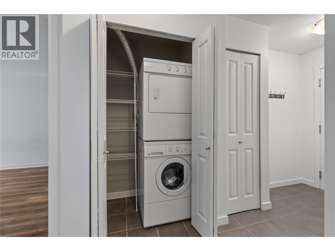
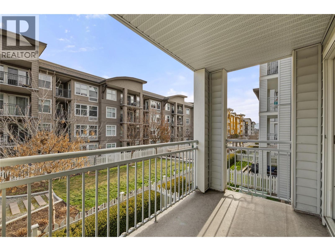
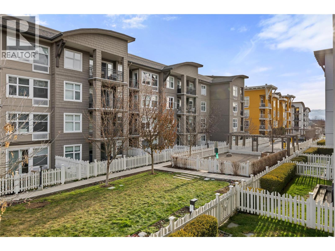
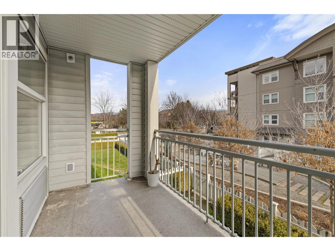
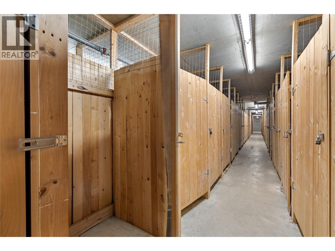
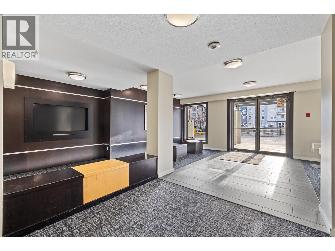
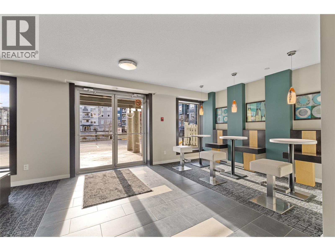
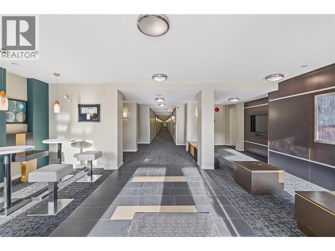
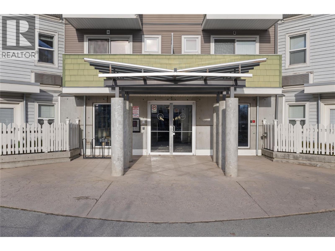
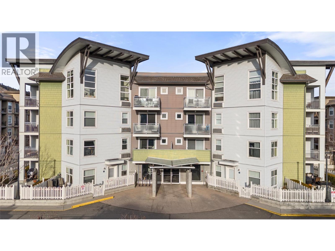
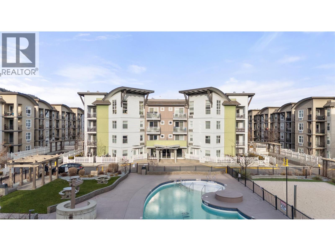
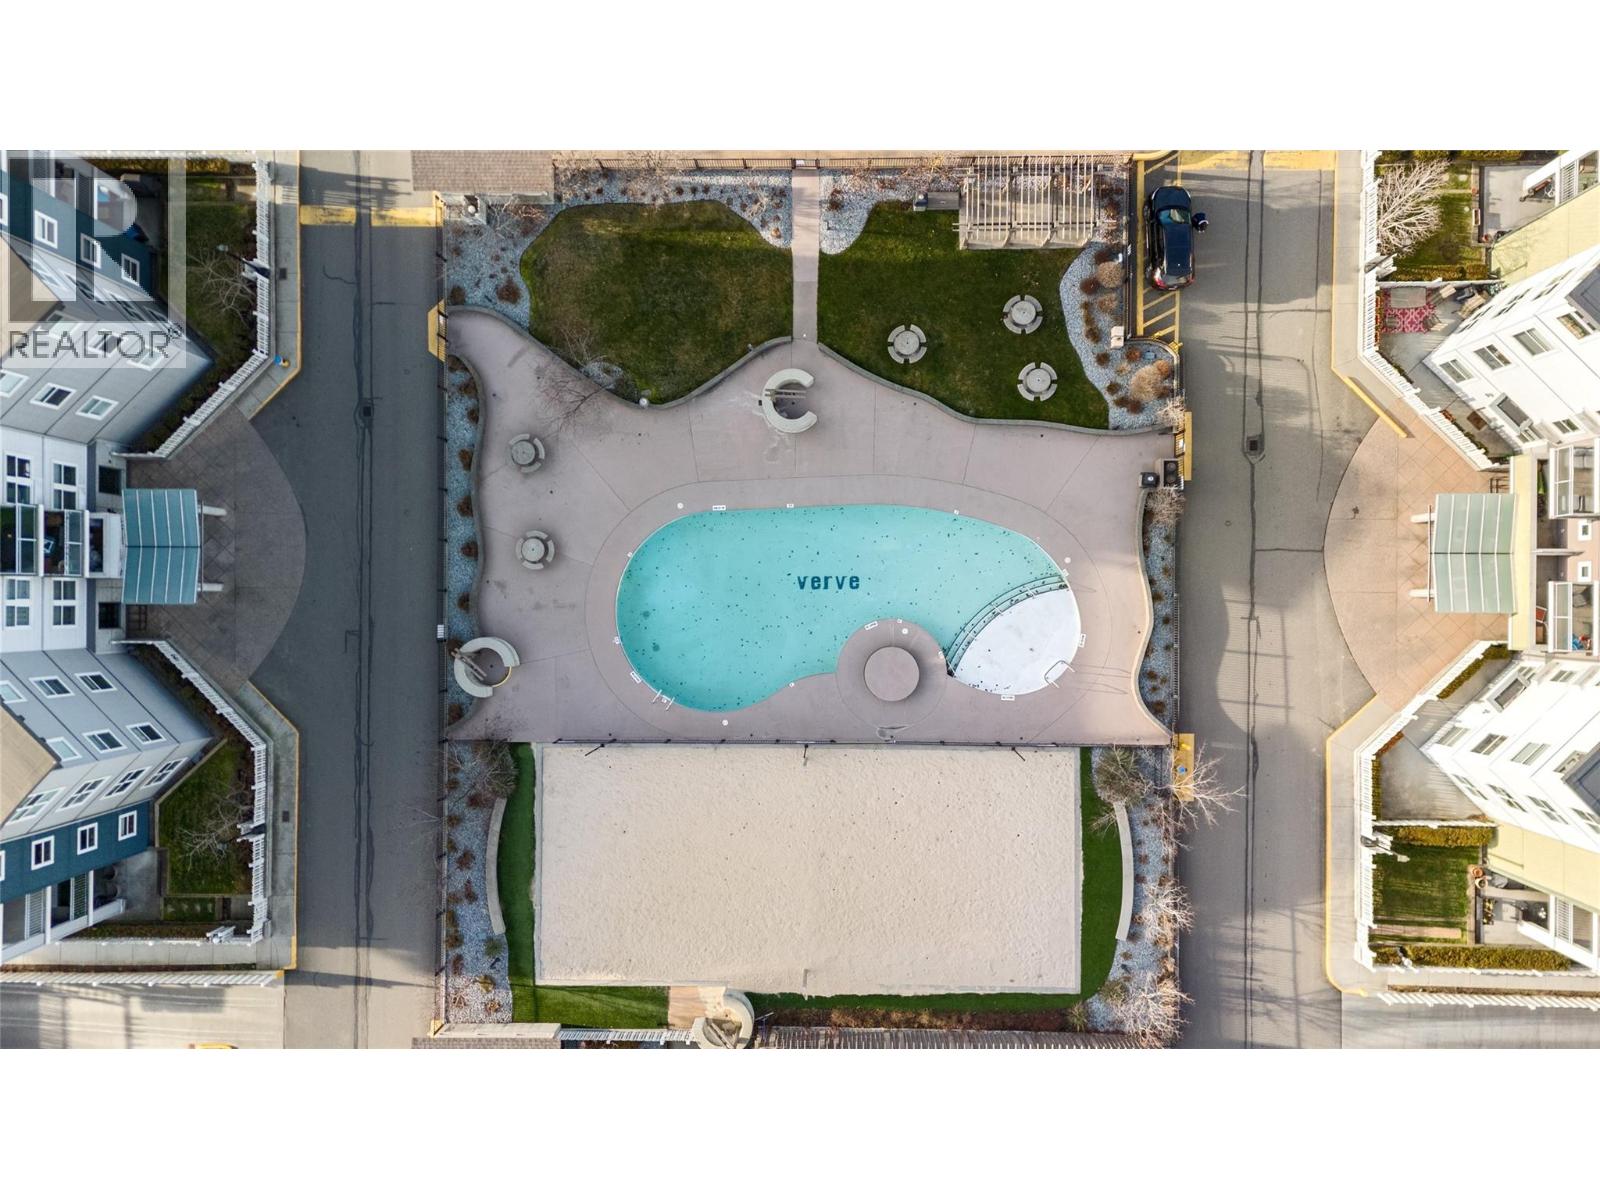
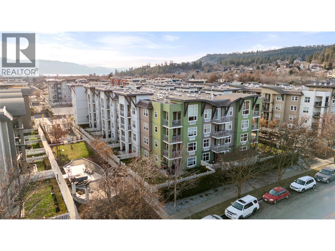
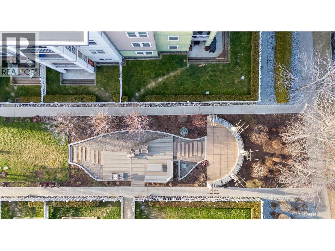
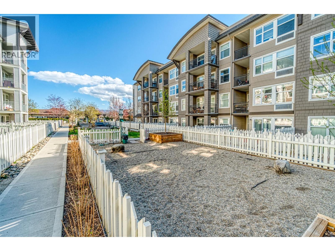
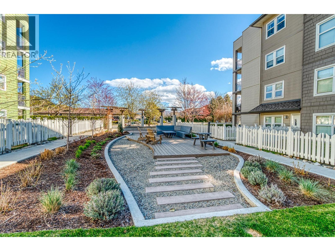
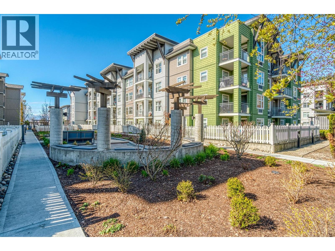
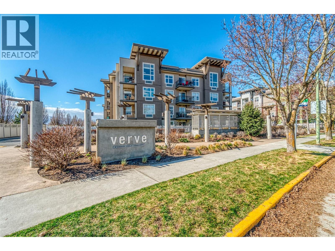
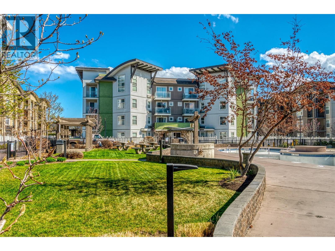
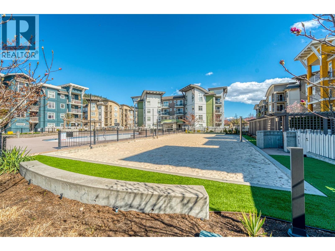
$396.25 MonthlyWelcome to The Verve, a resort style living in the heart of North Glenmore. This two bedroom plus den, two bathroom home offers 898 square feet of bright, open living, with the bedrooms thoughtfully separated for privacy and a versatile den ideal as a home office or guest space. The kitchen flows into a comfortable living and dining area that opens to a balcony perfect for morning coffee or an evening glass of Okanagan wine. In suite laundry, secure underground parking, and storage complete the home. Life at The Verve means an oversized outdoor pool, sand volleyball court, and shared BBQ and picnic areas all just outside your door. This pet-friendly, rental-friendly community is an exceptional fit for first-time buyers, downsizers, and investors alike. Perfectly positioned in desirable Glenmore, you're minutes from downtown Kelowna, UBCO, the airport, and the trails of Knox and Dilworth Mountain, with parks, shopping, and dining close at hand. (id:44393)
| MLS® Number | 10395766 |
| Property Type | Single Family |
| Neigbourhood | North Glenmore |
| Community Name | The Verve |
| Community Features | Pets Allowed, Pets Allowed With Restrictions, Rentals Allowed |
| Features | One Balcony |
| Parking Space Total | 1 |
| Pool Type | Inground Pool, Outdoor Pool |
| Storage Type | Storage, Locker |
| Bathroom Total | 2 |
| Bedrooms Total | 2 |
| Appliances | Refrigerator, Dishwasher, Range - Electric, Microwave, Washer/dryer Stack-up |
| Constructed Date | 2008 |
| Cooling Type | Wall Unit |
| Exterior Finish | Aluminum, Cedar Siding, Vinyl Siding |
| Flooring Type | Ceramic Tile, Vinyl |
| Heating Fuel | Electric |
| Heating Type | Baseboard Heaters |
| Roof Material | Other |
| Roof Style | Unknown |
| Stories Total | 1 |
| Size Interior | 898 Ft2 |
| Type | Apartment |
| Utility Water | Municipal Water |
| Parkade |
| Acreage | No |
| Sewer | Municipal Sewage System |
| Size Total Text | Under 1 Acre |
| Level | Type | Length | Width | Dimensions |
|---|---|---|---|---|
| Main Level | Den | 5'5'' x 8'3'' | ||
| Main Level | 3pc Bathroom | 7'4'' x 5'3'' | ||
| Main Level | 4pc Ensuite Bath | 8'8'' x 7'5'' | ||
| Main Level | Bedroom | 9'1'' x 11'6'' | ||
| Main Level | Primary Bedroom | 10'4'' x 18'10'' | ||
| Main Level | Kitchen | 8'2'' x 8'5'' | ||
| Main Level | Dining Room | 11'1'' x 10'6'' | ||
| Main Level | Living Room | 11'2'' x 12'5'' |
https://www.realtor.ca/real-estate/30077985/539-yates-road-unit-212-kelowna-north-glenmore
Contact us for more information
Rachelle Moulton
Personal Real Estate Corporation

(250) 469-9547
(250) 380-3939
www.sothebysrealty.ca/

The trademarks REALTOR®, REALTORS®, and the REALTOR® logo are controlled by The Canadian Real Estate Association (CREA) and identify real estate professionals who are members of CREA. The trademarks MLS®, Multiple Listing Service® and the associated logos are owned by The Canadian Real Estate Association (CREA) and identify the quality of services provided by real estate professionals who are members of CREA. The trademark DDF® is owned by The Canadian Real Estate Association (CREA) and identifies CREA's Data Distribution Facility (DDF®)