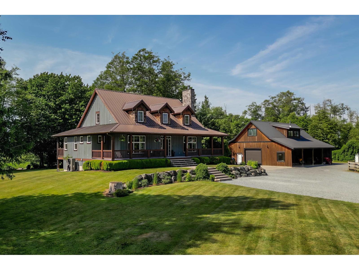
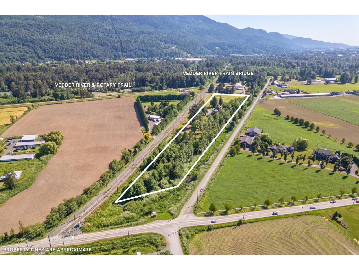
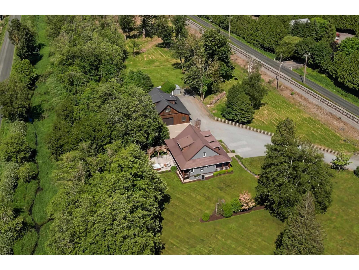
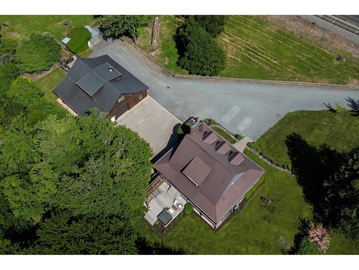
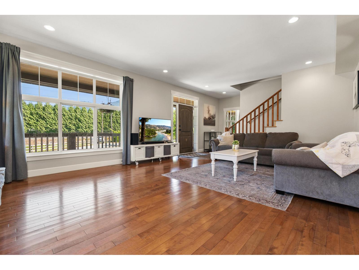
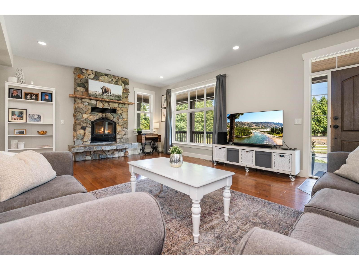
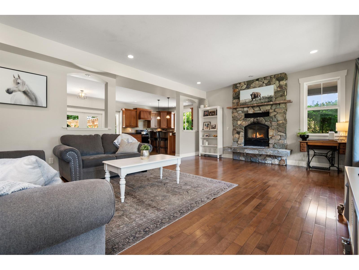
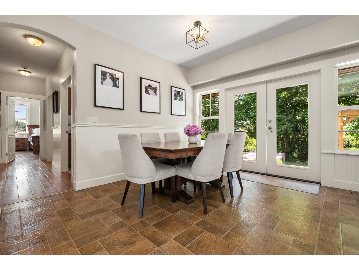
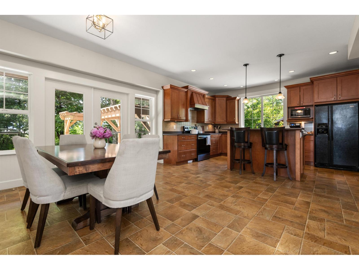
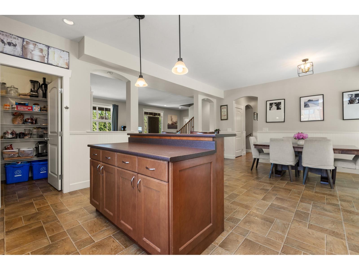
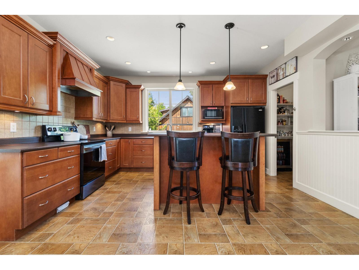
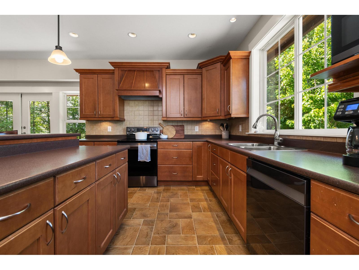
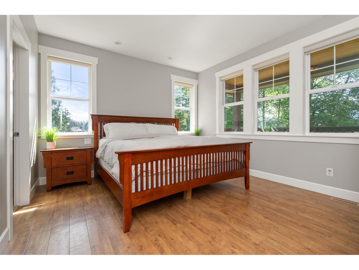
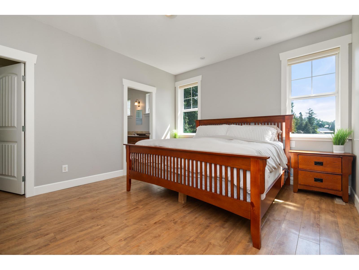
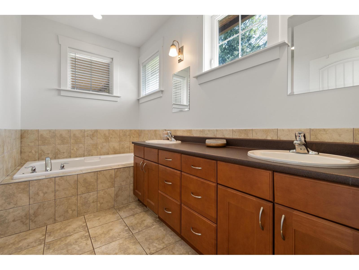
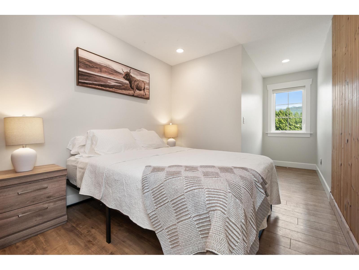
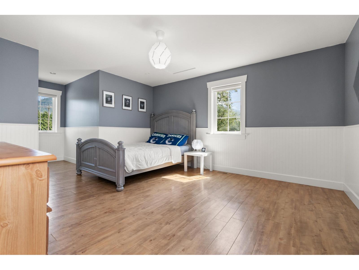
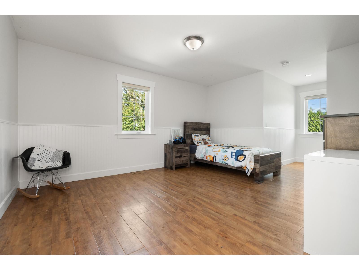
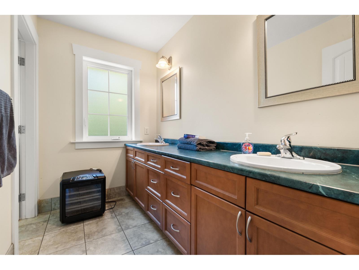
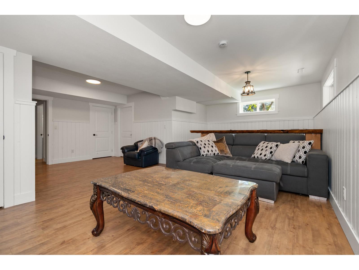
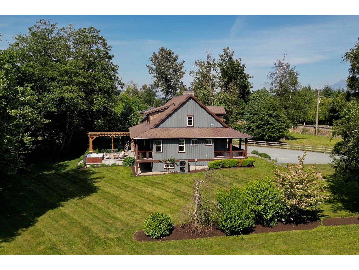
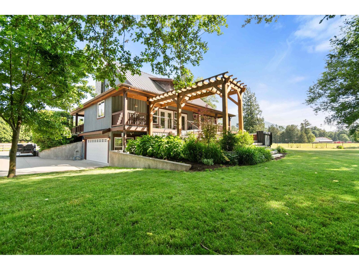
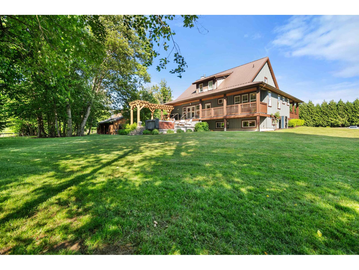
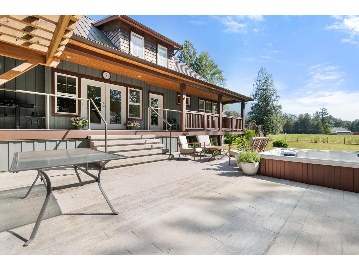
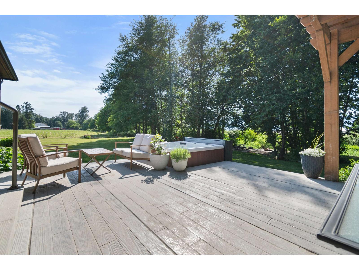
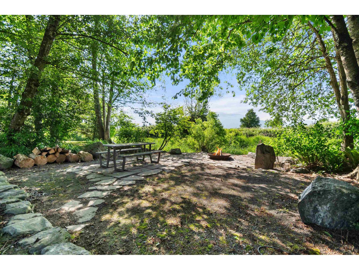
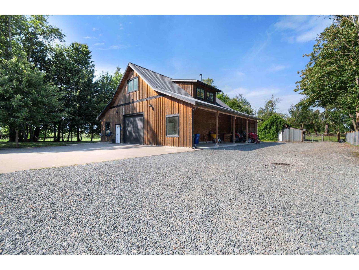
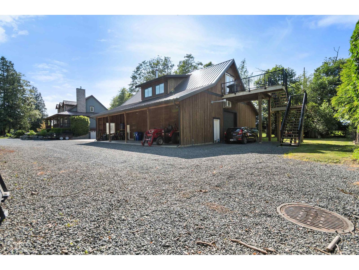
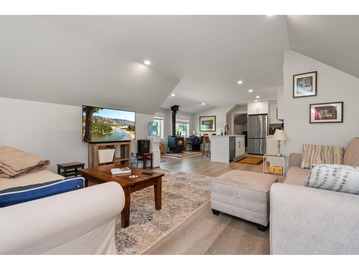
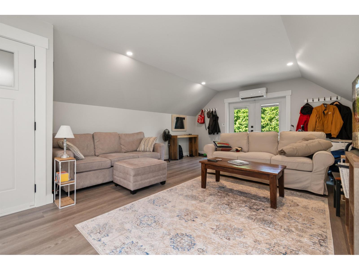
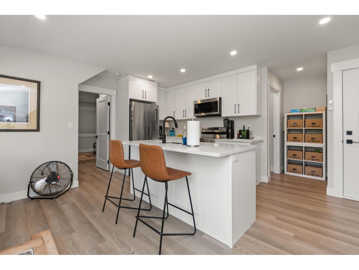
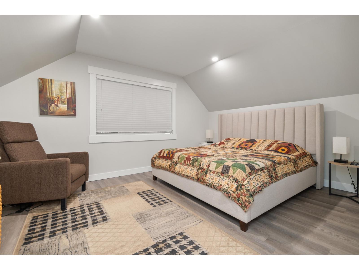
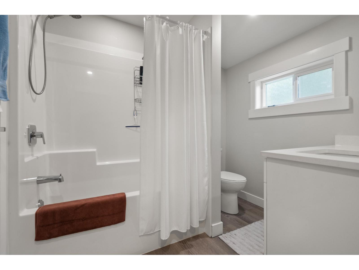
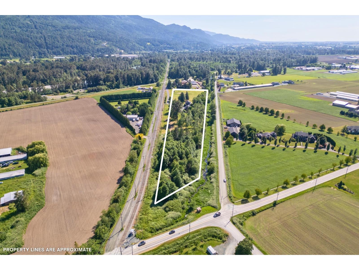
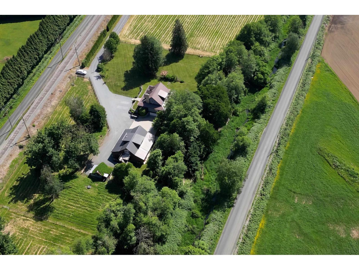
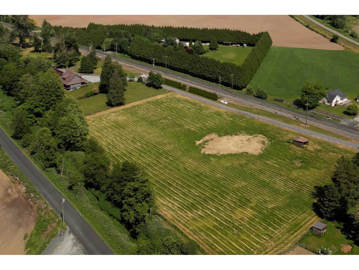
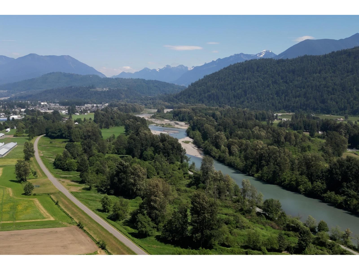
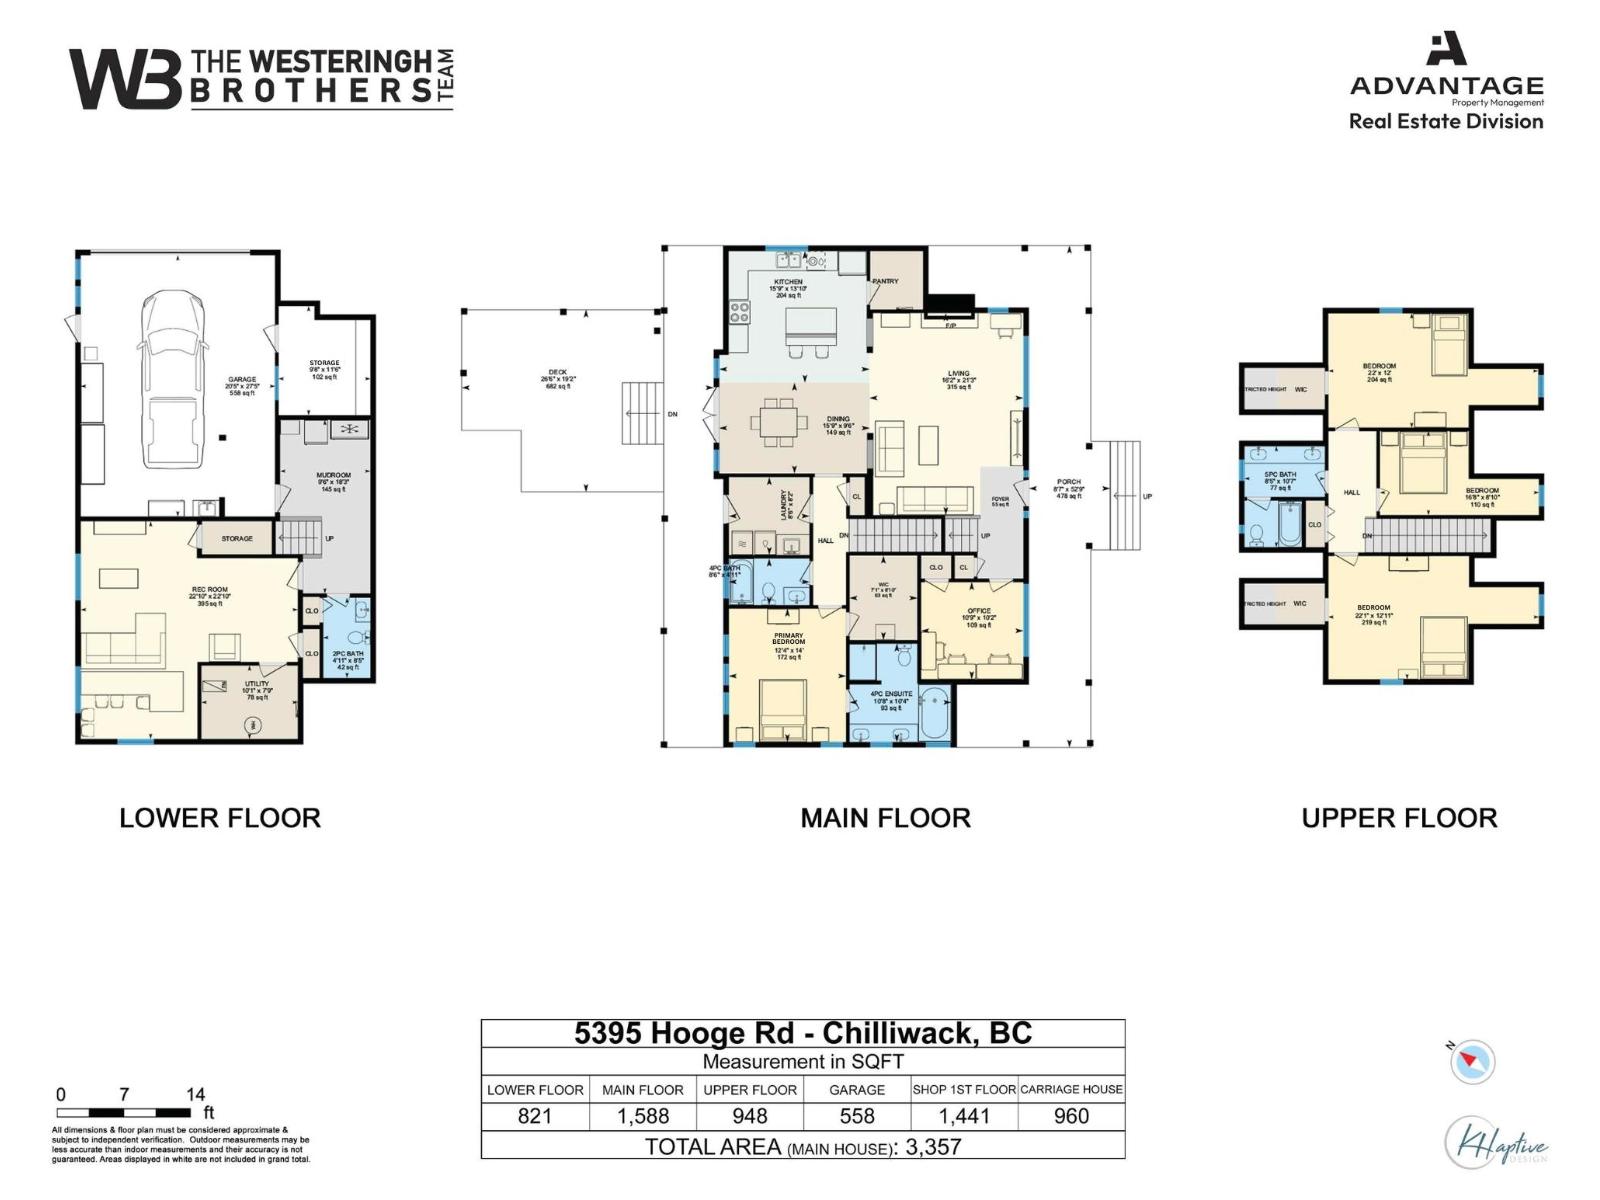
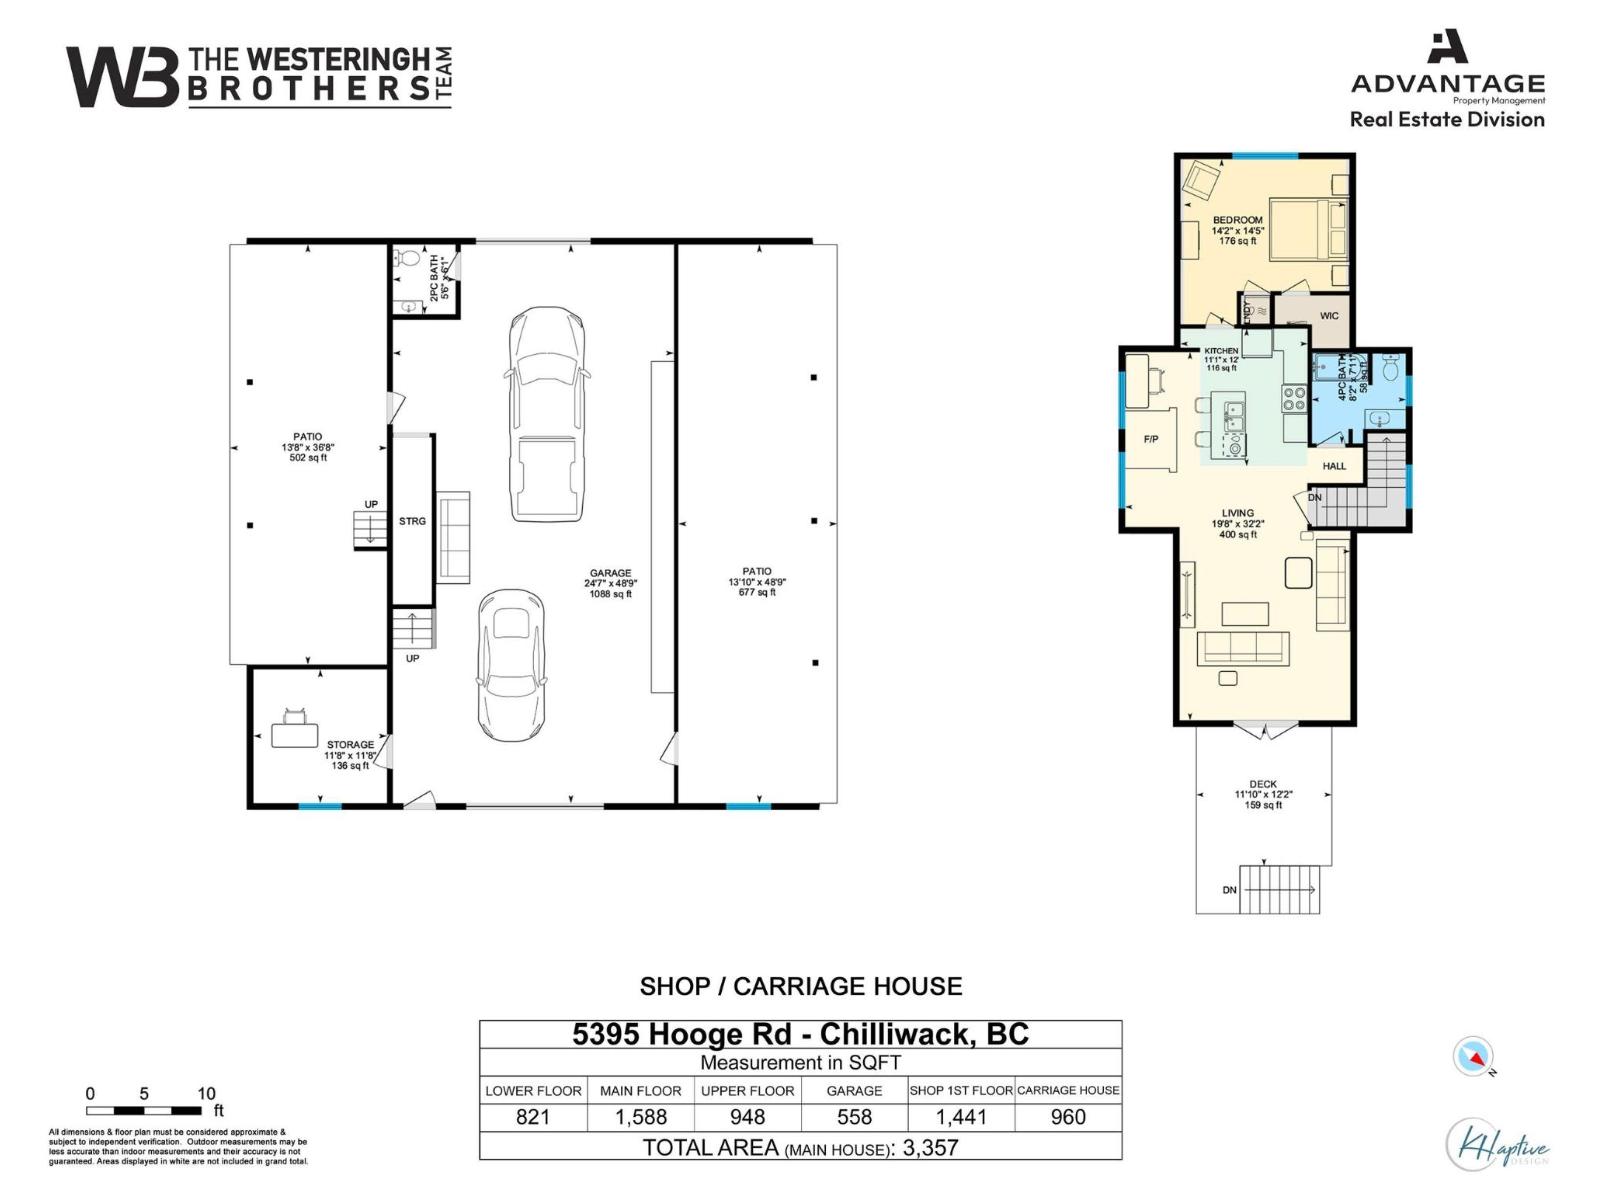
Immaculate Cape Cod style home + huge shop with a suite on 7.56 usable acres in beautiful Greendale! Exceptionally maintained 2007 built home featuring a bright and open floor plan with great views from all sides. Primary suite on main floor complete with WIC, ensuite with double sinks and a soaker tub. Plenty of space for the whole family with an office (could be 5th bdrm) on main floor, 3 oversized bedrooms upstairs, and a fully finished rec room downstairs. New furnace heat pump installed Dec 2025. Outside, enjoy a stamped concrete patio with a hot tub and plenty of usable acres for animals, gardening, and enjoying the rural lifestyle. 25'x50' detached shop includes 13'x50' lean-tos and a spacious 1 bedroom carriage suite above offering excellent flexibility for guests or rental income. This is one of Greendale's best locations - walking distance to the Vedder River and Rotary Trail, while still within 10 minutes to town amenities, hwy access, and schools. Come find out why everyone loves Greendale! (id:44393)
| MLS® Number | R3129642 |
| Property Type | Single Family |
| Structure | Workshop |
| View Type | Mountain View |
| Bathroom Total | 4 |
| Bedrooms Total | 4 |
| Appliances | Washer, Dryer, Refrigerator, Stove, Dishwasher, Hot Tub |
| Basement Type | Full |
| Constructed Date | 2007 |
| Construction Style Attachment | Detached |
| Cooling Type | Central Air Conditioning |
| Fireplace Present | Yes |
| Fireplace Total | 2 |
| Heating Type | Heat Pump |
| Stories Total | 3 |
| Size Interior | 3,357 Ft2 |
| Type | House |
| Garage | 2 |
| Open | |
| R V |
| Acreage | Yes |
| Size Frontage | 1561 Ft ,8 In |
| Size Irregular | 329313 |
| Size Total | 329313 Sqft |
| Size Total Text | 329313 Sqft |
| Level | Type | Length | Width | Dimensions |
|---|---|---|---|---|
| Above | Bedroom 2 | 22 ft ,1 in | 12 ft ,11 in | 22 ft ,1 in x 12 ft ,11 in |
| Above | Bedroom 3 | 16 ft ,8 in | 8 ft ,10 in | 16 ft ,8 in x 8 ft ,10 in |
| Above | Bedroom 4 | 22 ft | 12 ft | 22 ft x 12 ft |
| Lower Level | Recreational, Games Room | 22 ft ,10 in | 22 ft ,10 in | 22 ft ,10 in x 22 ft ,10 in |
| Lower Level | Utility Room | 10 ft ,1 in | 7 ft ,9 in | 10 ft ,1 in x 7 ft ,9 in |
| Lower Level | Mud Room | 9 ft ,6 in | 18 ft ,3 in | 9 ft ,6 in x 18 ft ,3 in |
| Main Level | Living Room | 16 ft ,2 in | 21 ft ,3 in | 16 ft ,2 in x 21 ft ,3 in |
| Main Level | Kitchen | 15 ft ,9 in | 13 ft ,10 in | 15 ft ,9 in x 13 ft ,10 in |
| Main Level | Dining Room | 15 ft ,9 in | 9 ft ,6 in | 15 ft ,9 in x 9 ft ,6 in |
| Main Level | Laundry Room | 8 ft ,6 in | 8 ft ,2 in | 8 ft ,6 in x 8 ft ,2 in |
| Main Level | Primary Bedroom | 12 ft ,4 in | 14 ft | 12 ft ,4 in x 14 ft |
| Main Level | Office | 10 ft ,9 in | 10 ft ,2 in | 10 ft ,9 in x 10 ft ,2 in |
| Upper Level | Kitchen | 11 ft ,1 in | 12 ft | 11 ft ,1 in x 12 ft |
| Upper Level | Living Room | 19 ft ,8 in | 32 ft ,2 in | 19 ft ,8 in x 32 ft ,2 in |
https://www.realtor.ca/real-estate/29840145/5395-hooge-road-greendale-sardis-greendale
Contact us for more information
Joel Westeringh
The Westeringh Brothers Team

(604) 795-2955
(800) 795-2955
(604) 795-2770
www.homelifeadvantage.com/
Caleb Westeringh
The Westeringh Brothers Team
(604) 795-2955
(800) 795-2955
(604) 795-2770
www.homelifeadvantage.com/

The trademarks REALTOR®, REALTORS®, and the REALTOR® logo are controlled by The Canadian Real Estate Association (CREA) and identify real estate professionals who are members of CREA. The trademarks MLS®, Multiple Listing Service® and the associated logos are owned by The Canadian Real Estate Association (CREA) and identify the quality of services provided by real estate professionals who are members of CREA. The trademark DDF® is owned by The Canadian Real Estate Association (CREA) and identifies CREA's Data Distribution Facility (DDF®)